For Sale
Just Listed
32 Princeton Avenue
Rouge Woods, Richmond Hill, ON
$2,250,000
5Bd
5Ba
3,250+sqft
7Parking
65.03 x 110.8 ftlot
$692/sqft
DetachedMLS# N13715390Listed 2026-08-261 DOM
Heating
Water Heater
Cooling
Central Vacuum
Basement
Finished
Just listed! New listings in Richmond Hill often receive offers within the first week.
About this home
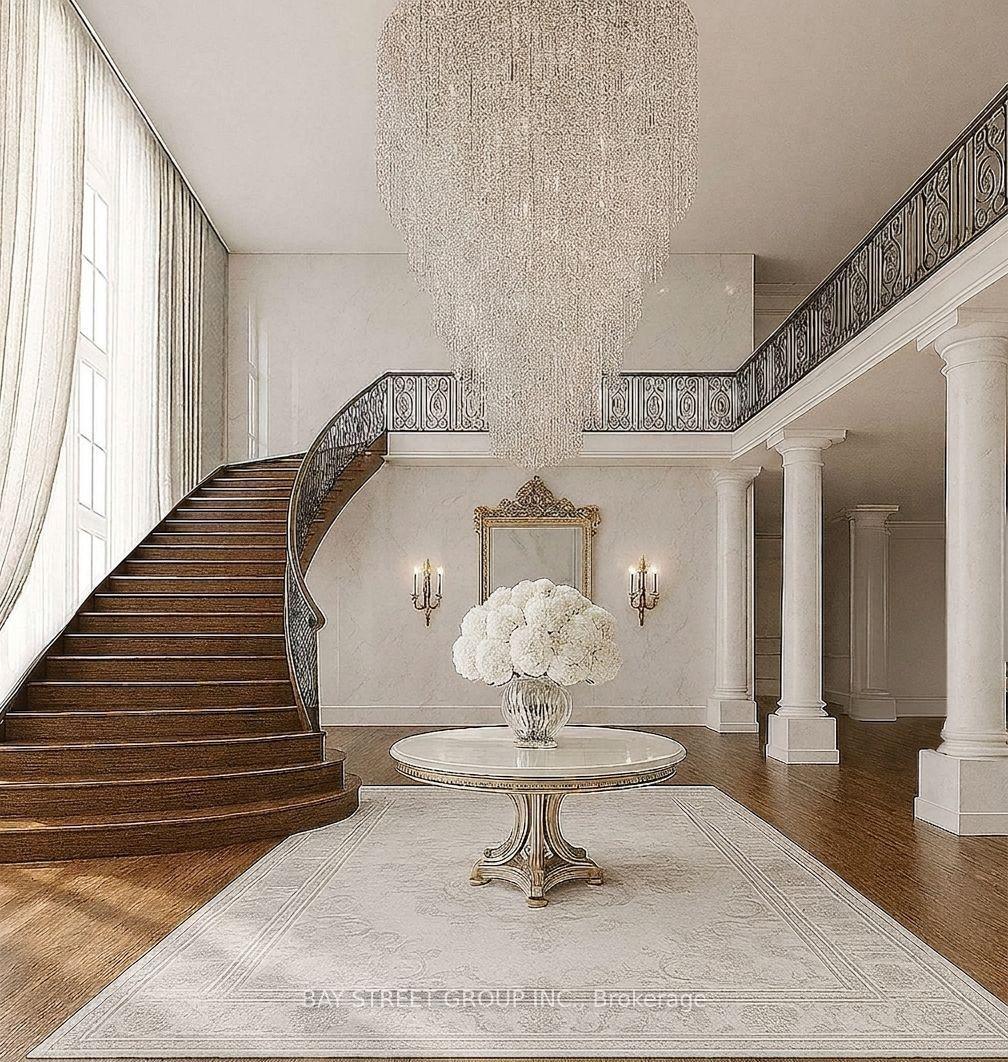
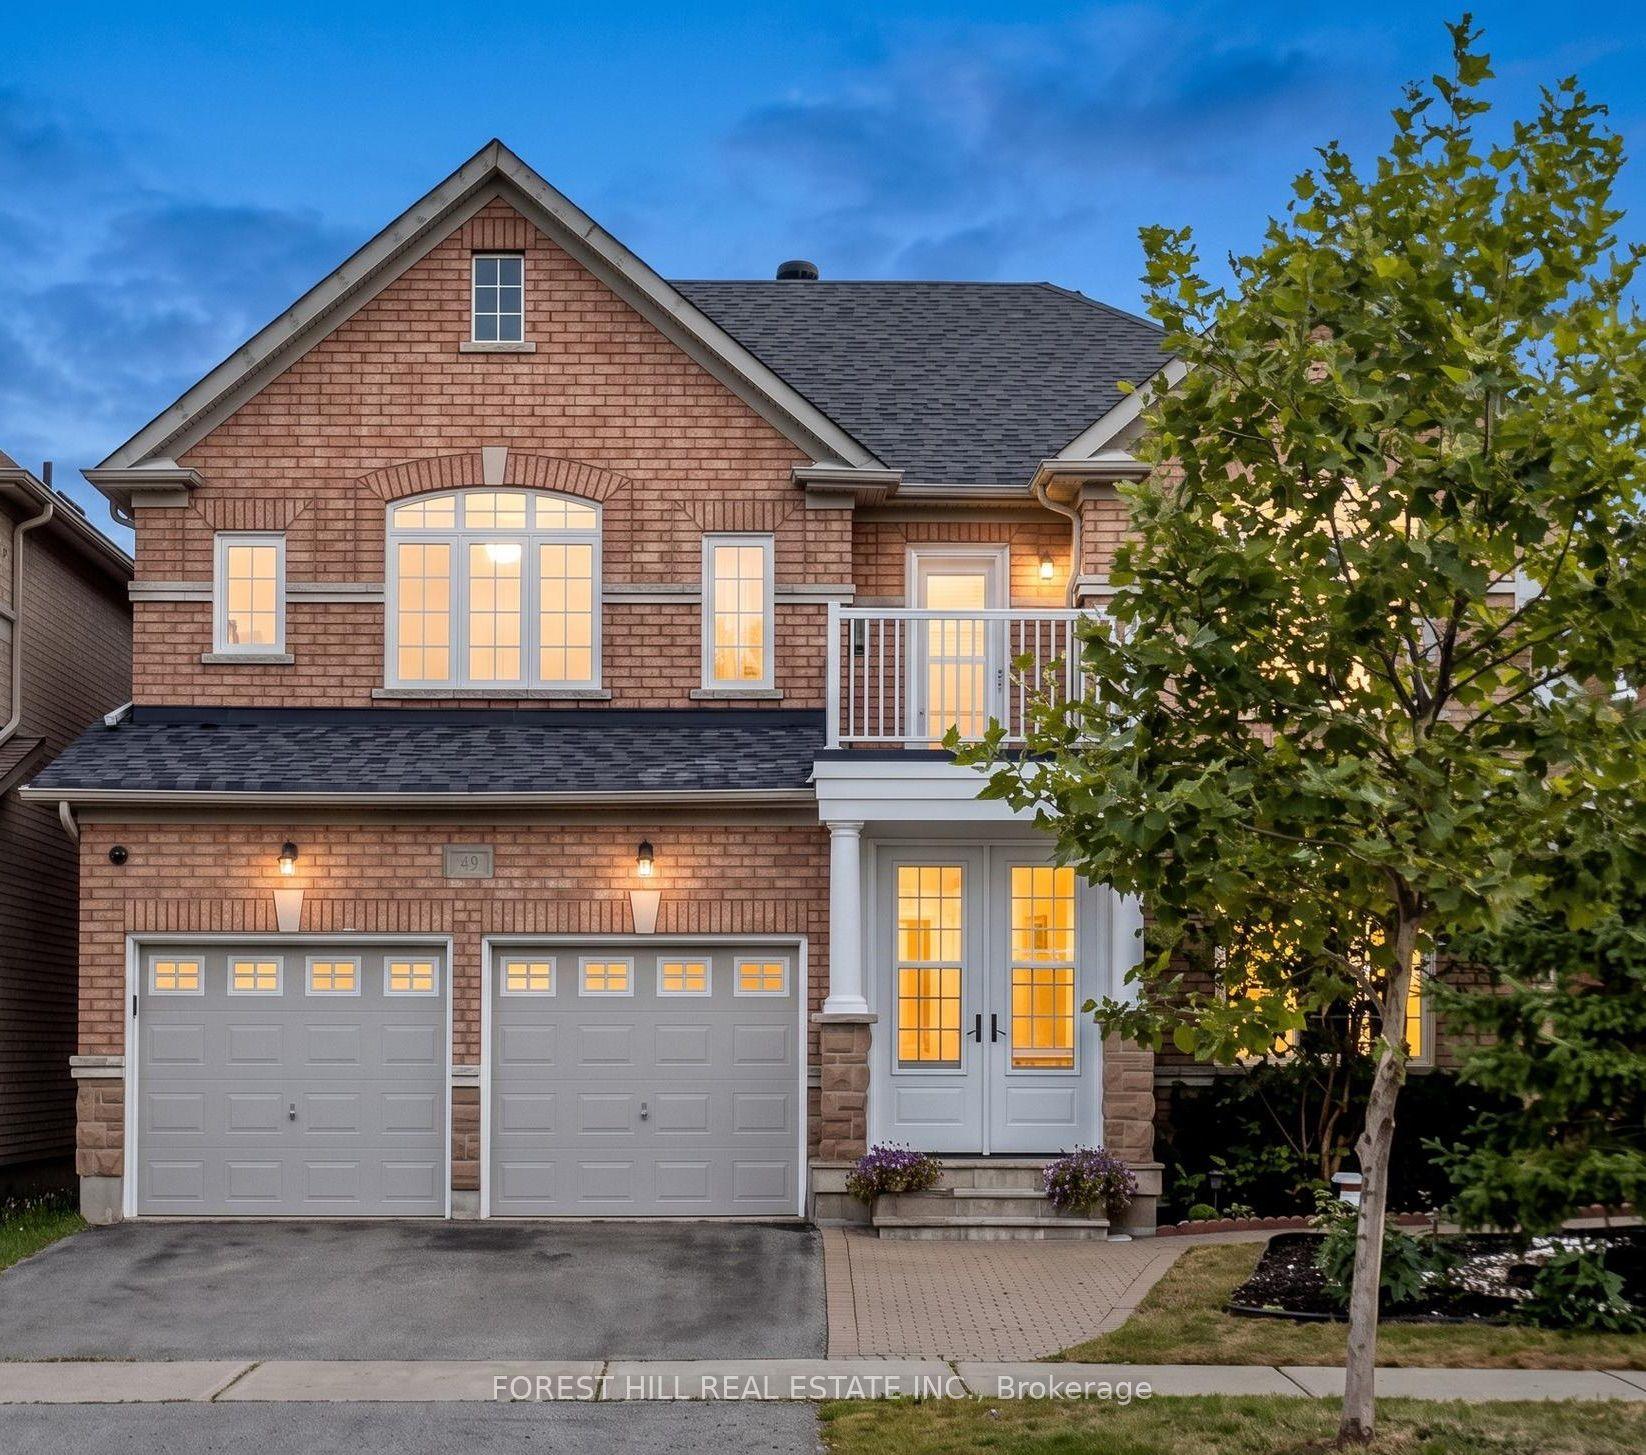
An Absolute Rare & Spectacular Corner Ravine & Pond Lot, Featuring A Massive 65' Front., 3Car Garage, Natural Stone Ext., & Outstanding Curb Appeal. $$$$ Spent On Premium Upgrades & Renovations. The Original-Owner Residence Enjoys An Added Privacy From The Rear And West Side, With Apprx. 4,386 SF Total Living Space, Incl. 3,025 SF Above Grade & 1,361 SF Finished Basement. Main Floor w/ 10' Ceiling, Elegant Crown Moulding, Coffered Ceilings, Wainscoting, Pot Lights, Maple Hardwood Floor, 2'X4' Porcelain Tiles & Striking Upgraded Front Door. The Spacious Living Room Includes A Gas Fireplace w/ Stunning Book-Matched Quartz Slabs. A Formal Dining Room & Family Room w/ Gas Fireplace & Custom Millwork TV Unit. The Beautifully Renovated Kitchen Features Large Centre Island w/ Natural Stone Countertop, Solid-Wood Cabinetry, Quartz Countertop & Backsplash, JennAir Appliances, incl. Gas Cooktop & Oven/Microwave Combo. The Bright Breakfast Area Is Surrounded By Windows w/ California Shutters & Views Of The Spectacular Backyard. The 2nd Floor Offers 4 Spacious Bedrooms w/ Closet Organizers, A Separate Private Office That Can Also Serve As 5th Bedroom & Three Bathrooms. The Primary Suite Features A Luxurious 5-Piece Ensuite w/ Jacuzzi Tub. Finished Basement Adds Substantial Living And Entertaining Space w/ Large Recreation Room, Wet Bar, Bathroom, Cold Room & Tons Of Storage Areas-Ideal For Gatherings, Entertaining, Or Recreation. The Fully Transformed Backyard Is An Entertainer's Dream, Featuring Extensive Interlocking, Large Patio, Gazebo, Fire Pit & Complete Outdoor built-in Kitchen w/ Pizza Oven, New Kamado Joe Charcoal Grill, Gas BBQ & Cooktop & Sink. The Rare Full-Size 3-Car Garage Features Epoxy Flooring, Built-In Shelving & EV Charger. A Spacious Laundry Room w/ Custom Closet Organizers & Washer/Dryer. Smart-Home Features Include Security System, Cameras, Sensors, Whole-Home Internet Wiring w/ Access Points, Built-In Speakers & Smart Garage Door Controls & Ext. Lights.
GarageRenovatedRavineHardwoodFireplaceEV Charger
Rooms
Second Floor
| Bedroom | 3.83 × 3.72 m | Hardwood Floor Ensuite Bath Walk-In Closet(s) |
| Bedroom 2 | 4.22 × 3.52 m | Hardwood Floor B/I Closet |
| Office | 3.35 × 3.13 m | Hardwood Floor B/I Closet |
| Bedroom 3 | 4.22 × 3.39 m | Hardwood Floor B/I Closet |
| Primary Bedroom | 7.08 × 6.23 m | Hardwood Floor 5 Pc Ensuite Walk-In Closet(s) |
Other
| Living Room | 4.37 × 3.33 m | Hardwood Floor Fireplace |
| Dining Room | 4.17 × 3.38 m | Hardwood Floor |
| Family Room | 4.78 × 3.09 m | Hardwood Floor |
| Kitchen | 6.97 × 4.17 m | Porcelain Floor Centre Island |
Features
- Auto Garage Door Remote
- Built-In Oven
- Central Vacuum
- Storage Area Lockers
- Water Heater
- Finished
- Central Air
- 2-Storey
Financials
Annual Taxes
$9,311.28
Estimated Rental Income
Entire property$4,500 – $7,000/mo
Rental yield2.4% – 3.7%
*Estimates based on comparable rentals in the area. Actual income may vary.
Market Data — Richmond Hill
Days on market1 days
Buyer's MarketSeller's Market
Based on active listings in Richmond Hill. Data updates daily.
Demographics — Richmond Hill
Population
202,022
Avg Household Income
$115,000
Age Distribution
0-19
20%
20-34
17%
35-49
22%
50-64
22%
65+
19%
Ownership81% own · 19% rent
EnglishMandarinCantoneseFarsiRussian
Getting around
How walkable, bikeable, and transit-friendly this neighbourhood is.
62
/ 100
Walk Score
Somewhat Walkable
47
/ 100
Transit Score
Some Transit
46
/ 100
Bike Score
Somewhat Bikeable
Scores are estimates based on neighbourhood data and are for informational purposes only.
MLS® data courtesy of the Toronto Regional Real Estate Board (TRREB).
The information provided herein must only be used by consumers that have a bona fide interest in the purchase, sale, or lease of real estate and may not be used for any commercial purpose or any other purpose. Listing information is deemed reliable but is not guaranteed accurate by the Toronto Regional Real Estate Board, the listing brokerage, or this website. The trademarks REALTOR®, REALTORS® and the REALTOR® logo are controlled by The Canadian Real Estate Association (CREA) and identify real estate professionals who are members of CREA. MLS®, Multiple Listing Service®, and the associated logos are owned by CREA. Not intended to solicit properties currently listed for sale or buyers under contract.
You may also like
More homes in Richmond Hill
Hand-picked listings with a similar price range and style.
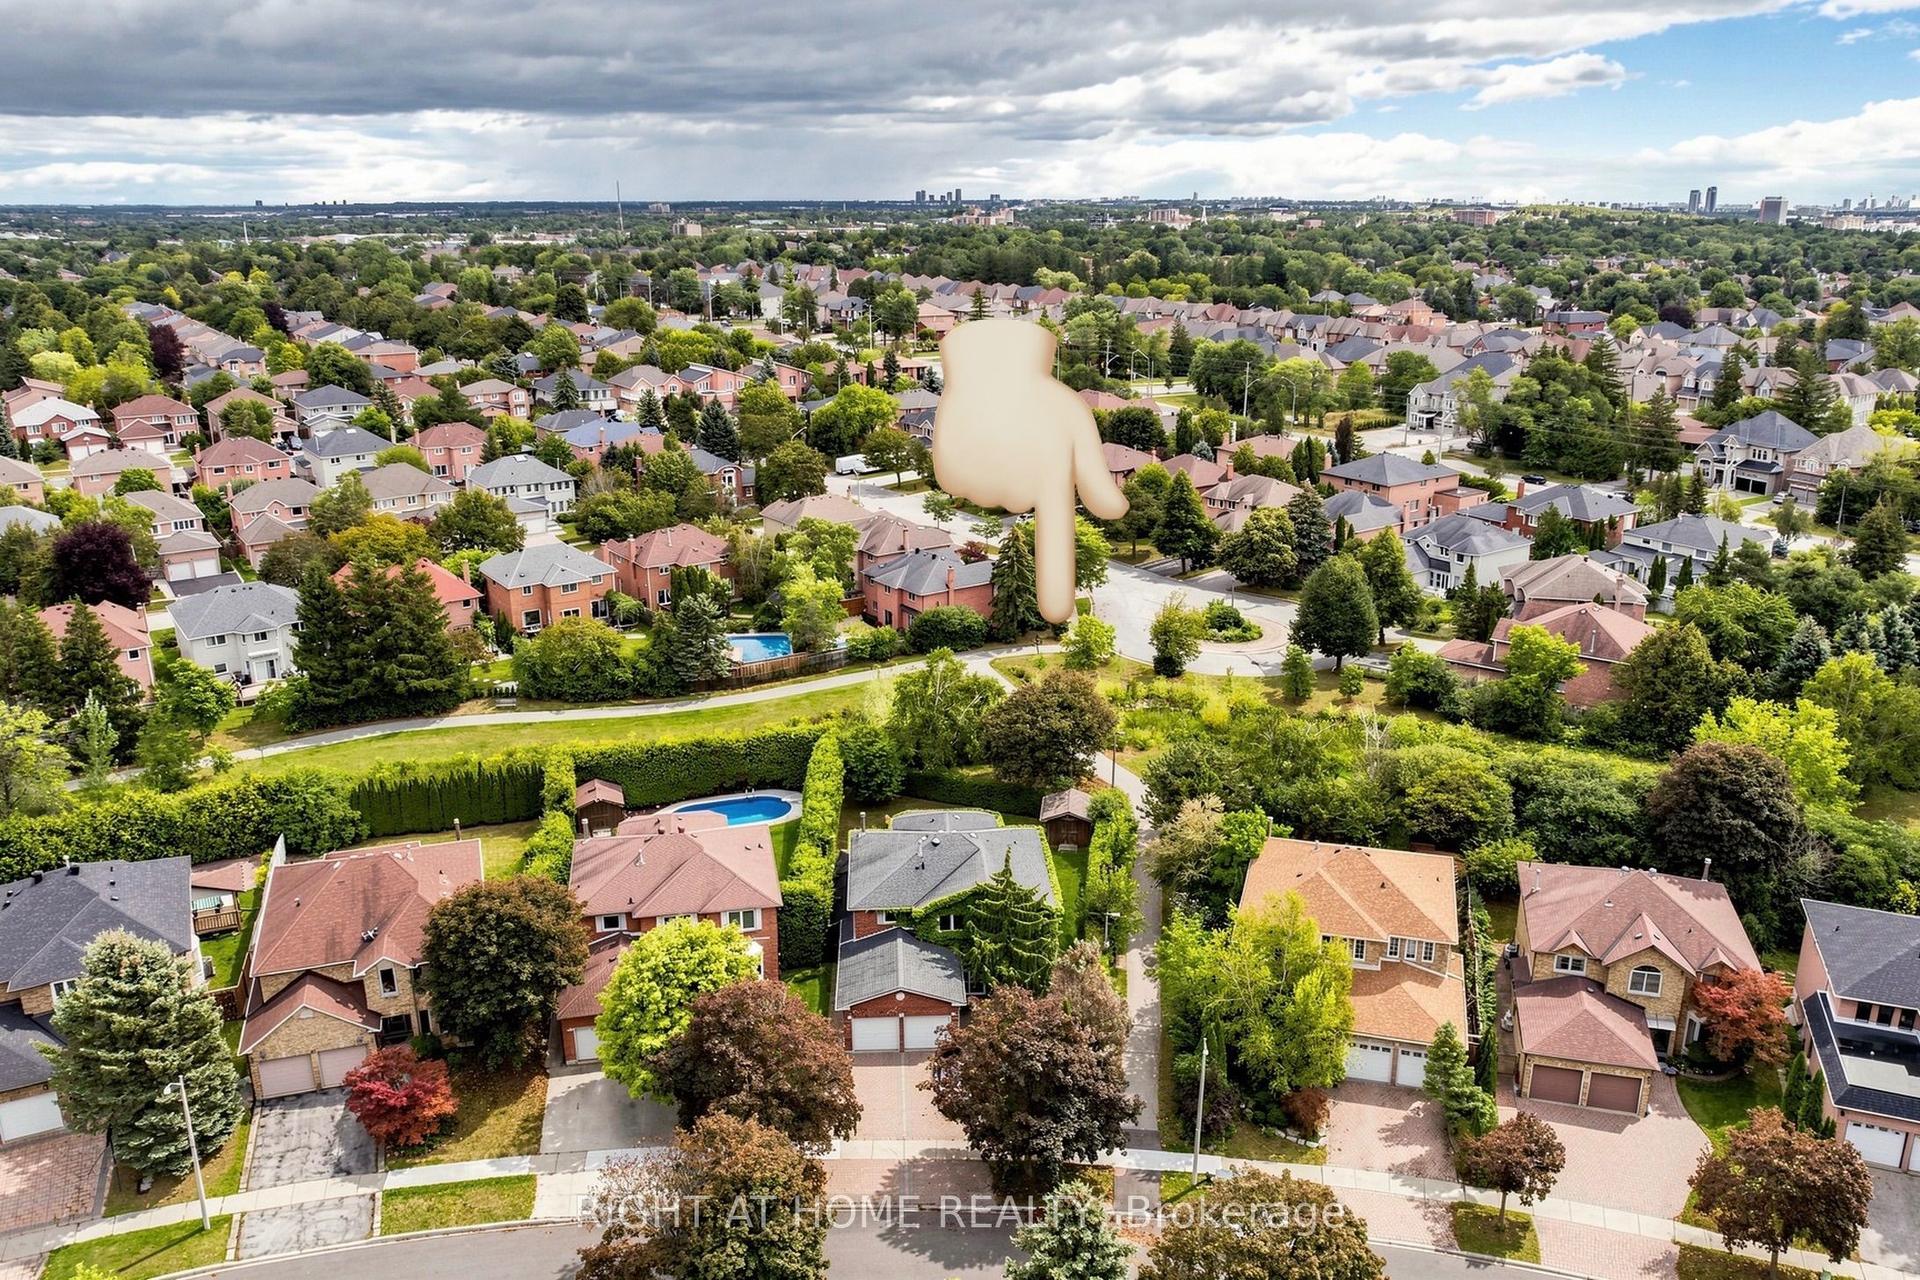
For SaleJust listed
$1,688,000
Detached
est. $7,400/mo
43 Topham Crescent, Westbrook
Richmond Hill, ON
5+2 bd
5 ba
2,750
6
MLS# N13720842Right At Home Realty
WhatsApp Aman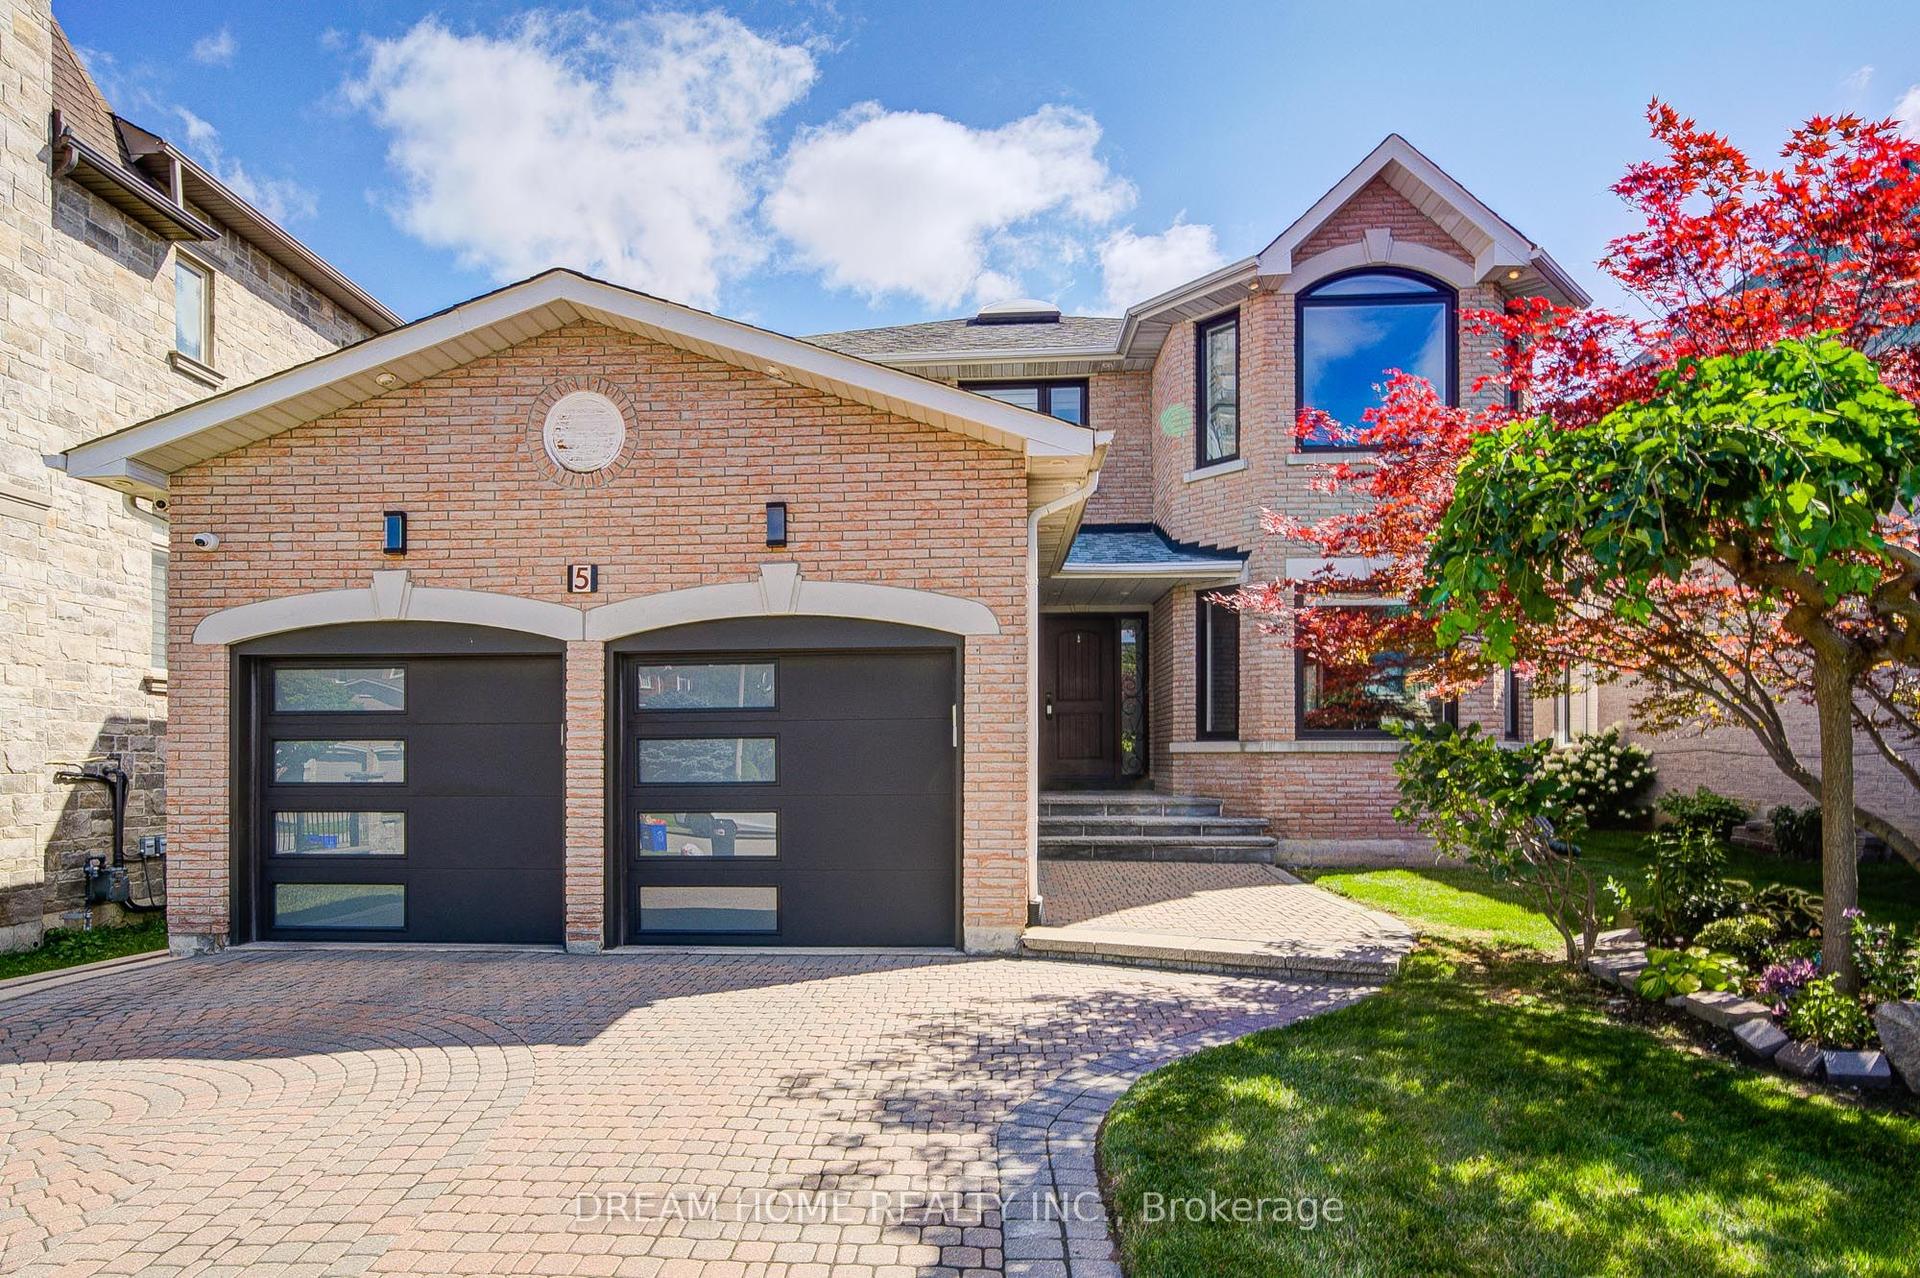
For SaleJust listed
$2,580,000
Detached
est. $11,311/mo
5 Silk Court, Langstaff
Richmond Hill, ON
4+2 bd
5 ba
3,250
6
MLS# N13720896Dream Home Realty Inc.
WhatsApp Aman