For Sale
9600 Yonge Street 218B #218B
North Richvale, Richmond Hill, ON
$629,000
2Bd
2Ba
1,100+sqft
1Parking
$572/sqft
CondoMLS# N13716510Listed 2026-08-2750 DOM
Cooling
Central Air
On the market for 50 days — longer than average. The seller may be open to negotiation.
About this home
Stunning 2-bedroom, 2-bathroom corner suite in the prestigious Grand Palace Condos, offering over 1,015 sq. ft. of beautifully designed living space, complete with parking and a same-level locker for added convenience. This bright and modern unit is filled with abundant natural light from expansive floor-to-ceiling windows and features unobstructed north-east views, 9 ft smooth ceilings, wide-plank flooring, and an open-concept layout with a private balcony. The upgraded kitchen boasts a centre island, quartz countertops, stylish granite backsplash, under-mount sink, and stainless steel appliances. Recent upgrades totaling approximately $23,000 include upgraded countertops and granite backsplash throughout, along with brand new flooring and fresh paint, creating a modern and refreshed living space with enhanced style and comfort. Ideally located in the heart of Richmond Hill on Yonge Street, just steps to transit, GO Train, T&T Supermarket, Shoppers Drug Mart, restaurants, cafes, community centre, top-ranking schools, and Hillcrest Mall. Residents enjoy premium amenities including 24-hour concierge, indoor pool, gym, party room, billiards room, and guest suites. A perfect blend of luxury, convenience, and lifestyle-an exceptional opportunity not to be missed.
Pool
Rooms
Other
| Living Room | 4.74 × 2.41 m | Laminate Window Floor to Ceiling Combined w/Dining |
| Dining Room | 4.74 × 2.41 m | Laminate Window Floor to Ceiling Combined w/Living |
| Kitchen | 3.21 × 2.66 m | Centre Island Granite Counters Custom Backsplash |
| Primary Bedroom | 3.58 × 3.02 m | 3 Pc Ensuite His and Hers Closets Laminate |
| Bedroom 2 | 2.76 × 2.69 m | Laminate B/I Closet Window Floor to Ceiling |
Features
- Other
- None
- Central Air
- Apartment
Financials
Annual Taxes
$3,796
Estimated Rental Income
Entire property$2,600 – $3,500/mo
Rental yield5.0% – 6.7%
*Estimates based on comparable rentals in the area. Actual income may vary.
Market Data — Richmond Hill
Days on market50 days
Buyer's MarketSeller's Market
Based on active listings in Richmond Hill. Data updates daily.
Demographics — Richmond Hill
Population
202,022
Avg Household Income
$115,000
Age Distribution
0-19
20%
20-34
17%
35-49
22%
50-64
22%
65+
19%
Ownership81% own · 19% rent
EnglishMandarinCantoneseFarsiRussian
Getting around
How walkable, bikeable, and transit-friendly this neighbourhood is.
66
/ 100
Walk Score
Somewhat Walkable
57
/ 100
Transit Score
Good Transit
51
/ 100
Bike Score
Bikeable
Scores are estimates based on neighbourhood data and are for informational purposes only.
MLS® data courtesy of the Toronto Regional Real Estate Board (TRREB).
The information provided herein must only be used by consumers that have a bona fide interest in the purchase, sale, or lease of real estate and may not be used for any commercial purpose or any other purpose. Listing information is deemed reliable but is not guaranteed accurate by the Toronto Regional Real Estate Board, the listing brokerage, or this website. The trademarks REALTOR®, REALTORS® and the REALTOR® logo are controlled by The Canadian Real Estate Association (CREA) and identify real estate professionals who are members of CREA. MLS®, Multiple Listing Service®, and the associated logos are owned by CREA. Not intended to solicit properties currently listed for sale or buyers under contract.
You may also like
More homes in Richmond Hill
Hand-picked listings with a similar price range and style.
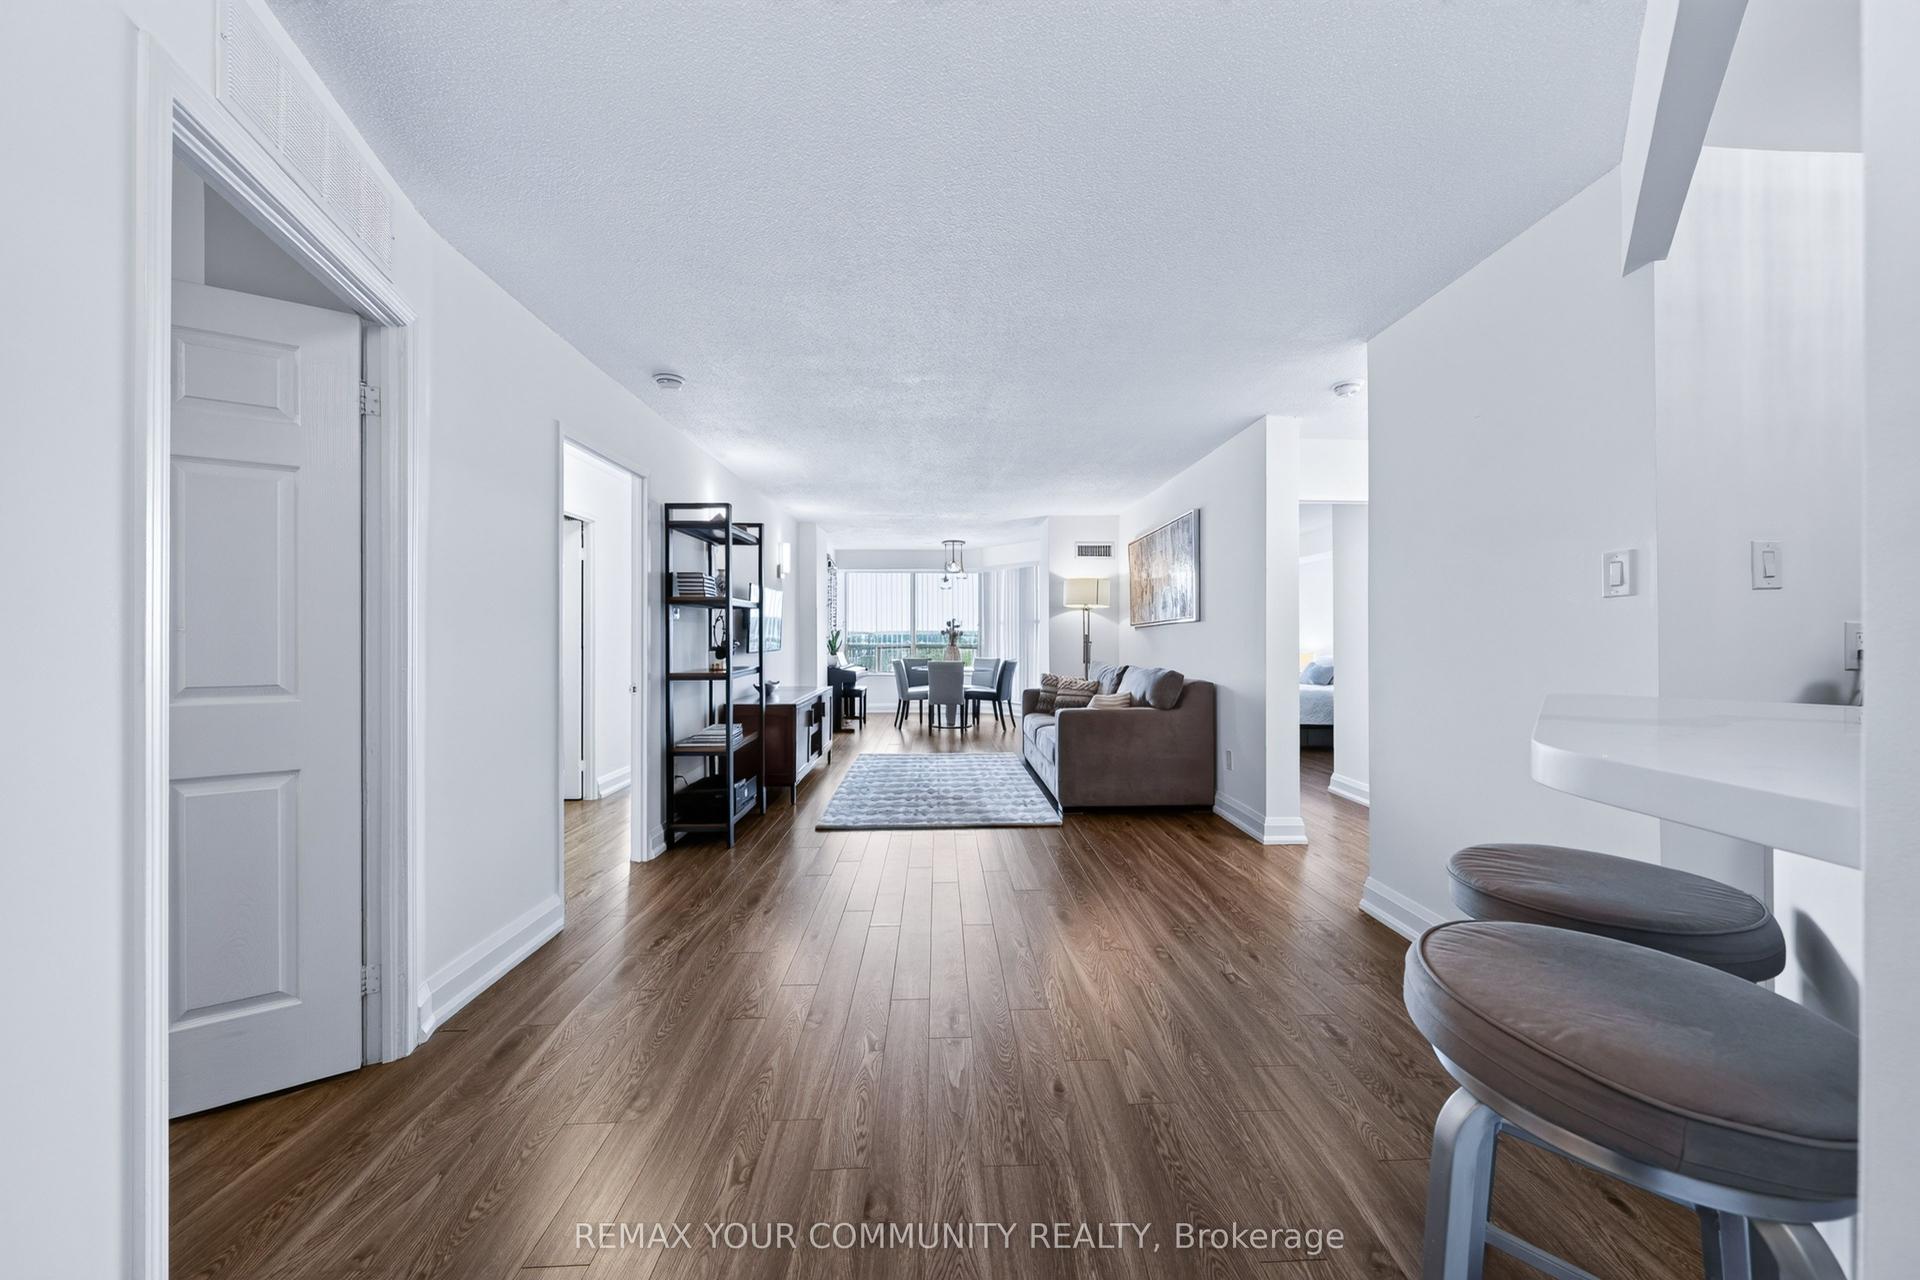
For Sale2 days ago
$570,000
Condo
est. $2,499/mo
8501 Bayview Avenue 1011 #1011, Doncrest
Richmond Hill, ON
2+1 bd
2 ba
1,300
2
MLS# N14084492Remax Your Community Realty
WhatsApp Aman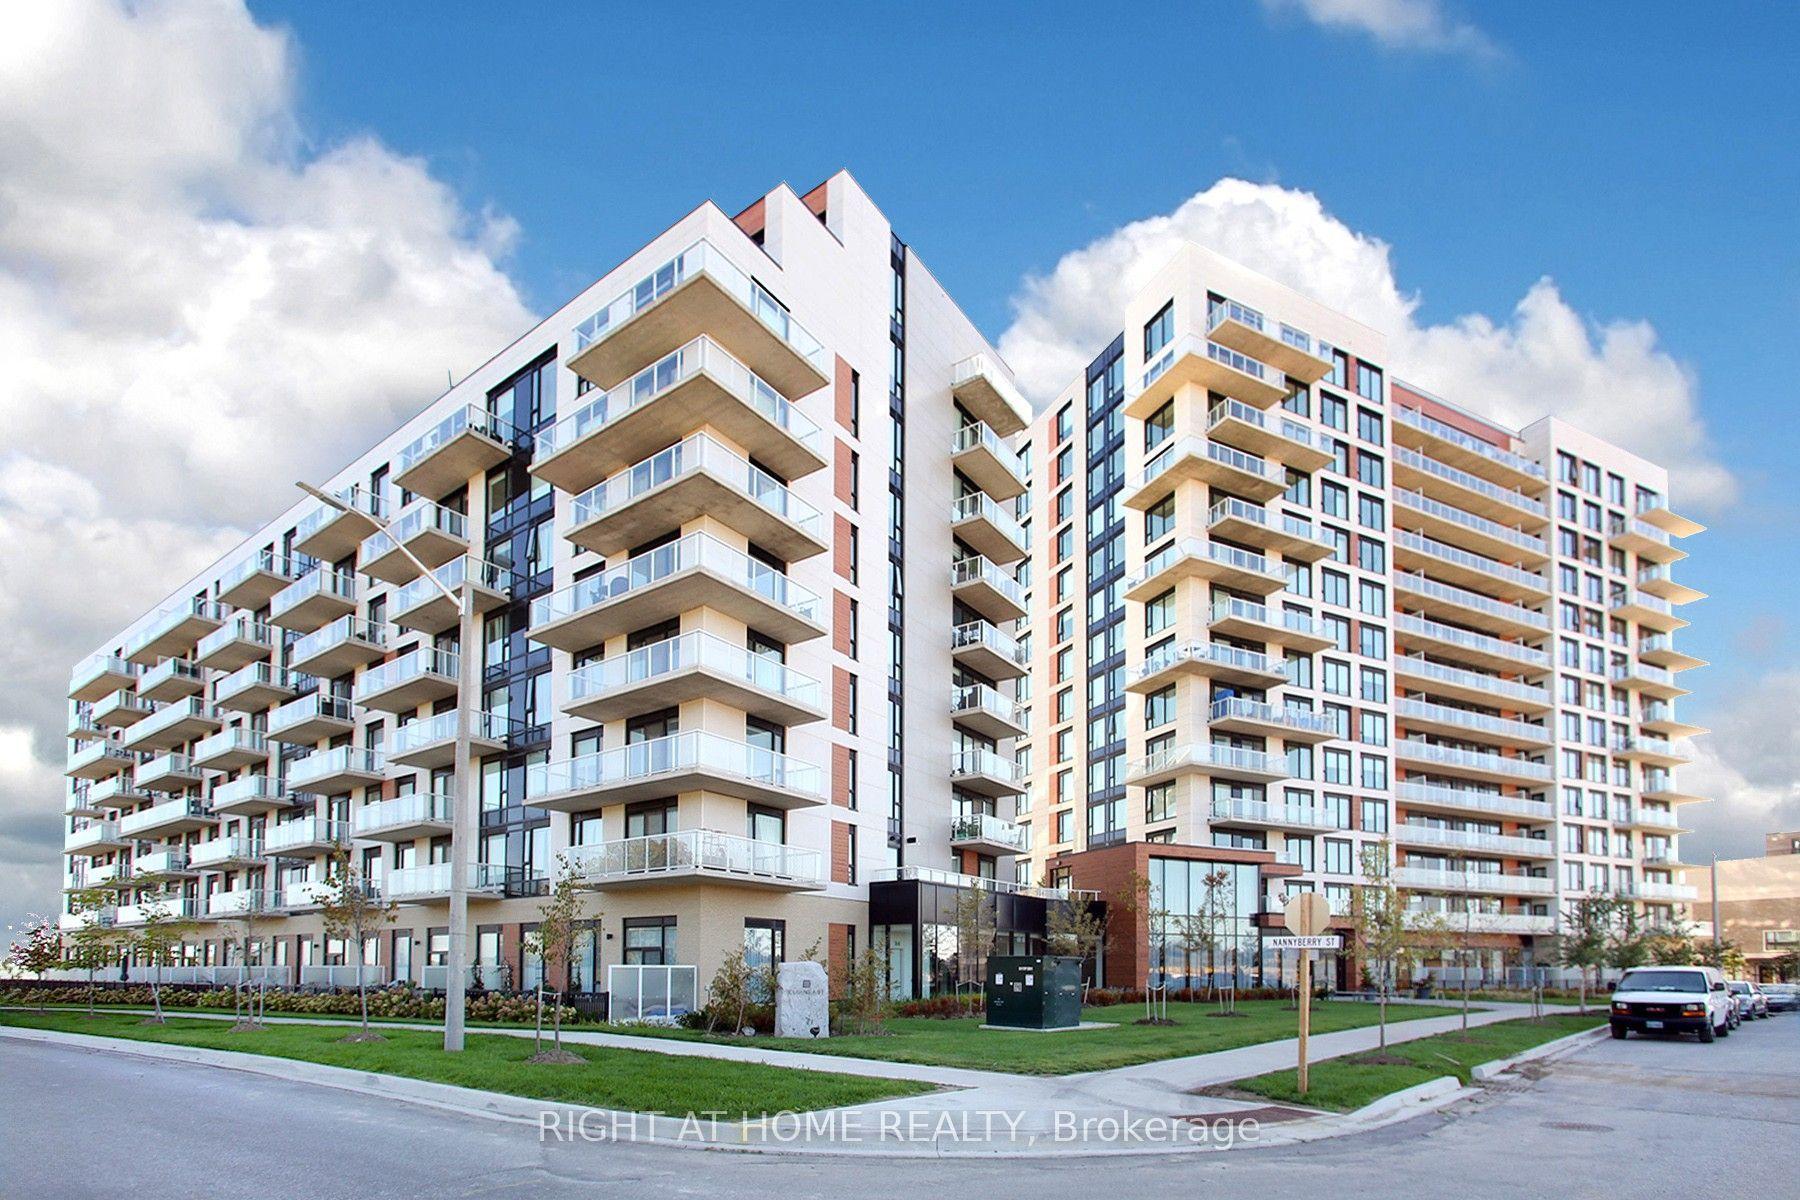
For Sale11 days ago
$629,999
Condo
est. $2,762/mo
6 David Eyer Road 513 #513, Rural Richmond Hill
Richmond Hill, ON
2 bd
2 ba
850
1
MLS# N13866532Right At Home Realty
WhatsApp Aman