For Sale
Just Listed
Power of SaleOpen House Sat 18–20
260 Eagle Street 06 #06
Central Newmarket, Newmarket, ON
$699,999
3Bd
4Ba
2,750+sqft
3Parking
25.59 x 61.84 ftlot
$255/sqft
TownhouseMLS# N13716652Listed 2026-08-270 DOM
Heating
Separate Heating Controls
Cooling
Central Vacuum
Basement
Unfinished
Just listed! New listings in Newmarket often receive offers within the first week.
About this home
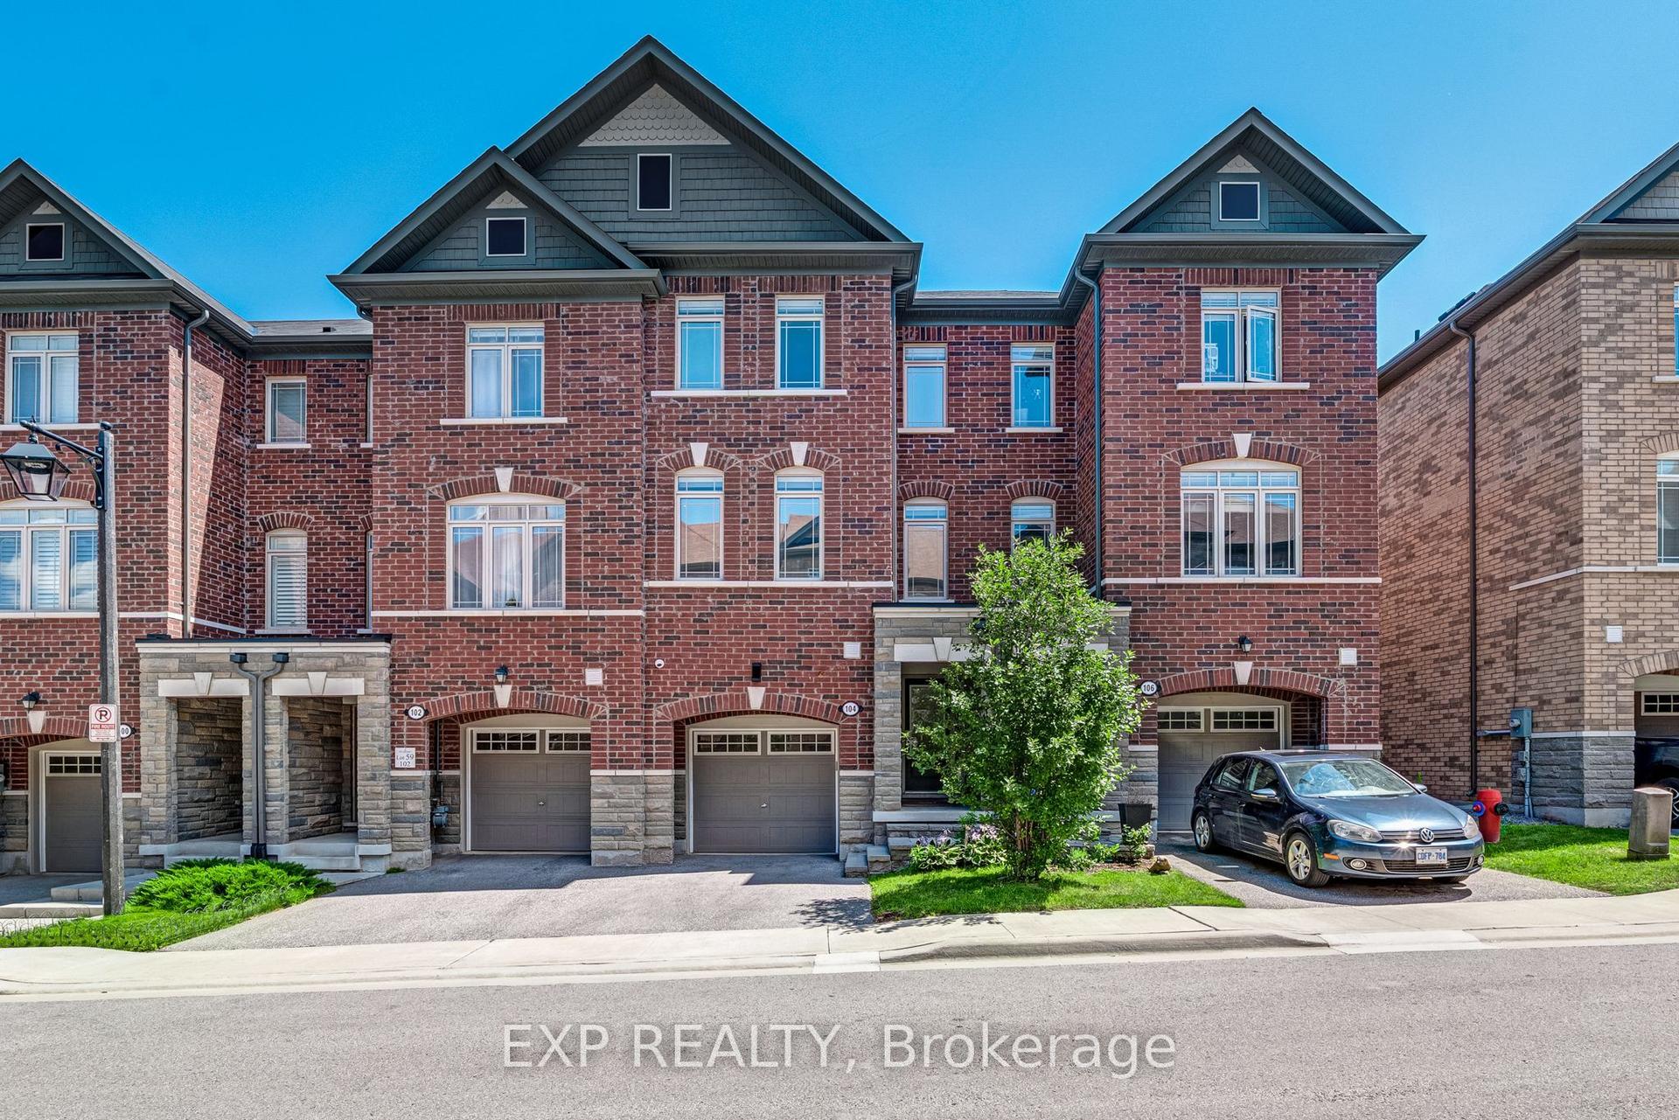
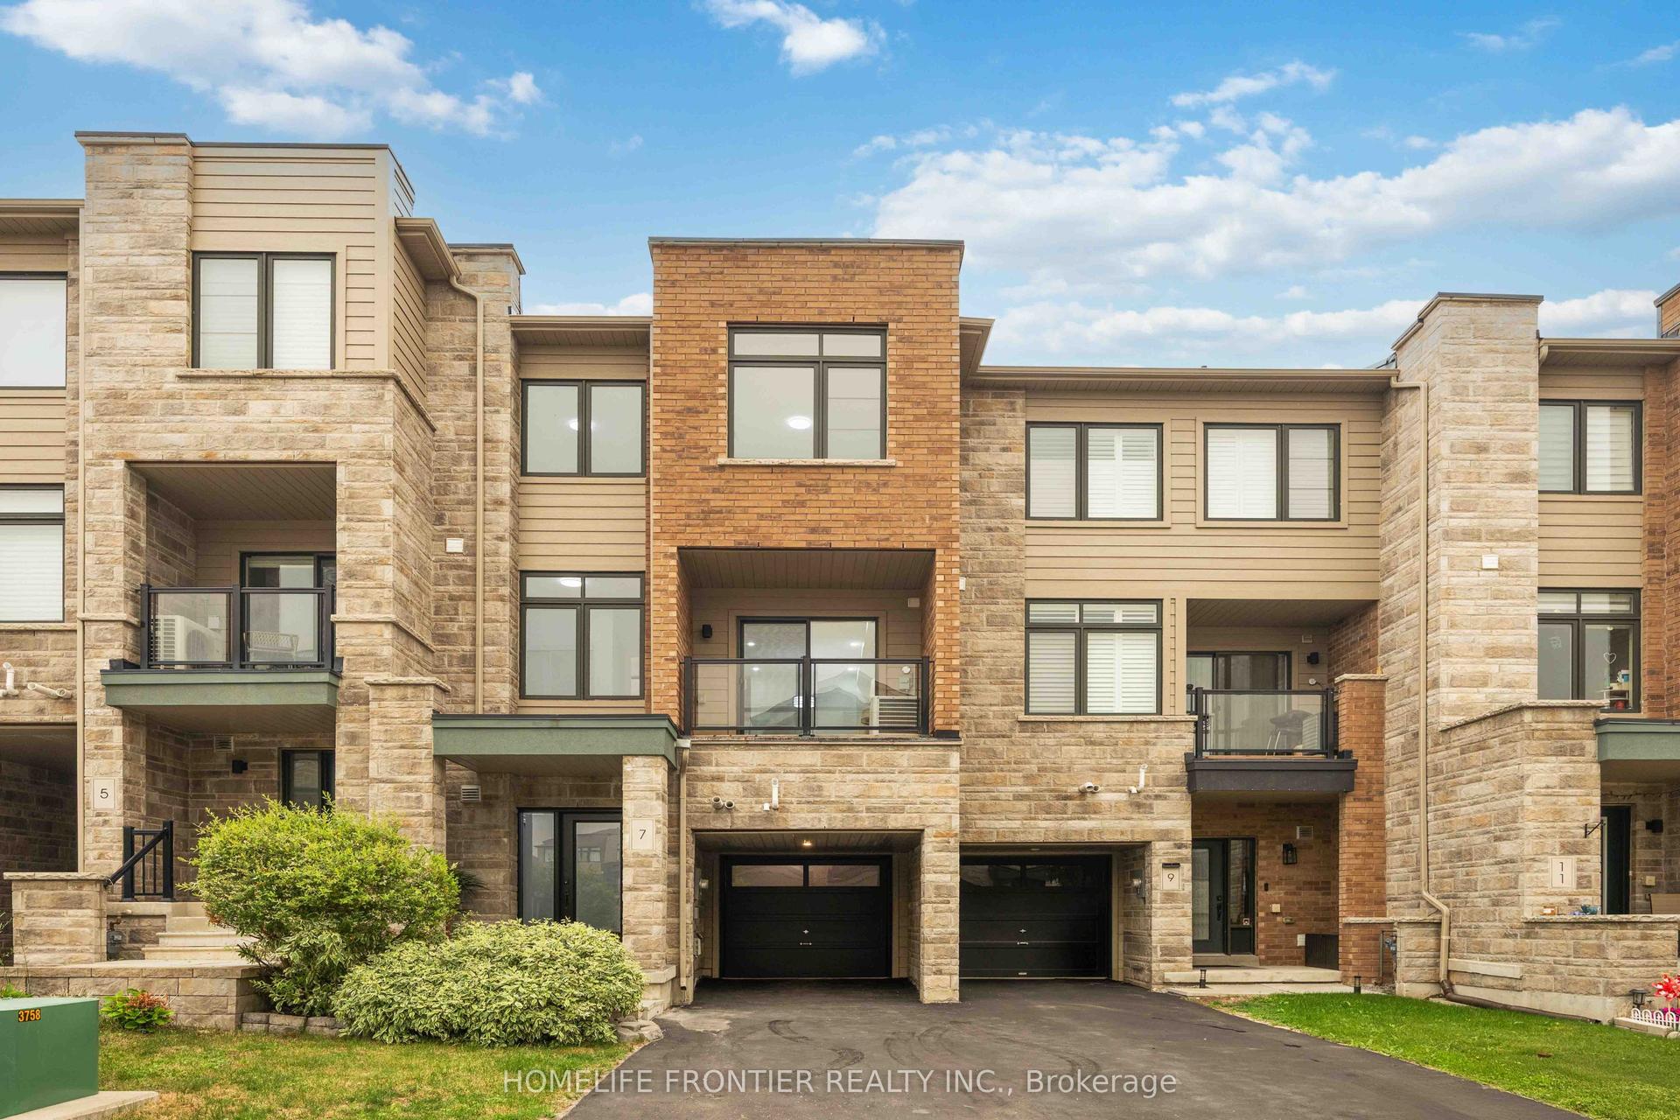
First Time Buyer & Investor Alert. Own A Nearly New Freehold Townhome Offering The Space, Comfort & Flexibility Of A Detached Home - At A Fraction Of The Price! This Impressive 3-Storey Residence Offers Approx. 2,516 Sq.Ft. Above Grade, Has Never Been Occupied, And Is Filled With Natural Light Throughout. Designed With Everyday Living In Mind, The Home Features 9 Ft Ceilings, Upgraded Hardwood Flooring, Tall Baseboards, Stone Countertops, Brand New Stainless Steel Appliances & Oversized Windows That Create A Bright And Airy Interior. The Open-Concept Kitchen, Dining & Living Areas Flow Seamlessly Together, Making The Main Living Space Ideal For Family Gatherings, Entertaining Or Simply Relaxing At Home. Generously Sized Bedrooms, Excellent Closet Space & Convenient Upper-Level Laundry Add To The Home's Practical Appeal. The Primary Bedroom Stands Out With Elevated Ceilings, Large Windows & An Abundance Of Natural Light. Need More Space? The Versatile Floor Plan Offers The Potential To Create A 4th Bedroom, Home Office Or Additional Living Area To Suit Your Needs. An Oversized Garage Plus Interlock Driveway Provides Parking For Up To 3 Vehicles Along With Valuable Storage Space. Ideally Located In The Heart Of Newmarket, Just Minutes To Historic Main Street, Fairy Lake, Southlake Regional Health Centre, Upper Canada Mall, Parks, Schools, Restaurants, GO Transit & Highways 404/400. Whether You're A First-Time Buyer, Growing Family, Downsizer Or Investor, This Power Of Sale Property Offers Outstanding Space, Convenience & Long-Term Value. Low POTL Fee Of Approximately $170/Month. A Must-See Home With Incredible Potential!
GarageHardwood
Rooms
Second Floor
| Living Room | 5.92 × 7.57 m | Open Concept Hardwood Floor Combined w/Dining |
| Kitchen | 3.98 × 3.08 m | Stainless Steel Appl Open Concept Combined w/Living |
| Dining Room | 3.14 × 2.49 m | Open Concept Hardwood Floor Large Window |
| Powder Room | 1.72 × 1.78 m | 2 Pc Bath Tile Floor Window |
Third Floor
| Primary Bedroom | 5.32 × 7.43 m | Hardwood Floor Walk-In Closet(s) 4 Pc Ensuite |
| Bedroom 2 | 3.74 × 3.04 m | Hardwood Floor Large Window Large Closet |
| Bedroom 3 | 3.23 × 2.97 m | Hardwood Floor Large Window Large Closet |
| Laundry | 2.64 × 1.71 m | Tile Ceiling Laundry Sink Elevator |
| Bathroom | 1.83 × 2.62 m | 4 Pc Bath Tile Floor |
Basement
| Room | 7.12 × 4.49 m | Unfinished |
Other
| Family Room | 5.56 × 4.47 m | 2 Pc Bath Large Window Hardwood Floor |
| Powder Room | 1.73 × 1.69 m | 2 Pc Bath Tile Floor |
Features
- Central Vacuum
- Air Exchanger
- Separate Heating Controls
- Carpet Free
- Unfinished
- Full
- None
- 3-Storey
Financials
Annual Taxes
$6,272
Estimated Rental Income
Entire property$3,200 – $4,800/mo
Basement apartment$1,800 – $2,500/mo
Rental yield5.5% – 8.2%
*Estimates based on comparable rentals in the area. Actual income may vary.
Market Data — Newmarket
Days on market0 days
Buyer's MarketSeller's Market
Based on active listings in Newmarket. Data updates daily.
Demographics — Newmarket
Population
87,942
Avg Household Income
$118,000
Age Distribution
0-19
22%
20-34
17%
35-49
20%
50-64
22%
65+
19%
Ownership76% own · 24% rent
EnglishFrenchFarsiRussianMandarin
Getting around
How walkable, bikeable, and transit-friendly this neighbourhood is.
62
/ 100
Walk Score
Somewhat Walkable
39
/ 100
Transit Score
Some Transit
42
/ 100
Bike Score
Somewhat Bikeable
Scores are estimates based on neighbourhood data and are for informational purposes only.
MLS® data courtesy of the Toronto Regional Real Estate Board (TRREB).
The information provided herein must only be used by consumers that have a bona fide interest in the purchase, sale, or lease of real estate and may not be used for any commercial purpose or any other purpose. Listing information is deemed reliable but is not guaranteed accurate by the Toronto Regional Real Estate Board, the listing brokerage, or this website. The trademarks REALTOR®, REALTORS® and the REALTOR® logo are controlled by The Canadian Real Estate Association (CREA) and identify real estate professionals who are members of CREA. MLS®, Multiple Listing Service®, and the associated logos are owned by CREA. Not intended to solicit properties currently listed for sale or buyers under contract.
You may also like
More homes in Newmarket
Hand-picked listings with a similar price range and style.
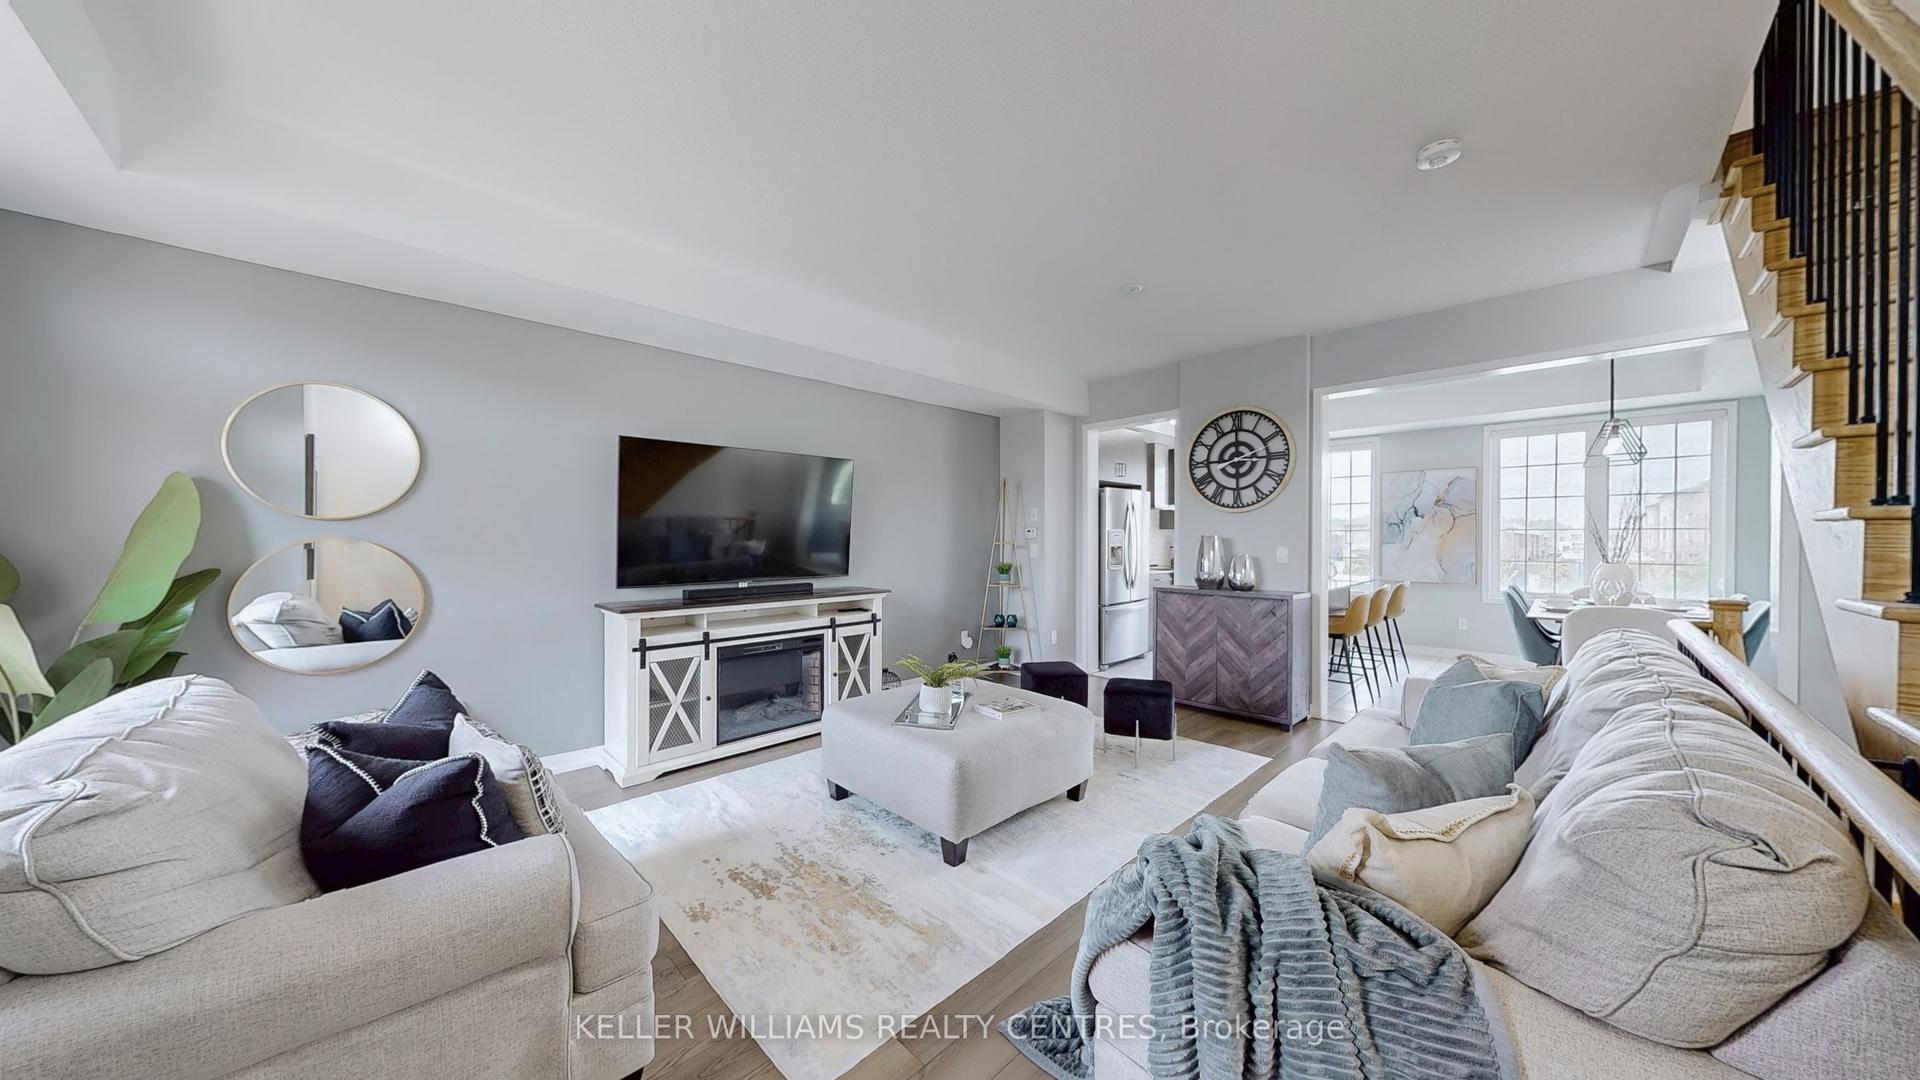
For Sale7 days ago
$799,000
Townhouse
est. $3,503/mo
189 Harding Park Street, Glenway Estates
Newmarket, ON
3+1 bd
4 ba
1,750
2
MLS# N13696584Keller Williams Realty Centres
WhatsApp Aman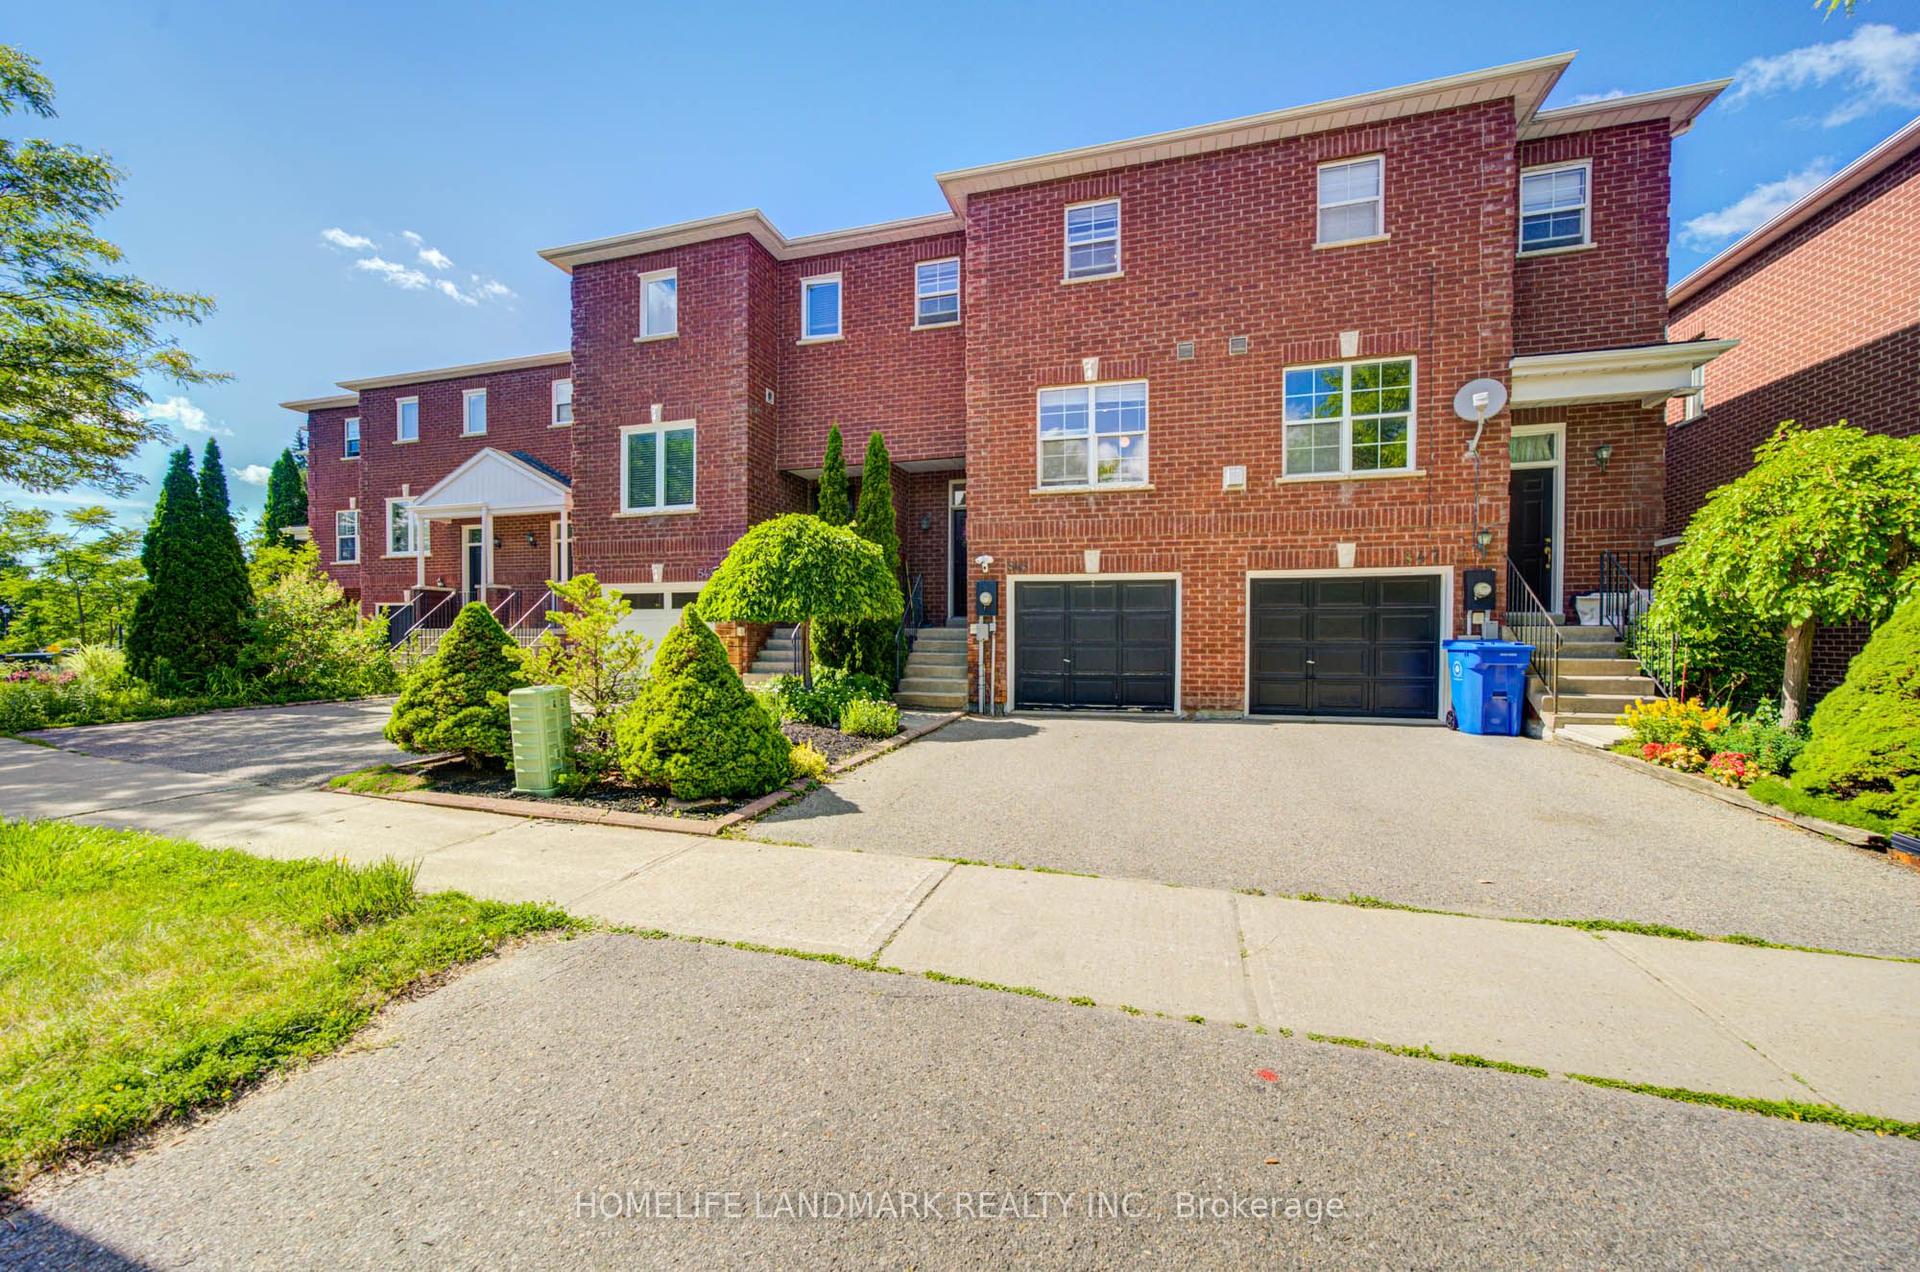
For Sale19 h ago
$699,999
Townhouse
est. $3,069/mo
545 Bondi Avenue, Gorham-College Manor
Newmarket, ON
3 bd
3 ba
1,300
2
MLS# N13715780Homelife Landmark Realty Inc.
WhatsApp Aman