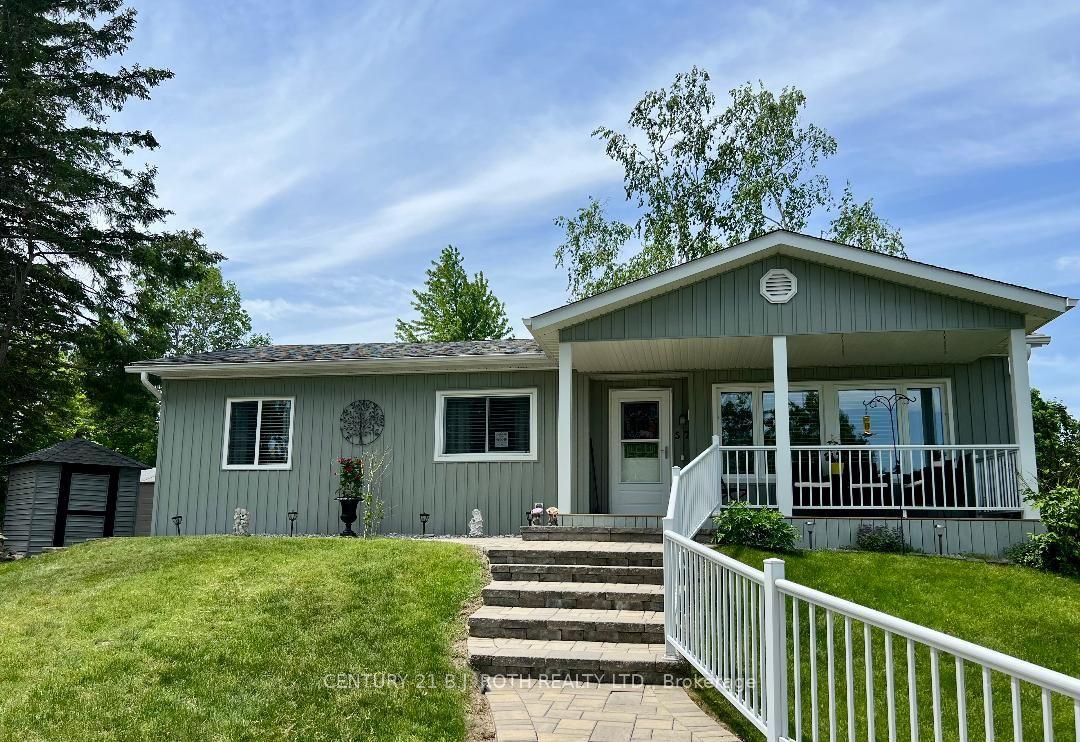
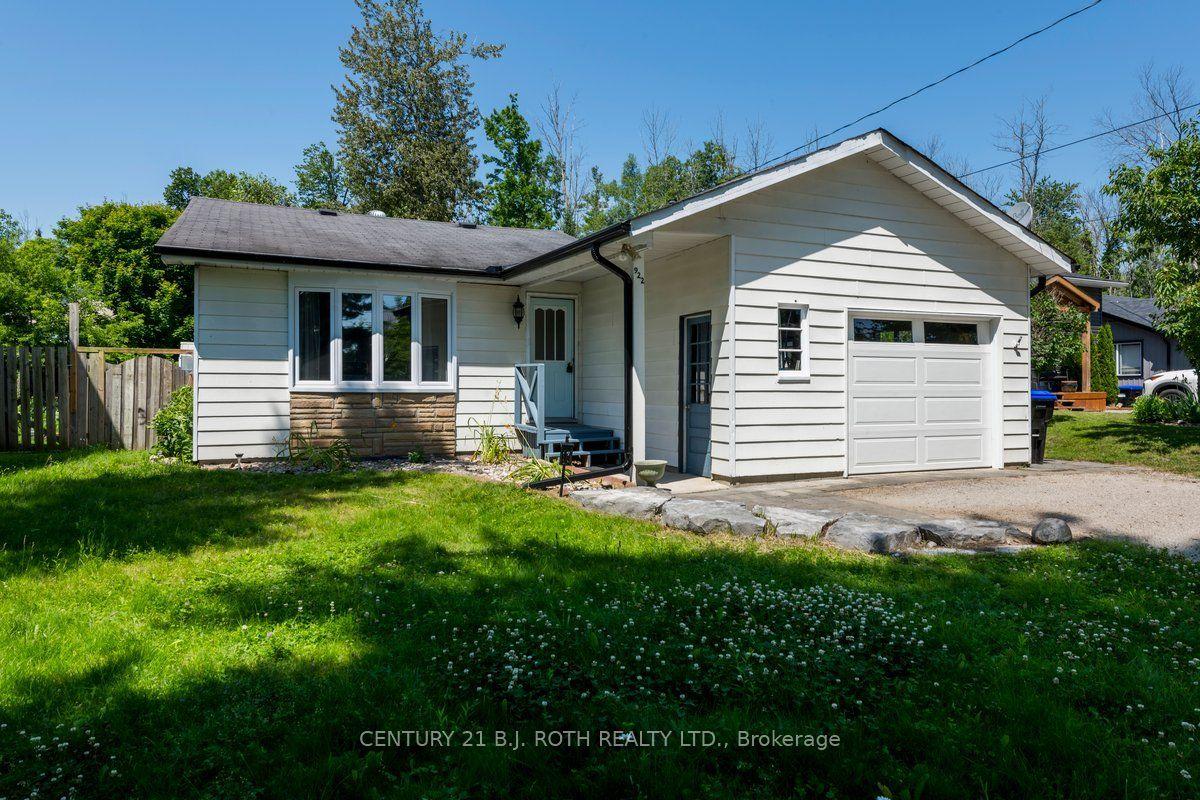
For Sale
1 South Boulevard
Rural Innisfil, Innisfil, ON
$369,900
2Bd
2Ba
900+sqft
2Parking
$411/sqft
DetachedMLS# N13716926Listed 2026-08-2712 DOM
Heating
Water Heater
Cooling
Central Air
About this home
Welcome to this beautifully renovated bungalow in the highly sought-after Sandycove Acres. Thoughtfully updated from top to bottom, this turn-key home offers modern comfort, style, and low-maintenance living in a vibrant, amenity-rich setting near Lake Simcoe. The exterior has been completely refreshed with new premium vinyl siding, energy-efficient windows, updated exterior doors, new gutters, and spray foam insulation in the crawlspace for added comfort and efficiency. A new custom deck and private backyard create the perfect space to relax outdoors. Inside, the home feels bright and modern with premium waterproof laminate flooring, fresh neutral paint, and abundant pot lighting throughout. The stunning kitchen features quartz counter tops, under-cabinet lighting, brand new stainless steel appliances, a built-in dishwasher, and a large pantry. The primary bedroom includes a walk-in closet and a private 2-piece en-suite, while the spa-like main bathroom offers a custom 3-piece shower with a built-in bench and a large vanity with ample storage. Additional upgrades include a new high-efficiency furnace, central air conditioning, new shingles, and a custom built-in unit in the dining room, all under full warranty. Residents of Sandycove Acres enjoy an impressive range of amenities, including three clubhouses, two heated outdoor pools, fitness facilities, games rooms, a wood workshop, pickle ball courts, shuffleboard, walking trails, and a full social calendar.This move-in ready bungalow is an ideal choice for those seeking an active, worry-free lifestyle in one of Simcoe County's most popular adult communities. Monthly Maintenance: Tax $118.04 + Rent $724.81 = $842.85
Renovated
Rooms
Main Floor
| Living Room | 4.50 × 3.60 m | Laminate Pot Lights Overlooks Frontyard |
| Dining Room | 4.20 × 3.00 m | Laminate W/O To Deck Pot Lights |
| Kitchen | 4.90 × 3.00 m | Renovated Stainless Steel Appl Ceramic Floor |
| Primary Bedroom | 3.65 × 3.10 m | Laminate 2 Pc Ensuite Walk-In Closet(s) |
| Bedroom 2 | 3.30 × 3.00 m | Laminate Overlooks Frontyard Closet |
Features
- Carpet Free
- Primary Bedroom - Main Floor
- Water Heater
- Deck
- Landscape Lighting
- Landscaped
- Patio
- Porch
- Privacy
- Recreational Area
- Year Round Living
- Crawl Space
- Central Air
- Bungalow
Financials
Annual Taxes
$1,416.48
Estimated Rental Income
Entire property$2,600 – $3,800/mo
Rental yield8.4% – 12.3%
*Estimates based on comparable rentals in the area. Actual income may vary.
Market Data — Innisfil
Days on market12 days
Buyer's MarketSeller's Market
Based on active listings in Innisfil. Data updates daily.
Getting around
How walkable, bikeable, and transit-friendly this neighbourhood is.
56
/ 100
Walk Score
Somewhat Walkable
41
/ 100
Transit Score
Some Transit
40
/ 100
Bike Score
Somewhat Bikeable
Scores are estimates based on neighbourhood data and are for informational purposes only.
MLS® data courtesy of the Toronto Regional Real Estate Board (TRREB).
The information provided herein must only be used by consumers that have a bona fide interest in the purchase, sale, or lease of real estate and may not be used for any commercial purpose or any other purpose. Listing information is deemed reliable but is not guaranteed accurate by the Toronto Regional Real Estate Board, the listing brokerage, or this website. The trademarks REALTOR®, REALTORS® and the REALTOR® logo are controlled by The Canadian Real Estate Association (CREA) and identify real estate professionals who are members of CREA. MLS®, Multiple Listing Service®, and the associated logos are owned by CREA. Not intended to solicit properties currently listed for sale or buyers under contract.
You may also like
More homes in Innisfil
Hand-picked listings with a similar price range and style.
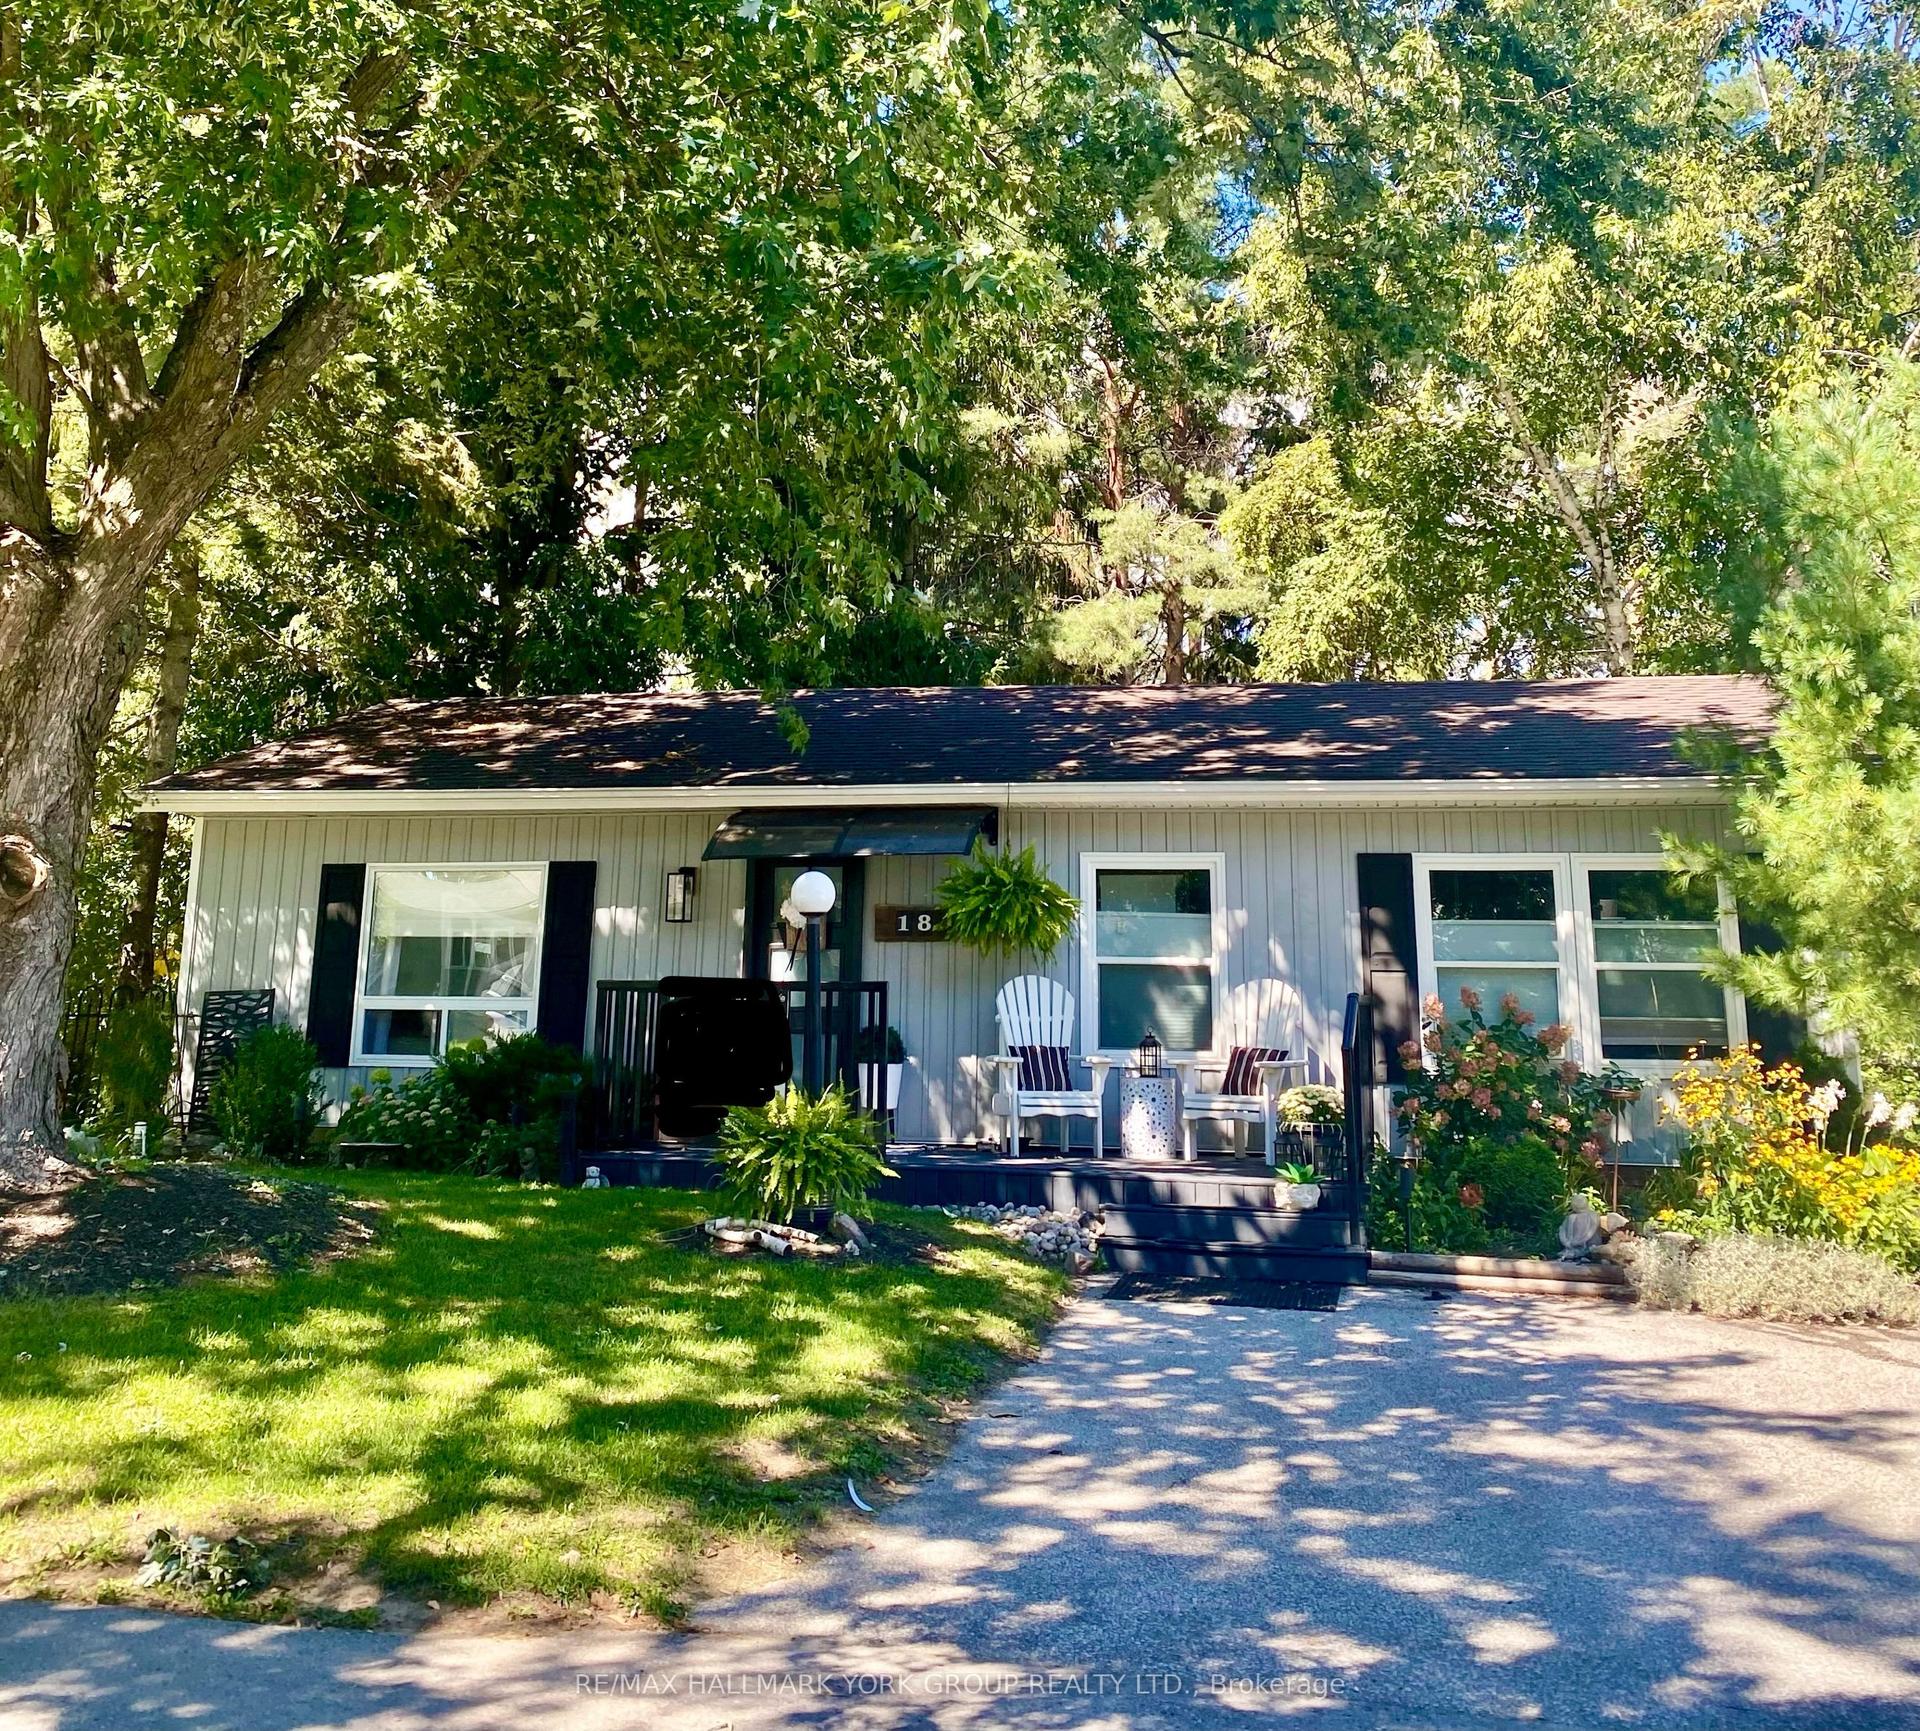
For Sale11 h ago
$389,900
Detached
est. $1,709/mo
18 Cherrywood Lane, Rural Innisfil
Innisfil, ON
2 bd
1 ba
1,300
2
MLS# N13754200Re/Max Hallmark York Group Realty…
WhatsApp Aman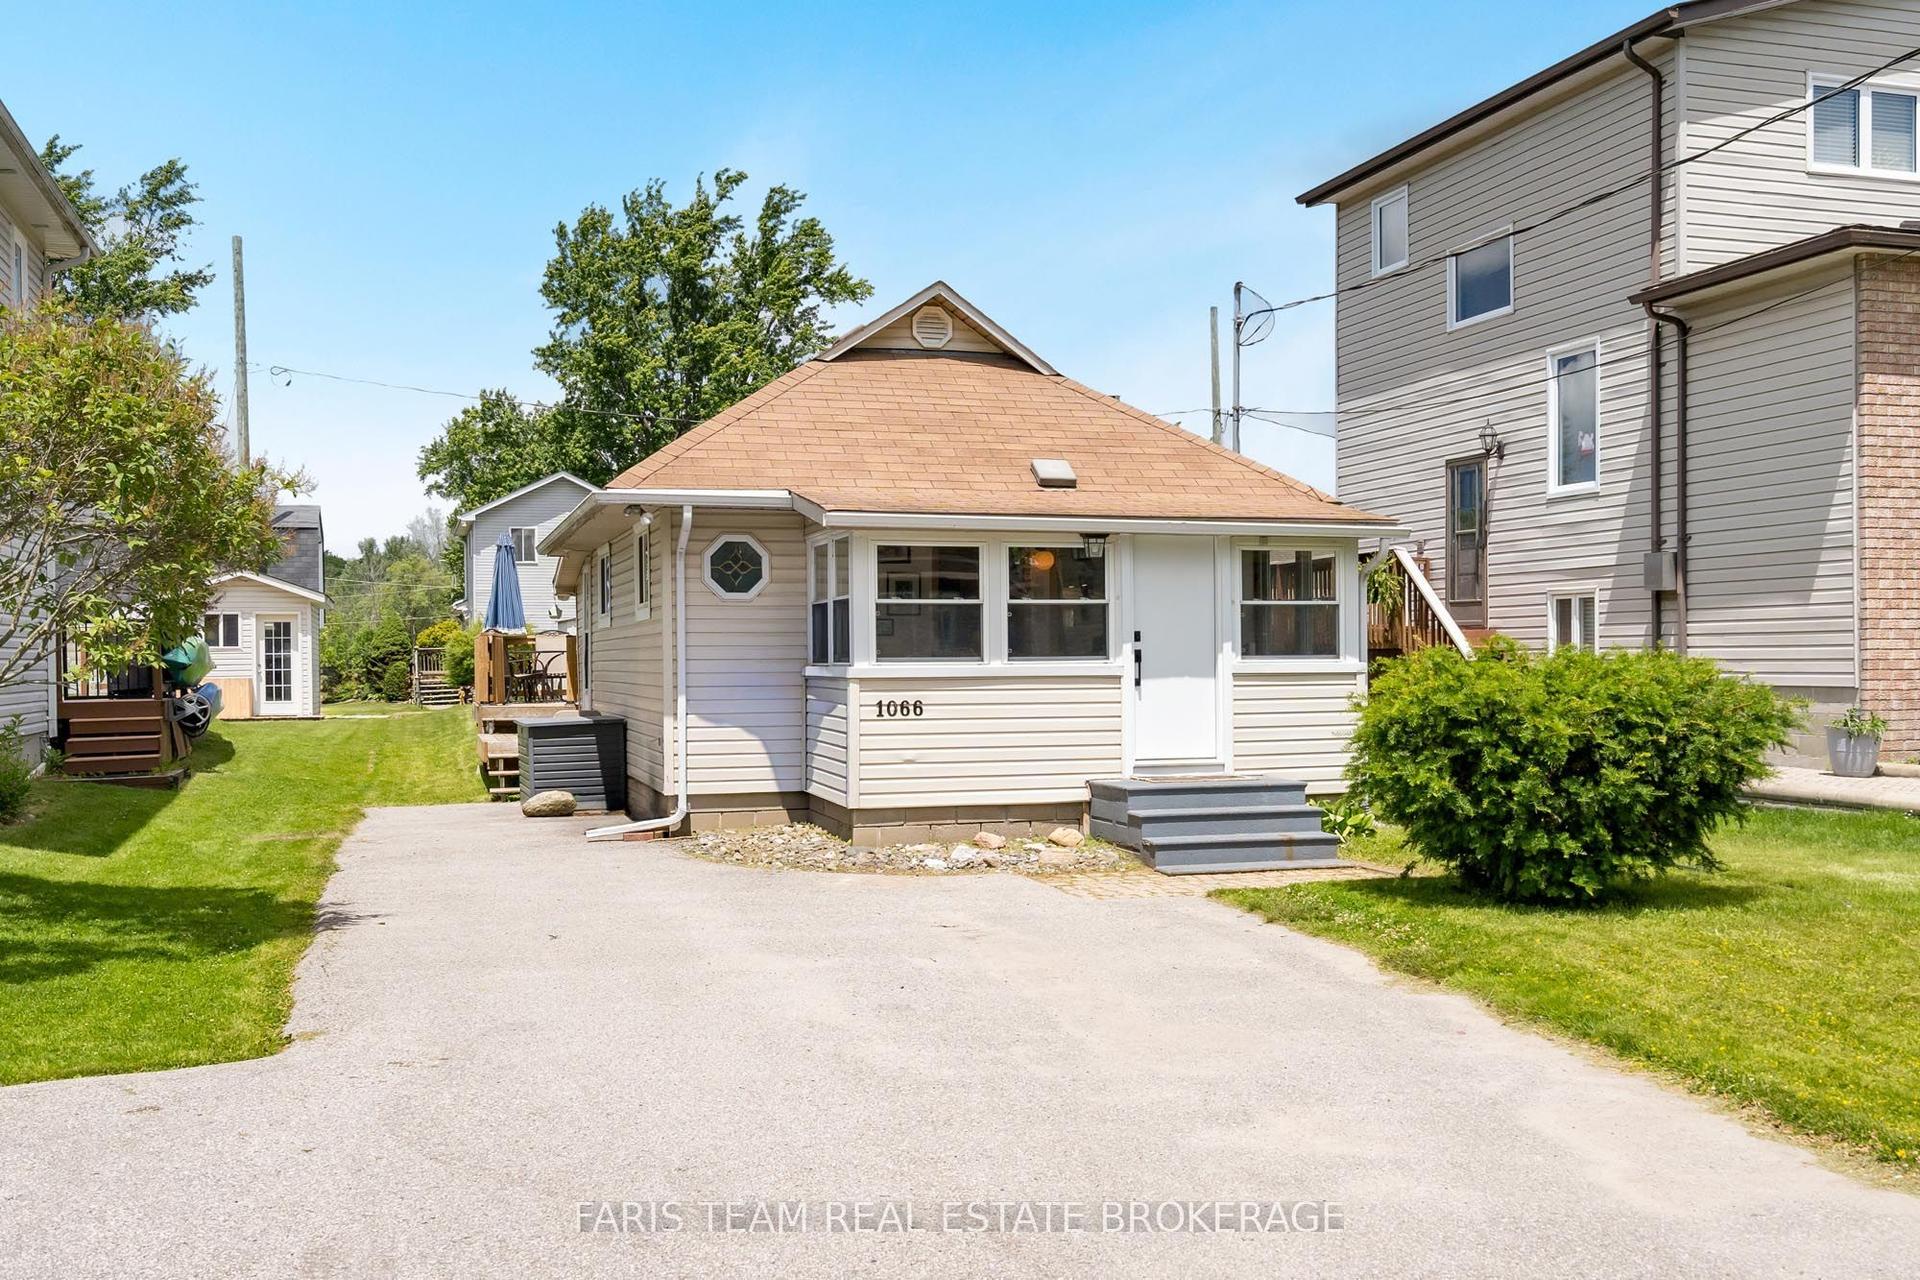
For Sale14 days ago
$450,000
Detached
est. $1,973/mo
1066 Wood Street, Rural Innisfil
Innisfil, ON
2 bd
1 ba
—
5
MLS# N13709614Faris Team Real Estate Brokerage
WhatsApp Aman