For Sale
Just Listed
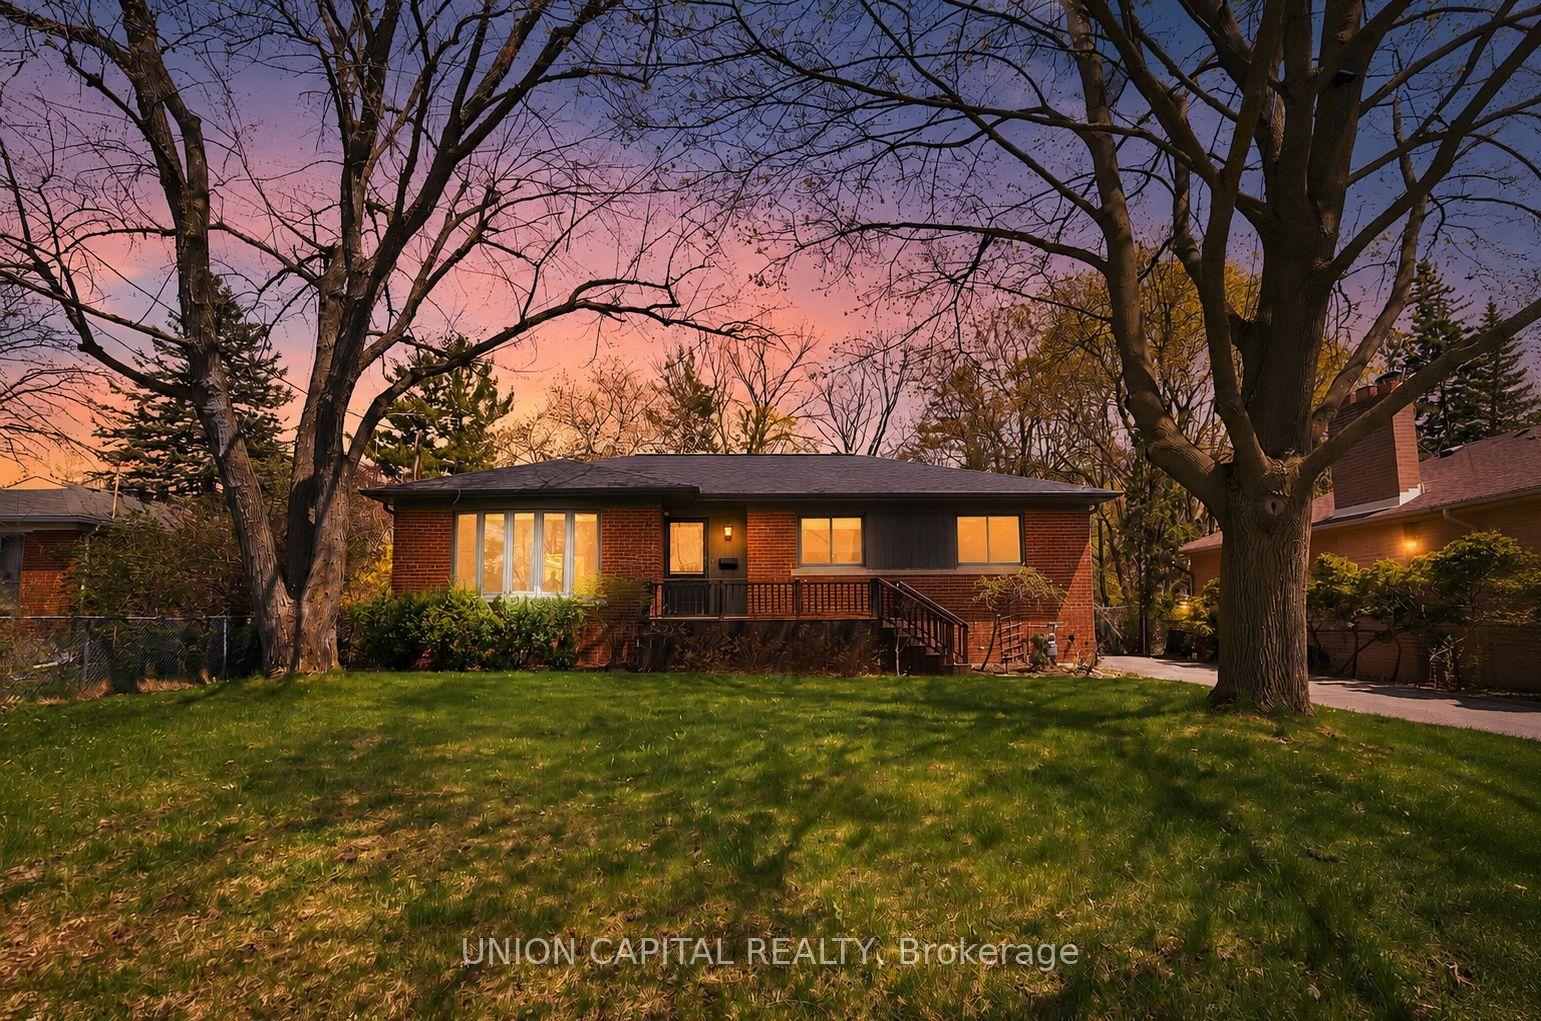
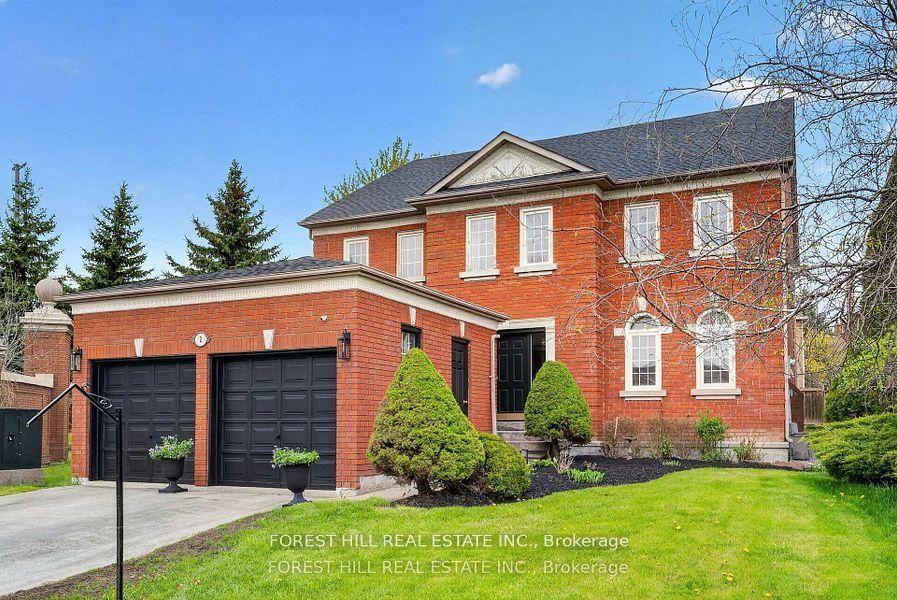
38 Kitsilano Crescent
North Richvale, Richmond Hill, ON
$1,250,000
3Bd
3Ba
1,300+sqft
3Parking
35 x 120 ftlot
$962/sqft
DetachedMLS# N13717326Listed 2026-08-275 DOM
Cooling
Central Air
About this home
Nestled in one of Richmond Hill's most sought-after mature neighborhoods, this 3 bedroom layout allows for the perfect use of space for family, entertainment, and enjoyment. Designed for those seeking an easier lifestyle without sacrificing space, this residence delivers an outstanding indoor-outdoor living experience with attention to detail. Filled with natural light, spacious principal rooms, creates a seamless flow for everyday living and entertaining. The upgraded kitchen and family rooms serve as the heart of the home opening to inviting spaces ideal for hosting family gatherings. Retreat to the backyard Oasis where the sparkling pool and landscaping provide privacy for relaxation. 3 spacious bedrooms and 3 baths and a terrific lower level space w/ above grade bright south facing windows provide the perfect space for remote work, creative pursuits or an extra bedroom space with three 3pc bath. Come enjoy all the convenience that Richmond Hill has to offer with Shopping, Parks, Greenbelt, Trails, Library, Community Centre w/ indoor pool and splash pad, schools, and walk to Yonge Street, One bus to Finch Subway. An exceptional opportunity to embrace your next chapter in one of Richmond Hills most desirable neighborhoods.
Pool
Rooms
Main Floor
| Living Room | 3.04 × 3.35 m | Bay Window Overlooks Dining Hardwood Floor |
| Dining Room | 2.74 × 3.35 m | West View Open Concept Hardwood Floor |
| Kitchen | 3.90 × 2.68 m | Centre Island Ceramic Floor W/O To Pool |
Upper
| Primary Bedroom | 4.35 × 1.10 m | 4 Pc Bath Double Closet Overlooks Frontyard |
| Bedroom 2 | 3.16 × 2.71 m | Overlooks Pool Closet North View |
| Bedroom 3 | 4.20 × 2.40 m | Overlooks Pool Walk-In Closet(s) North View |
Lower
| Recreation | 6.70 × 2.76 m | 3 Pc Bath Above Grade Window Laminate |
| Laundry | 1.25 × 2.52 m | Separate Room Unfinished Laminate |
Other
| Family Room | 4.57 × 3.96 m | Fireplace Walk-Out Wood |
| Foyer | 1.92 × 2.74 m | Ceramic Floor Closet 2 Pc Bath |
Features
- Carpet Free
- Crawl Space
- Central Air
- Sidesplit 3
Financials
Annual Taxes
$5,465.15
Estimated Rental Income
Entire property$3,200 – $4,800/mo
Rental yield3.1% – 4.6%
*Estimates based on comparable rentals in the area. Actual income may vary.
Market Data — Richmond Hill
Days on market5 days
Buyer's MarketSeller's Market
Based on active listings in Richmond Hill. Data updates daily.
Demographics — Richmond Hill
Population
202,022
Avg Household Income
$115,000
Age Distribution
0-19
20%
20-34
17%
35-49
22%
50-64
22%
65+
19%
Ownership81% own · 19% rent
EnglishMandarinCantoneseFarsiRussian
Getting around
How walkable, bikeable, and transit-friendly this neighbourhood is.
51
/ 100
Walk Score
Somewhat Walkable
48
/ 100
Transit Score
Some Transit
43
/ 100
Bike Score
Somewhat Bikeable
Scores are estimates based on neighbourhood data and are for informational purposes only.
MLS® data courtesy of the Toronto Regional Real Estate Board (TRREB).
The information provided herein must only be used by consumers that have a bona fide interest in the purchase, sale, or lease of real estate and may not be used for any commercial purpose or any other purpose. Listing information is deemed reliable but is not guaranteed accurate by the Toronto Regional Real Estate Board, the listing brokerage, or this website. The trademarks REALTOR®, REALTORS® and the REALTOR® logo are controlled by The Canadian Real Estate Association (CREA) and identify real estate professionals who are members of CREA. MLS®, Multiple Listing Service®, and the associated logos are owned by CREA. Not intended to solicit properties currently listed for sale or buyers under contract.
You may also like
More homes in Richmond Hill
Hand-picked listings with a similar price range and style.
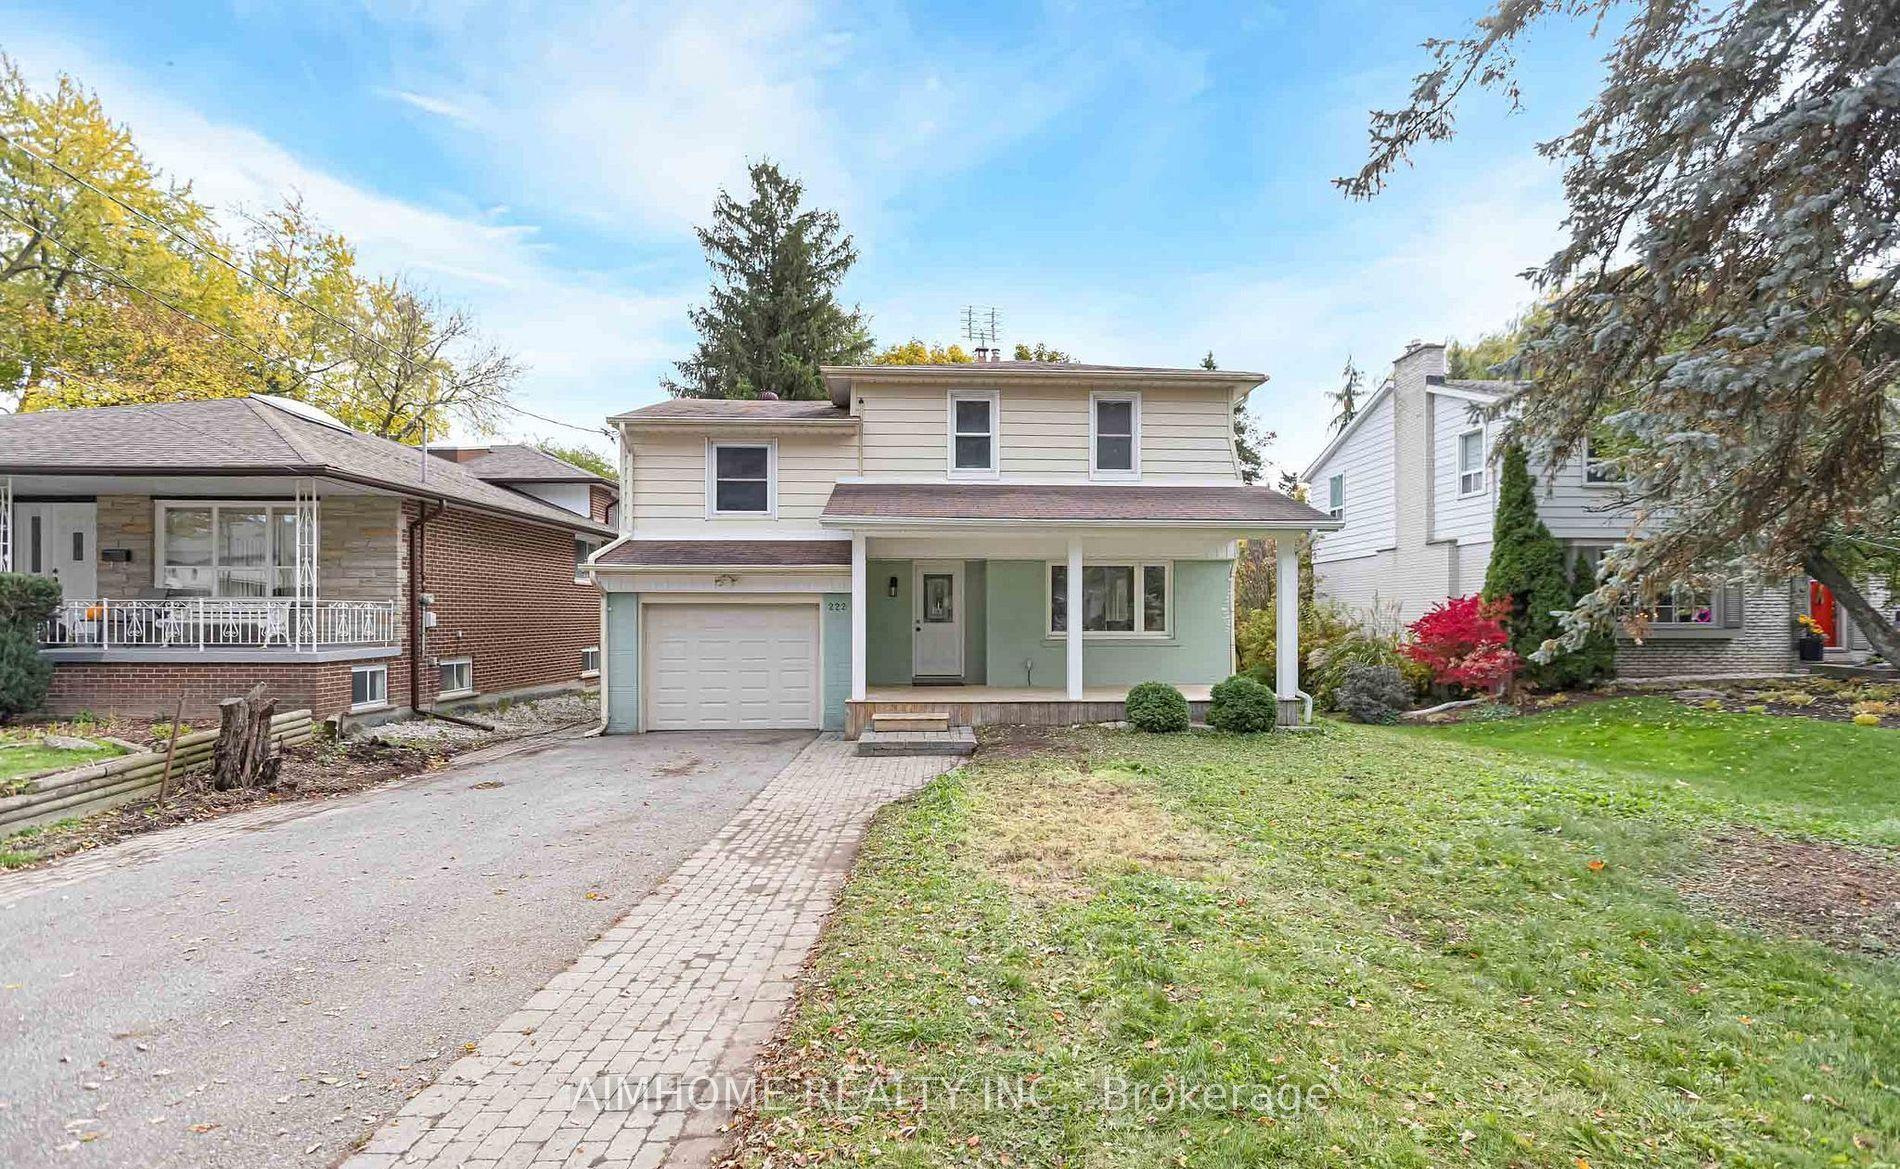
For Sale27 days ago
$1,198,000
Detached
est. $5,252/mo
222 Richmond Street, Mill Pond
Richmond Hill, ON
4+1 bd
2 ba
1,750
5
MLS# N13638440Aimhome Realty Inc.
WhatsApp Aman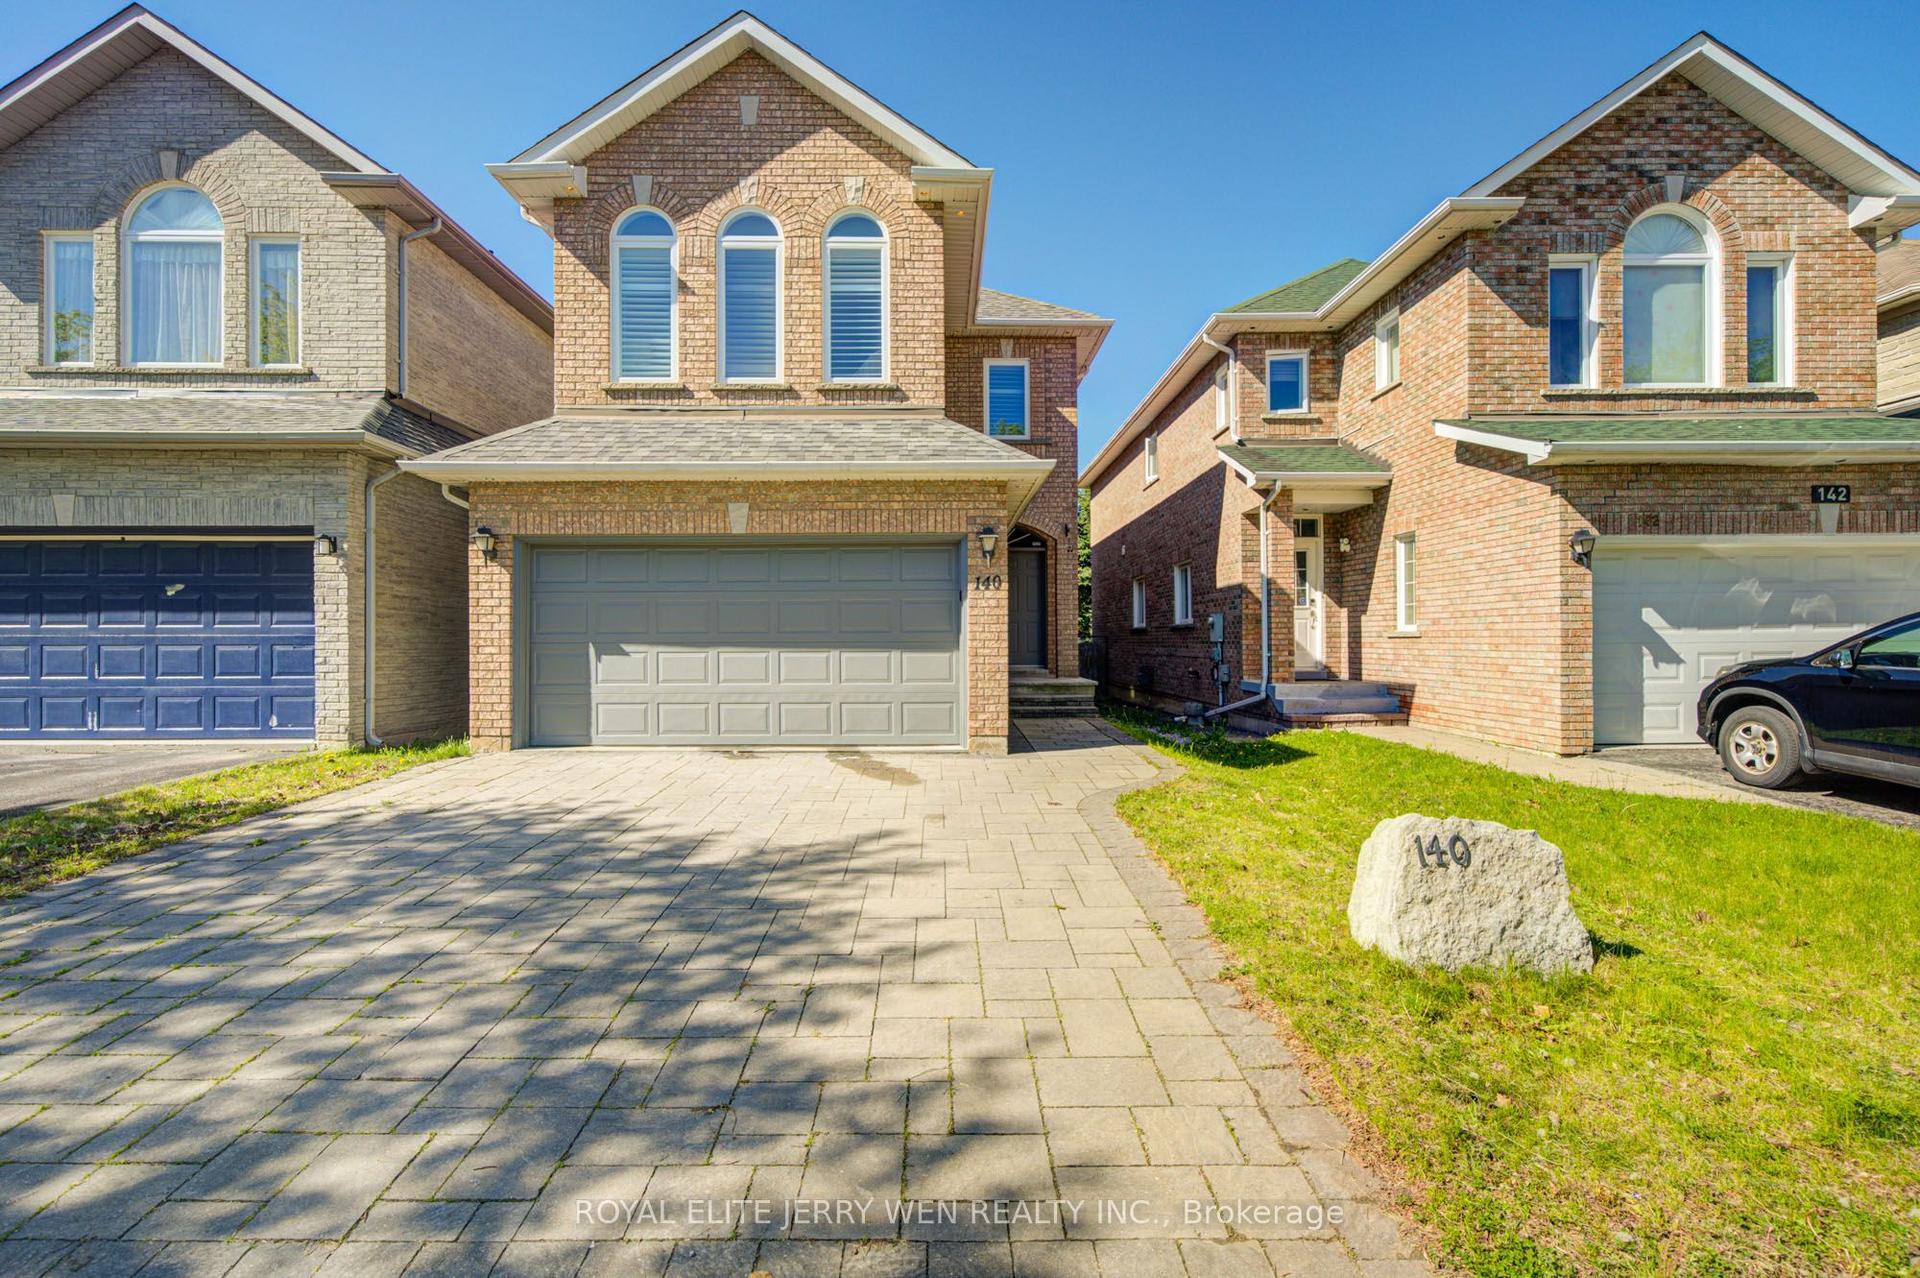
For Sale24 days ago
$1,469,000
Detached
est. $6,440/mo
140 Frank Endean Road, Rouge Woods
Richmond Hill, ON
4 bd
3 ba
2,250
4
MLS# N13653608Royal Elite Jerry Wen Realty Inc.
WhatsApp Aman