For Sale
17 Wyndham Circle
Sutton & Jackson's Point, Georgina, ON
$899,900
3Bd
2Ba
1,750+sqft
4Parking
49.23 x 105.02 ftlot
$514/sqft
DetachedMLS# N13717406Listed 2026-08-2713 DOM
Heating
On Demand Water Heater
Cooling
Central Air
About this home
Welcome to 17 Wyndham Circle, a charming all-brick bungalow offering the ease of one-level living in a family-friendly subdivision in the heart of Sutton. This solid, well-built home boasts timeless curb appeal and an open concept layout designed for comfortable, convenient everyday living.At the heart of the home is a beautiful chef's eat-in kitchen, complete with separate freestanding fridge and freezer for exceptional storage and functionality, ideal for lively family meals, entertaining, or quiet morning coffee. The open concept design flows seamlessly into the living and dining areas, creating a bright, spacious feel perfect for both everyday life and hosting guests. Three spacious bedrooms offer plenty of room to grow, while two full bathrooms provide added convenience for busy households. The all-brick bungalow design offers the ease and comfort of single-level living throughout - perfect for anyone looking to live comfortably on one level. Downstairs, the unfinished basement awaits your personal touch, offering exciting potential to create additional living space tailored to your needs.Tucked into a sought-after, family-oriented neighbourhood close to schools, parks, and everyday amenities, this home is a fantastic opportunity for first-time buyers, growing families, downsizers, or anyone ready to put down roots in the Sutton community.Don't miss your chance to make 17 Wyndham Circle your next home. Book your private showing today.
Rooms
Main Floor
| Foyer | 1.54 × 3.48 m | Hardwood Floor |
| Kitchen | 2.84 × 6.29 m | Stainless Steel Appl Breakfast Bar W/O To Patio |
| Dining Room | 5.01 × 3.02 m | Hardwood Floor Coffered Ceiling(s) Open Concept |
| Living Room | 4.69 × 5.16 m | Hardwood Floor Gas Fireplace Open Concept |
| Primary Bedroom | 3.64 × 5.44 m | 4 Pc Ensuite Hardwood Floor Walk-In Closet(s) |
| Bedroom 2 | 4.01 × 3.01 m | Hardwood Floor Closet |
| Bedroom 3 | 4.01 × 2.98 m | Hardwood Floor Closet |
Features
- On Demand Water Heater
- Full
- Central Air
- Bungalow
Financials
Annual Taxes
$5,522.59
Estimated Rental Income
Entire property$3,200 – $4,800/mo
Rental yield4.3% – 6.4%
*Estimates based on comparable rentals in the area. Actual income may vary.
Market Data — Georgina
Days on market13 days
Buyer's MarketSeller's Market
Based on active listings in Georgina. Data updates daily.
Getting around
How walkable, bikeable, and transit-friendly this neighbourhood is.
64
/ 100
Walk Score
Somewhat Walkable
35
/ 100
Transit Score
Some Transit
46
/ 100
Bike Score
Somewhat Bikeable
Scores are estimates based on neighbourhood data and are for informational purposes only.
MLS® data courtesy of the Toronto Regional Real Estate Board (TRREB).
The information provided herein must only be used by consumers that have a bona fide interest in the purchase, sale, or lease of real estate and may not be used for any commercial purpose or any other purpose. Listing information is deemed reliable but is not guaranteed accurate by the Toronto Regional Real Estate Board, the listing brokerage, or this website. The trademarks REALTOR®, REALTORS® and the REALTOR® logo are controlled by The Canadian Real Estate Association (CREA) and identify real estate professionals who are members of CREA. MLS®, Multiple Listing Service®, and the associated logos are owned by CREA. Not intended to solicit properties currently listed for sale or buyers under contract.
You may also like
More homes in Georgina
Hand-picked listings with a similar price range and style.
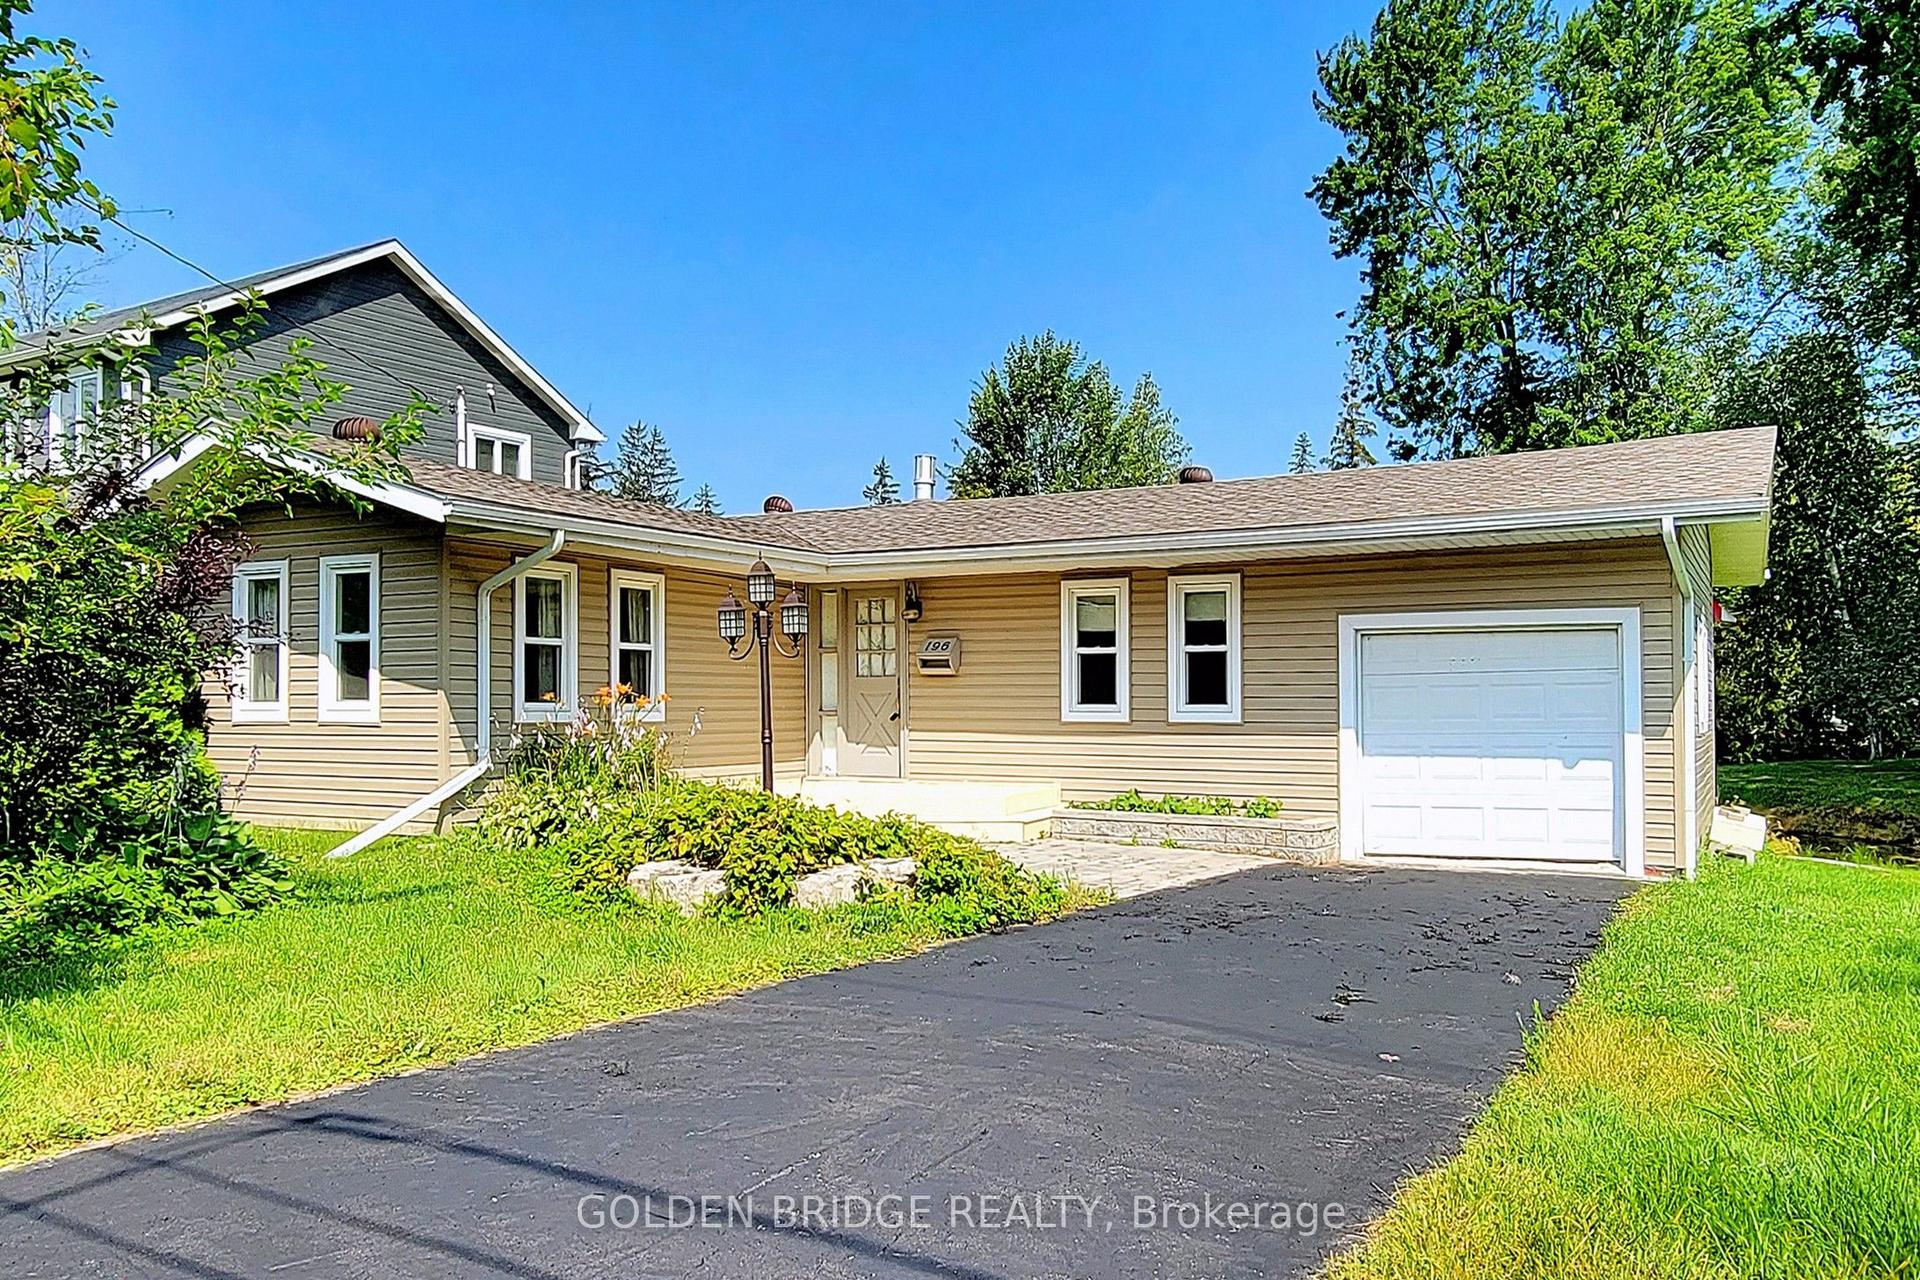
For Sale1 month ago
$788,000
Detached
est. $3,455/mo
196 South Channel Drive, Keswick North
Georgina, ON
3 bd
1 ba
1,300
4
MLS# N13655726Golden Bridge Realty
WhatsApp Aman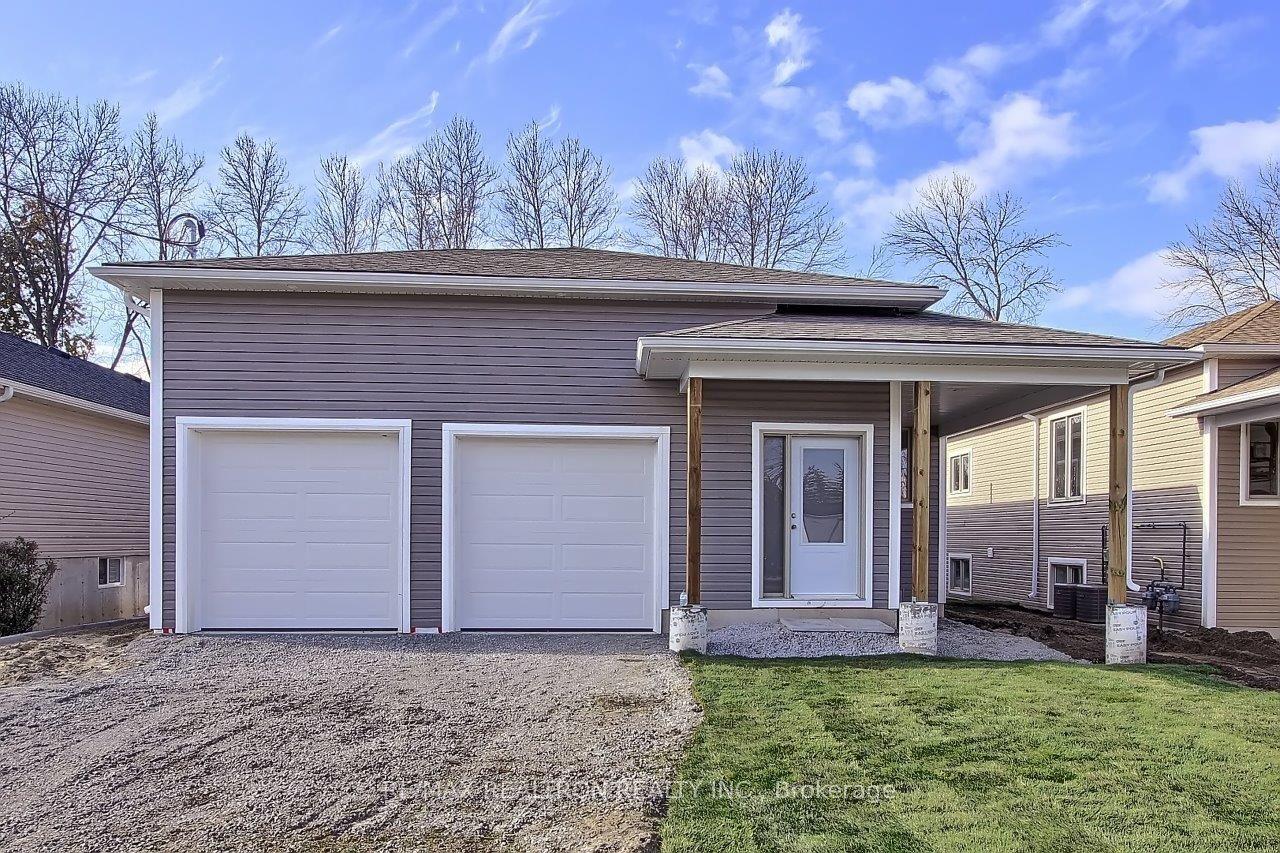
For Sale4 h ago
$879,000
Detached
est. $3,854/mo
794 Rockaway Road, Historic Lakeshore Communities
Georgina, ON
3+3 bd
4 ba
1,300
6
MLS# N13759426Re/Max Realtron Realty Inc.
WhatsApp Aman