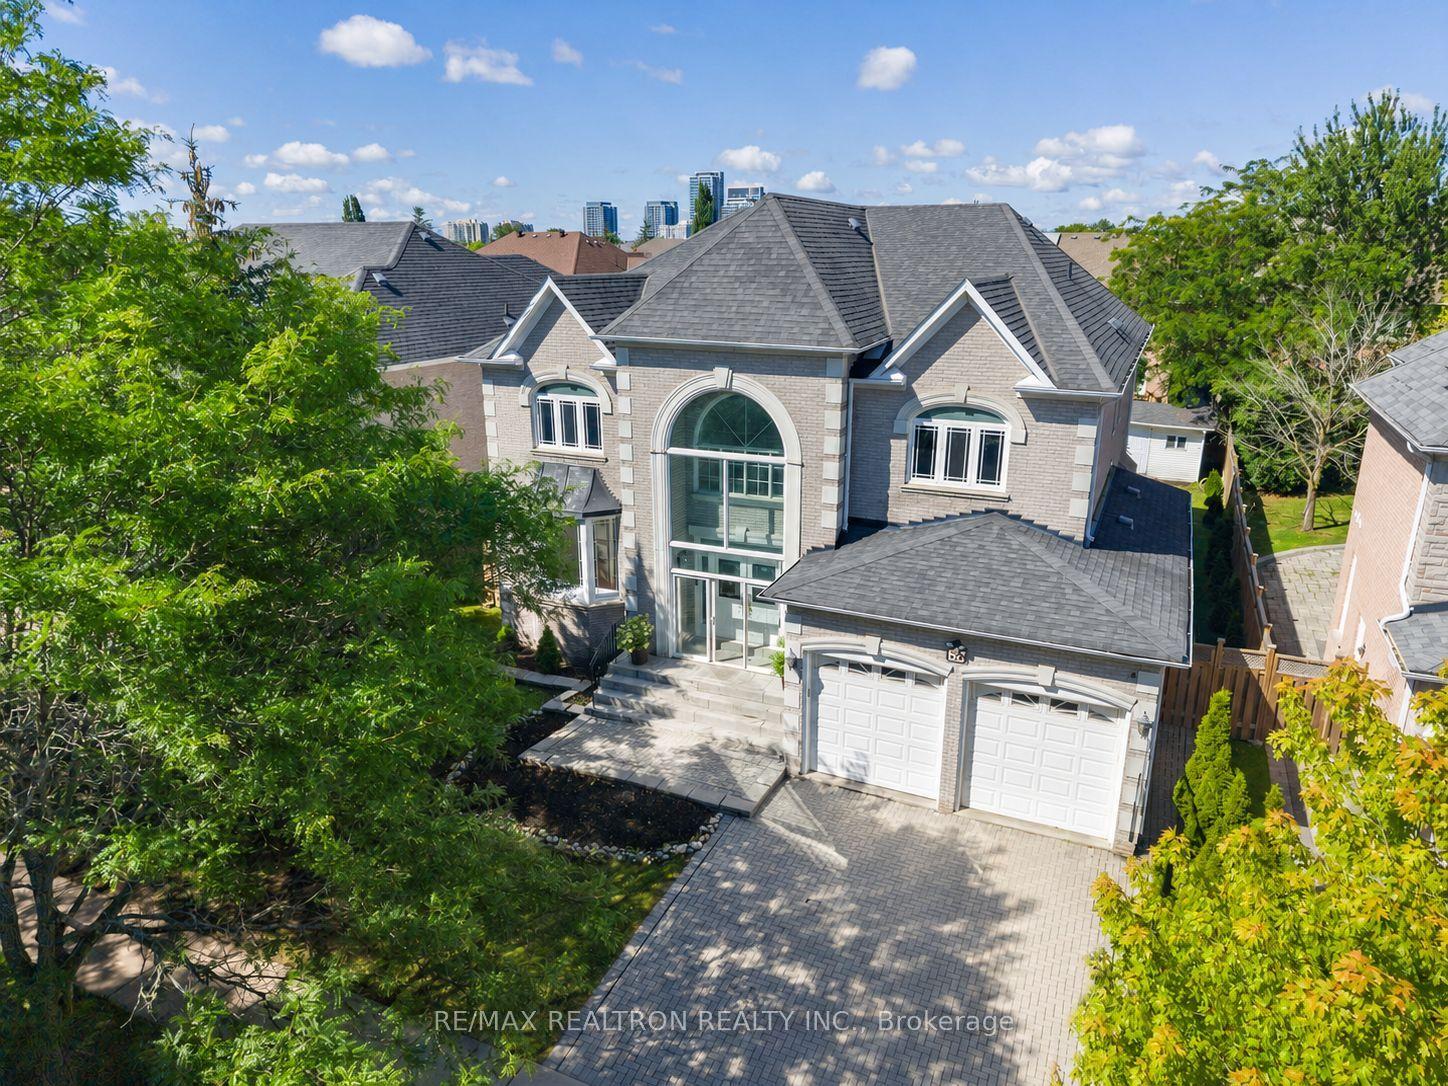
For Sale
Just Listed
Open House Sun 18–20
31 Vesta Drive
Bayview Hill, Richmond Hill, ON
$2,688,000
4Bd
4Ba
4,250+sqft
10Parking
70.11 x 147.78 ftlot
$632/sqft
DetachedMLS# N13717834Listed 2026-08-271 DOM
Cooling
Central Vacuum
Just listed! New listings in Richmond Hill often receive offers within the first week.
About this home
31 Vesta Drive, located in the desired Bayview Hill community, This home offers refined living set on a premium 70 x 140' mature tree-lined property. With no homes directly in front or behind the property, the setting offers a rare sense of openness, privacy, and tranquility.The one-of-a-kind oversized lot is offered for sale by the original owners and features a large, private, tree-lined backyard oasis that features a huge 2-tiered deck and large in-ground swimming pool, providing the perfect setting for entertaining and outdoor relaxation, with a direct walkout from the kitchen to the deck.The open-concept home offers abundant natural light, 3 skylights, and features a western exposure. The home offers a rare 4-car tandem garage, providing generous storage, a huge driveway, and ample parking.The 4-bedroom, 4-bathroom home offers an open, spacious, inviting atmosphere. The spacious upstairs features generously sized bedrooms, including a beautiful primary suite with a luxurious ensuite and ample closet space. A gourmet kitchen anchors the home, seamlessly connecting to family spaces, while the living and dining areas are ideal for both everyday living and entertaining. The main floor features a large dining area, living room, private office/den, family room, and large mudroom.Backing onto a peaceful park filled with new state-of-the-art amenities and located within a top-ranked school district, featuring an International Baccalaureate (IB) high school and excellent primary schools, 31 Vesta is a perfect place for raising a family.
PoolGarageWalkout
Rooms
Main Floor
| Den | 3.81 × 3.35 m | Wood French Doors Window |
| Living Room | 5.02 × 3.65 m | Wood Combined w/Dining Crown Moulding |
| Dining Room | 5.48 × 3.65 m | Wood Combined w/Living Crown Moulding |
| Family Room | 6.09 × 3.81 m | Wood California Shutters French Doors |
| Kitchen | 3.65 × 3.09 m | Overlooks Pool Granite Counters Overlooks Park |
| Breakfast | 4.41 × 3.65 m | Skylight W/O To Deck Overlooks Park |
Second Floor
| Primary Bedroom | 5.84 × 3.81 m | Overlooks Park 6 Pc Ensuite Walk-In Closet(s) |
| Sitting | 3.65 × 3.14 m | Overlooks Park Double Doors |
| Bedroom 2 | 4.87 × 3.65 m | Overlooks Park |
| Bedroom 3 | 4.41 × 3.65 m | 4 Pc Ensuite Walk-In Closet(s) |
| Bedroom 4 | 4.57 × 3.81 m | Closet |
Features
- Storage
- Central Vacuum
- Full
- Central Air
- 2-Storey
Financials
Annual Taxes
$14,003
Estimated Rental Income
Entire property$4,000 – $6,500/mo
Rental yield1.8% – 2.9%
*Estimates based on comparable rentals in the area. Actual income may vary.
Market Data — Richmond Hill
Days on market1 days
Buyer's MarketSeller's Market
Based on active listings in Richmond Hill. Data updates daily.
Demographics — Richmond Hill
Population
202,022
Avg Household Income
$115,000
Age Distribution
0-19
20%
20-34
17%
35-49
22%
50-64
22%
65+
19%
Ownership81% own · 19% rent
EnglishMandarinCantoneseFarsiRussian
Getting around
How walkable, bikeable, and transit-friendly this neighbourhood is.
59
/ 100
Walk Score
Somewhat Walkable
36
/ 100
Transit Score
Some Transit
47
/ 100
Bike Score
Somewhat Bikeable
Scores are estimates based on neighbourhood data and are for informational purposes only.
MLS® data courtesy of the Toronto Regional Real Estate Board (TRREB).
The information provided herein must only be used by consumers that have a bona fide interest in the purchase, sale, or lease of real estate and may not be used for any commercial purpose or any other purpose. Listing information is deemed reliable but is not guaranteed accurate by the Toronto Regional Real Estate Board, the listing brokerage, or this website. The trademarks REALTOR®, REALTORS® and the REALTOR® logo are controlled by The Canadian Real Estate Association (CREA) and identify real estate professionals who are members of CREA. MLS®, Multiple Listing Service®, and the associated logos are owned by CREA. Not intended to solicit properties currently listed for sale or buyers under contract.
You may also like
More homes in Richmond Hill
Hand-picked listings with a similar price range and style.
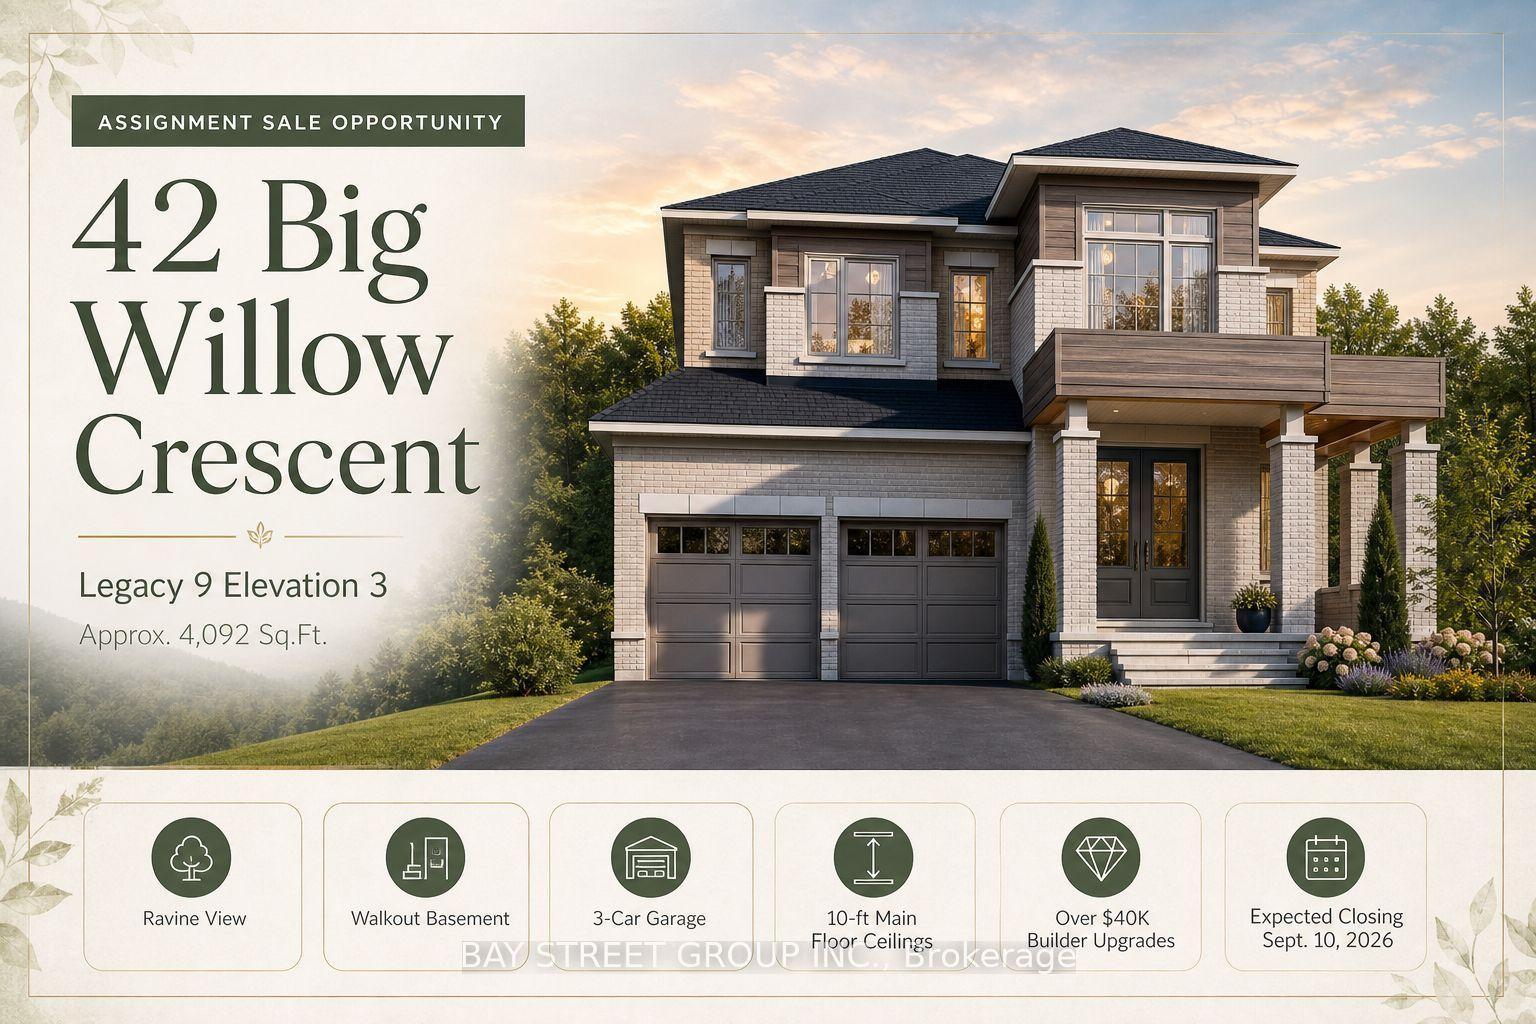
For Sale4 months ago
$2,350,000
Detached
est. $10,302/mo
42 Big Willow Crescent, Rural Richmond Hill
Richmond Hill, ON
5 bd
5 ba
4,250
5
MLS# N13033622Bay Street Group Inc.
WhatsApp Aman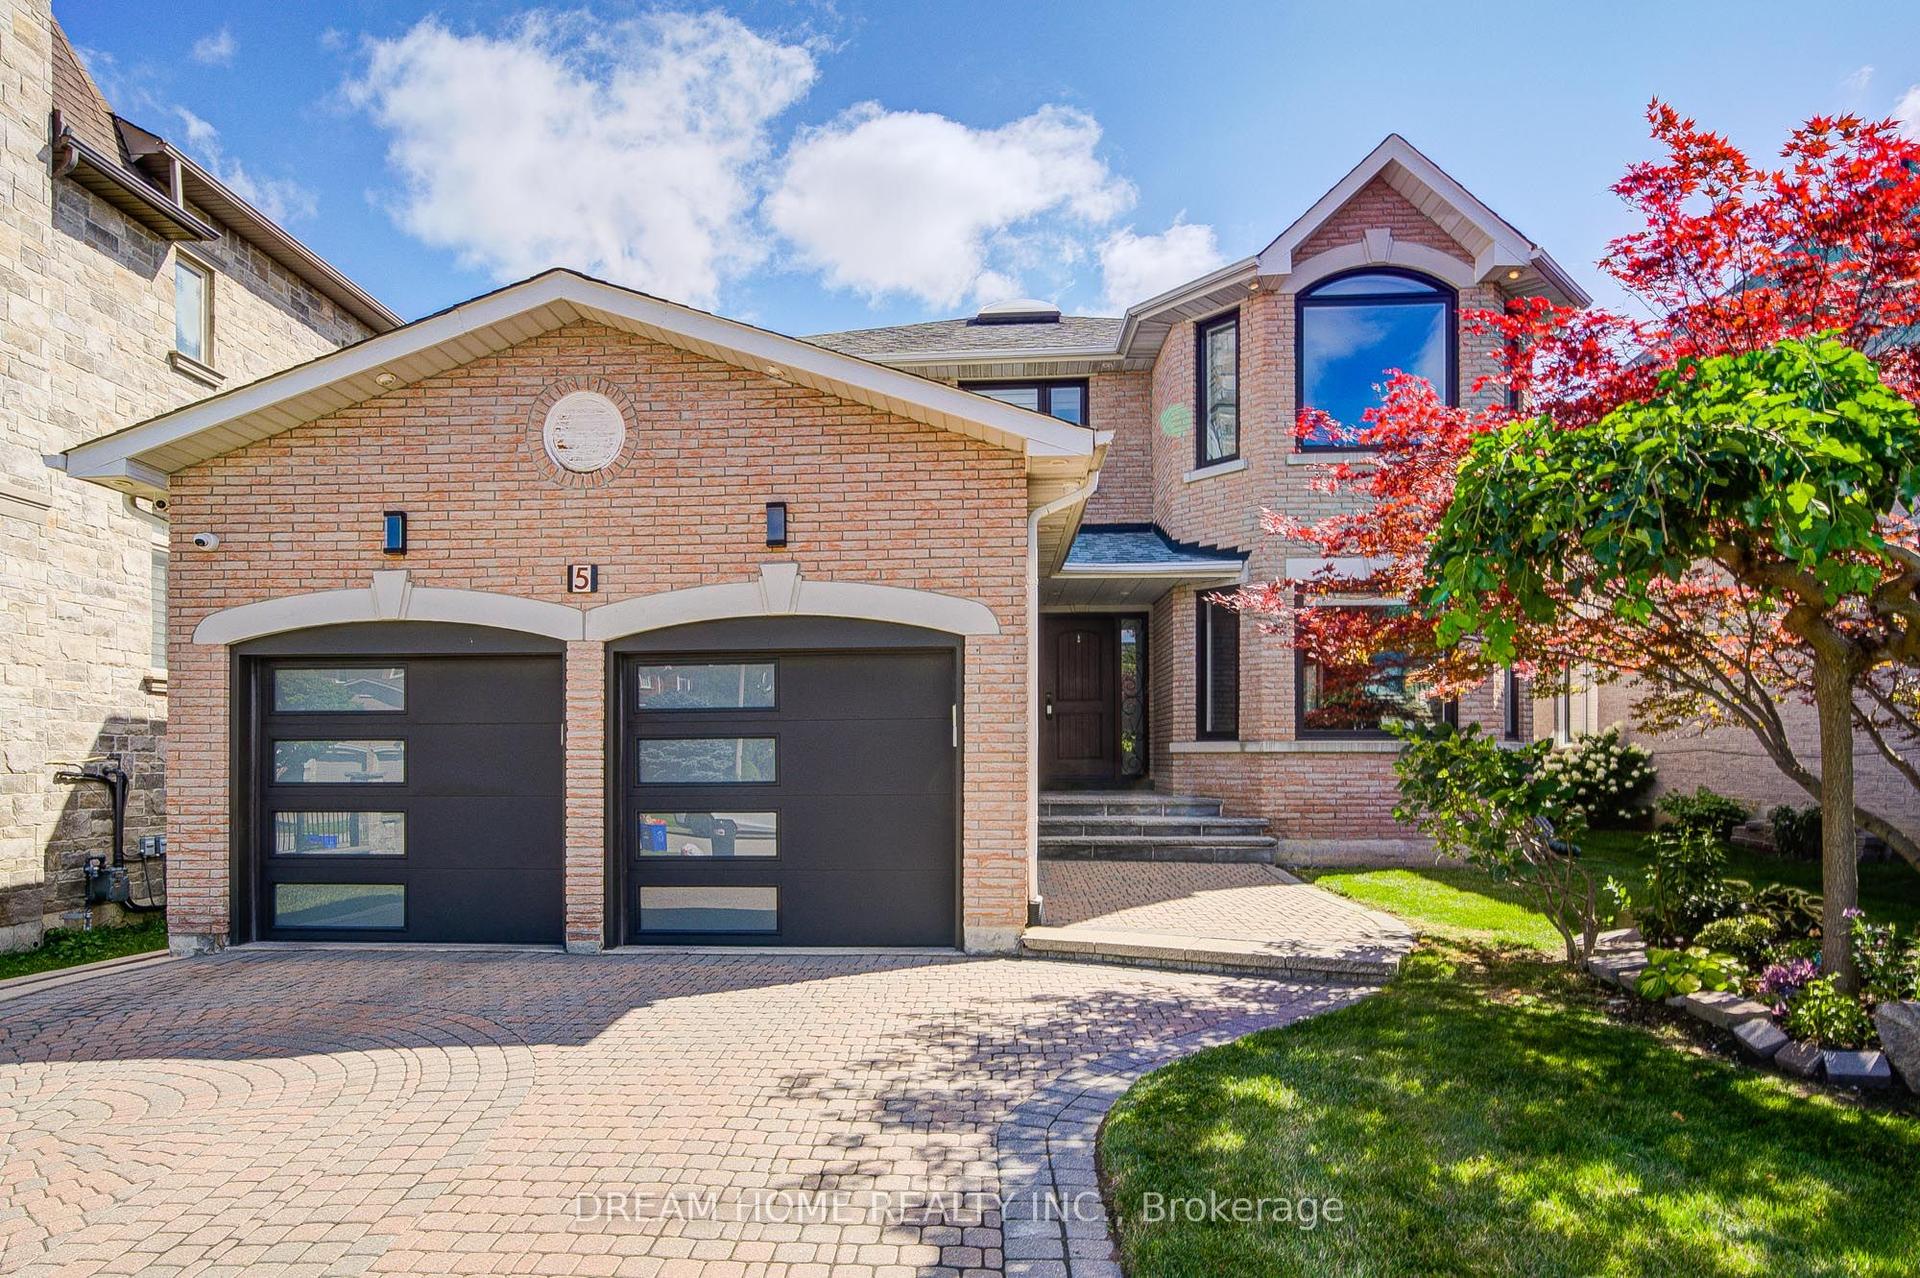
For Sale19 h ago
$2,580,000
Detached
est. $11,311/mo
5 Silk Court, Langstaff
Richmond Hill, ON
4+2 bd
5 ba
3,250
6
MLS# N13720896Dream Home Realty Inc.
WhatsApp Aman