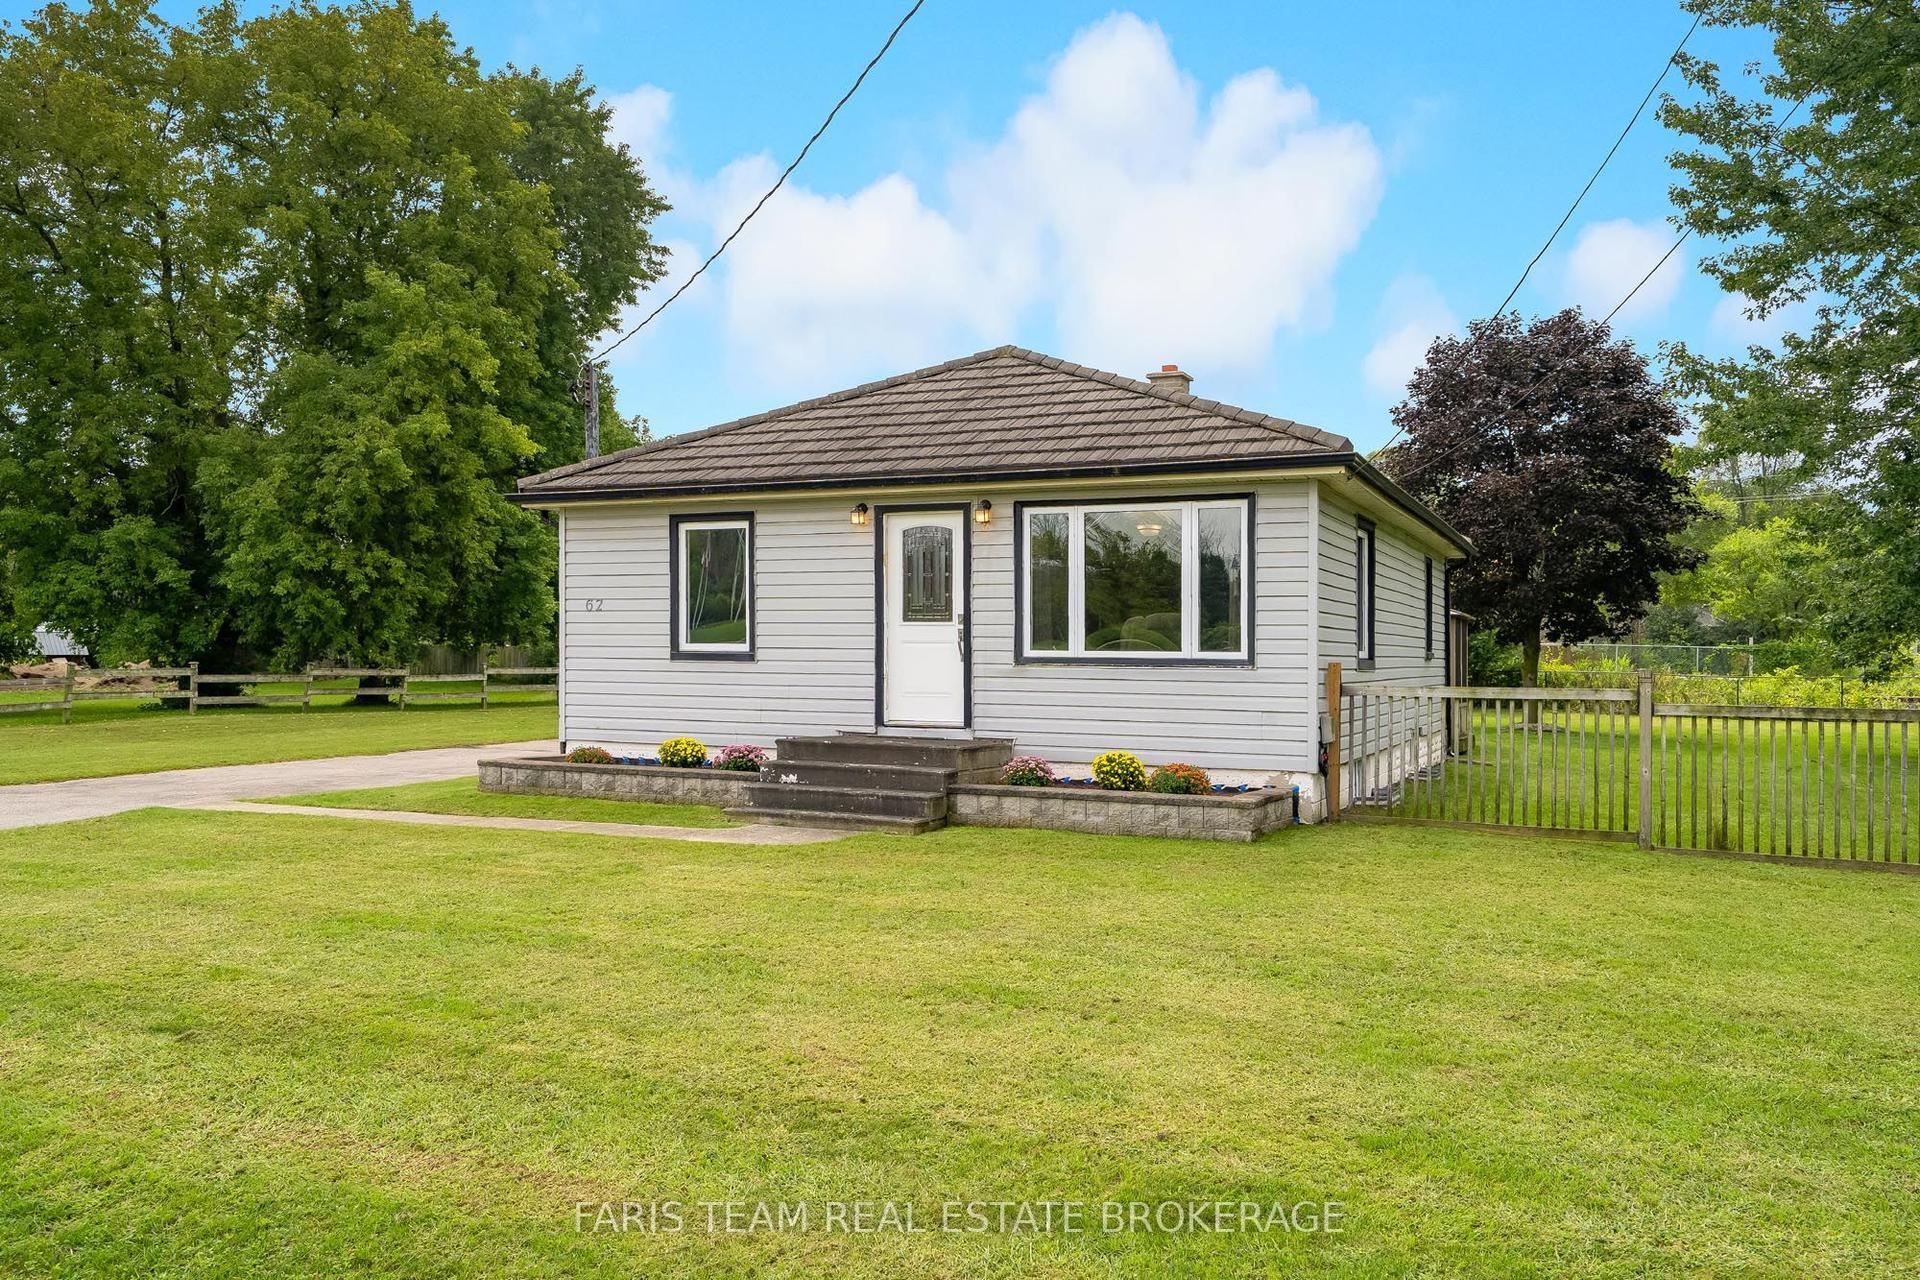
For Sale
19505 Bathurst Street
Rural East Gwillimbury, East Gwillimbury, ON
$799,000
3Bd
2Ba
1,300+sqft
13Parking
110 x 266 ftlot
$615/sqft
DetachedMLS# N13718414Listed 2026-08-2711 DOM
Cooling
Central Air
Basement
Partially Finished
About this home
Incredible opportunity to own this 3 bedroom 2 story home on just under three quarters of an acre. Surrounded by expansive open space, this backyard oasis is a little piece of paradise. Spend endless nights on your massive deck, entertaining by your backyard bar, relaxing by your pool or in your hot tub, or siting around the fire. This large open concept main floor offers 2 unique sitting areas, a formal dining area, generously sized kitchen with island and tons of natural light, and a walkout to your backyard deck. A fully renovated and modern main bath with stand up shower provides additional options for sharing family space effectively as well as one floor living. Large primary bedroom with incredible windows, an office nook, and unique storage area that offers multiple uses. Two additional bedrooms with large windows and closets offer plenty of space for families of many sizes. Fully renovated 2nd floor bathroom with tub and charm and taste to this beautiful family home. Oversized garage offers plenty of storage, work space, and potential. The partially finished basement offers additional storage, space for kids to play, laundry with tub sink and can easily be completed or reconfigured. Come and see why East Gwillimbury is the place you want to grow!
PoolGarageRenovatedWalkout
Rooms
Main Floor
| Kitchen | 3.45 × 3.40 m | |
| Living Room | 3.49 × 5.38 m | |
| Dining Room | 3.45 × 3.40 m | |
| Family Room | 3.49 × 3.47 m |
Second Floor
| Bedroom 3 | 3.45 × 2.58 m | |
| Bedroom | 3.72 × 5.30 m | |
| Bedroom 2 | 3.45 × 2.56 m |
Features
- Carpet Free
- Water Softener
- Partially Finished
- Unfinished
- Partial Basement
- Central Air
- Other
- 2-Storey
Financials
Annual Taxes
$3,421
Estimated Rental Income
Entire property$3,200 – $4,800/mo
Basement apartment$1,800 – $2,500/mo
Rental yield4.8% – 7.2%
*Estimates based on comparable rentals in the area. Actual income may vary.
Market Data — East Gwillimbury
Days on market11 days
Buyer's MarketSeller's Market
Based on active listings in East Gwillimbury. Data updates daily.
Getting around
How walkable, bikeable, and transit-friendly this neighbourhood is.
60
/ 100
Walk Score
Somewhat Walkable
45
/ 100
Transit Score
Some Transit
48
/ 100
Bike Score
Somewhat Bikeable
Scores are estimates based on neighbourhood data and are for informational purposes only.
MLS® data courtesy of the Toronto Regional Real Estate Board (TRREB).
The information provided herein must only be used by consumers that have a bona fide interest in the purchase, sale, or lease of real estate and may not be used for any commercial purpose or any other purpose. Listing information is deemed reliable but is not guaranteed accurate by the Toronto Regional Real Estate Board, the listing brokerage, or this website. The trademarks REALTOR®, REALTORS® and the REALTOR® logo are controlled by The Canadian Real Estate Association (CREA) and identify real estate professionals who are members of CREA. MLS®, Multiple Listing Service®, and the associated logos are owned by CREA. Not intended to solicit properties currently listed for sale or buyers under contract.
You may also like
More homes in East Gwillimbury
Hand-picked listings with a similar price range and style.
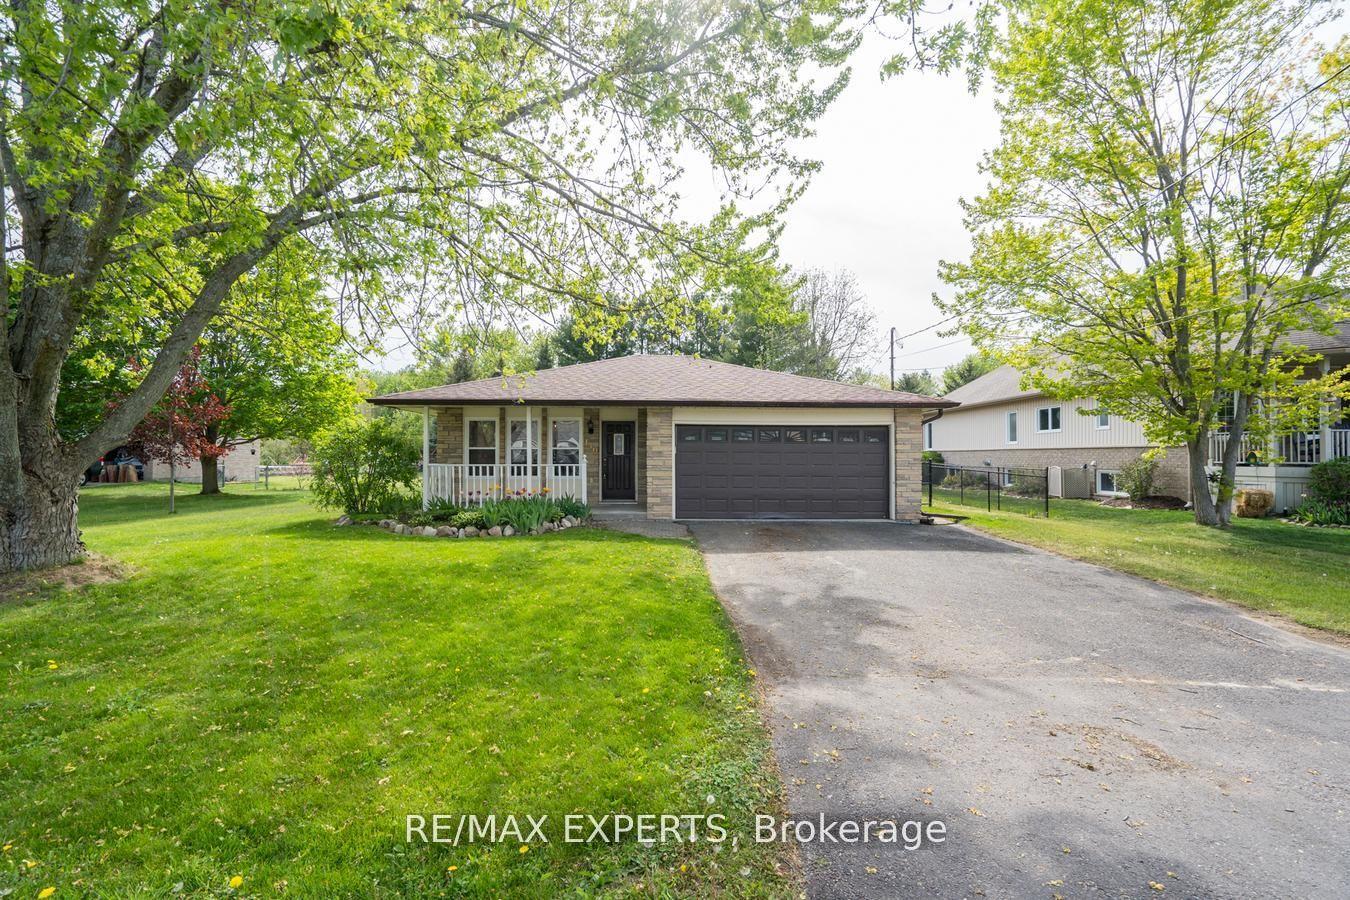
For Sale2 months ago
$874,900
Detached
est. $3,836/mo
140 Sand Road, Holland Landing
East Gwillimbury, ON
3+1 bd
2 ba
1,300
6
MLS# N13565822Re/Max Experts
WhatsApp Aman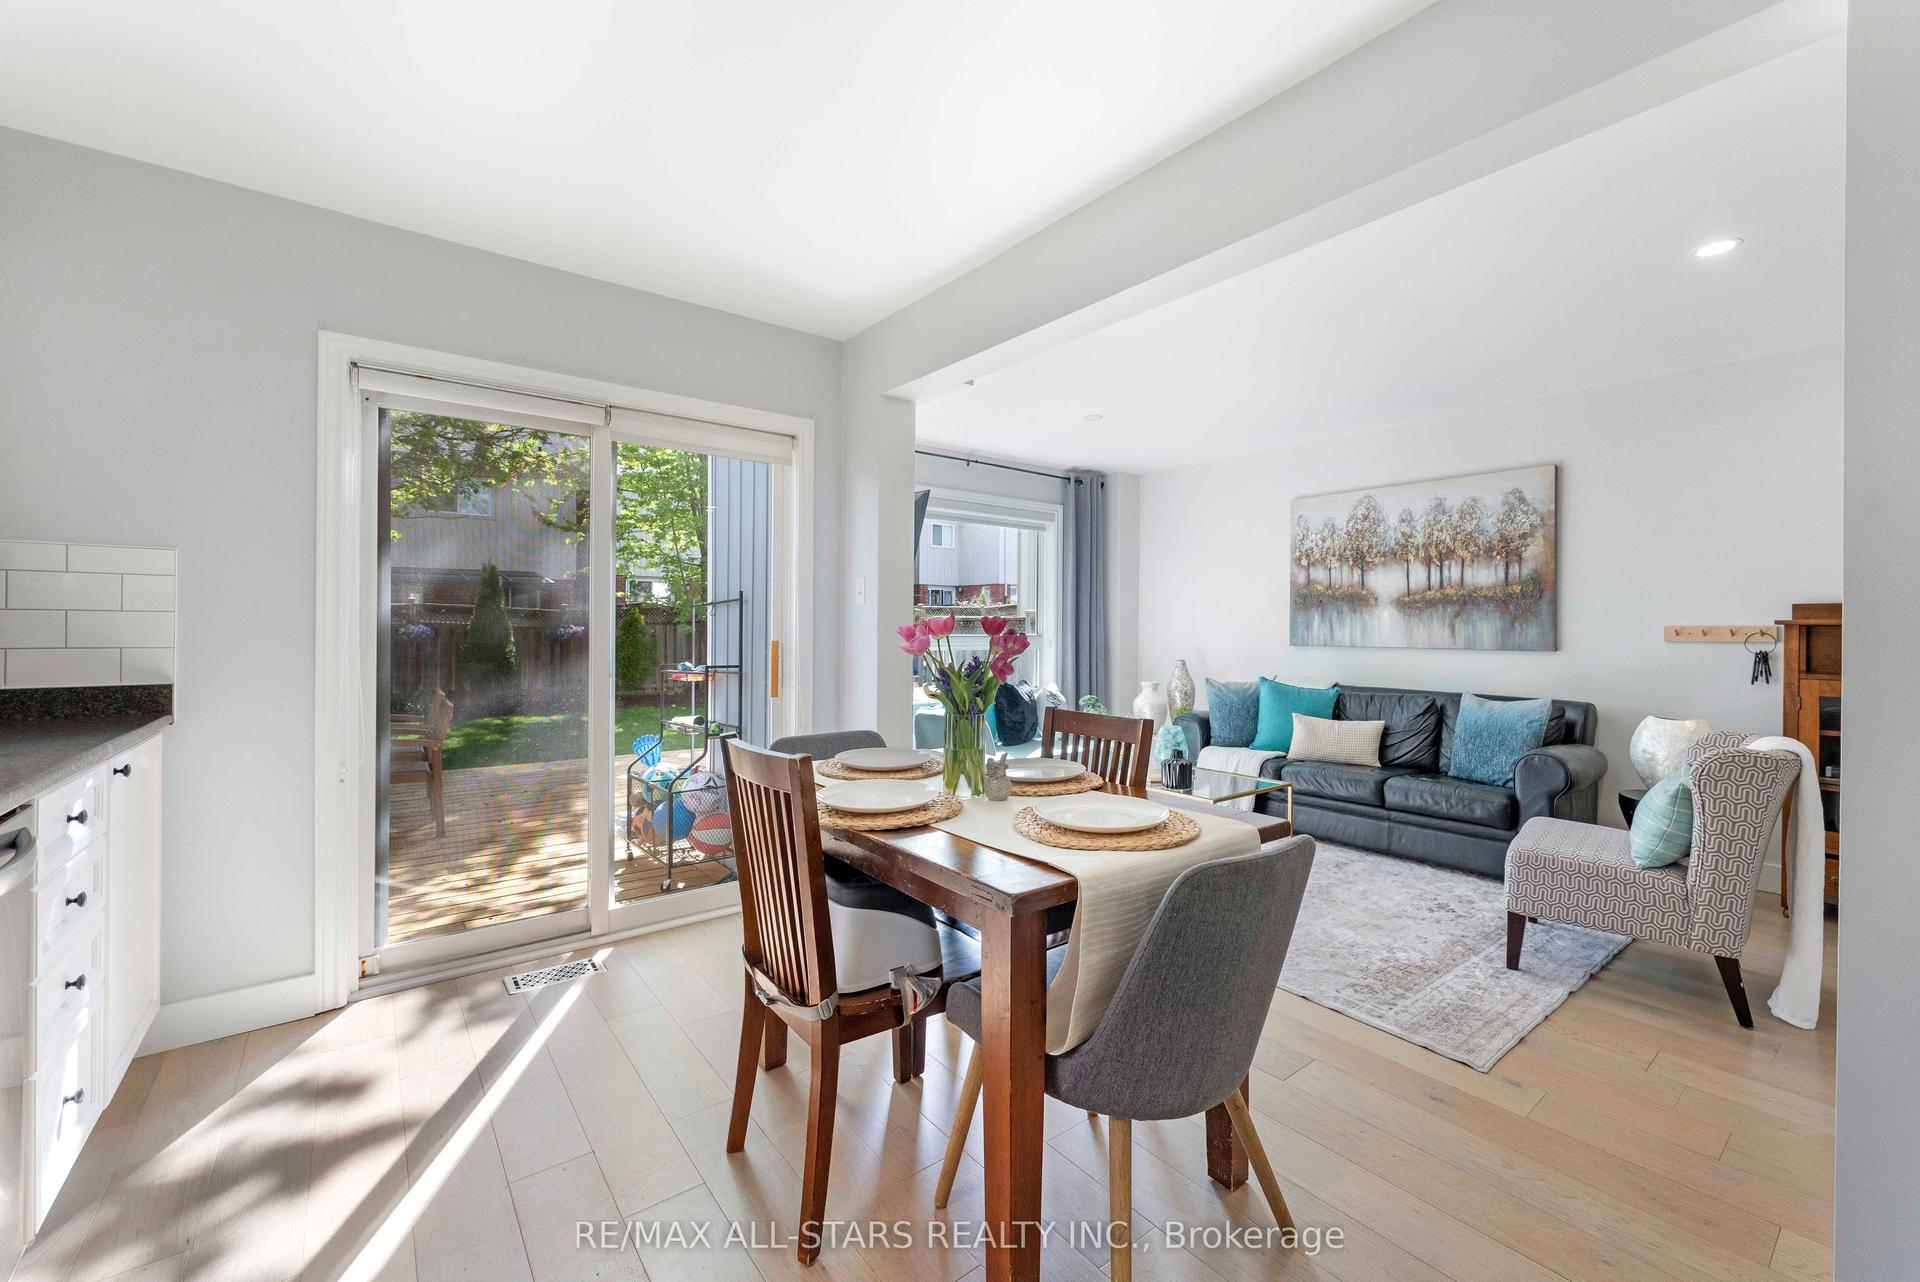
For Sale25 days ago
$775,000
Detached
est. $3,398/mo
58 Margaret Graham Crescent, Mt Albert
East Gwillimbury, ON
3 bd
2 ba
1,300
3
MLS# N13672636Re/Max All-Stars Realty Inc.
WhatsApp Aman