For Sale
Just Listed
23 Harold Wilson Lane Lot 18 #Lot 18
Rural Richmond Hill, Richmond Hill, ON
$1,196,609
3Bd
3Ba
2,250+sqft
4Parking
25 x 79 ftlot
$532/sqft
TownhouseMLS# N13718568Listed 2026-08-271 DOM
Heating
Water Heater
Cooling
Air Exchanger
Basement
Unfinished
Just listed! New listings in Richmond Hill often receive offers within the first week.
About this home
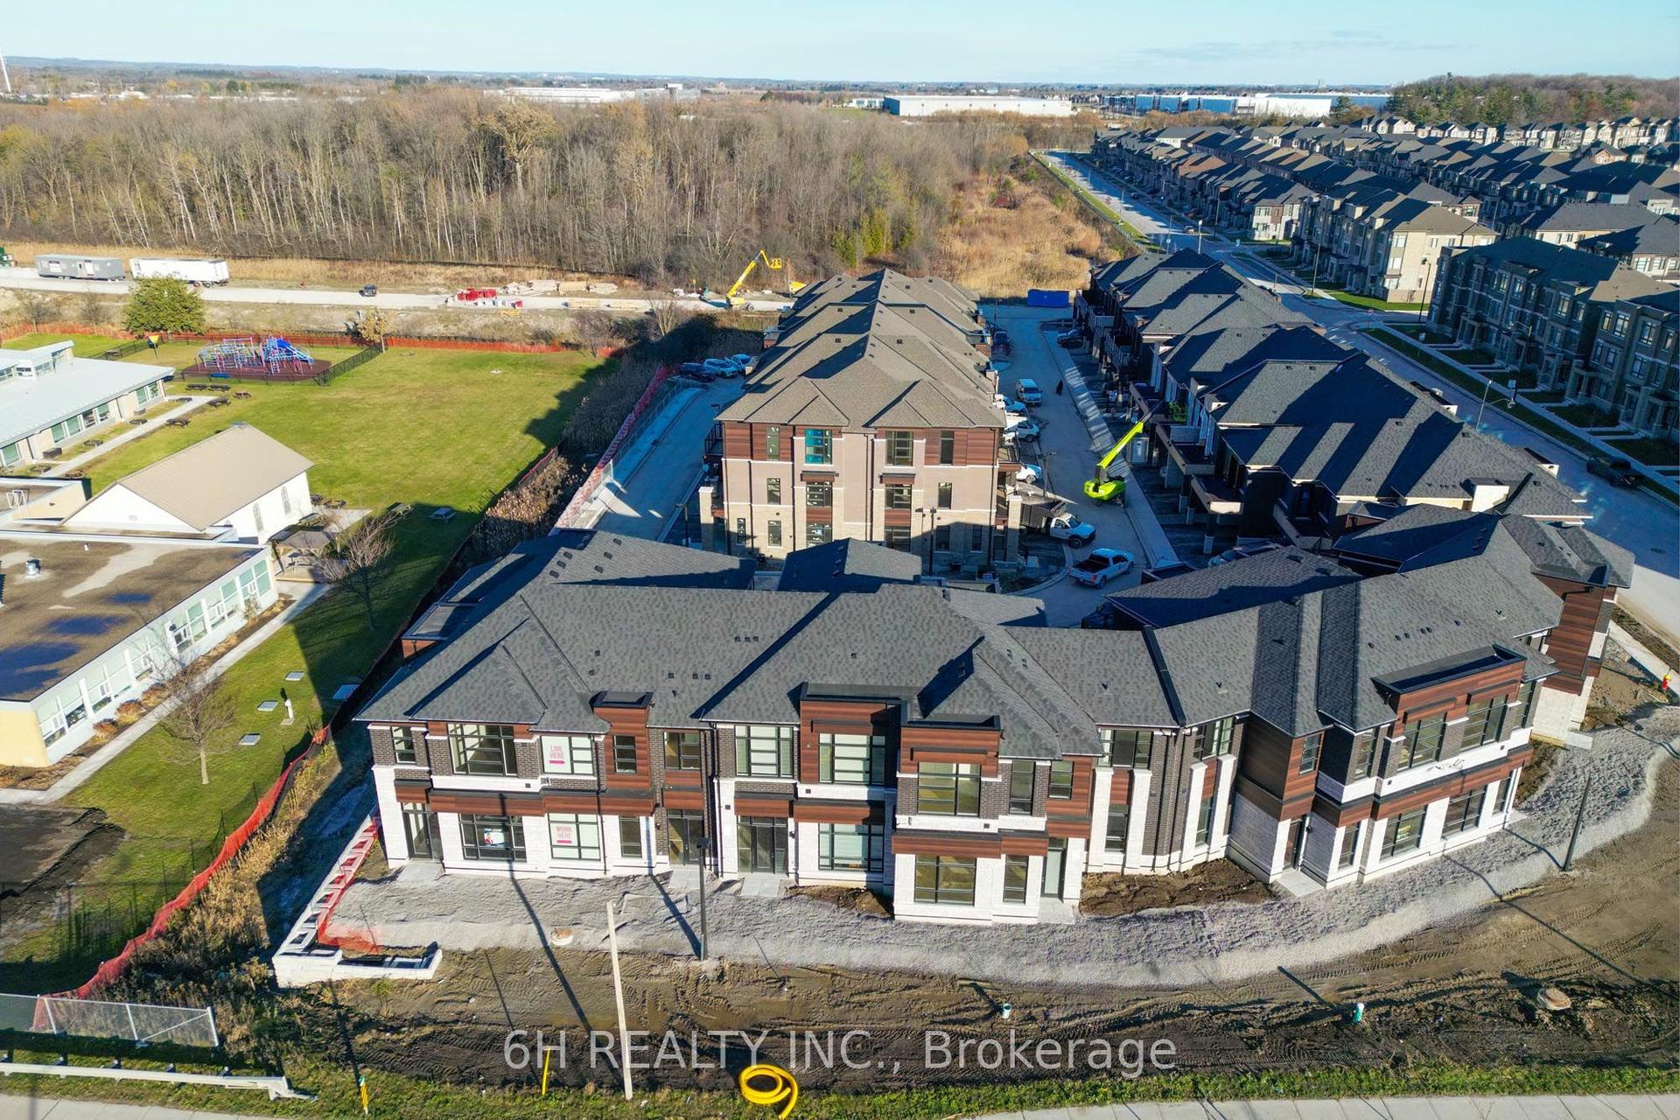
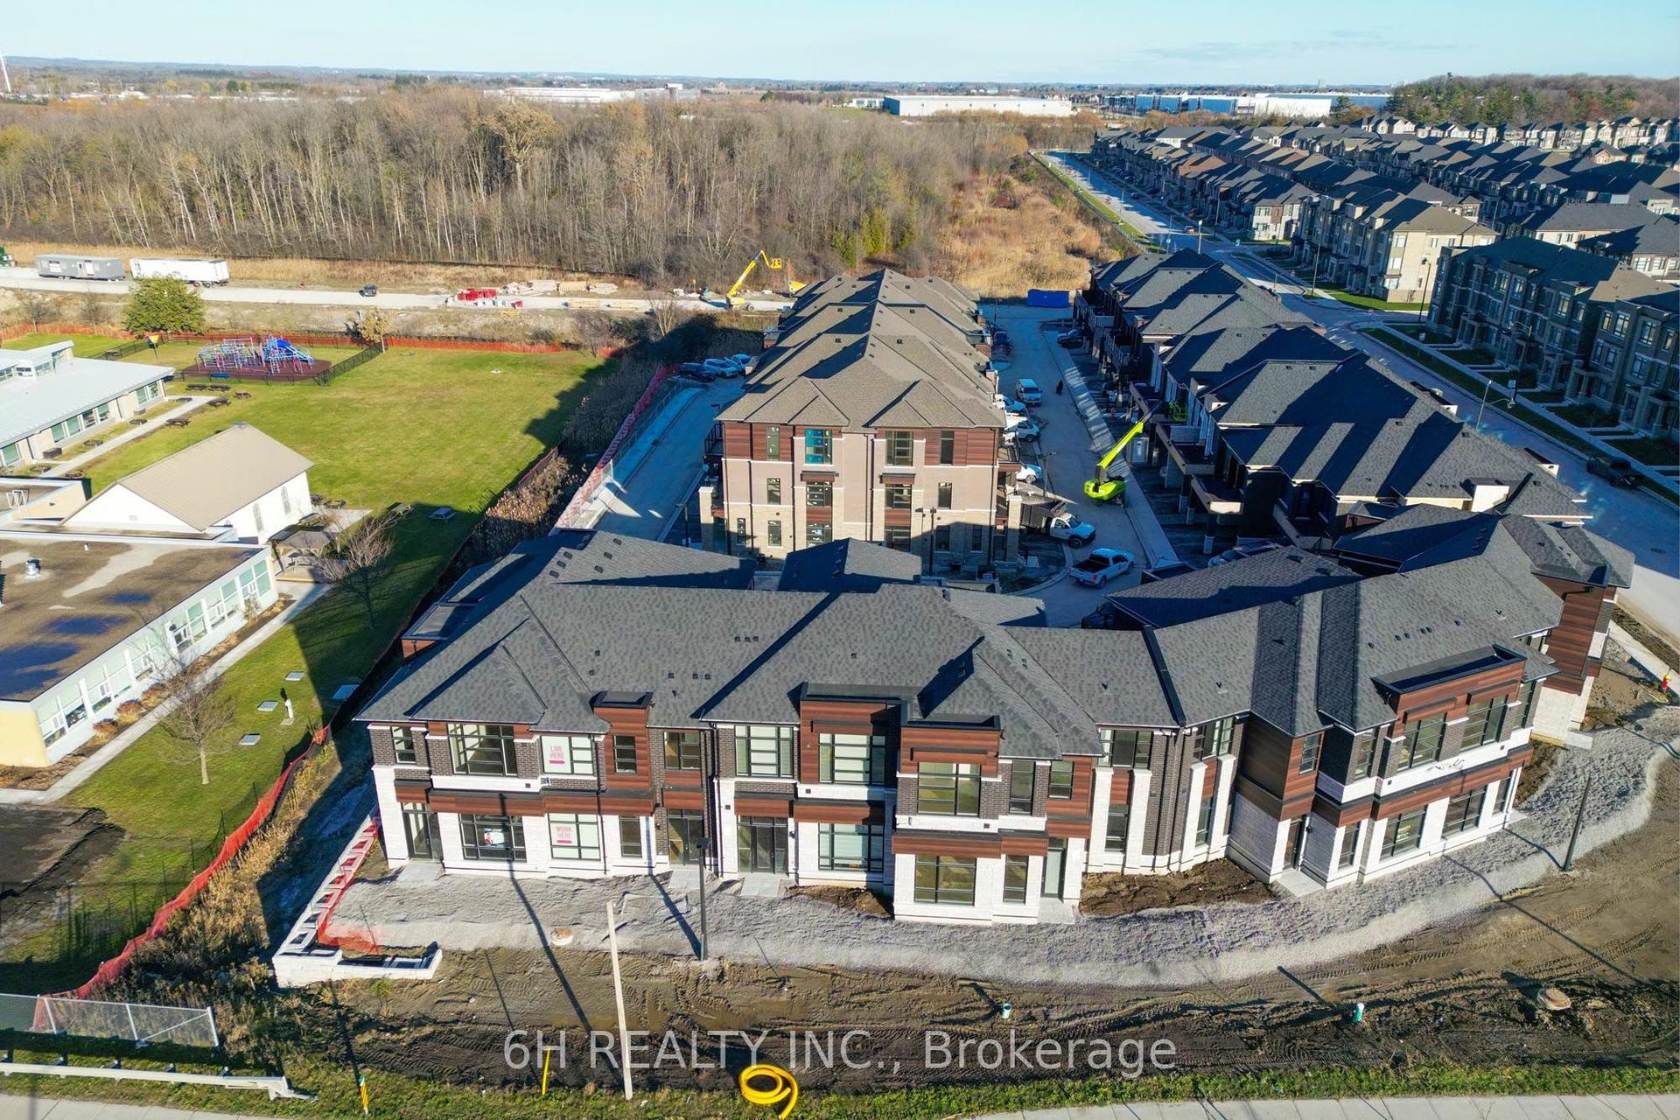
Live, Work & Thrive in Richmond Hill's prestigious Townsquare! This brand-new, 2-storey live/work townhome by OPUS Homes-BILD Builder of the Year (2024 & 2021)-perfectly blends professional utility with sophisticated residential living. The ground-floor studio is designed for a seamless business presence, featuring soaring 12' ceilings, upgraded 20x20 foyer tiles, and a custom-modified layout that includes an optional shower in the studio bath. Experience a carpet-free environment throughout the entire home, finished with premium Torly's Branson Oak laminate. The main living level boasts 9' ceilings and a chef-inspired kitchen complete with 130cm elongated upper cabinets, a 650CFM chimney hood fan, and stunning Linen Cream Quartz countertops with a 1.5" mitered edge. High-end details abound, from the vertically stacked 2x10 backsplash to the Moen Align fixtures and upgraded LED pot lights throughout the Great Room and halls. Retreat to a spa-like principal ensuite featuring upgraded penny mosaic shower flooring and designer cabinetry. Future-proofed for modern life, this home includes a solar panel conduit, a fresh home air exchanger for optimal air quality, and a rough-in for an electric car charger. Own a masterpiece of craftsmanship and sustainability in the heart of Townsquare!
Solar
Rooms
Main Floor
| Great Room | 3.66 × 3.20 m | W/O To Balcony W/O To Balcony |
| Breakfast | 2.19 × 4.93 m | Open Concept Combined w/Kitchen Combined w/Great Rm |
| Kitchen | 3.66 × 4.88 m | Combined w/Br |
| Primary Bedroom | 4.04 × 4.88 m | Walk-In Closet(s) 3 Pc Ensuite |
| Bedroom 2 | 3.05 × 2.74 m | Large Closet Large Window |
| Bedroom 3 | 3.43 × 3.05 m | Large Closet Window |
Lower
| Study | 7.19 × 5.95 m | 2 Pc Ensuite |
Features
- Air Exchanger
- ERV/HRV
- Water Heater
- Full
- Unfinished
- Central Air
- 3-Storey
Financials
Annual Taxes
$0
Estimated Rental Income
Entire property$3,200 – $4,800/mo
Rental yield3.2% – 4.8%
*Estimates based on comparable rentals in the area. Actual income may vary.
Market Data — Richmond Hill
Days on market1 days
Buyer's MarketSeller's Market
Based on active listings in Richmond Hill. Data updates daily.
Demographics — Richmond Hill
Population
202,022
Avg Household Income
$115,000
Age Distribution
0-19
20%
20-34
17%
35-49
22%
50-64
22%
65+
19%
Ownership81% own · 19% rent
EnglishMandarinCantoneseFarsiRussian
Getting around
How walkable, bikeable, and transit-friendly this neighbourhood is.
62
/ 100
Walk Score
Somewhat Walkable
47
/ 100
Transit Score
Some Transit
46
/ 100
Bike Score
Somewhat Bikeable
Scores are estimates based on neighbourhood data and are for informational purposes only.
MLS® data courtesy of the Toronto Regional Real Estate Board (TRREB).
The information provided herein must only be used by consumers that have a bona fide interest in the purchase, sale, or lease of real estate and may not be used for any commercial purpose or any other purpose. Listing information is deemed reliable but is not guaranteed accurate by the Toronto Regional Real Estate Board, the listing brokerage, or this website. The trademarks REALTOR®, REALTORS® and the REALTOR® logo are controlled by The Canadian Real Estate Association (CREA) and identify real estate professionals who are members of CREA. MLS®, Multiple Listing Service®, and the associated logos are owned by CREA. Not intended to solicit properties currently listed for sale or buyers under contract.
You may also like
More homes in Richmond Hill
Hand-picked listings with a similar price range and style.
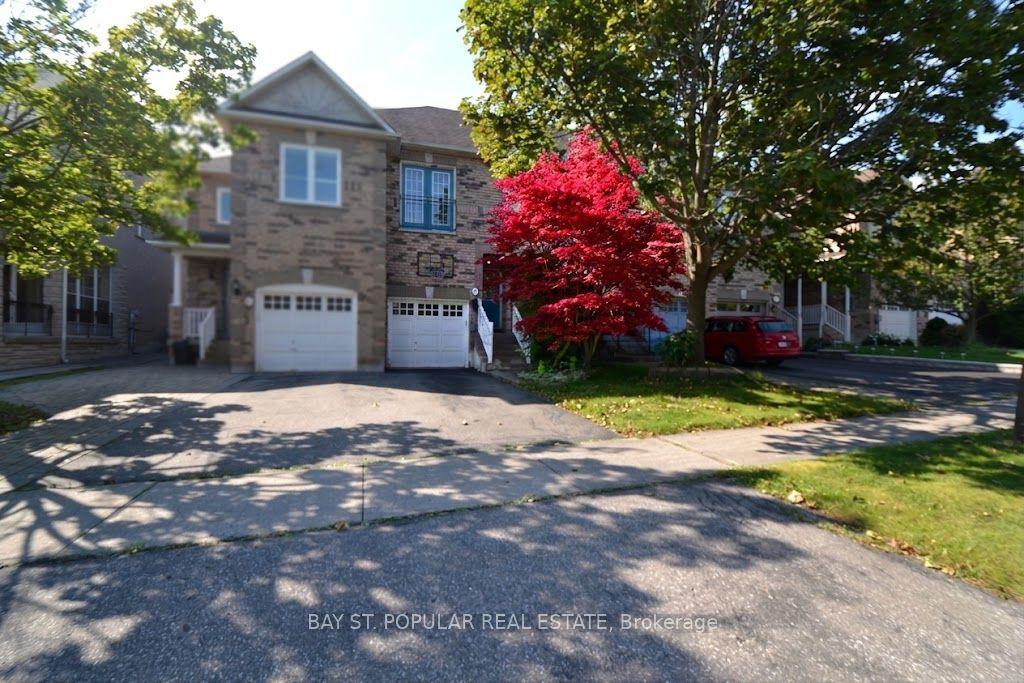
For Sale23 h ago
$999,000
Townhouse
est. $4,380/mo
49 Angelica Avenue, Rouge Woods
Richmond Hill, ON
3 bd
3 ba
1,750
3
MLS# N13724102Bay St. Popular Real Estate
WhatsApp Aman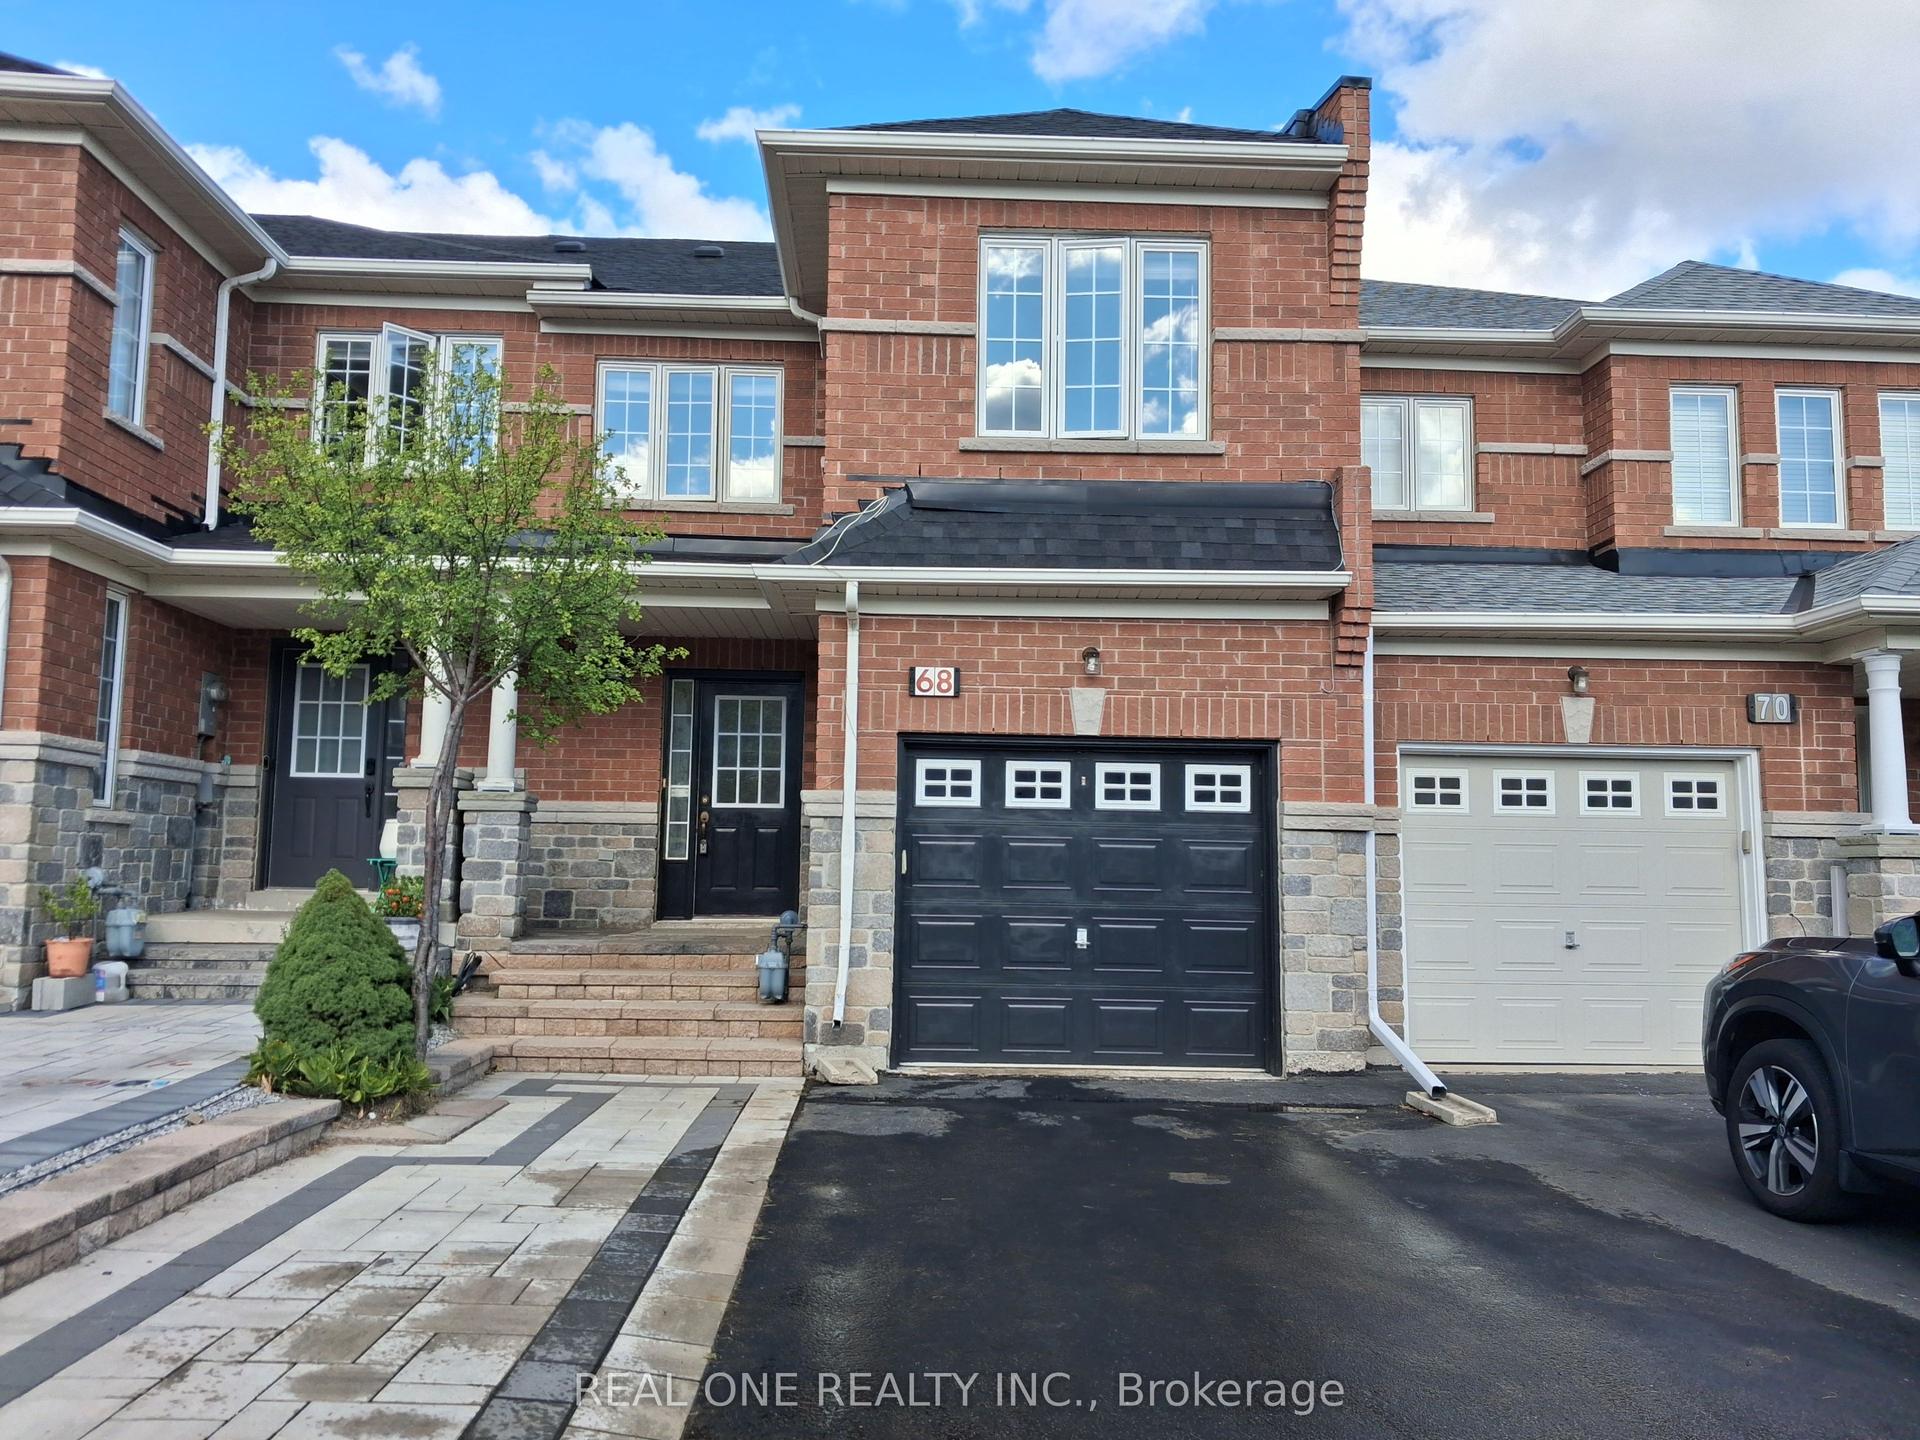
For Sale11 days ago
$998,000
Townhouse
est. $4,375/mo
68 Maffey Crescent, Westbrook
Richmond Hill, ON
3 bd
3 ba
1,750
3
MLS# N13685954Real One Realty Inc.
WhatsApp Aman