For Sale
Just Listed
Open House Sat 18–20
805 Playter Crescent
Armitage, Newmarket, ON
$718,000
3Bd
3Ba
1,300+sqft
2Parking
$552/sqft
Condo TownMLS# N13718896Listed 2026-08-270 DOM
Heating
Water Heater Owned
Cooling
Central Air
Basement
Finished
Just listed! New listings in Newmarket often receive offers within the first week.
About this home
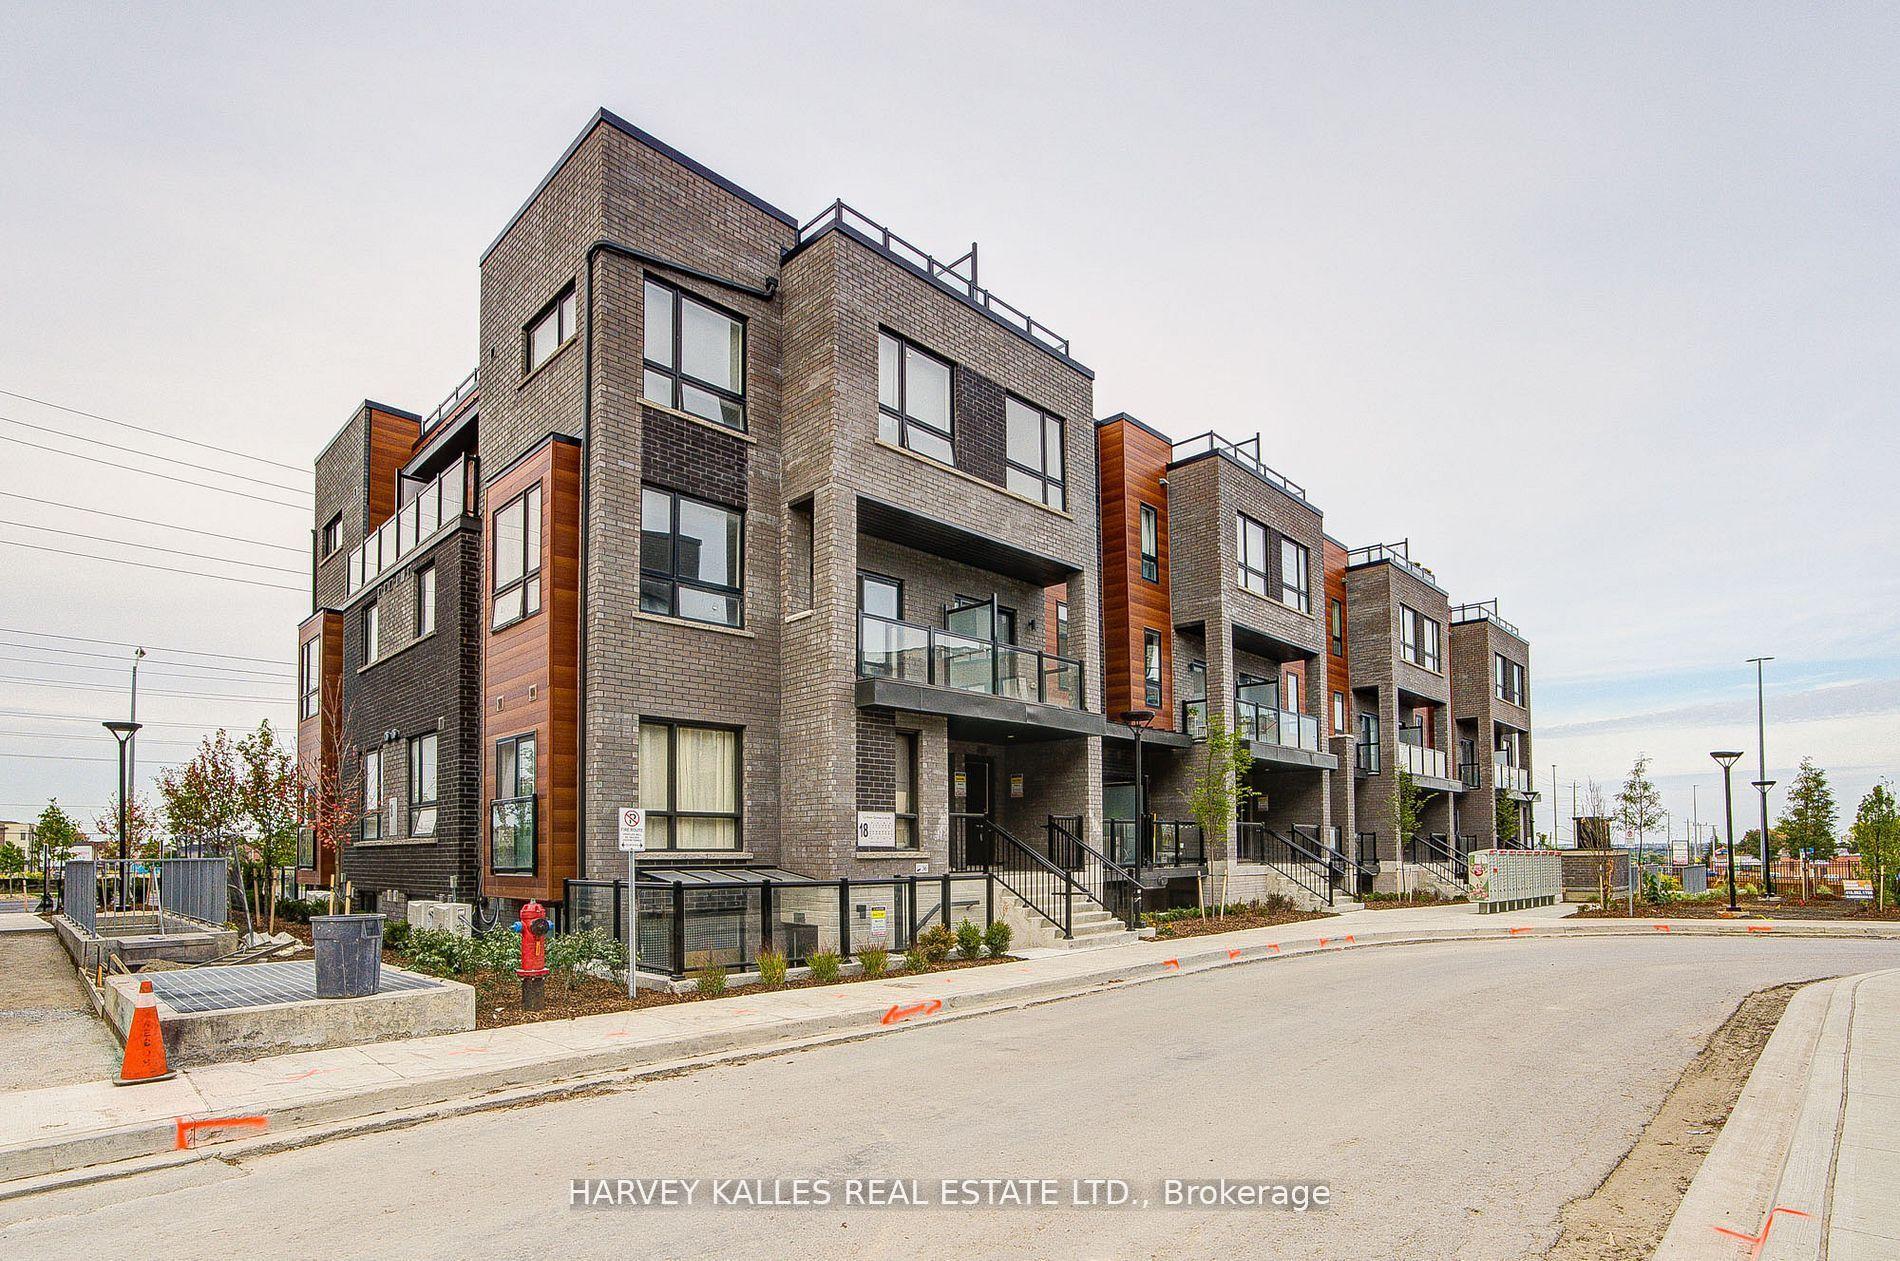
Modern, Renovated, Move-In Ready END UNIT w Finished Basement in Desirable Armitage, Steps to Schools, Parks, Viva & GO Transit, Trails & Yonge St Amenities! Welcome to this Exceptionally Well-maintained 3-bedrm, 3-bathrm home in one of Newmarket's most sought-after, family-friendly neighbourhoods. This spacious 1400 sf layout, plus professionally finished basement, delivers the space, flexibility & lifestyle first-time buyers & growing families are looking for, without the maintenance of a detached home. Step inside to discover an ideal Open-Concept floorplan filled w natural light, freshly painted, NO Carpet & ready to enjoy! The reno'd modern kitchen features SS Appliances, generous cabinetry & a lrg breakfast area perfect for family meals & gathering w friends. A Walk-Out to the patio allows for easy alfresco dining & 3 season entertaining. Upstairs, the spacious primary retreat offers wall-to-wall closets & a convenient 4-piece semi-ensuite. Two additional bright bedrms & reno'd bathrms provide lots of space for family & guests. The finished basement adds valuable living space w a spacious family rm, perfect for movie nights, plus a versatile home office/guest rm & bonus modern 4-piece bathrm w soaker tub. As an End Unit, you will enjoy the added benefit of privacy & a quiet backyard to relax or BBQ while kids & pets play. Plus, there's a playground within the community the kids will love! Ideally located steps to parks, trails, schools, public transit, restaurants & everyday amenities, w plenty of visitor parking for family & friends. *Park 2 Cars in 28 ft long Driveway! Enjoy close proximity to Yonge Street while being tucked away in a peaceful, established neighbourhood. Immaculate, spacious & truly move-in ready, this is the home you've been searching for. Whether you're downsizing or looking for more room to grow, this welcoming Armitage home is ready for new memories. Move in September & start the school year in a neighbourhood you'll love coming home to!
Renovated
Rooms
Main Floor
| Kitchen | 2.91 × 2.69 m | Stainless Steel Appl Backsplash Overlooks Backyard |
| Breakfast | 2.98 × 4.64 m | W/O To Patio L-Shaped Room Pot Lights |
| Living Room | 4.54 × 4.22 m | Laminate Window Pot Lights |
| Dining Room | 2.82 × 3.10 m | Laminate Combined w/Living Pot Lights |
Second Floor
| Primary Bedroom | 5.35 × 4.50 m | His and Hers Closets Bay Window Semi Ensuite |
| Bedroom 2 | 3.05 × 2.89 m | Laminate Window Closet |
| Bedroom 3 | 3.88 × 4.56 m | Laminate Window Double Closet |
Basement
| Recreation | 2.82 × 4.56 m | Laminate Window Pot Lights |
| Office | 3.89 × 3.12 m | Laminate Double Closet Pot Lights |
Features
- Water Heater Owned
- Carpet Free
- Finished
- Central Air
- 2-Storey
Financials
Annual Taxes
$3,731.32
Estimated Rental Income
Entire property$3,200 – $4,200/mo
Rental yield5.3% – 7.0%
*Estimates based on comparable rentals in the area. Actual income may vary.
Market Data — Newmarket
Days on market0 days
Buyer's MarketSeller's Market
Based on active listings in Newmarket. Data updates daily.
Demographics — Newmarket
Population
87,942
Avg Household Income
$118,000
Age Distribution
0-19
22%
20-34
17%
35-49
20%
50-64
22%
65+
19%
Ownership76% own · 24% rent
EnglishFrenchFarsiRussianMandarin
Getting around
How walkable, bikeable, and transit-friendly this neighbourhood is.
73
/ 100
Walk Score
Very Walkable
60
/ 100
Transit Score
Good Transit
44
/ 100
Bike Score
Somewhat Bikeable
Scores are estimates based on neighbourhood data and are for informational purposes only.
MLS® data courtesy of the Toronto Regional Real Estate Board (TRREB).
The information provided herein must only be used by consumers that have a bona fide interest in the purchase, sale, or lease of real estate and may not be used for any commercial purpose or any other purpose. Listing information is deemed reliable but is not guaranteed accurate by the Toronto Regional Real Estate Board, the listing brokerage, or this website. The trademarks REALTOR®, REALTORS® and the REALTOR® logo are controlled by The Canadian Real Estate Association (CREA) and identify real estate professionals who are members of CREA. MLS®, Multiple Listing Service®, and the associated logos are owned by CREA. Not intended to solicit properties currently listed for sale or buyers under contract.
You may also like
More homes in Newmarket
Hand-picked listings with a similar price range and style.
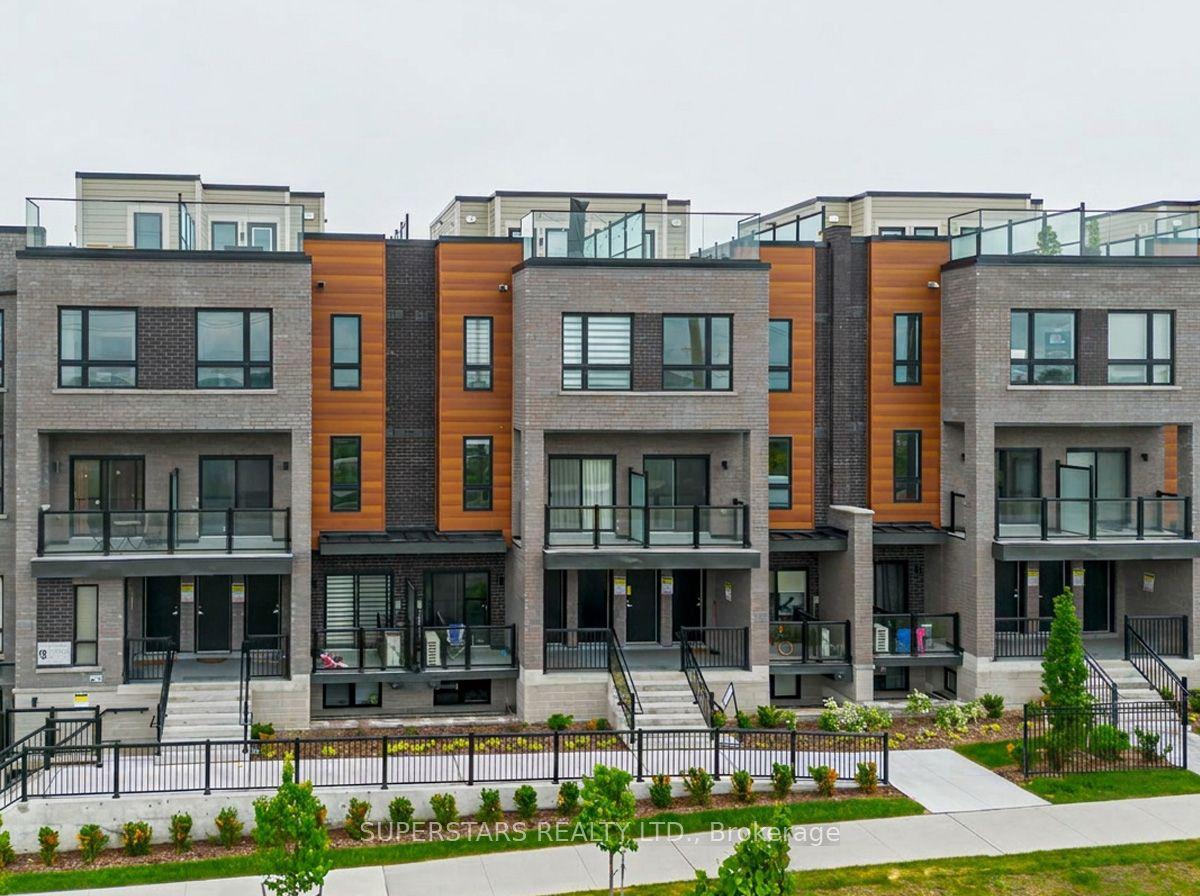
For Sale19 h ago
$688,000
Condo Town
est. $3,016/mo
18 Lytham Green Circle 12 #12, Glenway Estates
Newmarket, ON
2 bd
2 ba
1,300
2
MLS# N13719464Superstars Realty Ltd.
WhatsApp Aman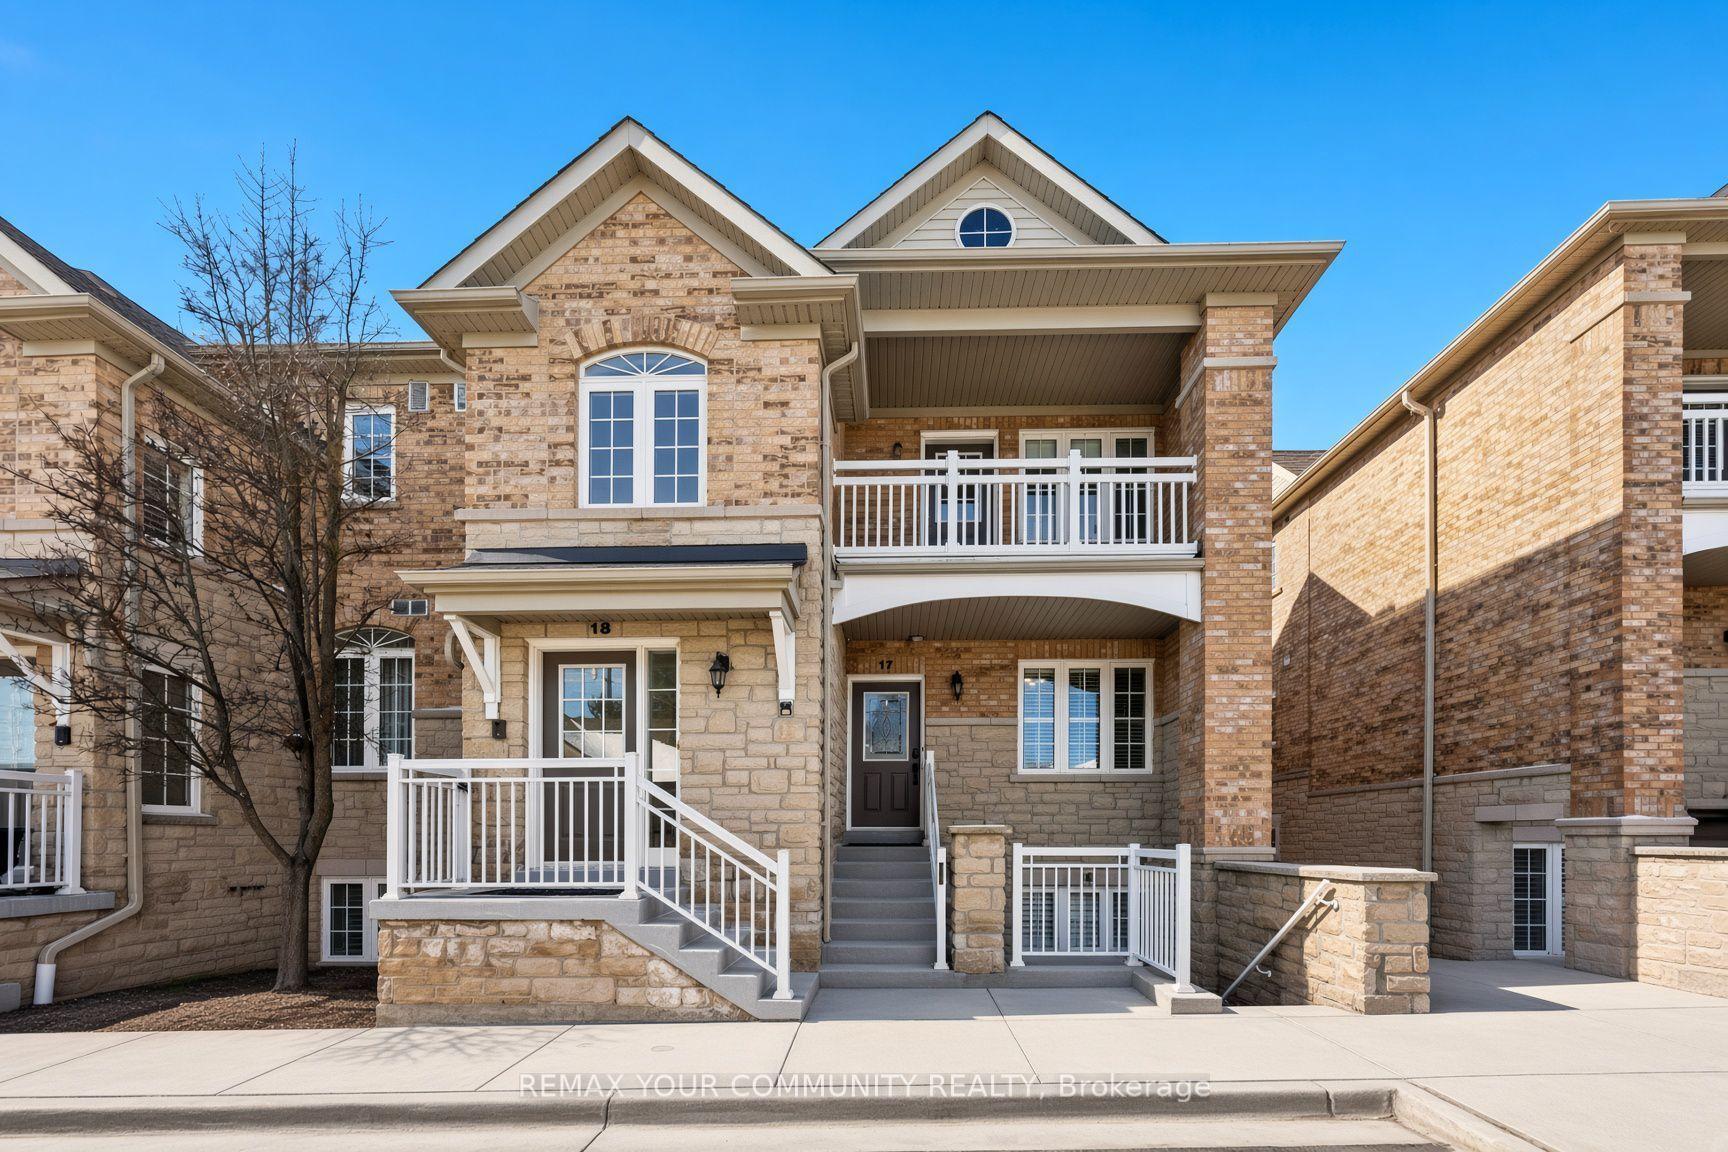
For Sale19 h ago
$689,999
Condo Town
est. $3,025/mo
520 Silken Laumann Drive 17 #17, Stonehaven-Wyndham
Newmarket, ON
2 bd
2 ba
1,700
2
MLS# N13717814Remax Your Community Realty
WhatsApp Aman