For Lease
Just Listed
82 Madoc Place Basement #Basement
Vellore Village, Vaughan, ON
$2,650
3Bd
3Ba
3,250+sqft
1Parking
15.5 x 33.5 mlot
$1/sqft
DetachedMLS# N13718980Listed 2026-08-270 DOM
Cooling
Central Air
Basement
Finished
Just listed! New listings in Vaughan often receive offers within the first week.
About this home
7-min drive to 404!!! Easy Transportation Access. Lots of grocery options: Walmart, FreshCo, Longos. 9FT ceiling throughout! Feel comfy & spacious inside. Quiet neighbor upstairs. Bright & Large 3 bedrooms (1 large window & a big closet in each room), 3 baths & showers, Bright walk-up Basement with a sidewalk and private backyard entrance. Large modern open concept white kitchen with stainless steel appliances and lots of storage space. Tenants pay 1/2 of utilities (will be capped at $350/mon). $200 key deposit. 1 Free driveway parking spot if needed. Move in anytime. Landlord is allergic to animal fur. No smoking, no drinking parties Plz!
Rooms
Basement
| Bedroom | 1.50 × 2.50 m | Large Window Laminate |
| Foyer | 2.00 × 3.00 m | Double Closet Sliding Doors Laminate |
| Kitchen | 2.50 × 3.00 m | Granite Counters Marble Floor Pot Lights |
| Living Room | 3.00 × 3.00 m | Combined w/Dining Marble Floor Pot Lights |
| Dining Room | 3.00 × 3.00 m | Combined w/Living Marble Floor Pot Lights |
| Bedroom 2 | 3.00 × 4.00 m | Large Window Laminate 3 Pc Ensuite |
| Bedroom 3 | 2.50 × 4.00 m | Large Window Laminate 3 Pc Ensuite |
| Laundry | 1.50 × 4.00 m | Marble Floor Closet |
Features
- Carpet Free
- Finished
- Walk-Up
- Separate Entrance
- Central Air
- 2-Storey
Financials
Estimated Rental Income
Entire property$3,200 – $4,800/mo
Basement apartment$1,800 – $2,500/mo
Rental yield1449.1% – 2173.6%
*Estimates based on comparable rentals in the area. Actual income may vary.
Market Data — Vaughan
Days on market0 days
Buyer's MarketSeller's Market
Based on active listings in Vaughan. Data updates daily.
Demographics — Vaughan
Population
323,103
Avg Household Income
$128,000
Age Distribution
0-19
23%
20-34
18%
35-49
22%
50-64
21%
65+
16%
Ownership85% own · 15% rent
EnglishItalianRussianFarsiMandarin
Other rentals like this
Similar rentals in Vaughan
Same property type, similar price, similar size — currently for rent.
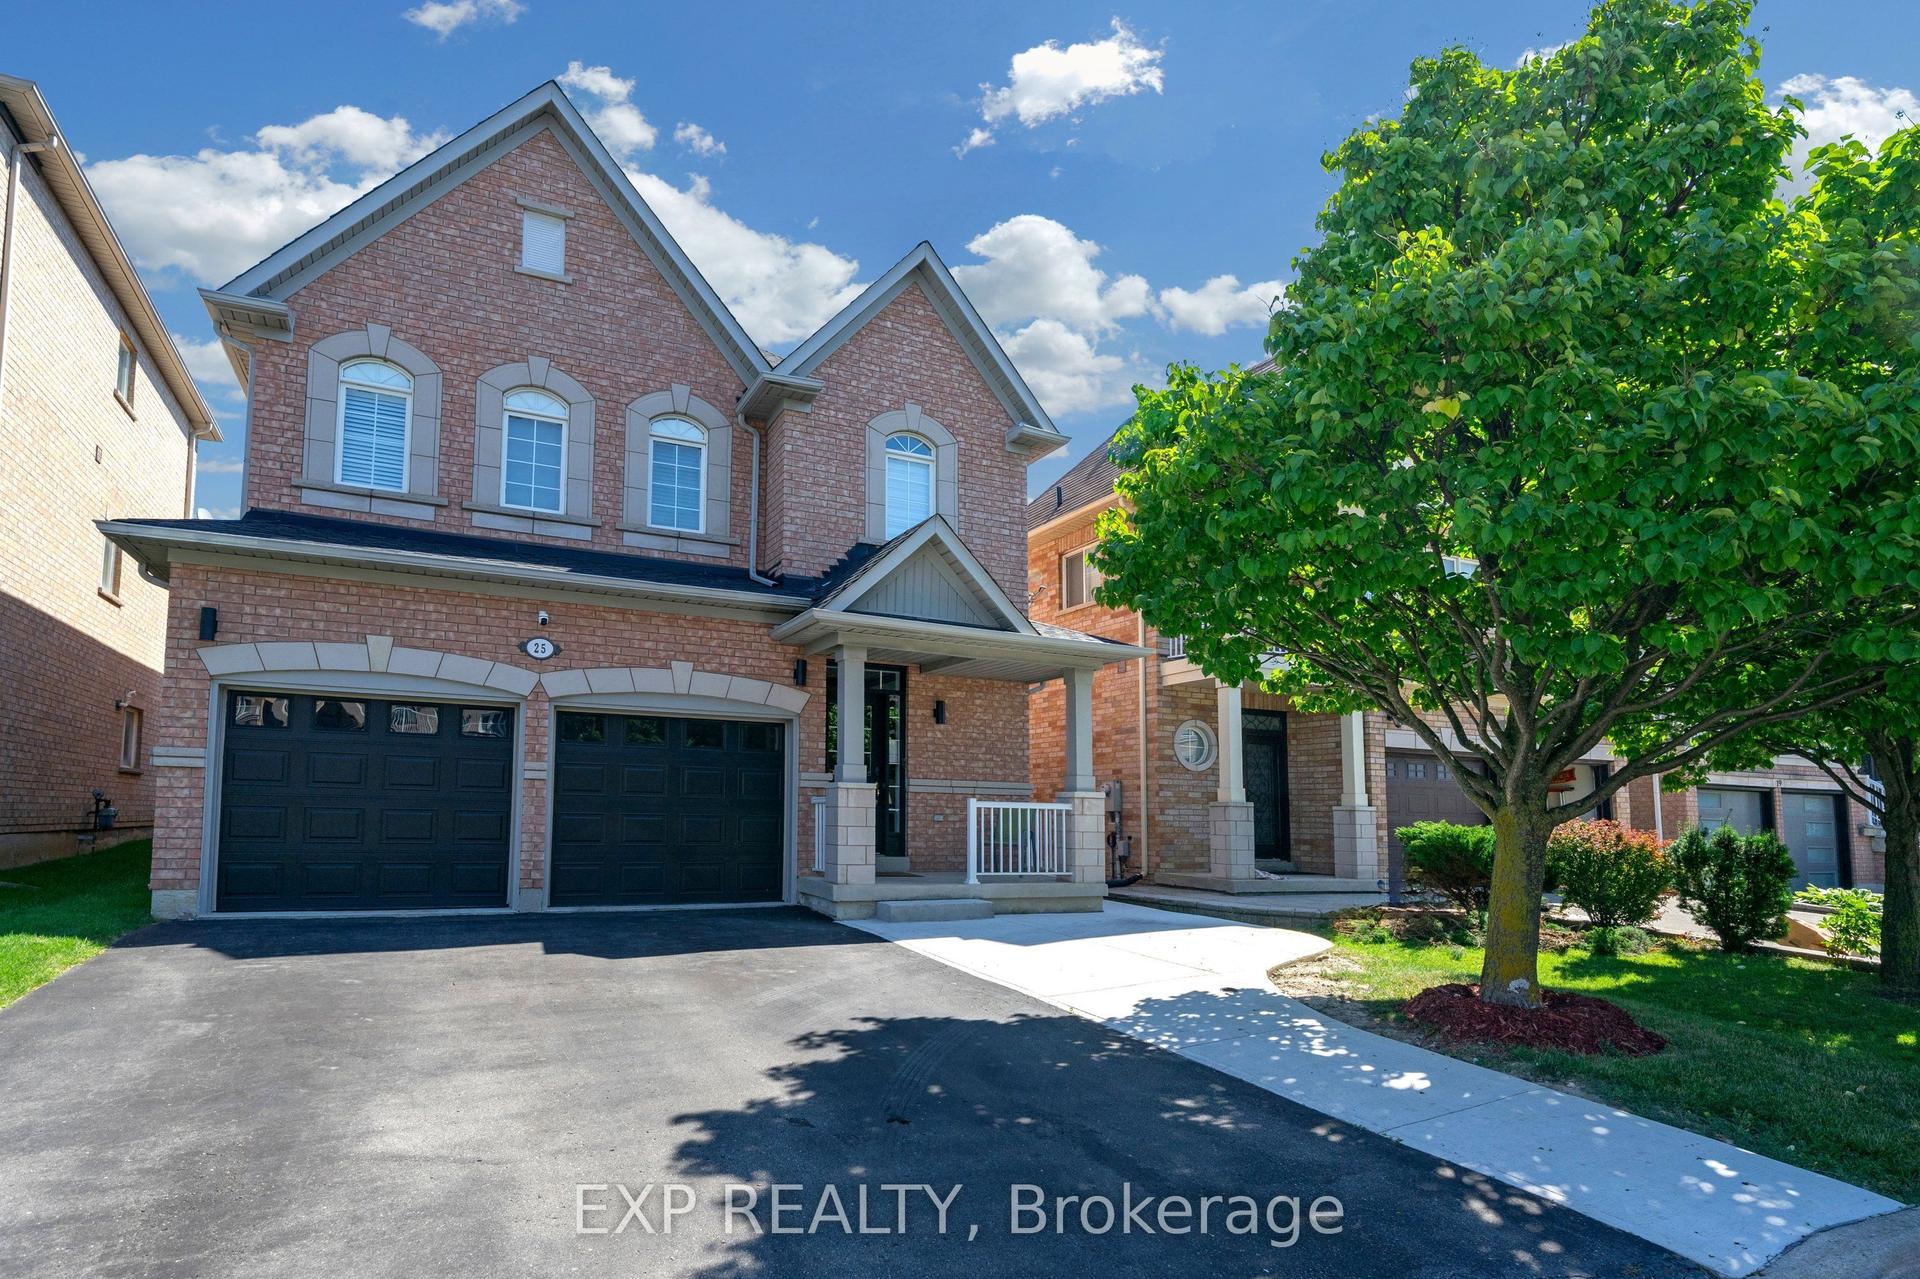
For LeaseJust listed
$2,500
Detached
25 La Cassandra Basement Drive, Vellore Village
Vaughan, ON
2 bd
1 ba
1,750
1
MLS# N13720708Exp Realty
WhatsApp Aman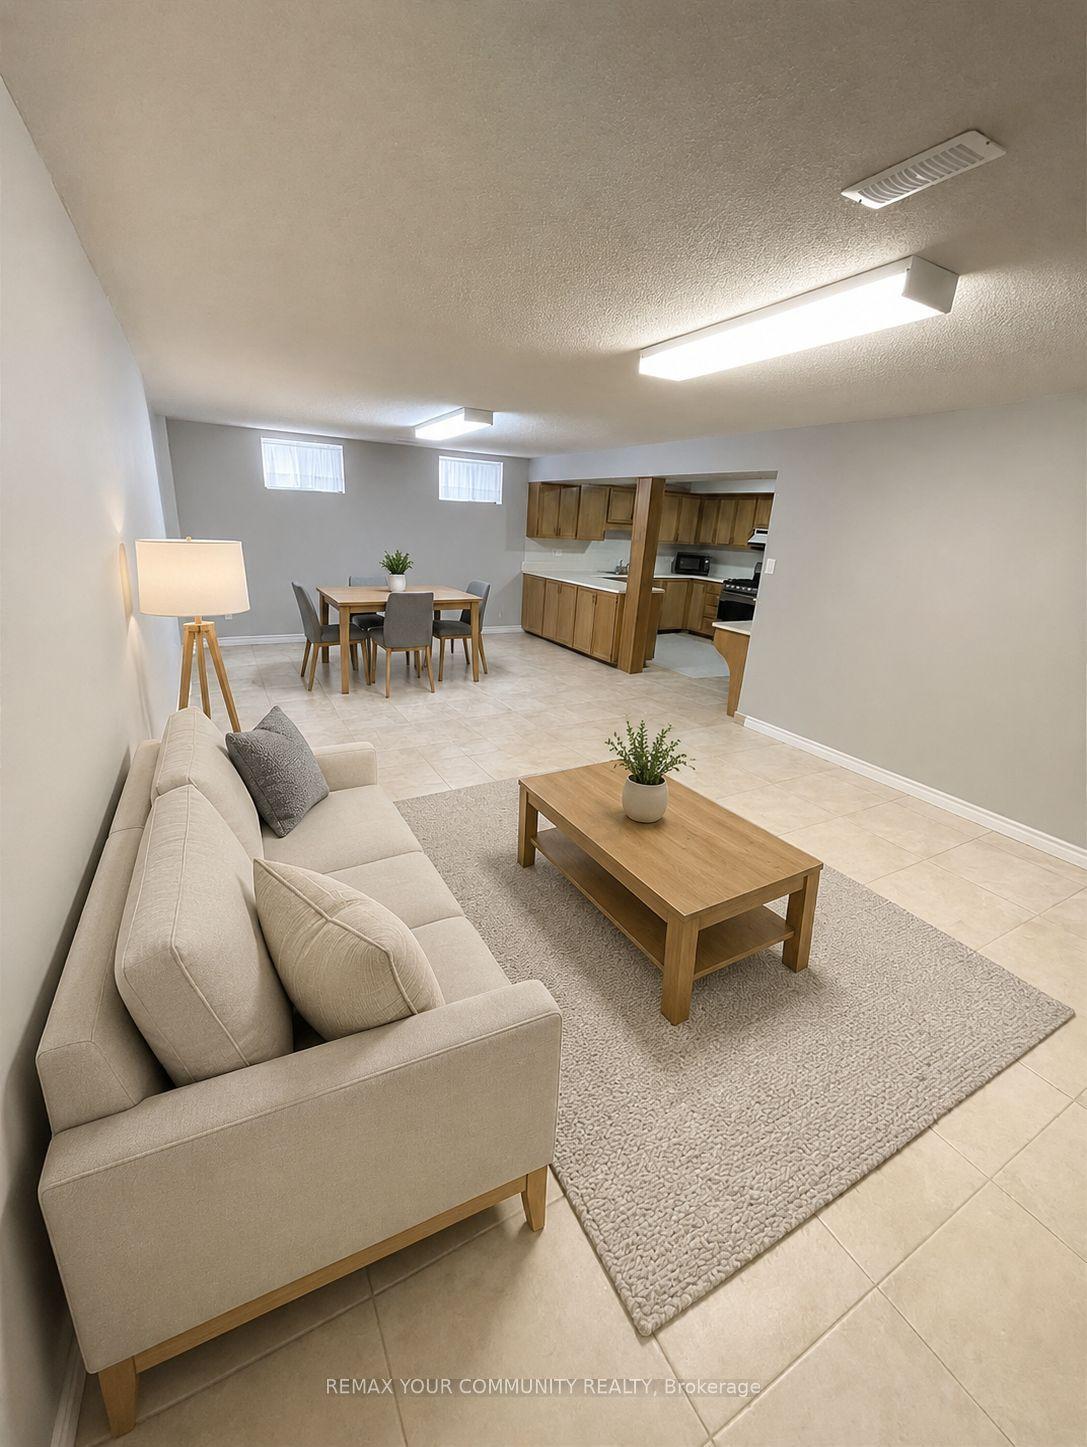
For Lease2 days ago
$2,150
Detached
14 Pennycross Court Bsmnt #Bsmnt, Islington Woods
Vaughan, ON
2 bd
1 ba
900
1
MLS# N13713376Remax Your Community Realty
WhatsApp Aman
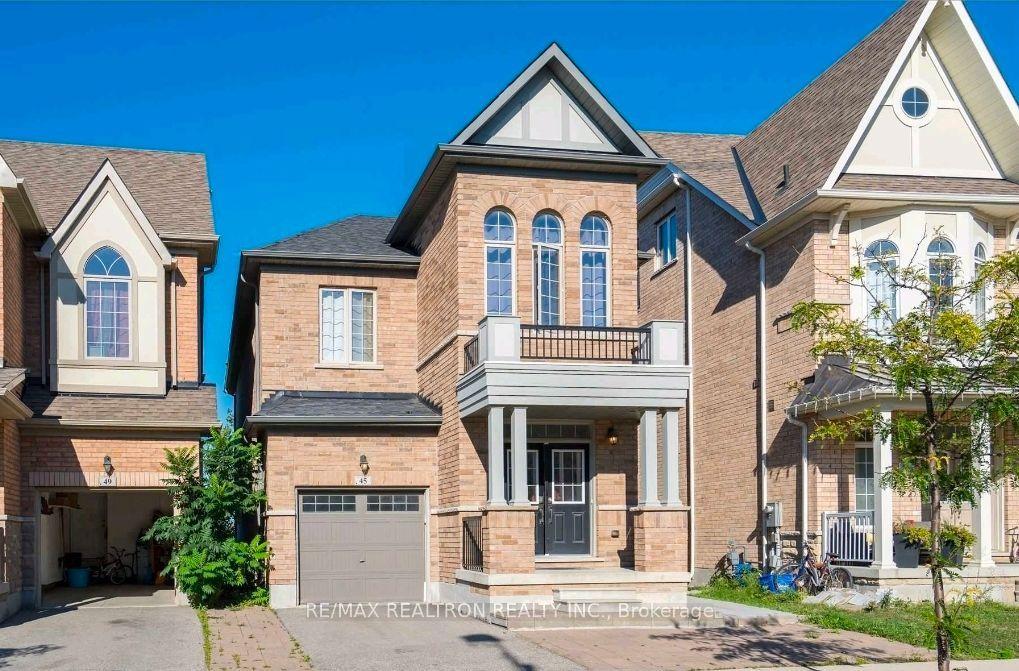
Getting around
How walkable, bikeable, and transit-friendly this neighbourhood is.
58
/ 100
Walk Score
Somewhat Walkable
35
/ 100
Transit Score
Some Transit
50
/ 100
Bike Score
Bikeable
Scores are estimates based on neighbourhood data and are for informational purposes only.
MLS® data courtesy of the Toronto Regional Real Estate Board (TRREB).
The information provided herein must only be used by consumers that have a bona fide interest in the purchase, sale, or lease of real estate and may not be used for any commercial purpose or any other purpose. Listing information is deemed reliable but is not guaranteed accurate by the Toronto Regional Real Estate Board, the listing brokerage, or this website. The trademarks REALTOR®, REALTORS® and the REALTOR® logo are controlled by The Canadian Real Estate Association (CREA) and identify real estate professionals who are members of CREA. MLS®, Multiple Listing Service®, and the associated logos are owned by CREA. Not intended to solicit properties currently listed for sale or buyers under contract.