For Sale
Just Listed
Open House Sat 18–20
815 Lagoon Drive
Historic Lakeshore Communities, Georgina, ON
$637,000
3Bd
4Ba
900+sqft
5Parking
50 x 179.66 ftlot
$708/sqft
DetachedMLS# N13719078Listed 2026-08-270 DOM
Heating
On Demand Water Heater
Cooling
Central Air
Just listed! New listings in Georgina often receive offers within the first week.
About this home
Embrace The Lifestyle You've Been Waiting For At 815 Lagoon Drive! Situated On A Quiet No-Exit Street In The Highly Desirable Willow Beach Community, This Beautifully Updated 3-Bedroom Raised Bungalow Sits On A Spacious 50 x 179 Ft Lot Just Moments From The Shores Of Lake Simcoe. With Exclusive Access To The Private Beach Area In Front Of Lake Drive, This Property Offers The Perfect Combination Of Everyday Comfort, Exceptional Functionality & Four-Season Recreation. Thoughtfully Updated Throughout, The Home Features A New Roof, Brand New Tankless Water Heater, Fully Insulated Crawl Space, Upgraded Bathrooms & A Beautiful New Front Porch With Covered Overhang. The Functional Layout Includes Two Full Bathrooms In The Main Living Area, Plus An Additional Intermediate Space Featuring Two More Showers, Sinks & Toilets, Offering Incredible Flexibility For Guests, A Home Business, Fitness Enthusiasts Or Multi-Purpose Living. A True Standout Is The Approx. 900 Sq. Ft. Fully Insulated Garage/Quonset Building, Complete With Hydro, Lighting & Connections For Heating & Air Conditioning. Whether You're Looking For A Workshop, Home Gym, Studio, Storage Facility Or Hobby Space, This Impressive Building Delivers Endless Possibilities Year-Round. The Fully Fenced Yard Offers Privacy & Plenty Of Space For Entertaining, Family Gatherings Or Simply Relaxing In Your Own Private Retreat. The Home Is Connected To Municipal Water, Sewer, Natural Gas & Hydro, Providing Everyday Convenience While Maintaining The Relaxed Feel Of A Lakeside Community. Just Steps Away, Lake Simcoe Invites You To Enjoy Swimming, Boating, Fishing, Paddleboarding & Endless Outdoor Adventures. Whether You're Searching For A Year-Round Home, Weekend Escape Or A Property That Combines Lifestyle, Flexibility & Outstanding Functional Space, This Is An Exceptional Opportunity To Own In One Of Georgina's Most Sought-After Lakeside Neighbourhoods.
Garage
Rooms
Main Floor
| Foyer | — | Window Closet |
| Foyer | 2.09 × 2.54 m | Window |
| Foyer | 2.09 × 3.54 m | Window |
| Living Room | 3.91 × 3.84 m | Open Concept Combined w/Living |
| Dining Room | 3.91 × 2.54 m | Open Concept Combined w/Living |
| Kitchen | 3.07 × 2.55 m | Vinyl Floor Window Backsplash |
| Primary Bedroom | 3.98 × 3.54 m | 3 Pc Ensuite Window Closet |
| Bathroom | 1.81 × 2.36 m | Ensuite Bath 3 Pc Ensuite |
| Bedroom 2 | 3.07 × 2.55 m | Window |
| Bedroom 3 | 3.51 × 2.44 m | Window Closet |
| Laundry | 1.22 × 1.72 m |
Other
| Bathroom | 2.44 × 1.91 m | 4 Pc Bath |
| Room | — | |
| Room | — | |
| Exercise Room | 5.71 × 13.15 m | Concrete Floor Open Concept |
| Room | — |
Features
- Carpet Free
- On Demand Water Heater
- Water Heater Owned
- Year Round Living
- Porch
- Crawl Space
- Central Air
- Bungalow
Financials
Annual Taxes
$3,787.84
Estimated Rental Income
Entire property$3,200 – $4,800/mo
Rental yield6.0% – 9.0%
*Estimates based on comparable rentals in the area. Actual income may vary.
Market Data — Georgina
Days on market0 days
Buyer's MarketSeller's Market
Based on active listings in Georgina. Data updates daily.
Getting around
How walkable, bikeable, and transit-friendly this neighbourhood is.
57
/ 100
Walk Score
Somewhat Walkable
40
/ 100
Transit Score
Some Transit
55
/ 100
Bike Score
Bikeable
Scores are estimates based on neighbourhood data and are for informational purposes only.
MLS® data courtesy of the Toronto Regional Real Estate Board (TRREB).
The information provided herein must only be used by consumers that have a bona fide interest in the purchase, sale, or lease of real estate and may not be used for any commercial purpose or any other purpose. Listing information is deemed reliable but is not guaranteed accurate by the Toronto Regional Real Estate Board, the listing brokerage, or this website. The trademarks REALTOR®, REALTORS® and the REALTOR® logo are controlled by The Canadian Real Estate Association (CREA) and identify real estate professionals who are members of CREA. MLS®, Multiple Listing Service®, and the associated logos are owned by CREA. Not intended to solicit properties currently listed for sale or buyers under contract.
You may also like
More homes in Georgina
Hand-picked listings with a similar price range and style.
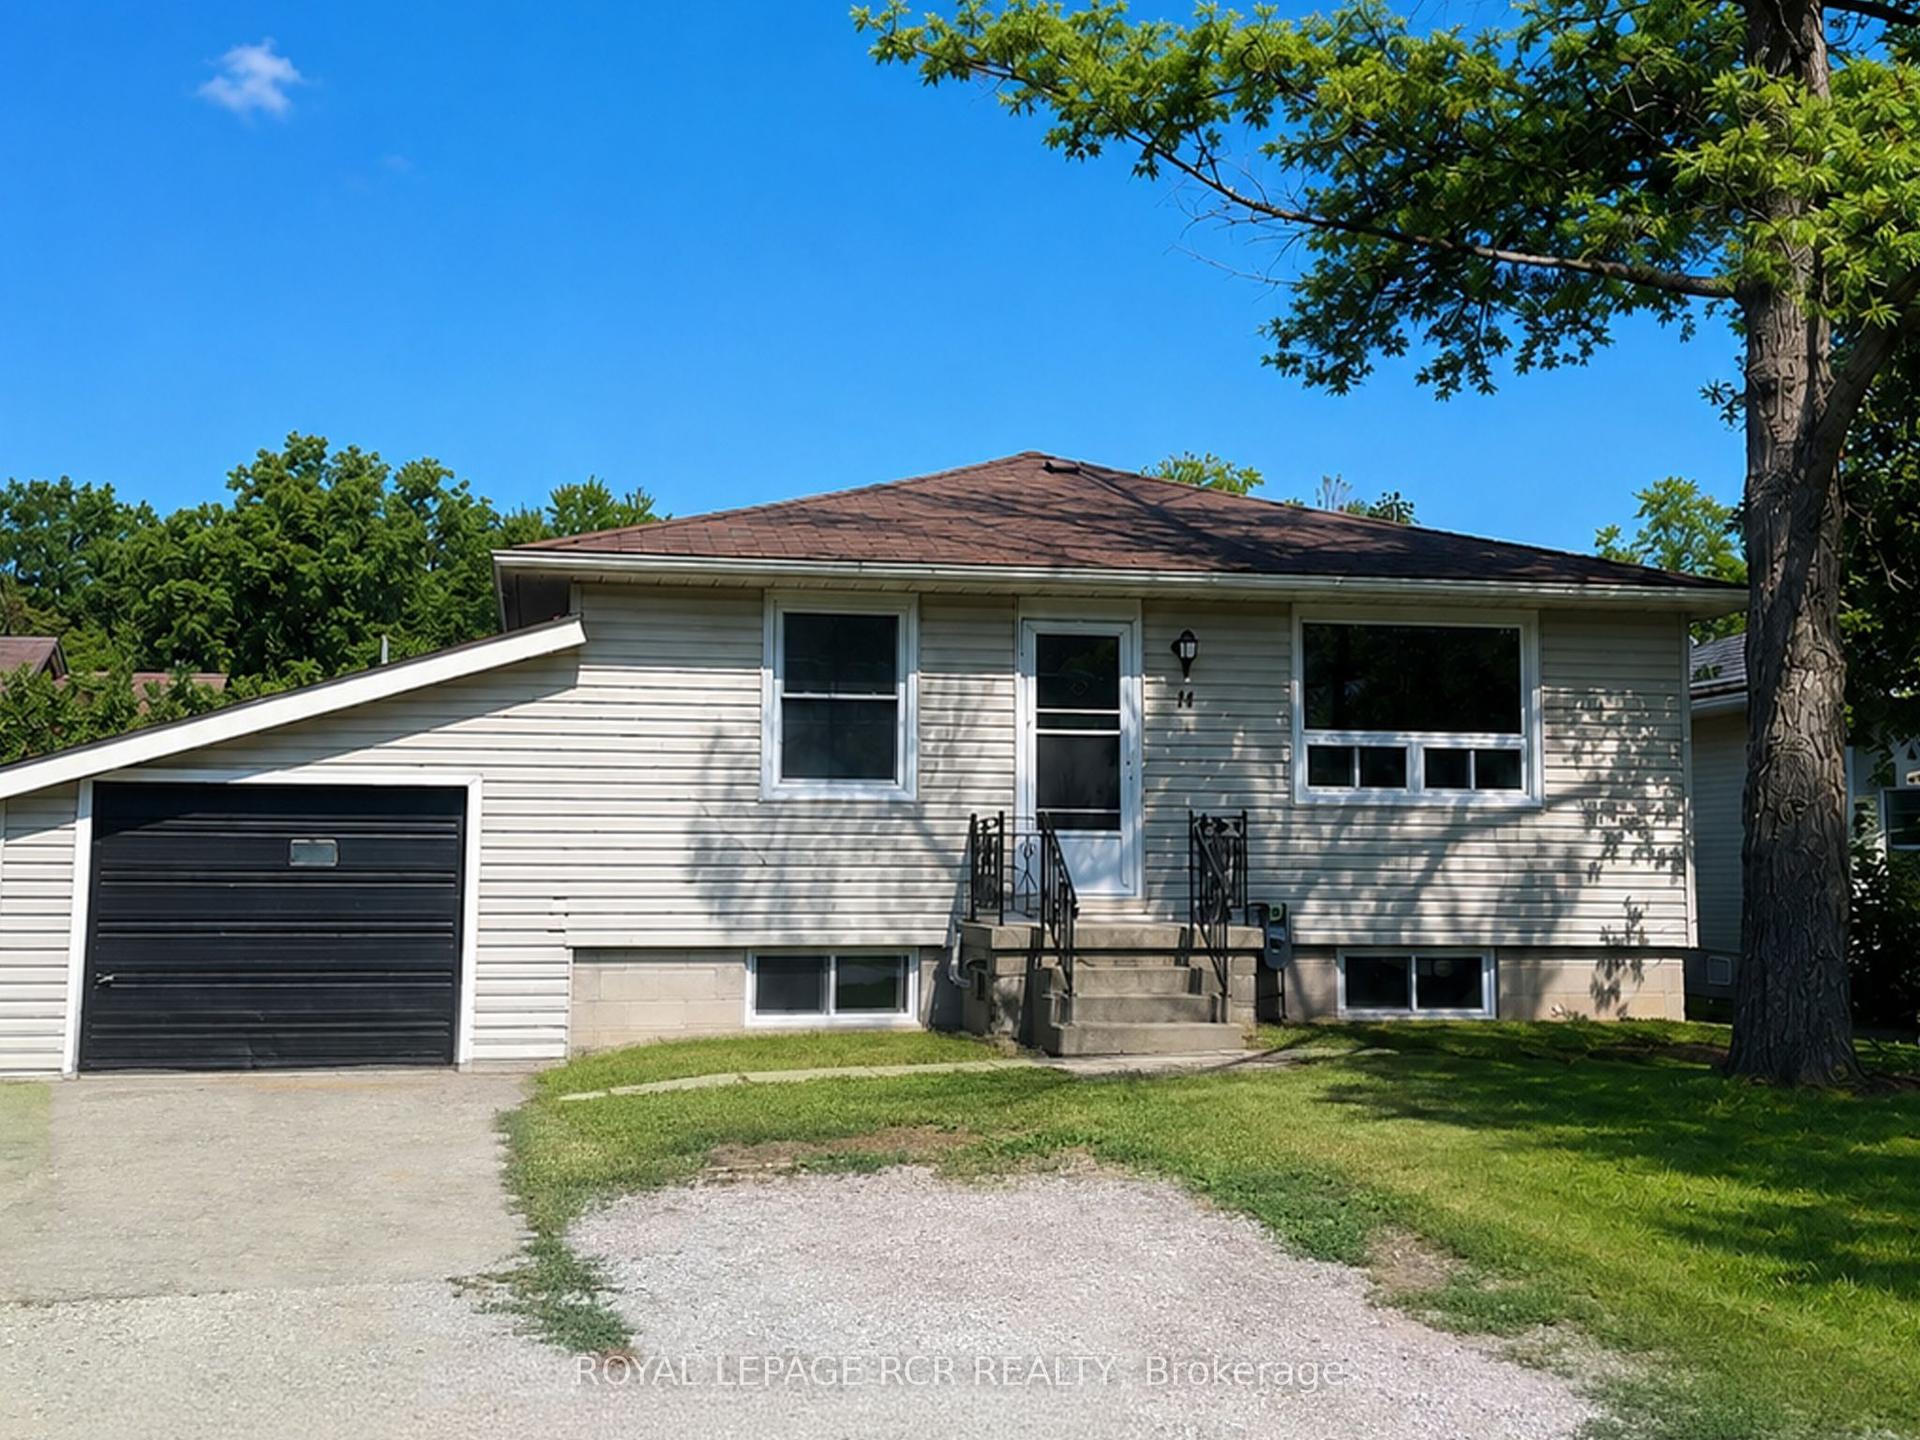
For Sale21 days ago
$634,900
Detached
est. $2,783/mo
11 Jacksons Point Avenue, Sutton & Jackson's Point
Georgina, ON
2+1 bd
2 ba
900
3
MLS# N13652224Royal Lepage Rcr Realty
WhatsApp Aman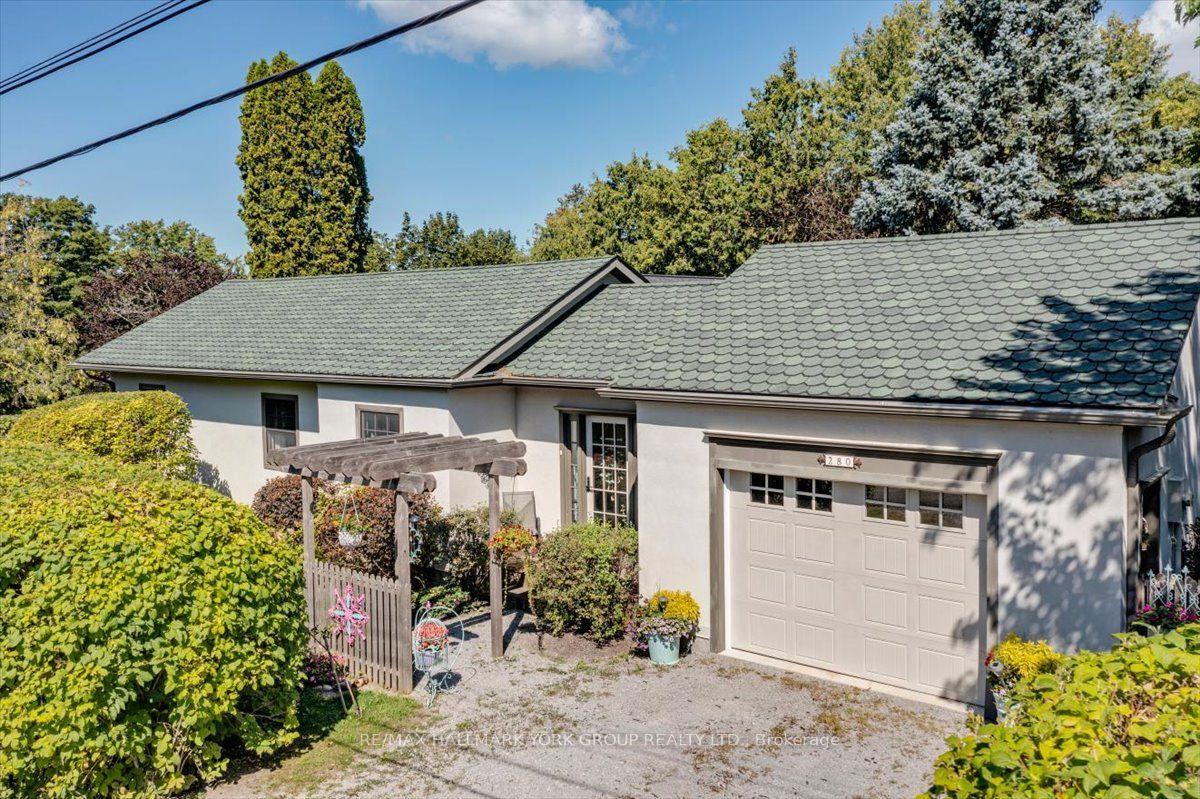
For Sale9 days ago
$749,900
Detached
est. $3,288/mo
280 Orchard Beach Road, Historic Lakeshore Communities
Georgina, ON
2 bd
1 ba
900
3
MLS# N13692430Re/Max Hallmark York Group Realty…
WhatsApp Aman