For Lease
30 Wyndance Way 112 #112
Rural Uxbridge, Uxbridge, ON
$4,800
4Bd
3Ba
3,375+sqft
6Parking
$1/sqft
DetachedMLS# N13719970Listed 2026-08-2735 DOM
Cooling
Central Air
Basement
Unfinished
On the market for 35 days — longer than average. The seller may be open to negotiation.
About this home
This peaceful, calm and full of nature luxury is all yours for only $4800 a month. This 4 spacious bedroom and 3 bathroom bungaloft offers over 3200sqft of living area and yours to enjoy for this token price. It is built on a beautiful premium 85'x200' lot backing to ravine. Frontage overlooks spectacular view of pond and fountain. This home features ceramic and hardwood flooring with 9' ceiling on main floor and w/coffered ceilings in living and dining room. Gas fireplace in great room with 17' ceiling. Custom kitchen with granite counters, center island with double sink and pot lights and lots of upgrades. All new stainless steel appliances, you have nothing to complain about. A perfect place to enjoy yourself or raise your family. The area is surrounded by lots of amenities, golf club, shopping and nearby schools and towns. This luxury will not wait long. Utilities extra, water included. $586 monthly maintenance fee includes water paid by the landlord. Water heater tank rental included. Available October 23rd.
RavineHardwoodFireplace
Rooms
Main Floor
| Great Room | 5.49 × 4.57 m | Gas Fireplace Open Concept Hardwood Floor |
| Kitchen | 3.96 × 3.71 m | Pantry Breakfast Area Ceramic Floor |
| Breakfast | 3.72 × 3.35 m | Breakfast Bar Hardwood Floor |
| Dining Room | 5.18 × 4.27 m | French Doors Hardwood Floor |
| Living Room | 4.27 × 3.66 m | Coffered Ceiling(s) |
| Primary Bedroom | 5.49 × 4.27 m | 5 Pc Ensuite Walk-In Closet(s) Broadloom |
| Bedroom 2 | 4.27 × 3.23 m | 4 Pc Bath Broadloom |
| Bedroom 3 | 4.45 × 3.87 m | 4 Pc Bath Broadloom |
| Bedroom 4 | 4.40 × 3.38 m | Broadloom Double Closet |
Features
- None
- Unfinished
- Central Air
- Bungaloft
Financials
Estimated Rental Income
Entire property$4,000 – $6,500/mo
Rental yield1000.0% – 1625.0%
*Estimates based on comparable rentals in the area. Actual income may vary.
Market Data — Uxbridge
Days on market35 days
Buyer's MarketSeller's Market
Based on active listings in Uxbridge. Data updates daily.
Other rentals like this
Similar rentals in Uxbridge
Same property type, similar price, similar size — currently for rent.
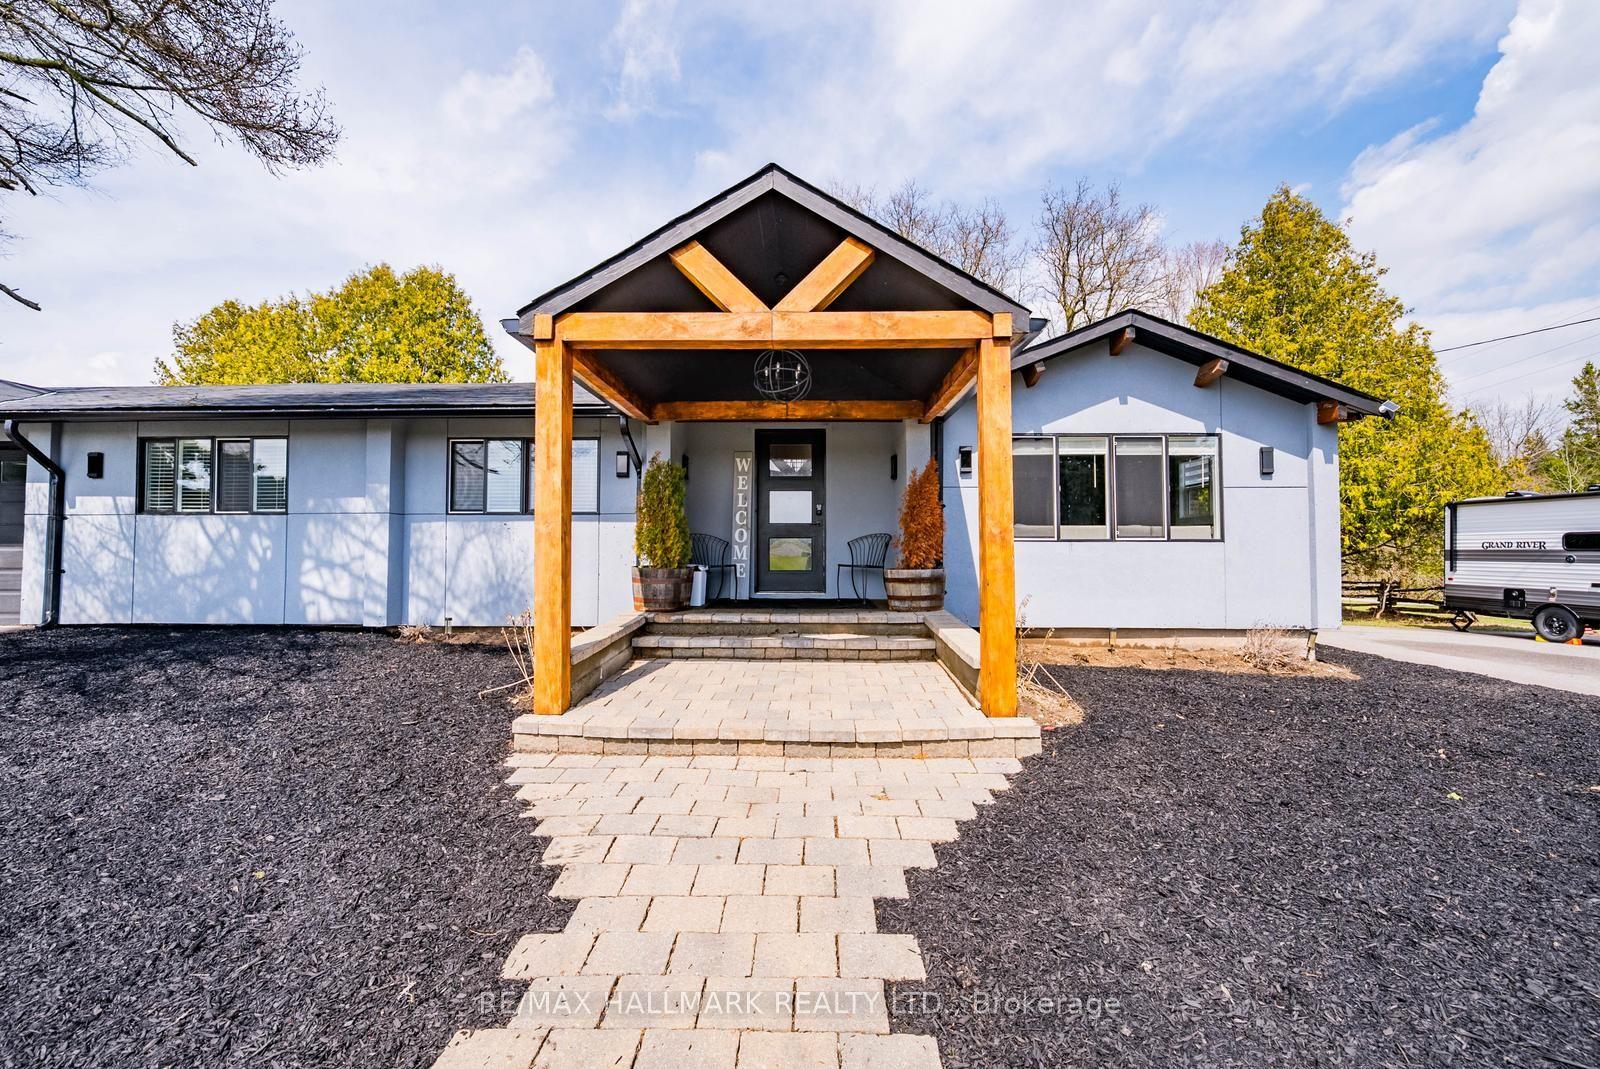
For Lease17 days ago
$3,600
Detached
5C Mill Run Gate, Rural Uxbridge
Uxbridge, ON
3 bd
2 ba
1,300
12
MLS# N13783416Re/Max Hallmark Realty Ltd.
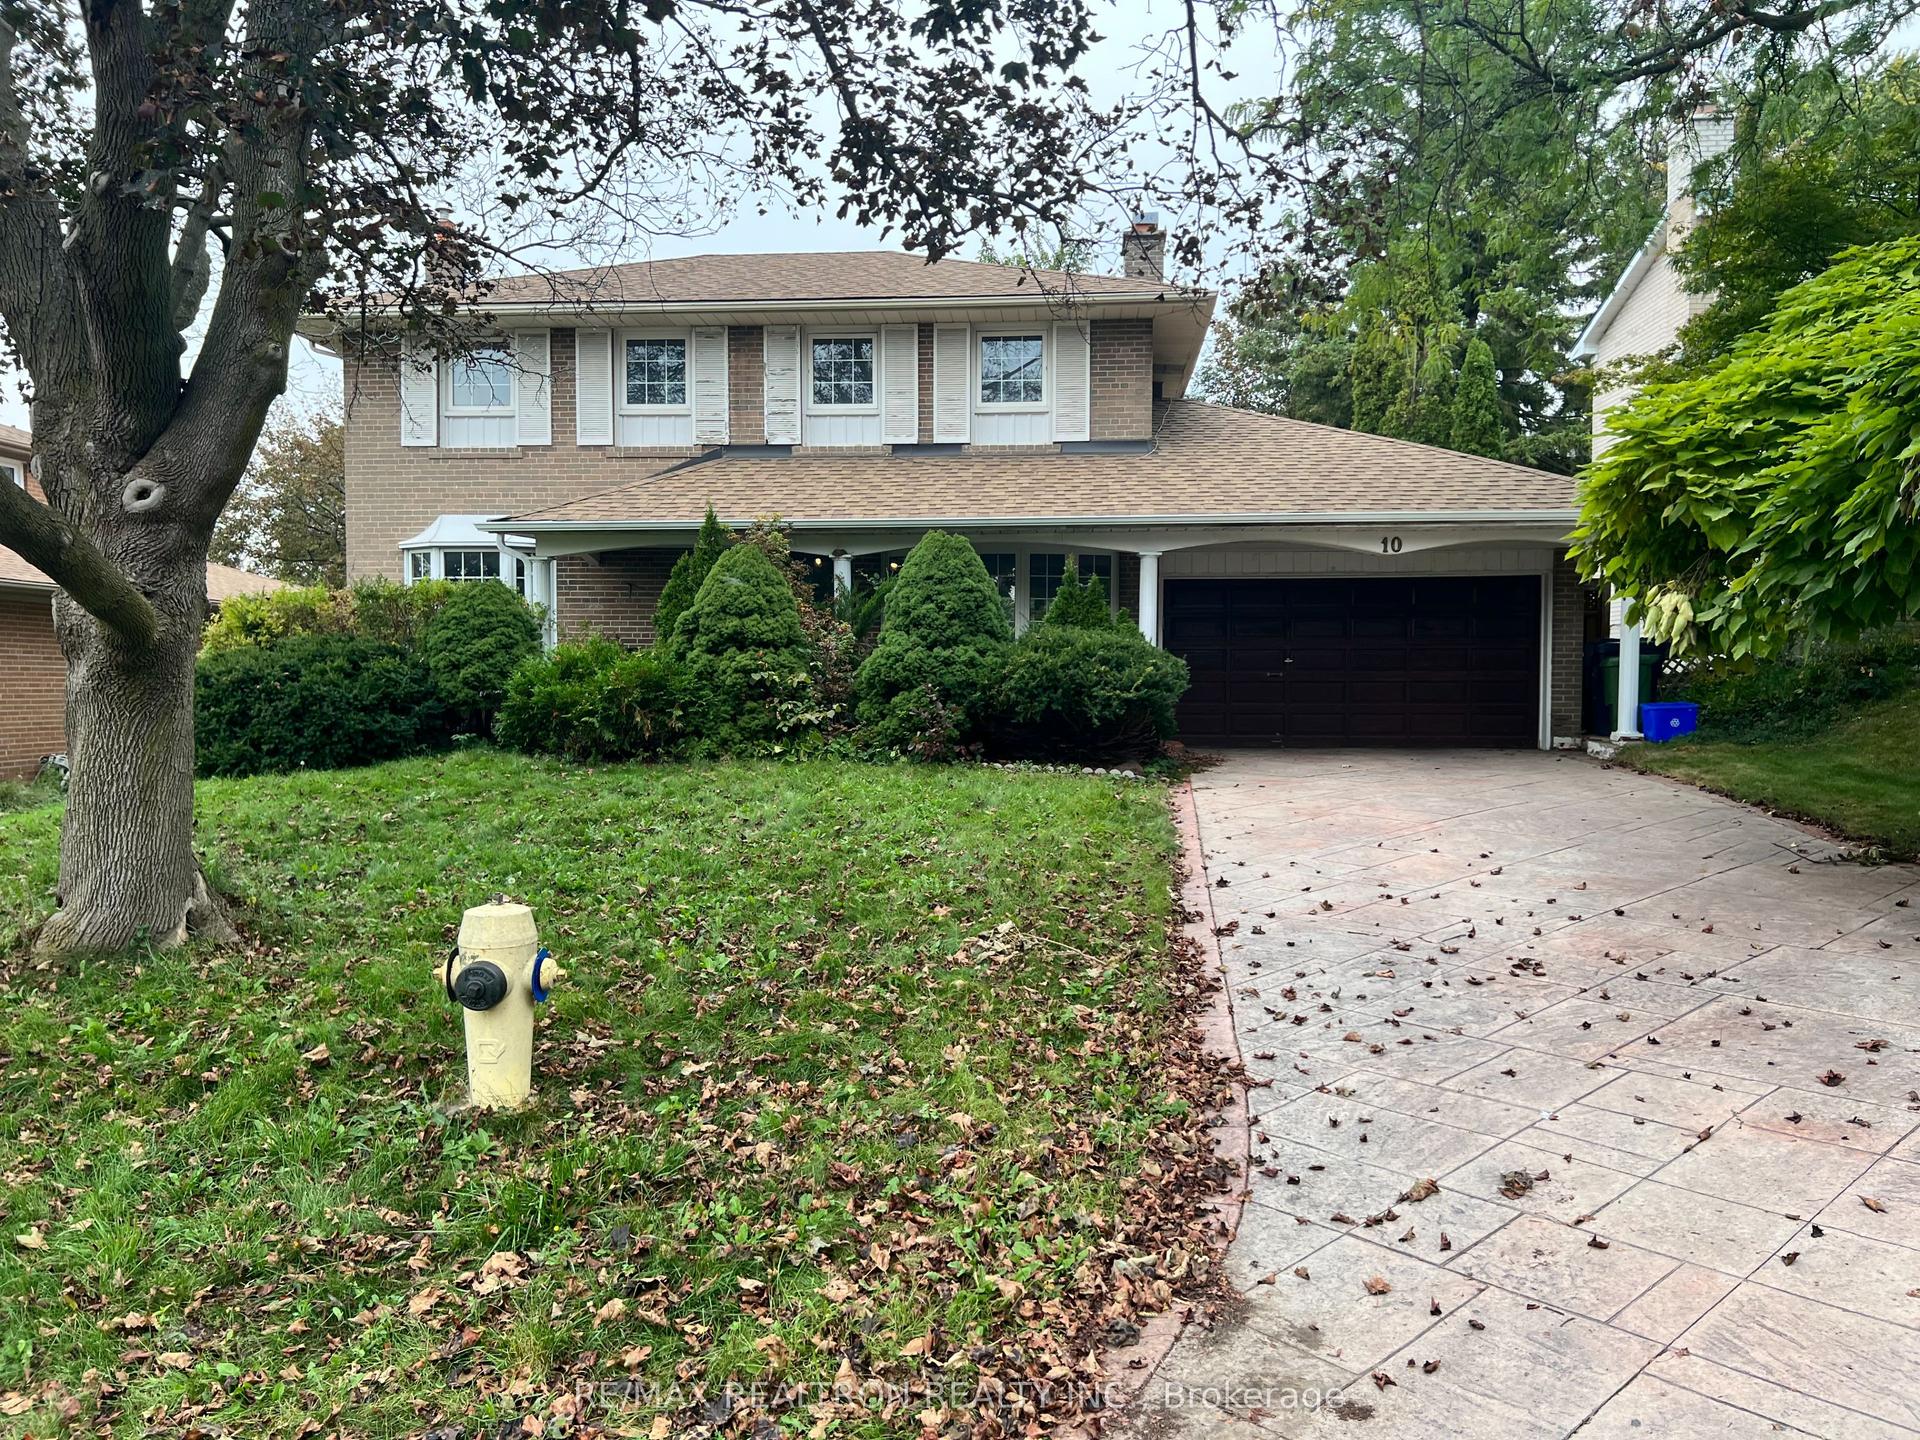
WhatsApp AmanFor Lease20 h ago
$3,950
Detached
229 Village Wood Road, 1001 - BR Bronte
Oakville, ON
3+1 bd
4 ba
1,300
5
MLS# W13850656Homelife/Vision Realty Inc.
WhatsApp Aman
Getting around
How walkable, bikeable, and transit-friendly this neighbourhood is.
62
/ 100
Walk Score
Somewhat Walkable
37
/ 100
Transit Score
Some Transit
52
/ 100
Bike Score
Bikeable
Scores are estimates based on neighbourhood data and are for informational purposes only.
MLS® data courtesy of the Toronto Regional Real Estate Board (TRREB).
The information provided herein must only be used by consumers that have a bona fide interest in the purchase, sale, or lease of real estate and may not be used for any commercial purpose or any other purpose. Listing information is deemed reliable but is not guaranteed accurate by the Toronto Regional Real Estate Board, the listing brokerage, or this website. The trademarks REALTOR®, REALTORS® and the REALTOR® logo are controlled by The Canadian Real Estate Association (CREA) and identify real estate professionals who are members of CREA. MLS®, Multiple Listing Service®, and the associated logos are owned by CREA. Not intended to solicit properties currently listed for sale or buyers under contract.