For Sale
122 Angus Glen Boulevard
Angus Glen, Markham, ON
$4,080,000
5+2Bd
7Ba
5000 +sqft
6Parking
94.62 x 143 ftlot
DetachedMLS# N13720564Listed 2026-08-2851 DOM
Cooling
Central Vacuum
Basement
Finished with Walk-Out
On the market for 51 days — longer than average. The seller may be open to negotiation.
About this home
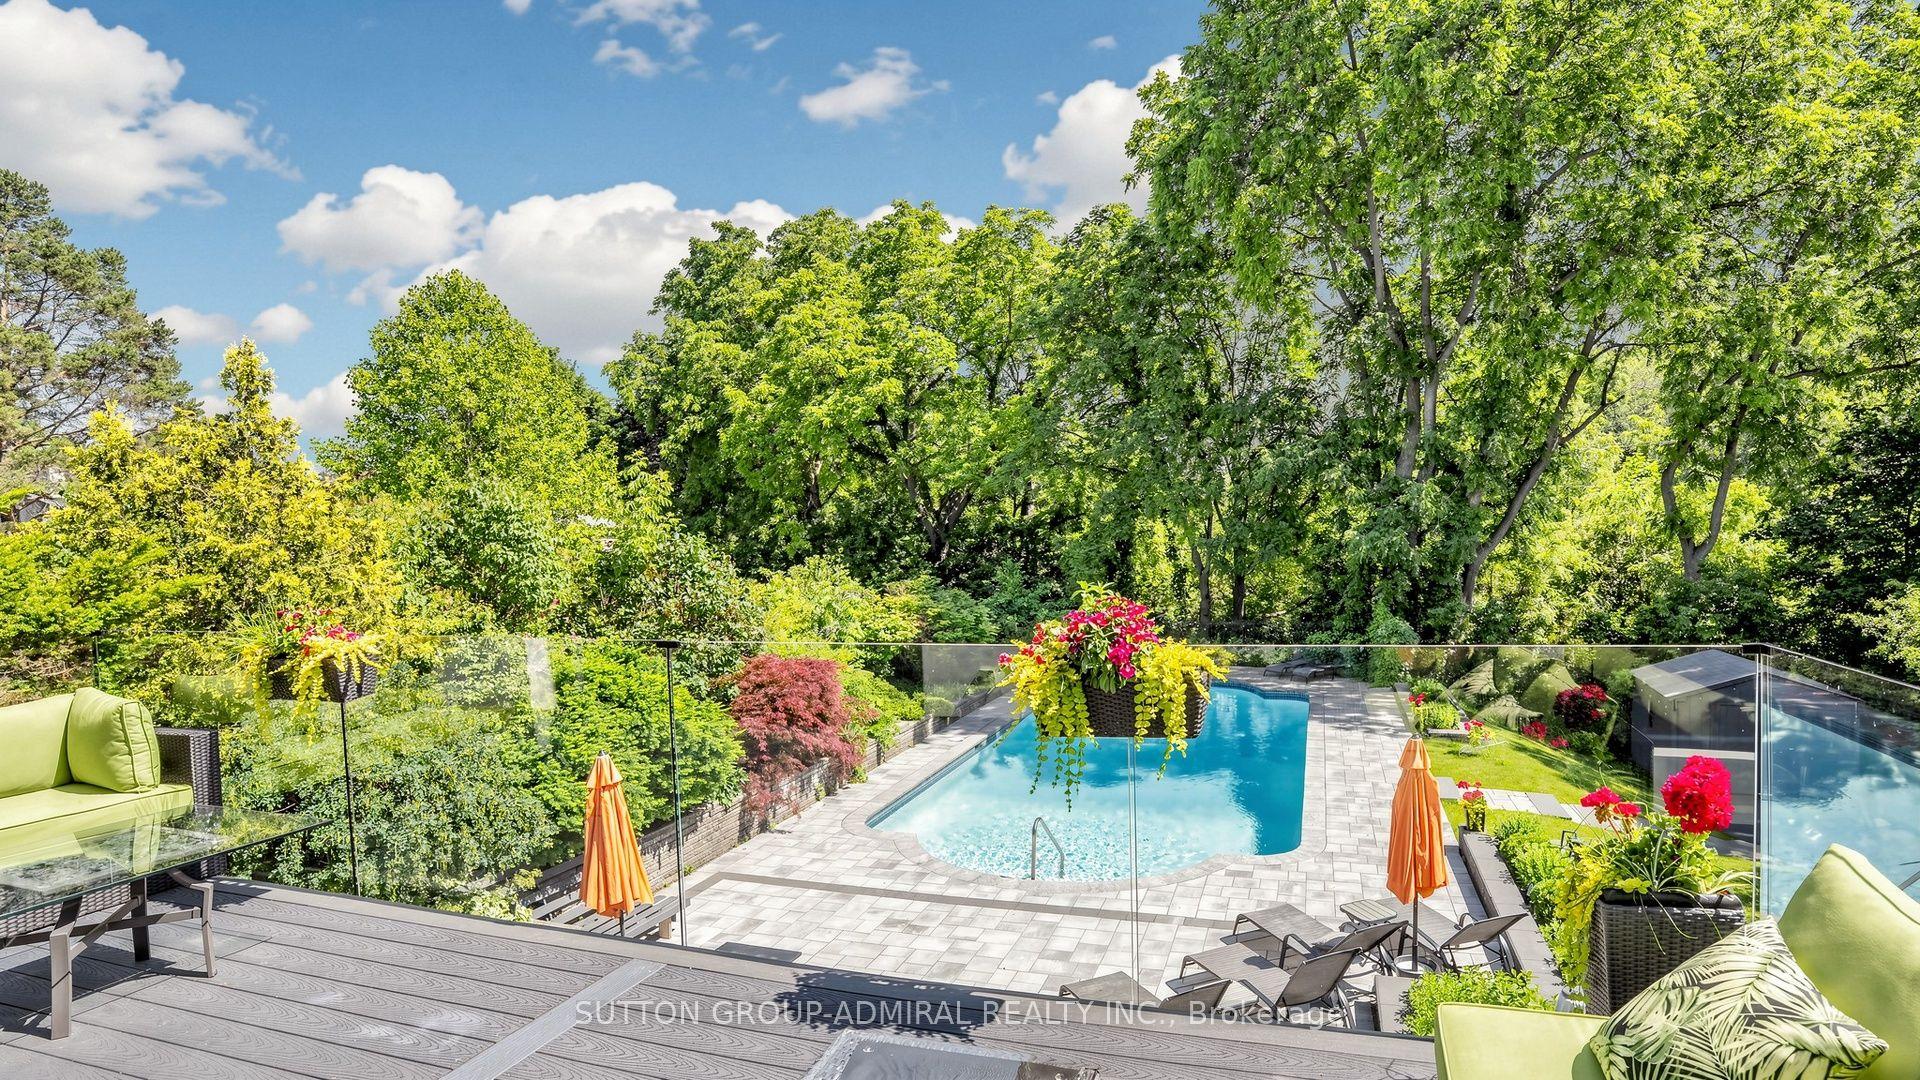
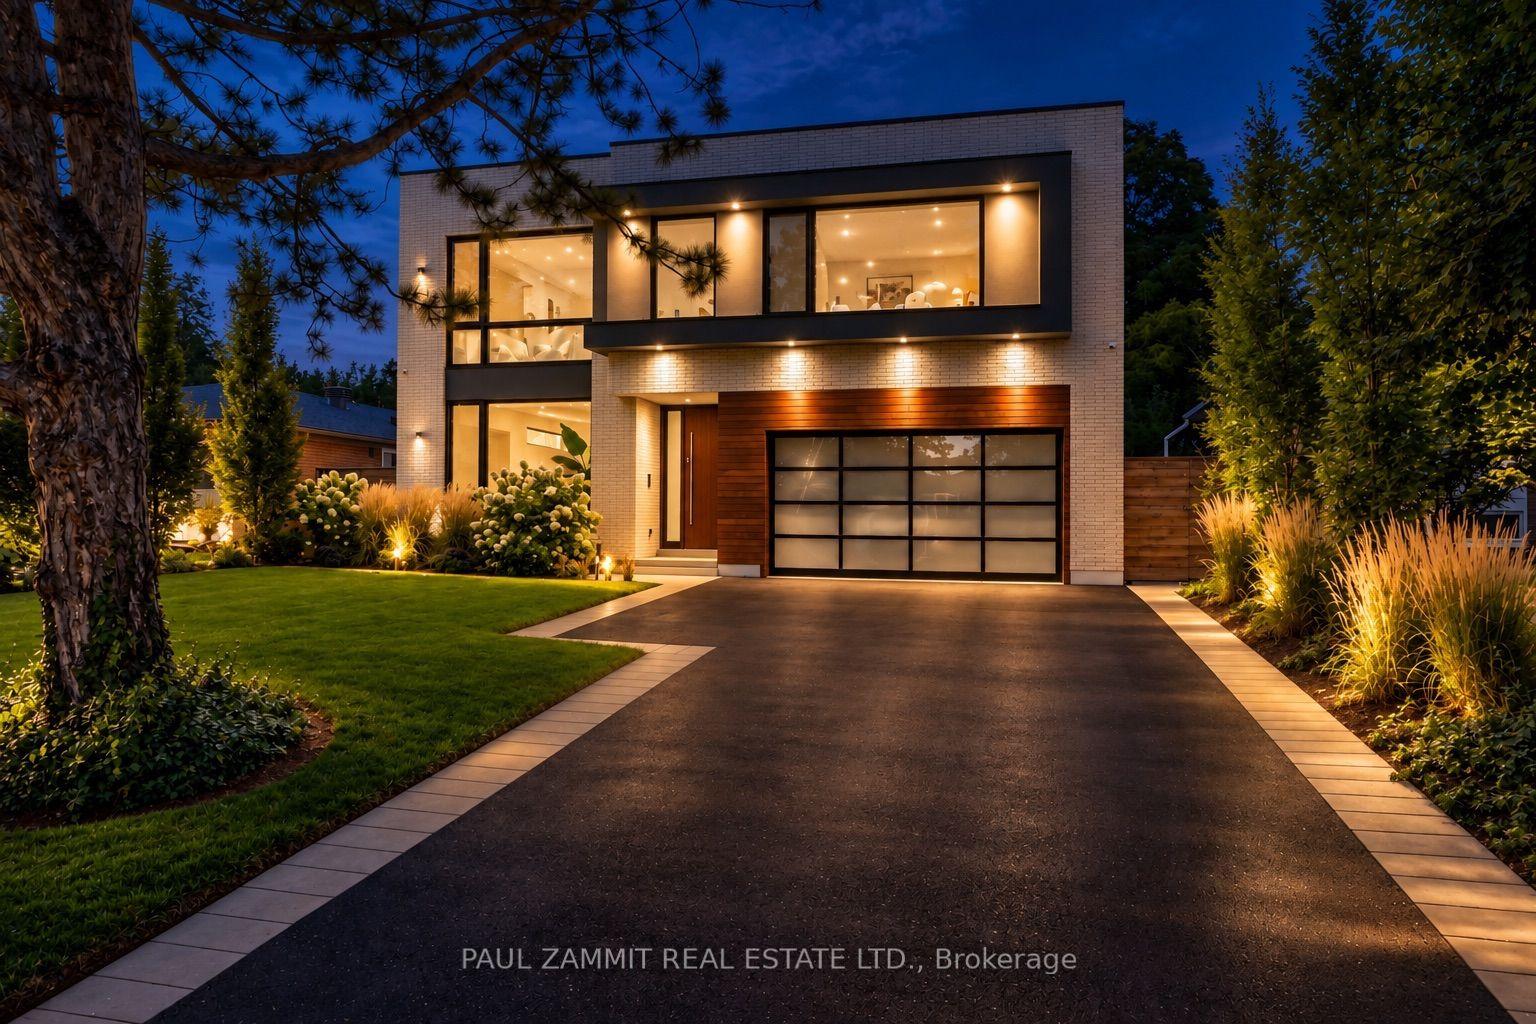
Rare Angus Glen Estate Backing Onto Pond & Angus Glen Golf Club's Prestigious South Course! Set On An Impressive 94.82' X 143' Lot, This Grand Residence Offers Over 7,400 Sq. Ft. Of Living Space, Exceptional Privacy, Panoramic Green Views & Resort-Style Living With A Private In-Ground Pool. Featuring 5+1 Bedrooms, 7 Washrooms, Multiple Dens & Two Primary-Style Suites, Including A Spacious Main-Floor Guest/In-Law Suite With Sitting Area & Walk-Out To The Rear Deck. Dramatic Two-Storey Great Room Showcases Soaring Ceilings, Floor-To-Ceiling Windows, Fireplace, Custom Built-Ins & An Upper-Level Gallery Overlook. Expansive Gourmet Kitchen Features Granite Counters, Extensive Wood Cabinetry, Stainless Steel Appliances, Commercial-Style Gas Range & Bright Breakfast Area Surrounded By Windows. Formal Living & Dining Rooms, Sun-Filled Office, Hardwood Floors & Generous Principal Rooms Throughout. The Luxurious Primary Retreat Offers A Fireplace, Oversized Walk-In Dressing Room & Spa-Inspired Ensuite With Soaker Tub, Glass Shower, Double Vanities & Extensive Storage. Fully Finished Walk-Out Lower Level Provides Outstanding Entertaining & Multi-Generational Potential With A Second Kitchen, Large Open Recreation Areas, Additional Flexible Rooms & Direct Access To The Backyard. Step Outside To An Expansive Deck, Mature Landscaping, Private Pool & Unobstructed Pond/Golf Course Setting-A Truly Exceptional Angus Glen Home Combining Space, Privacy, Views & Lifestyle.
PoolHardwoodFireplaceIn-law Suite
Rooms
Main Floor
| Living Room | 6.85 × 3.68 m | Hardwood Floor Pot Lights Formal Rm |
| Dining Room | 5.08 × 3.96 m | Hardwood Floor Walk Through Formal Rm |
| Kitchen | 6.30 × 6.19 m | Granite Counters W/O To Deck Overlook Golf Course |
| Great Room | 5.05 × 5.05 m | Hardwood Floor Cathedral Ceiling(s) Overlook Golf Course |
| Den | 6.00 × 3.85 m | W/O To Deck French Doors Overlook Golf Course |
| Primary Bedroom | 4.57 × 4.08 m | 4 Pc Ensuite Walk-In Closet(s) Overlook Golf Course |
Second Floor
| Primary Bedroom | 6.19 × 4.34 m | 6 Pc Ensuite His and Hers Closets Overlook Golf Course |
| Bedroom 3 | 4.34 × 3.96 m | Semi Ensuite Double Closet |
| Bedroom 4 | 4.39 × 3.70 m | Semi Ensuite Walk-In Closet(s) |
| Bedroom 5 | 7.87 × 5.66 m | 4 Pc Ensuite Hardwood Floor Overlook Golf Course |
| Study | 5.05 × 4.14 m | B/I Closet Hardwood Floor Pocket Doors |
Basement
| Bedroom | 5.40 × 3.35 m | 4 Pc Ensuite Walk-In Closet(s) Overlooks Backyard |
Features
- Central Vacuum
- Built-In Oven
- Primary Bedroom - Main Floor
- Guest Accommodations
- Finished with Walk-Out
- Central Air
- 2-Storey
Financials
Annual Taxes
$11,926
Estimated Rental Income
Entire property$4,500 – $7,000/mo
Basement apartment$1,800 – $2,500/mo
Rental yield1.3% – 2.1%
*Estimates based on comparable rentals in the area. Actual income may vary.
Market Data — Markham
Days on market51 days
Buyer's MarketSeller's Market
Based on active listings in Markham. Data updates daily.
Demographics — Markham
Population
338,503
Avg Household Income
$118,000
Age Distribution
0-19
20%
20-34
18%
35-49
22%
50-64
22%
65+
18%
Ownership82% own · 18% rent
EnglishMandarinCantoneseTamilUrdu
Getting around
How walkable, bikeable, and transit-friendly this neighbourhood is.
61
/ 100
Walk Score
Somewhat Walkable
42
/ 100
Transit Score
Some Transit
39
/ 100
Bike Score
Somewhat Bikeable
Scores are estimates based on neighbourhood data and are for informational purposes only.
MLS® data courtesy of the Toronto Regional Real Estate Board (TRREB).
The information provided herein must only be used by consumers that have a bona fide interest in the purchase, sale, or lease of real estate and may not be used for any commercial purpose or any other purpose. Listing information is deemed reliable but is not guaranteed accurate by the Toronto Regional Real Estate Board, the listing brokerage, or this website. The trademarks REALTOR®, REALTORS® and the REALTOR® logo are controlled by The Canadian Real Estate Association (CREA) and identify real estate professionals who are members of CREA. MLS®, Multiple Listing Service®, and the associated logos are owned by CREA. Not intended to solicit properties currently listed for sale or buyers under contract.
You may also like
More homes in Markham
Hand-picked listings with a similar price range and style.
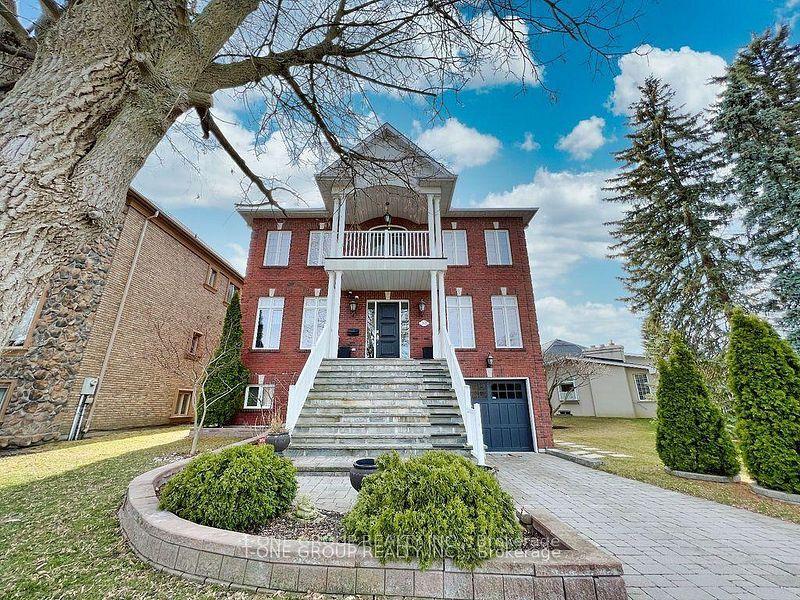
For Sale10 h ago
$3,590,000
Detached
est. $15,739/mo
253 Carlton Road, Unionville
Markham, ON
5+1 bd
5 ba
—
16
MLS# N14091822T-One Group Realty Inc.,
WhatsApp Aman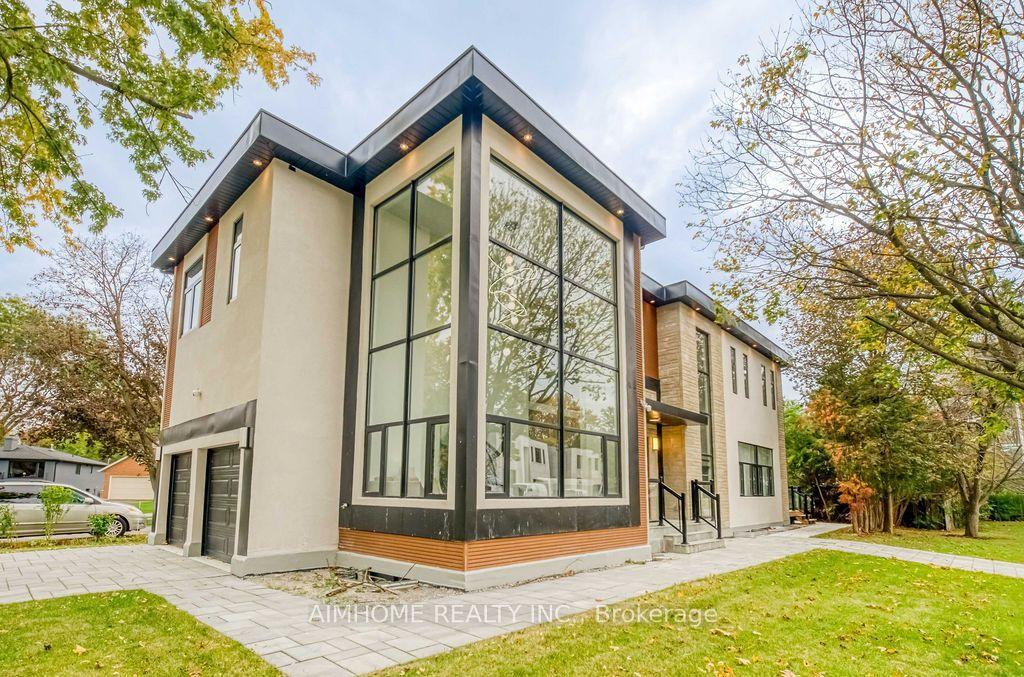
For Sale1 day ago
$3,270,000
Detached
est. $14,336/mo
21 Shadbolt Court, Unionville
Markham, ON
4+2 bd
5 ba
4,250
6
MLS# N14090348Aimhome Realty Inc.
WhatsApp Aman