For Lease
Just Listed
39 Tremblay Avenue
Vellore Village, Vaughan, ON
$5,200
4+1Bd
5Ba
2,750+sqft
4Parking
50.2 x 78.74 ftlot
$2/sqft
DetachedMLS# N13720934Listed 2026-08-284 DOM
Heating
Water Heater
Cooling
Central Air
Basement
Finished
About this home
A rare offered property in the prestigious Woodbridge. This is a great opportunity to lease a 4 bed, 5 washroom house in a quite and highly coveted neighborhood. This property offers a beautiful and practical layout that will overwhelm everyone. The spacious main floor boasts generous principal rooms, including a large family room, elegant dining area, and unobstructed walk throughout. The property offers a huge family room with beautifully installed fireplace in the corner. An open concept living room has a dinning room separately attached to it and opens up in the family size eat-in kitchen. An Island between kitchen and family room offers morning breakfast bar or afternoon snacks comfort. The upper level is designed around a centralized, curved stairs for easy access to all bedrooms. Prime bedroom has a huge in suite washroom and His and Her walk in closets. 2nd bedroom also offers an in suite washroom. This is a perfect home with a finished basement for a single family who also wants to have their in-laws to stay and enjoy with them. Landlord and realestate agent do not warrant the retrofit status of the basement.
Fireplace
Rooms
Main Floor
| Foyer | 9.12 × 2.50 m | Tile Floor Pot Lights Access To Garage |
| Living Room | 3.96 × 3.36 m | Hardwood Floor Bay Window Open Concept |
| Dining Room | 3.36 × 3.37 m | Hardwood Floor Large Window Open Concept |
| Kitchen | 5.50 × 3.36 m | Hardwood Floor Eat-in Kitchen Overlooks Backyard |
| Family Room | 5.64 × 3.66 m | Hardwood Floor Fireplace Breakfast Bar |
| Powder Room | — | Tile Floor Sunken Room 2 Pc Bath |
Upper
| Primary Bedroom | 5.24 × 5.67 m | Large Window His and Hers Closets 5 Pc Ensuite |
| Bedroom 2 | 4.79 × 3.32 m | Hardwood Floor Overlooks Backyard 4 Pc Bath |
| Bedroom 3 | 4.73 × 3.50 m | Hardwood Floor Large Closet Large Window |
| Bedroom 4 | 3.81 × 3.00 m | Hardwood Floor Large Window Overlooks Frontyard |
Basement
| Recreation | 13.41 × 6.00 m | Laminate Combined w/Sitting Finished |
| Bedroom | 3.66 × 3.88 m | Laminate Large Closet 4 Pc Ensuite |
Features
- Auto Garage Door Remote
- In-Law Suite
- Water Heater
- Deck
- Finished
- Central Air
- 2-Storey
Financials
Estimated Rental Income
Entire property$4,000 – $6,500/mo
Basement apartment$1,800 – $2,500/mo
Rental yield923.1% – 1500.0%
*Estimates based on comparable rentals in the area. Actual income may vary.
Market Data — Vaughan
Days on market4 days
Buyer's MarketSeller's Market
Based on active listings in Vaughan. Data updates daily.
Demographics — Vaughan
Population
323,103
Avg Household Income
$128,000
Age Distribution
0-19
23%
20-34
18%
35-49
22%
50-64
21%
65+
16%
Ownership85% own · 15% rent
EnglishItalianRussianFarsiMandarin
Other rentals like this
Similar rentals in Vaughan
Same property type, similar price, similar size — currently for rent.
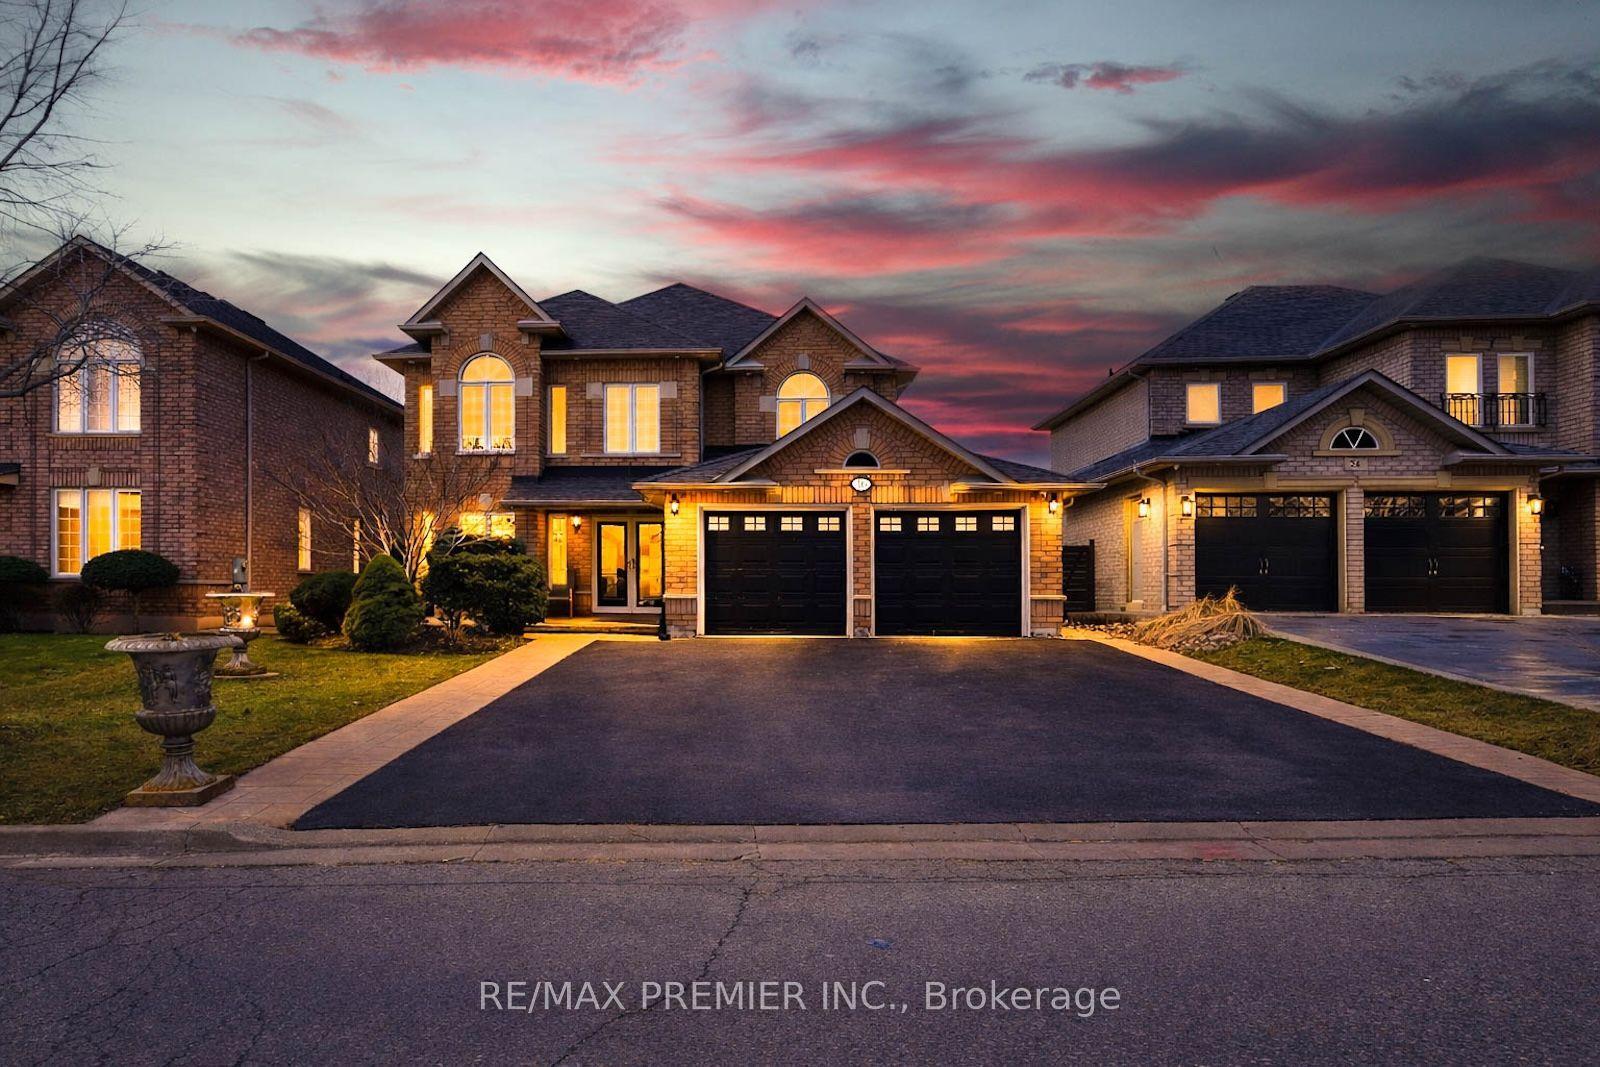
For Lease1 month ago
$4,975
Detached
16 St Michele Place Upper #Upper, Islington Woods
Vaughan, ON
4 bd
3 ba
3,250
6
MLS# N13620244Re/Max Premier Inc.
WhatsApp Aman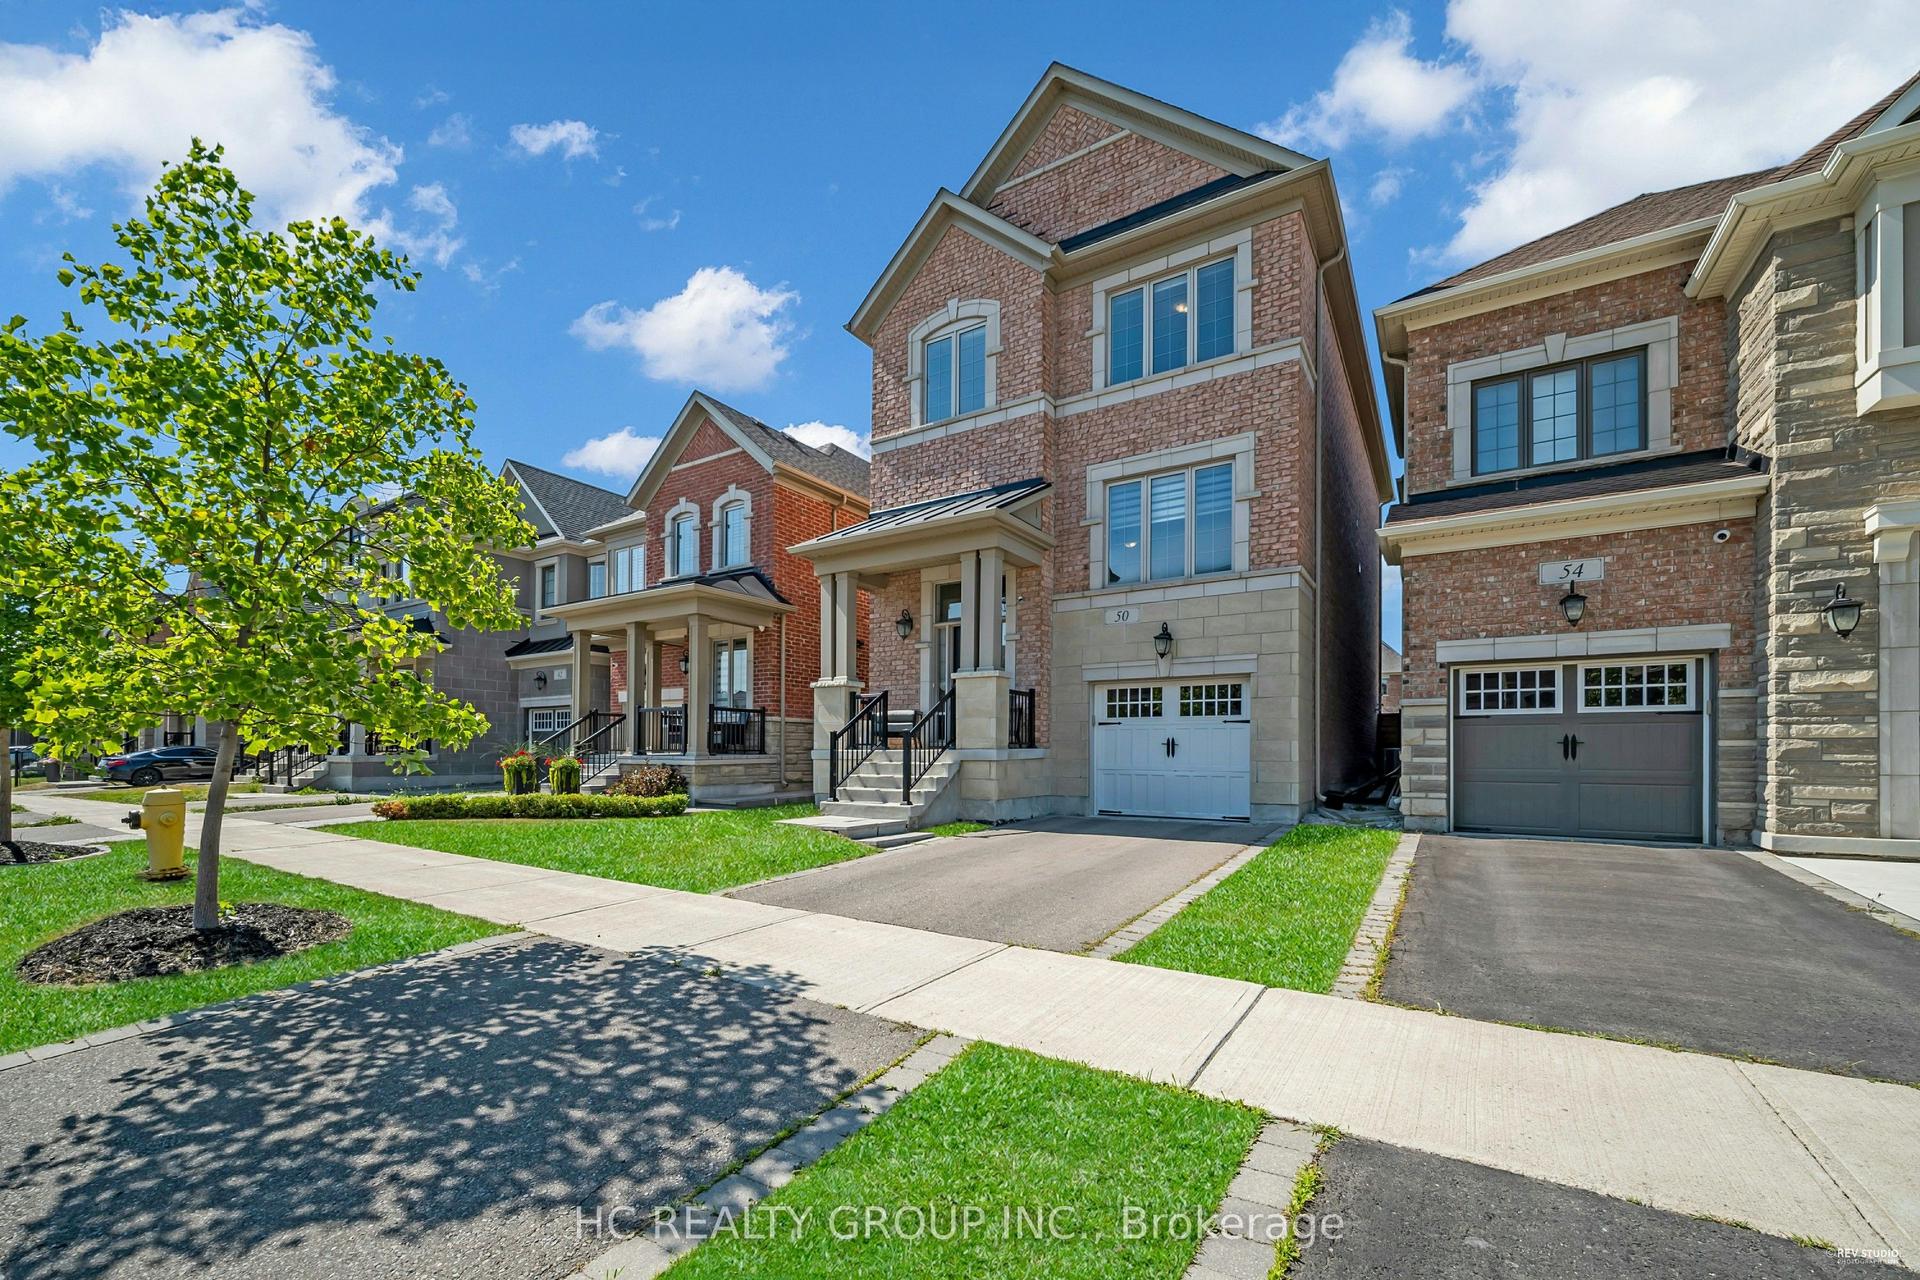
For Lease12 days ago
$3,950
Detached
50 Faust Ridge, Kleinburg
Vaughan, ON
3+1 bd
3 ba
2,250
3
MLS# N13694470Hc Realty Group Inc.
WhatsApp Aman
Getting around
How walkable, bikeable, and transit-friendly this neighbourhood is.
56
/ 100
Walk Score
Somewhat Walkable
45
/ 100
Transit Score
Some Transit
46
/ 100
Bike Score
Somewhat Bikeable
Scores are estimates based on neighbourhood data and are for informational purposes only.
MLS® data courtesy of the Toronto Regional Real Estate Board (TRREB).
The information provided herein must only be used by consumers that have a bona fide interest in the purchase, sale, or lease of real estate and may not be used for any commercial purpose or any other purpose. Listing information is deemed reliable but is not guaranteed accurate by the Toronto Regional Real Estate Board, the listing brokerage, or this website. The trademarks REALTOR®, REALTORS® and the REALTOR® logo are controlled by The Canadian Real Estate Association (CREA) and identify real estate professionals who are members of CREA. MLS®, Multiple Listing Service®, and the associated logos are owned by CREA. Not intended to solicit properties currently listed for sale or buyers under contract.