For Sale
Just Listed
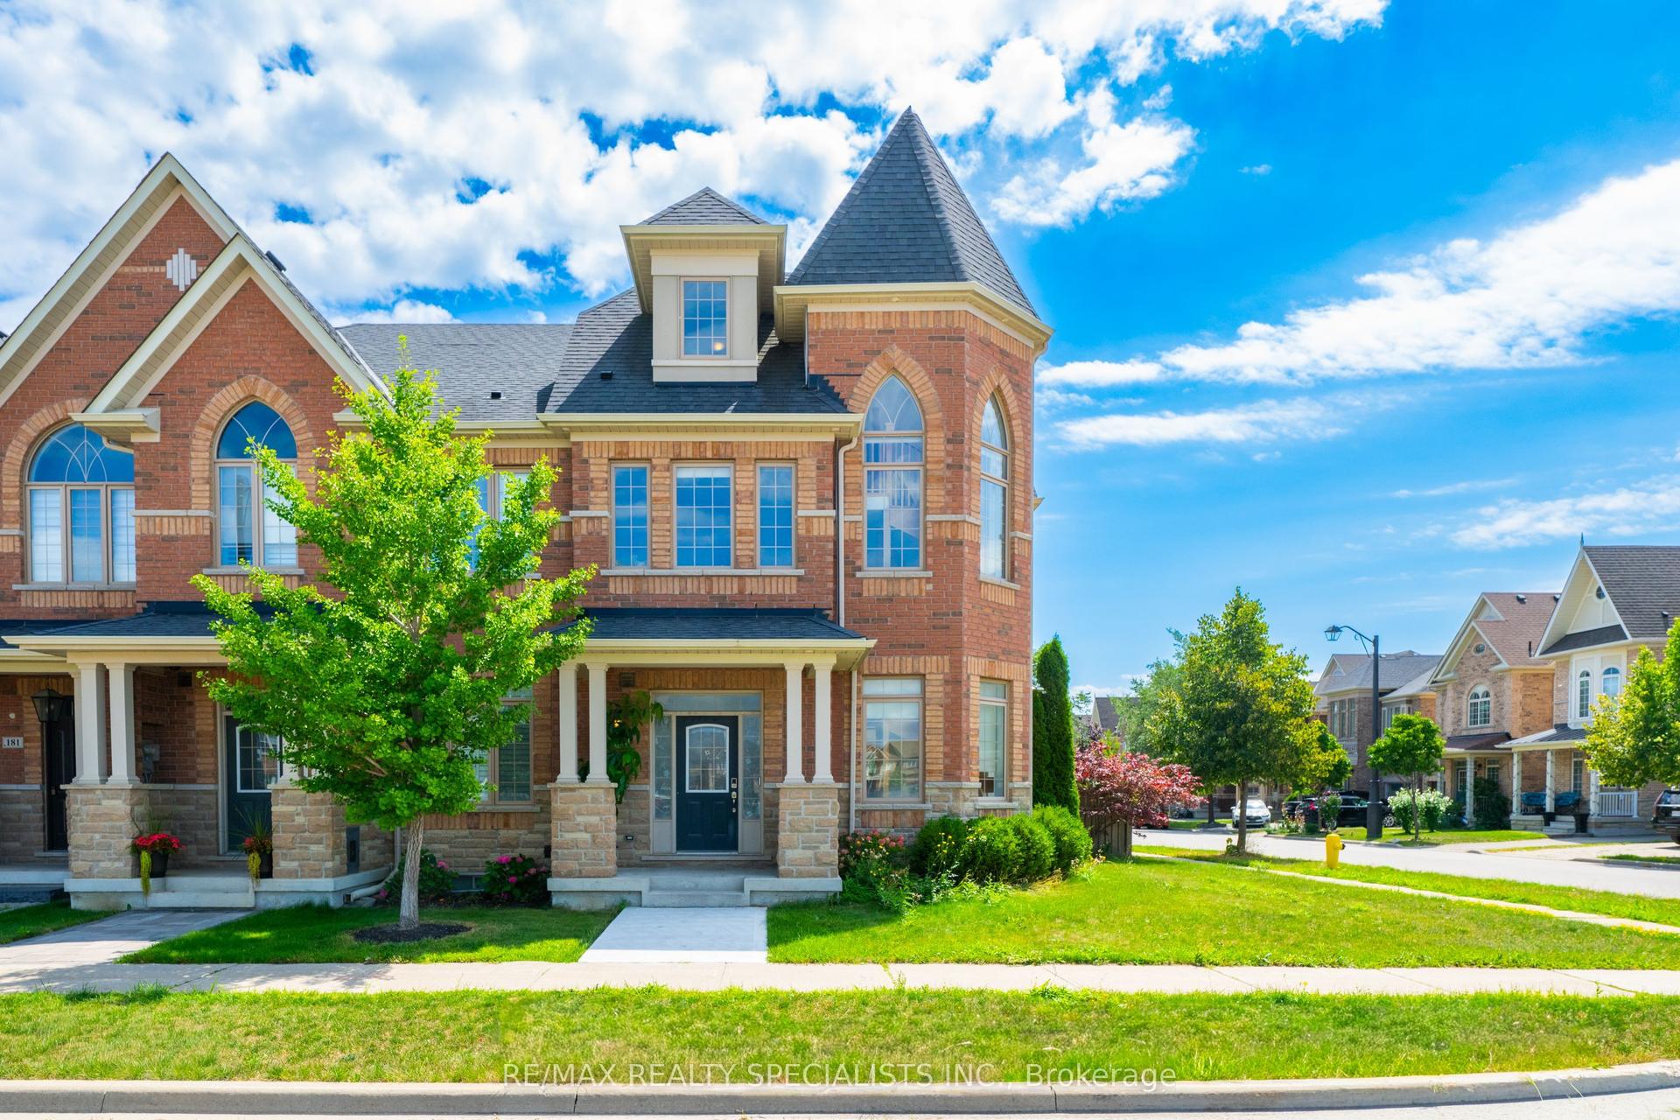
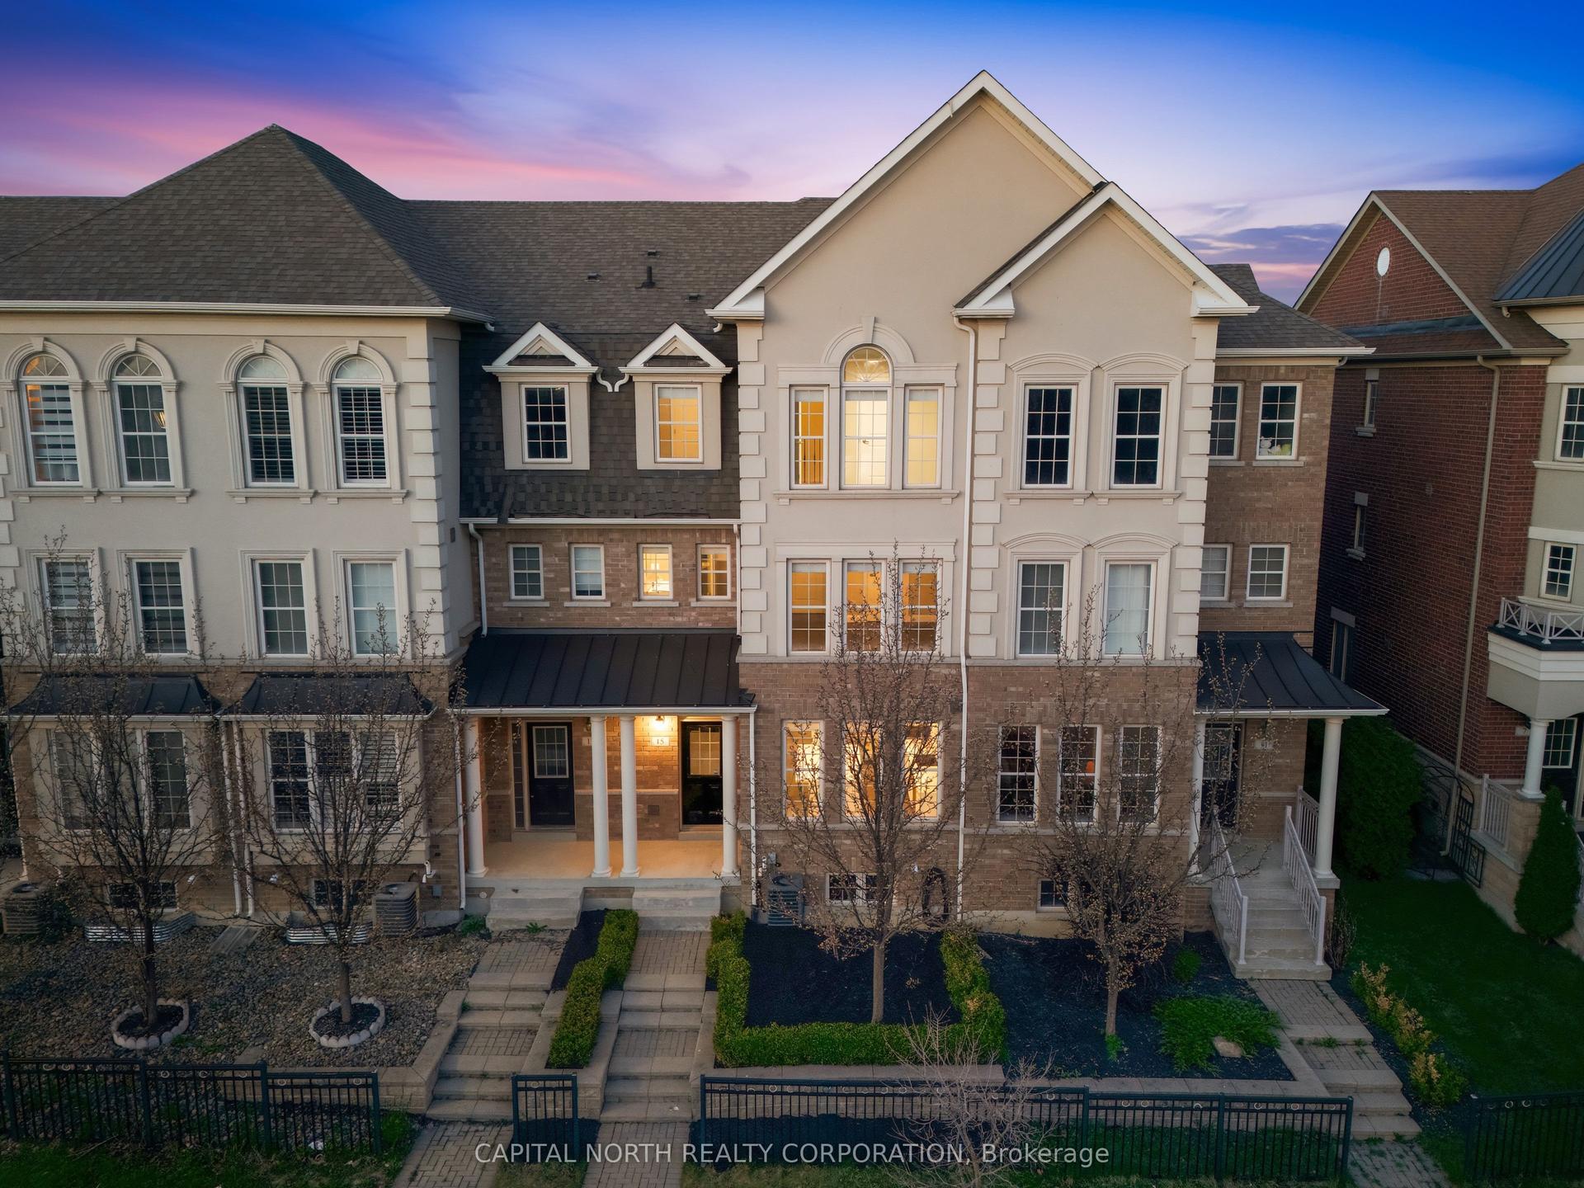
88 Crimson Forest Drive
Patterson, Vaughan, ON
$1,088,000
3Bd
4Ba
2,250+sqft
4Parking
29.1 x 81.7 ftlot
$484/sqft
TownhouseMLS# N13721264Listed 2026-08-280 DOM
Heating
On Demand Water Heater
Cooling
Central Vacuum
Just listed! New listings in Vaughan often receive offers within the first week.
About this home
Discover modern luxury in this exceptional 2,194 sq. ft. executive corner townhouse, ideally located in one of Vaughan's most sought-after neighbourhoods. Spanning three stylishly designed levels, this sun-filled residence features an elegant open-concept layout perfect for both everyday living and sophisticated entertaining.At the heart of the home is a beautifully upgraded chef-inspired kitchen, complete with high-end built-in appliances, premium finishes, and seamless views over the spacious dining area, creating the perfect setting for family meals and hosting guests. With 3 generously sized bedrooms and 4 beautifully finished bathrooms, the home offers a thoughtful blend of comfort, style, and functionality.The versatile main-level recreation room adds valuable living space and can easily serve as a family room, media lounge, home office, or guest retreat. A double car garage with EV charging capability brings added convenience, while the expansive private terrace off the dining area provides the perfect outdoor setting to relax or entertain.Just 8 minutes to Rutherford GO Station, this ideally situated home is also close to top-rated schools, parks, upscale shopping, restaurants, and major highways. Offering the perfect balance of luxury, convenience, and family-friendly living, this is a rare opportunity in the heart of Vaughan.
GarageEV Charger
Rooms
Second Floor
| Office | 2.31 × 2.36 m | Hardwood Floor Overlooks Living |
| Dining Room | 3.45 × 3.28 m | W/O To Terrace Hardwood Floor |
| Living Room | 5.82 × 3.30 m | Hardwood Floor Large Window |
| Kitchen | 4.00 × 2.49 m | Granite Counters Hardwood Floor |
Third Floor
| Primary Bedroom | 4.50 × 4.09 m | 4 Pc Ensuite Walk-In Closet(s) |
| Bedroom 3 | 3.53 × 2.79 m | Hardwood Floor Closet |
| Bedroom 2 | 3.12 × 3.00 m | Hardwood Floor Closet |
Other
| Furnace Room | 1.73 × 1.73 m | |
| Utility Room | 1.73 × 1.73 m | |
| Family Room | 5.82 × 4.17 m | Large Window Open Concept |
| Laundry | 2.36 × 1.52 m | Tile Floor Laundry Sink |
Features
- Auto Garage Door Remote
- Built-In Oven
- Central Vacuum
- On Demand Water Heater
- Storage
- Ventilation System
- Water Softener
- None
- Central Air
- 3-Storey
Financials
Annual Taxes
$5,861.49
Estimated Rental Income
Entire property$3,200 – $4,800/mo
Rental yield3.5% – 5.3%
*Estimates based on comparable rentals in the area. Actual income may vary.
Market Data — Vaughan
Days on market0 days
Buyer's MarketSeller's Market
Based on active listings in Vaughan. Data updates daily.
Demographics — Vaughan
Population
323,103
Avg Household Income
$128,000
Age Distribution
0-19
23%
20-34
18%
35-49
22%
50-64
21%
65+
16%
Ownership85% own · 15% rent
EnglishItalianRussianFarsiMandarin
Getting around
How walkable, bikeable, and transit-friendly this neighbourhood is.
55
/ 100
Walk Score
Somewhat Walkable
46
/ 100
Transit Score
Some Transit
45
/ 100
Bike Score
Somewhat Bikeable
Scores are estimates based on neighbourhood data and are for informational purposes only.
MLS® data courtesy of the Toronto Regional Real Estate Board (TRREB).
The information provided herein must only be used by consumers that have a bona fide interest in the purchase, sale, or lease of real estate and may not be used for any commercial purpose or any other purpose. Listing information is deemed reliable but is not guaranteed accurate by the Toronto Regional Real Estate Board, the listing brokerage, or this website. The trademarks REALTOR®, REALTORS® and the REALTOR® logo are controlled by The Canadian Real Estate Association (CREA) and identify real estate professionals who are members of CREA. MLS®, Multiple Listing Service®, and the associated logos are owned by CREA. Not intended to solicit properties currently listed for sale or buyers under contract.
You may also like
More homes in Vaughan
Hand-picked listings with a similar price range and style.
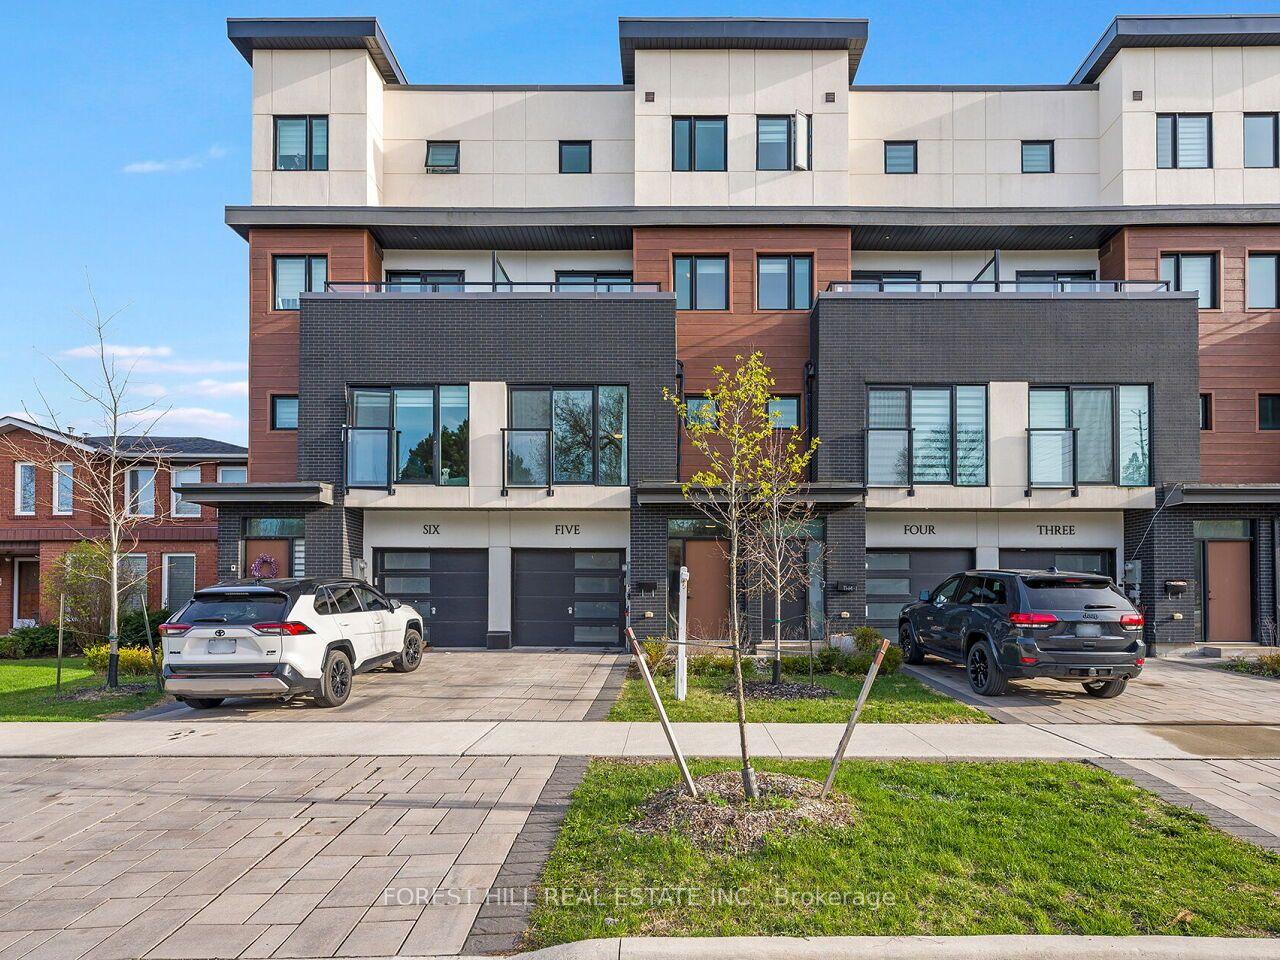
For Sale1 month ago
$980,000
Townhouse
est. $4,296/mo
1 Hartman Avenue 5 #5, Islington Woods
Vaughan, ON
3 bd
3 ba
1,750
3
MLS# N13614670Forest Hill Real Estate Inc.
WhatsApp Aman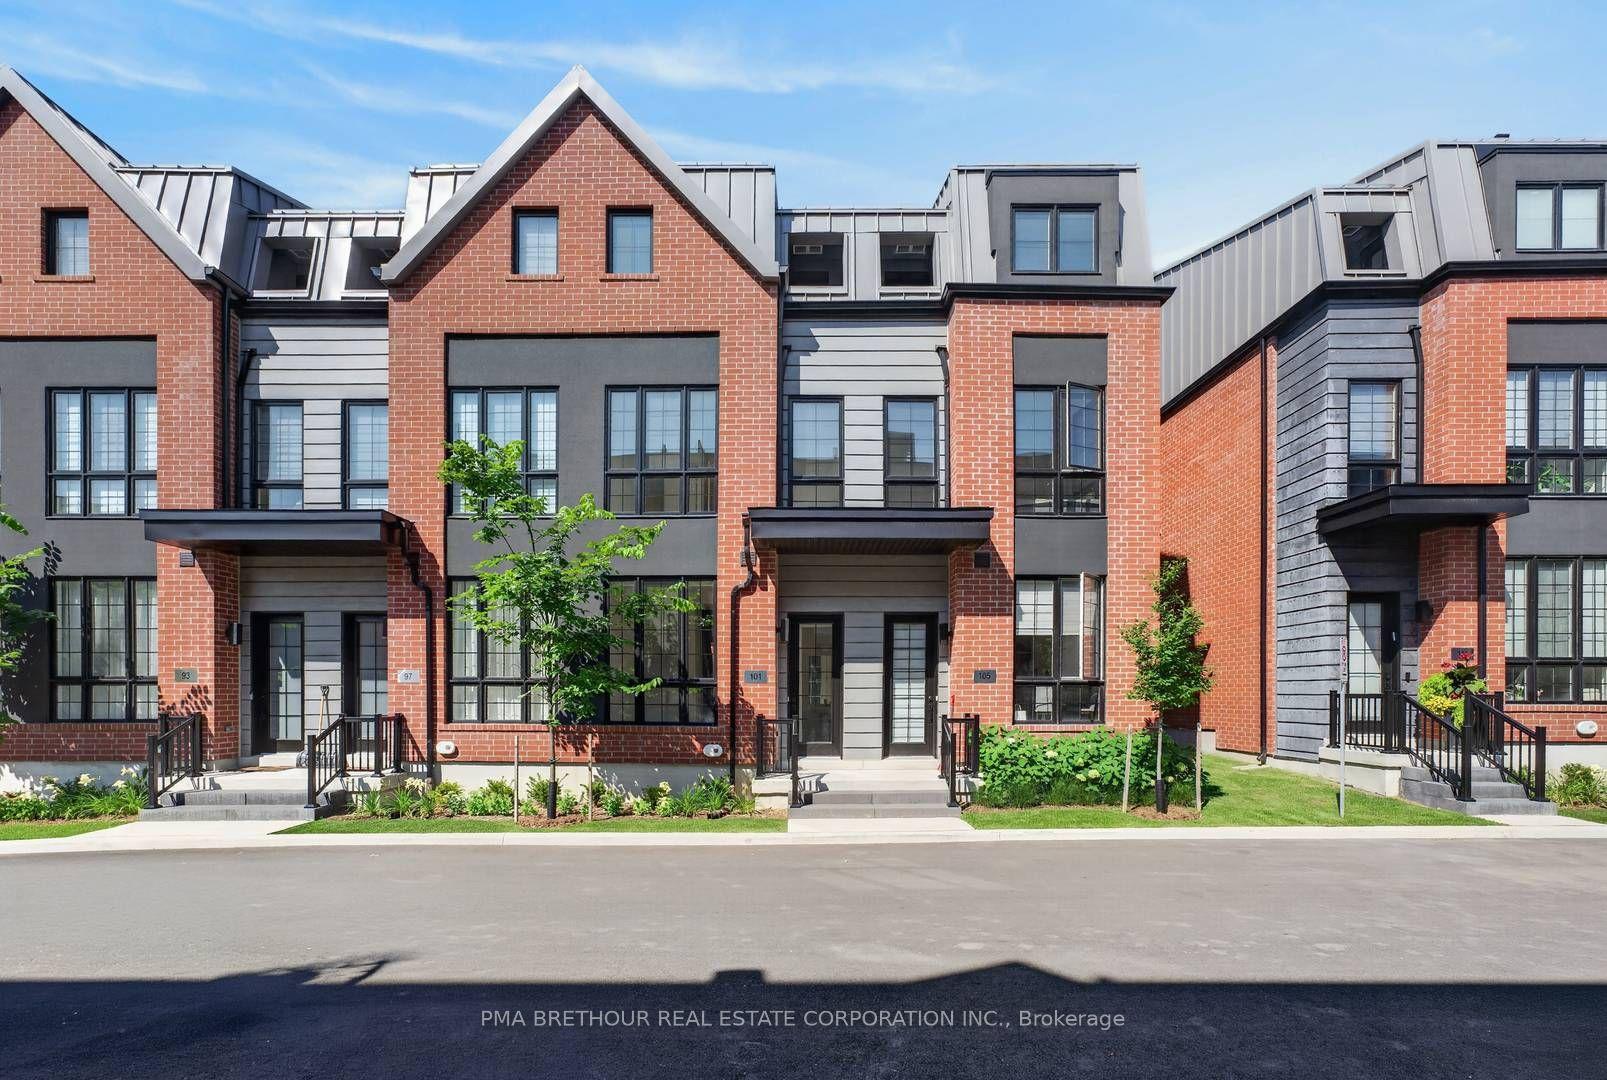
For Sale18 h ago
$1,340,000
Townhouse
est. $5,875/mo
101 Alton Crescent, Uplands
Vaughan, ON
3 bd
3 ba
1,750
2
MLS# N13722956Pma Brethour Real Estate Corporat…
WhatsApp Aman