For Lease
225 Sunnybrae Avenue
Stroud, Innisfil, ON
$5,500
3+2Bd
4Ba
2,750+sqft
10Parking
66.77 x 164.8 ftlot
$2/sqft
DetachedMLS# N13721906Listed 2026-08-2811 DOM
Cooling
Central Vacuum
Basement
Finished with Walk-Out
About this home
Custom-built executive luxury bungalow available for lease in one of Innisfil's most sought-after family neighbourhoods. Offering over 5{,}000 sq. ft. of finished living space, this exceptional brand-new residence combines refined design, premium finishes, and outstanding space for everyday living and entertaining.Soaring 9-foot ceilings on the main floor and in the finished walk-up basement, expansive windows, and a dramatic skylight above the staircase fill the home with natural light. The open-concept main level is centred around a sophisticated chef's kitchen featuring premium Bertazzoni and Fulgor Milano appliances, quartz countertops, illuminated display cabinetry, a large centre island, and a seamless walkout to the covered deck overlooking the inground pool.A private office with glass doors provides an ideal work-from-home setting, while electric fireplaces in the family room, primary suite, and lower-level recreation room add warmth and elegance. The spacious primary retreat includes a walk-in closet and a spa-inspired ensuite with heated floors. Heated floors are also featured in all full bathrooms for an elevated level of comfort.The bright, fully finished walk-up basement is designed to impress, offering high ceilings, oversized windows, a custom wet bar, and generous open-concept recreation space. With a striking stone-and-brick exterior, beautifully curated finishes, and a prime location less than 15 minutes from Friday Harbour Resort and under 45 minutes to Toronto, this is a rare opportunity to lease a truly luxurious home. Short-term lease arrangements may be considered for qualified tenants.
PoolWalkout
Rooms
Main Floor
| Foyer | 3.51 × 1.80 m | Porcelain Floor Panelled Open Concept |
| Dining Room | 6.81 × 3.49 m | Hardwood Floor Pot Lights Casement Windows |
| Living Room | 7.33 × 5.18 m | Hardwood Floor Electric Fireplace B/I Bookcase |
| Kitchen | 3.99 × 3.49 m | Hardwood Floor B/I Appliances Pantry |
| Breakfast | 3.32 × 3.49 m | Hardwood Floor Open Concept W/O To Deck |
| Office | 4.04 × 3.21 m | Hardwood Floor Pot Lights Glass Doors |
| Primary Bedroom | 4.82 × 3.62 m | Hardwood Floor 5 Pc Ensuite Walk-In Closet(s) |
| Bedroom 2 | 4.79 × 3.35 m | Hardwood Floor Semi Ensuite Closet Organizers |
| Bedroom 3 | 3.66 × 3.34 m | Hardwood Floor Semi Ensuite Closet Organizers |
Basement
| Bedroom 4 | 4.74 × 3.19 m | Laminate Semi Ensuite Window |
| Recreation | 4.91 × 3.39 m | Laminate Pot Lights Walk-Up |
| Exercise Room | 6.84 × 3.43 m | Laminate Pot Lights Wet Bar |
Features
- Auto Garage Door Remote
- Built-In Oven
- Bar Fridge
- Carpet Free
- Central Vacuum
- Countertop Range
- ERV/HRV
- Floor Drain
- In-Law Capability
- Primary Bedroom - Main Floor
- Sump Pump
- Water Meter
- Water Softener
- Deck
- Landscaped
- Finished with Walk-Out
- Separate Entrance
- Central Air
- Bungalow
Financials
Estimated Rental Income
Entire property$3,200 – $4,800/mo
Basement apartment$1,800 – $2,500/mo
Rental yield698.2% – 1047.3%
*Estimates based on comparable rentals in the area. Actual income may vary.
Market Data — Innisfil
Days on market11 days
Buyer's MarketSeller's Market
Based on active listings in Innisfil. Data updates daily.
Other rentals like this
Similar rentals in Innisfil
Same property type, similar price, similar size — currently for rent.
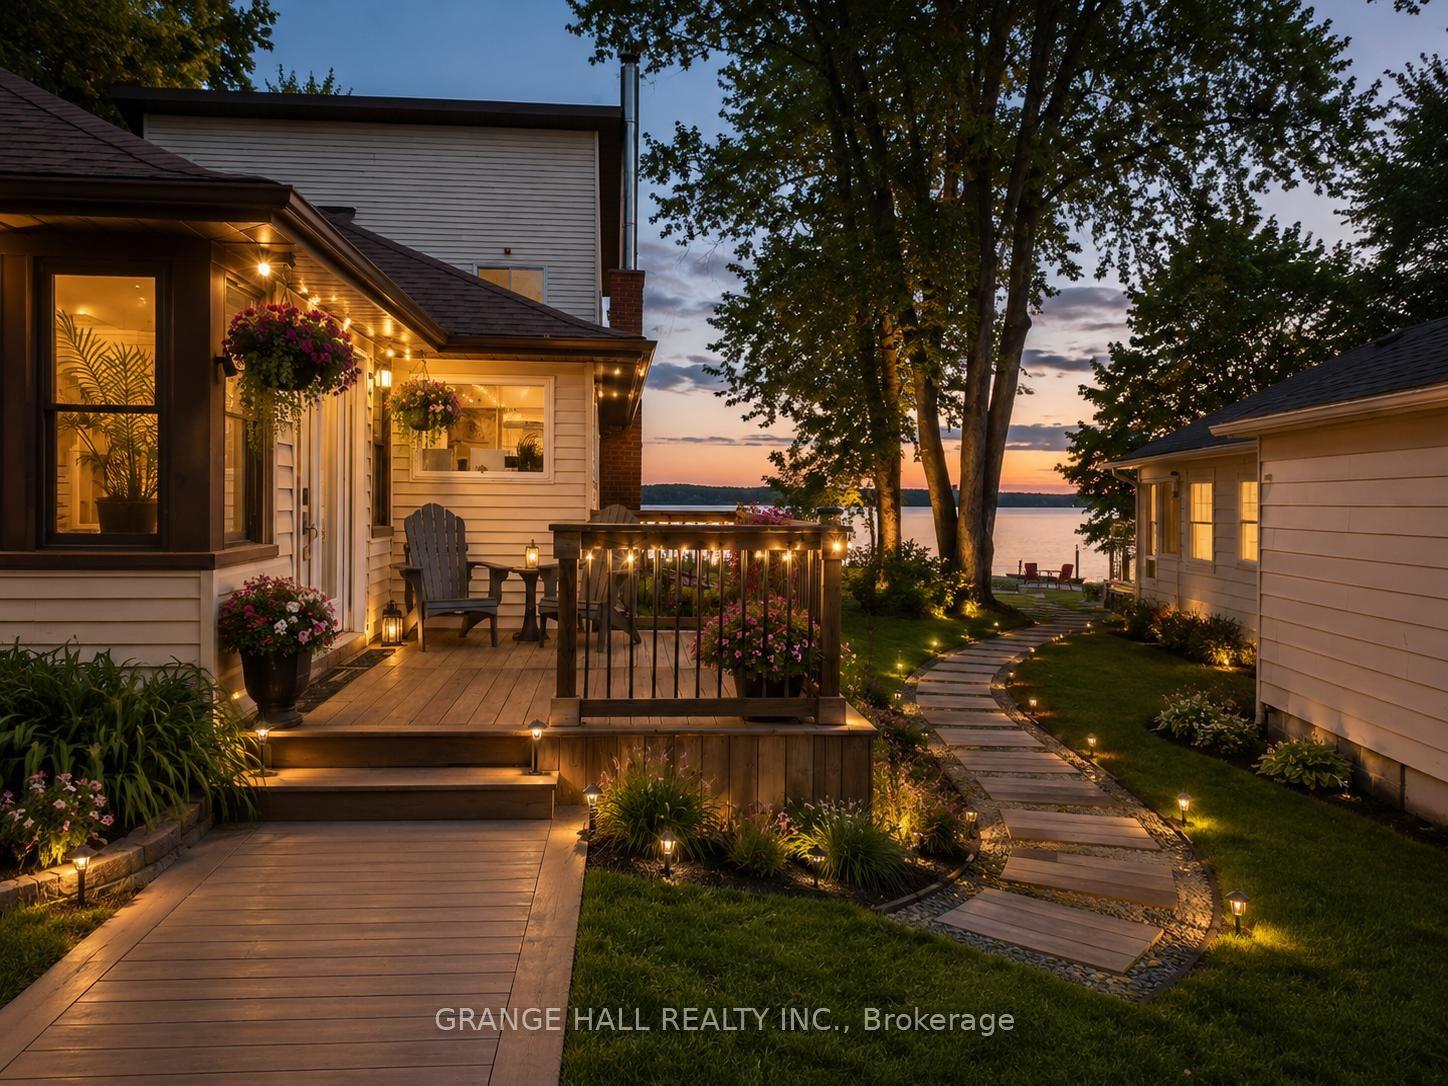
For Lease20 days ago
$4,500
Detached
461 Limerick Street, Rural Innisfil
Innisfil, ON
4 bd
3 ba
1,750
5
MLS# N13694522Grange Hall Realty Inc.
WhatsApp Aman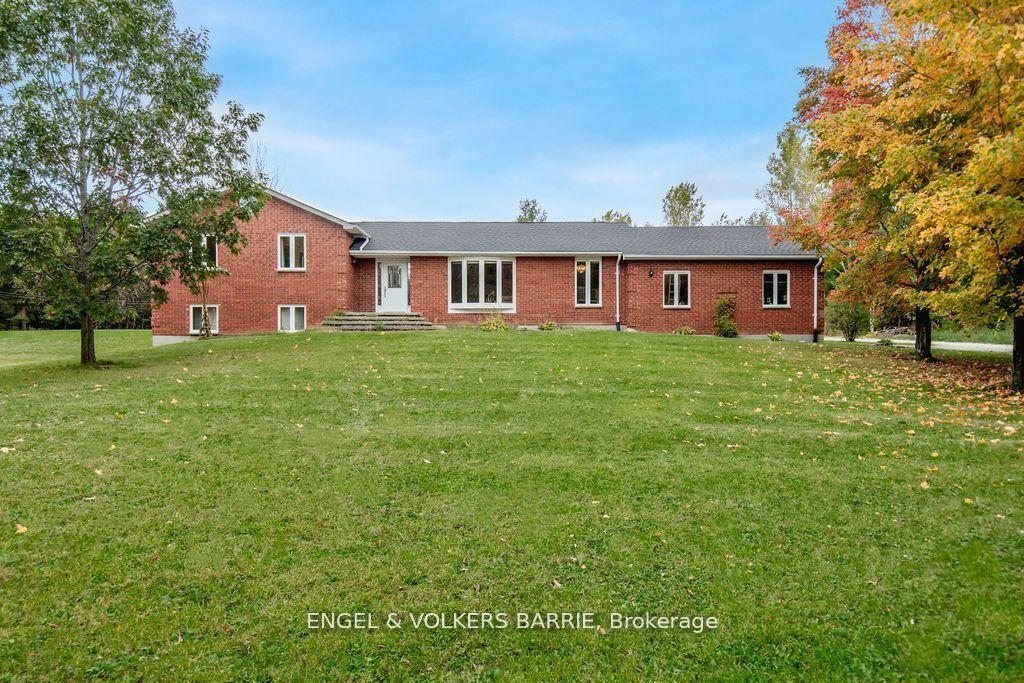
For Lease17 days ago
$4,300
Detached
1650 7th Line, Rural Innisfil
Innisfil, ON
3+1 bd
4 ba
1,750
6
MLS# N13704610Engel & Volkers Barrie
WhatsApp Aman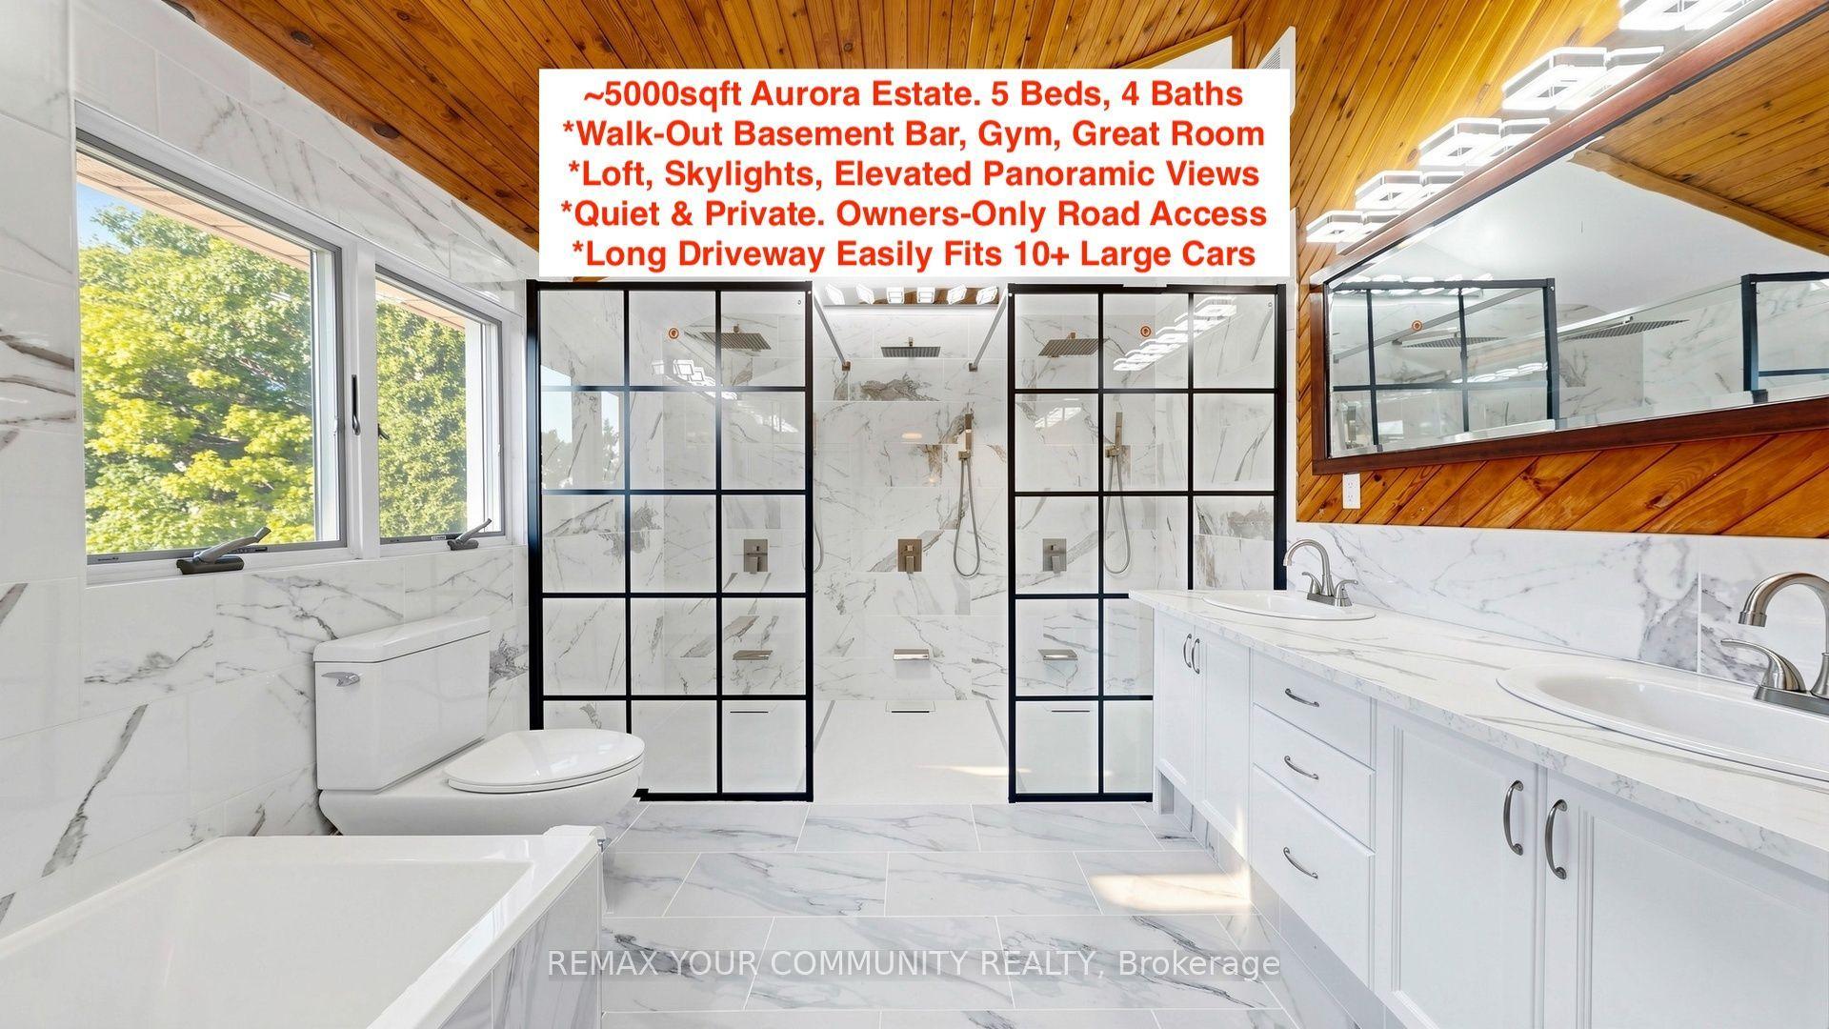
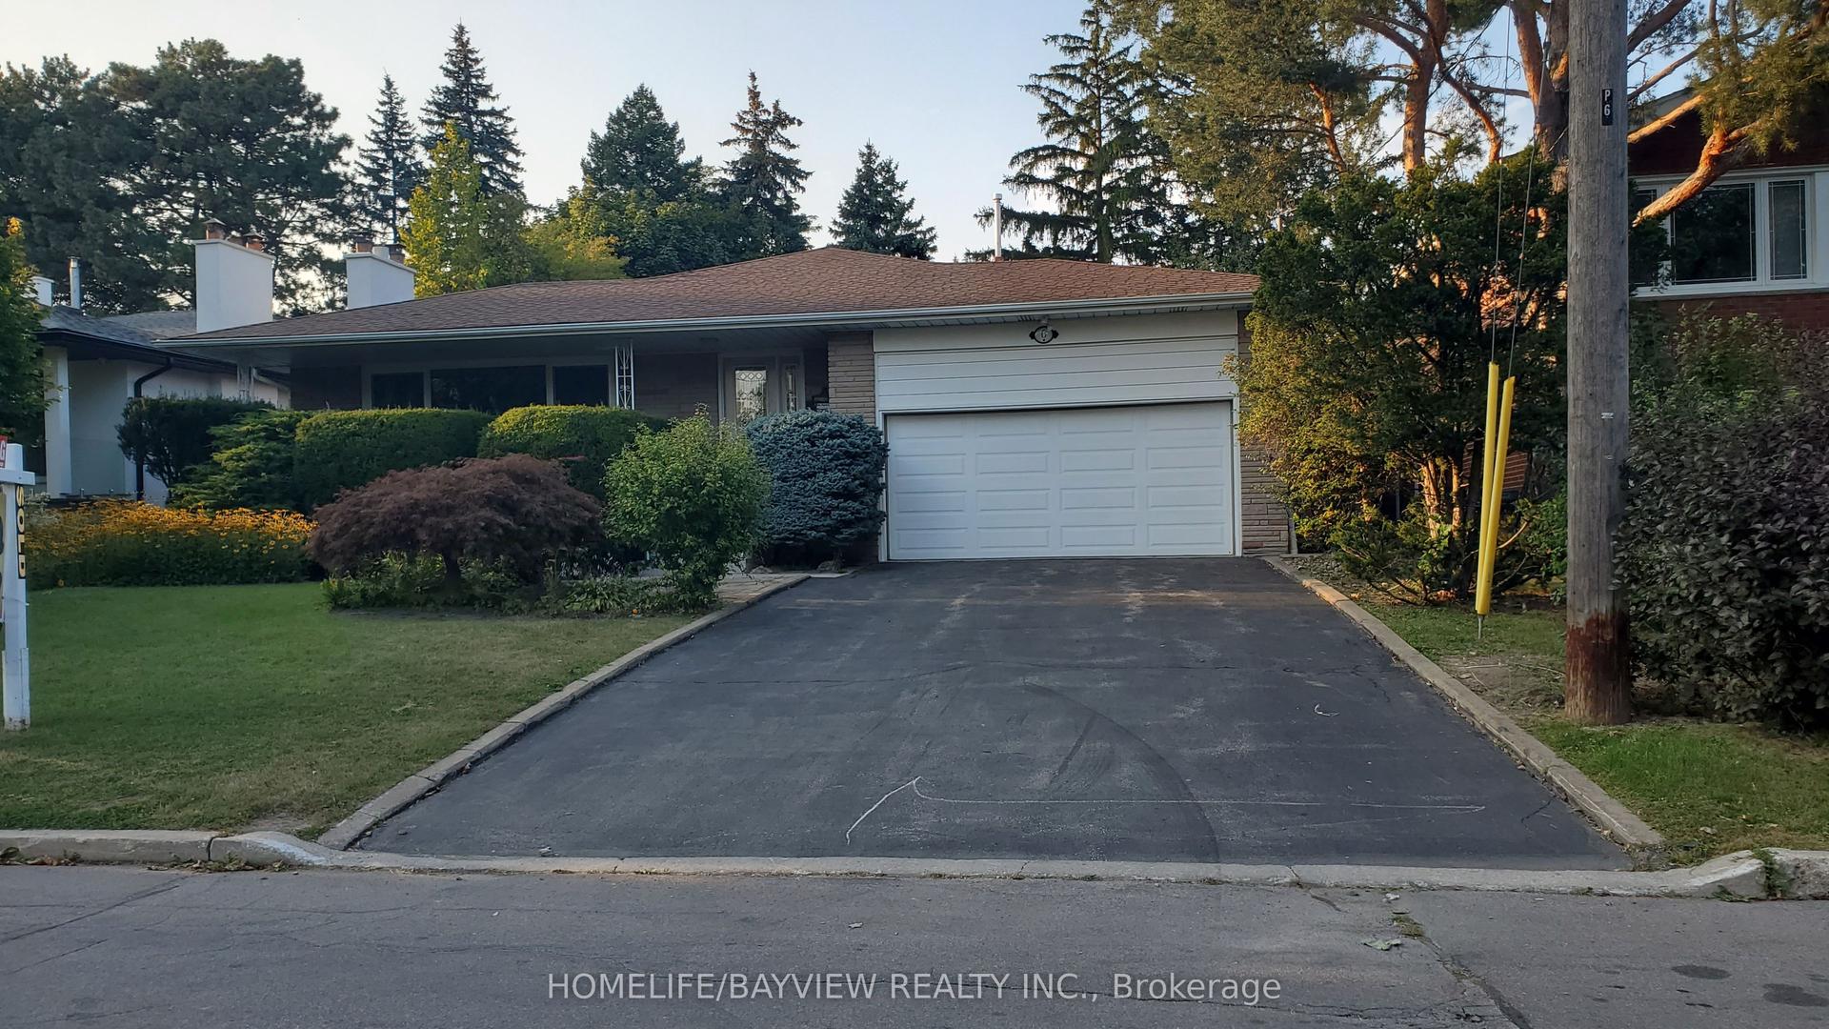
Getting around
How walkable, bikeable, and transit-friendly this neighbourhood is.
56
/ 100
Walk Score
Somewhat Walkable
41
/ 100
Transit Score
Some Transit
40
/ 100
Bike Score
Somewhat Bikeable
Scores are estimates based on neighbourhood data and are for informational purposes only.
MLS® data courtesy of the Toronto Regional Real Estate Board (TRREB).
The information provided herein must only be used by consumers that have a bona fide interest in the purchase, sale, or lease of real estate and may not be used for any commercial purpose or any other purpose. Listing information is deemed reliable but is not guaranteed accurate by the Toronto Regional Real Estate Board, the listing brokerage, or this website. The trademarks REALTOR®, REALTORS® and the REALTOR® logo are controlled by The Canadian Real Estate Association (CREA) and identify real estate professionals who are members of CREA. MLS®, Multiple Listing Service®, and the associated logos are owned by CREA. Not intended to solicit properties currently listed for sale or buyers under contract.