For Sale
Just Listed
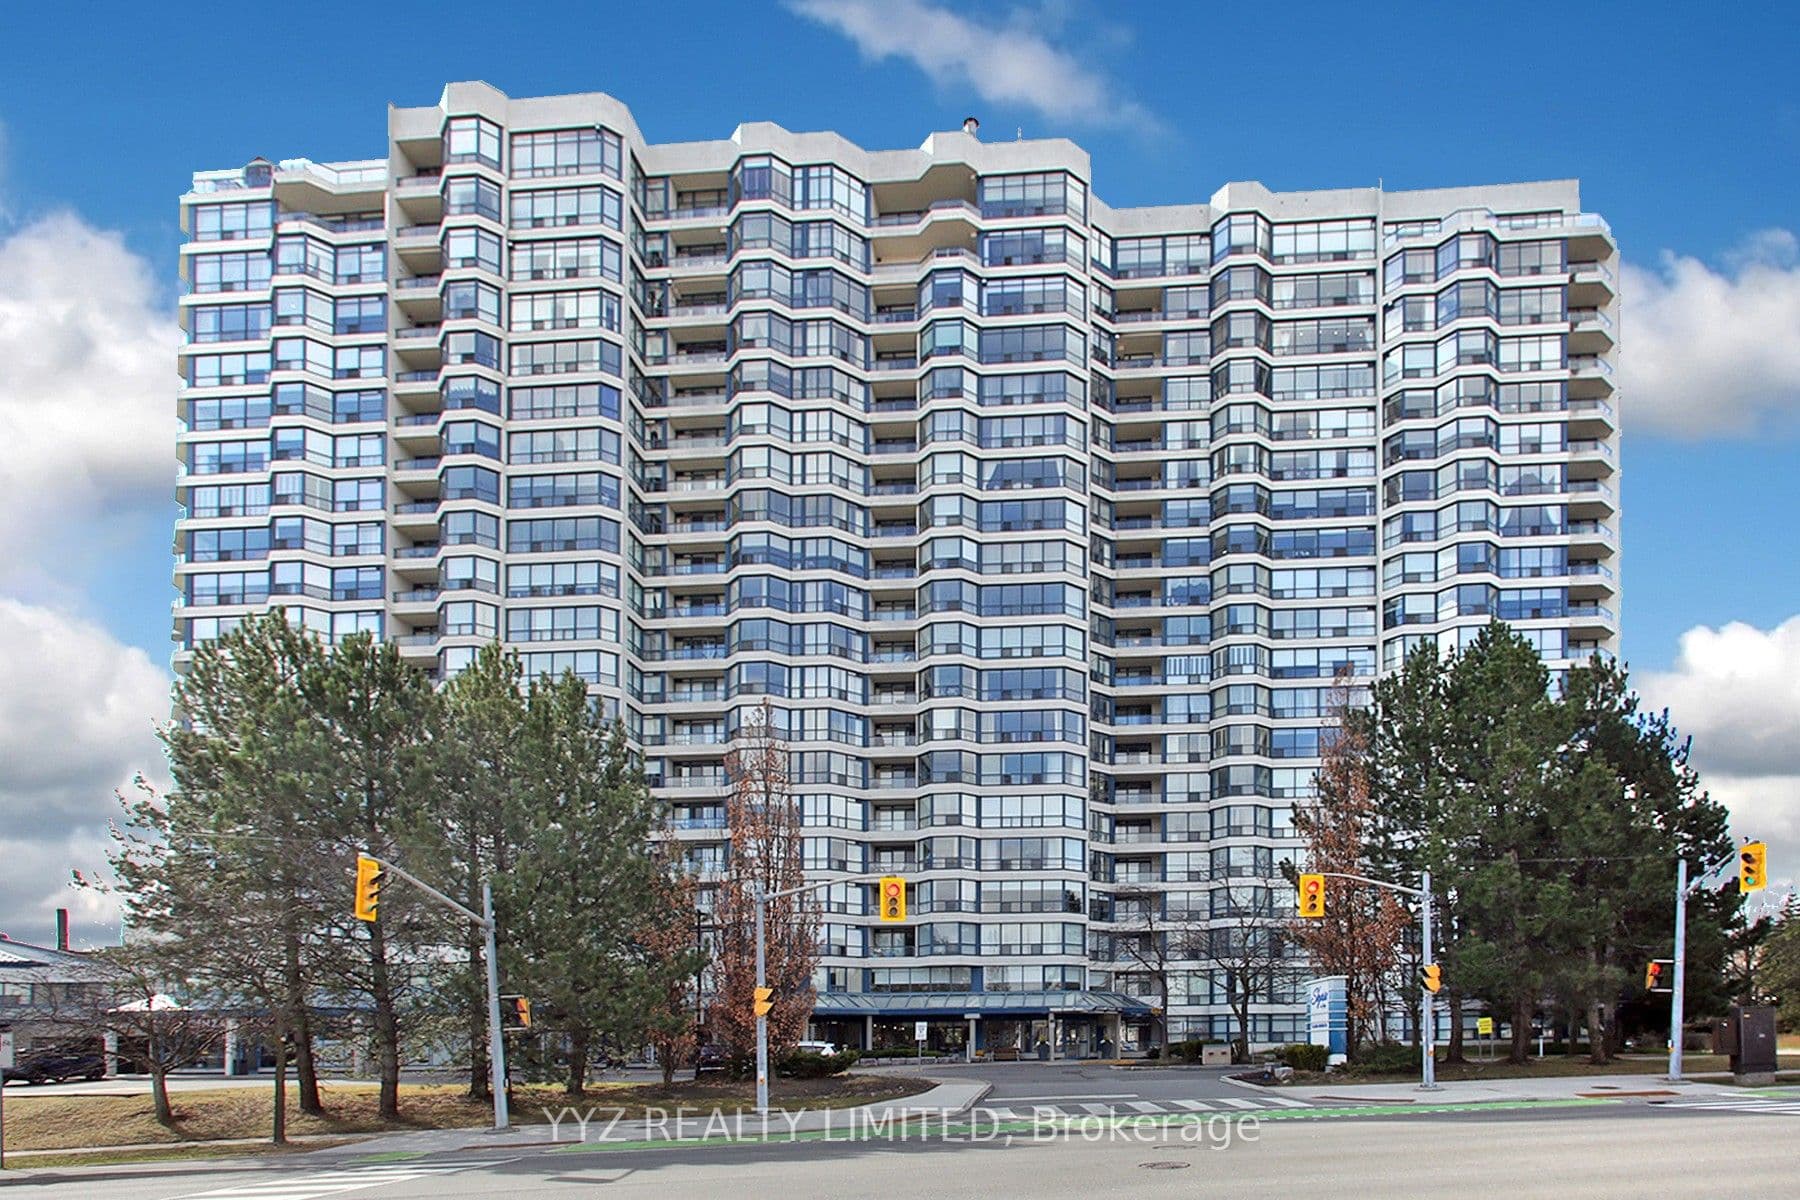
7250 Yonge Street PH110 #PH110
Crestwood-Springfarm-Yorkhill, Vaughan, ON
$1,080,000
2+1Bd
2Ba
1,500+sqft
2Parking
$720/sqft
CondoMLS# N13722680Listed 2026-08-285 DOM
Cooling
Central Air
About this home
Rarely offered penthouse living with the feel of a bungalow in the sky! One of the largest suites in this prestigious luxury building, this completely remodelled 2+1 penthouse offers over 1,500 sq. ft. of sophisticated living space and breathtaking views in three directions-South, West & North. Perched high above the treetops, this exceptional residence is bathed in natural light and offers an enviable sense of privacy and serenity. The thoughtfully designed layout features an elegant living and dining area with built-in speakers, a spacious eat-in kitchen, two generous balconies, and expansive windows with motorized shades. The luxurious primary retreat boasts a five-piece ensuite, heated floors, and a large walk-in closet, while the second bedroom enjoys its own balcony walk-out and convenient access to a four-piece bath. Impeccably upgraded throughout with brand-new stainless-steel appliances, modern quartz countertops, Herringbone flooring, pot lights, and a generous foyer closet with a separate laundry area. Every detail has been thoughtfully curated for effortless, contemporary living. Maintenance includes all utilities, high-speed internet & cable. Enjoy an exceptional resort-style lifestyle with 24-hour concierge, outdoor pool, tennis court, squash court, gym, library, and party room. Just minutes to transit, restaurants, and schools. A truly distinctive penthouse offering space, luxury, privacy, and spectacular treetop views-an elevated lifestyle in every sense.
Pool
Rooms
Other
| Living Room | 9.00 × 4.42 m | W/O To Balcony Combined w/Dining Pot Lights |
| Dining Room | 9.00 × 4.42 m | Combined w/Living Vinyl Floor Pot Lights |
| Kitchen | 5.95 × 2.80 m | Breakfast Area W/O To Balcony Quartz Counter |
| Primary Bedroom | 5.18 × 4.05 m | Walk-In Closet(s) 5 Pc Ensuite Picture Window |
| Bedroom 2 | 4.17 × 3.45 m | Double Closet W/O To Balcony Pot Lights |
| Den | 3.55 × 2.20 m | Combined w/Living Picture Window Vinyl Floor |
Features
- Carpet Free
- None
- Central Air
- Apartment
Financials
Annual Taxes
$3,422
Estimated Rental Income
Entire property$2,600 – $3,500/mo
Rental yield2.9% – 3.9%
*Estimates based on comparable rentals in the area. Actual income may vary.
Market Data — Vaughan
Days on market5 days
Buyer's MarketSeller's Market
Based on active listings in Vaughan. Data updates daily.
Demographics — Vaughan
Population
323,103
Avg Household Income
$128,000
Age Distribution
0-19
23%
20-34
18%
35-49
22%
50-64
21%
65+
16%
Ownership85% own · 15% rent
EnglishItalianRussianFarsiMandarin
Getting around
How walkable, bikeable, and transit-friendly this neighbourhood is.
77
/ 100
Walk Score
Very Walkable
52
/ 100
Transit Score
Good Transit
46
/ 100
Bike Score
Somewhat Bikeable
Scores are estimates based on neighbourhood data and are for informational purposes only.
MLS® data courtesy of the Toronto Regional Real Estate Board (TRREB).
The information provided herein must only be used by consumers that have a bona fide interest in the purchase, sale, or lease of real estate and may not be used for any commercial purpose or any other purpose. Listing information is deemed reliable but is not guaranteed accurate by the Toronto Regional Real Estate Board, the listing brokerage, or this website. The trademarks REALTOR®, REALTORS® and the REALTOR® logo are controlled by The Canadian Real Estate Association (CREA) and identify real estate professionals who are members of CREA. MLS®, Multiple Listing Service®, and the associated logos are owned by CREA. Not intended to solicit properties currently listed for sale or buyers under contract.
You may also like
More homes in Vaughan
Hand-picked listings with a similar price range and style.
For Sale24 days ago
$869,180
Condo
est. $3,811/mo
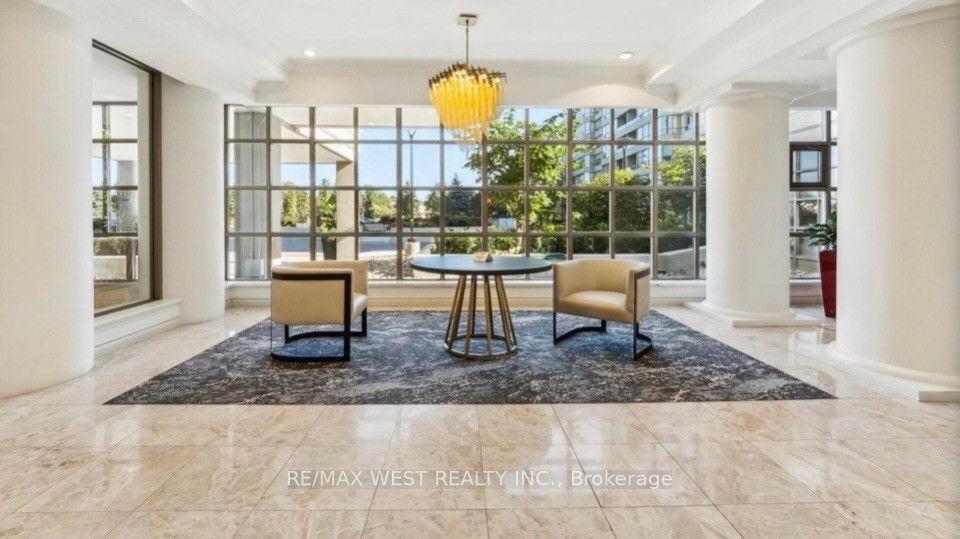
7 Townsgate Drive 1408 #1408, Crestwood-Springfarm-Yorkhill
Vaughan, ON
2 bd
2 ba
1,300
1
MLS# N13656850Re/Max West Realty Inc.
WhatsApp Aman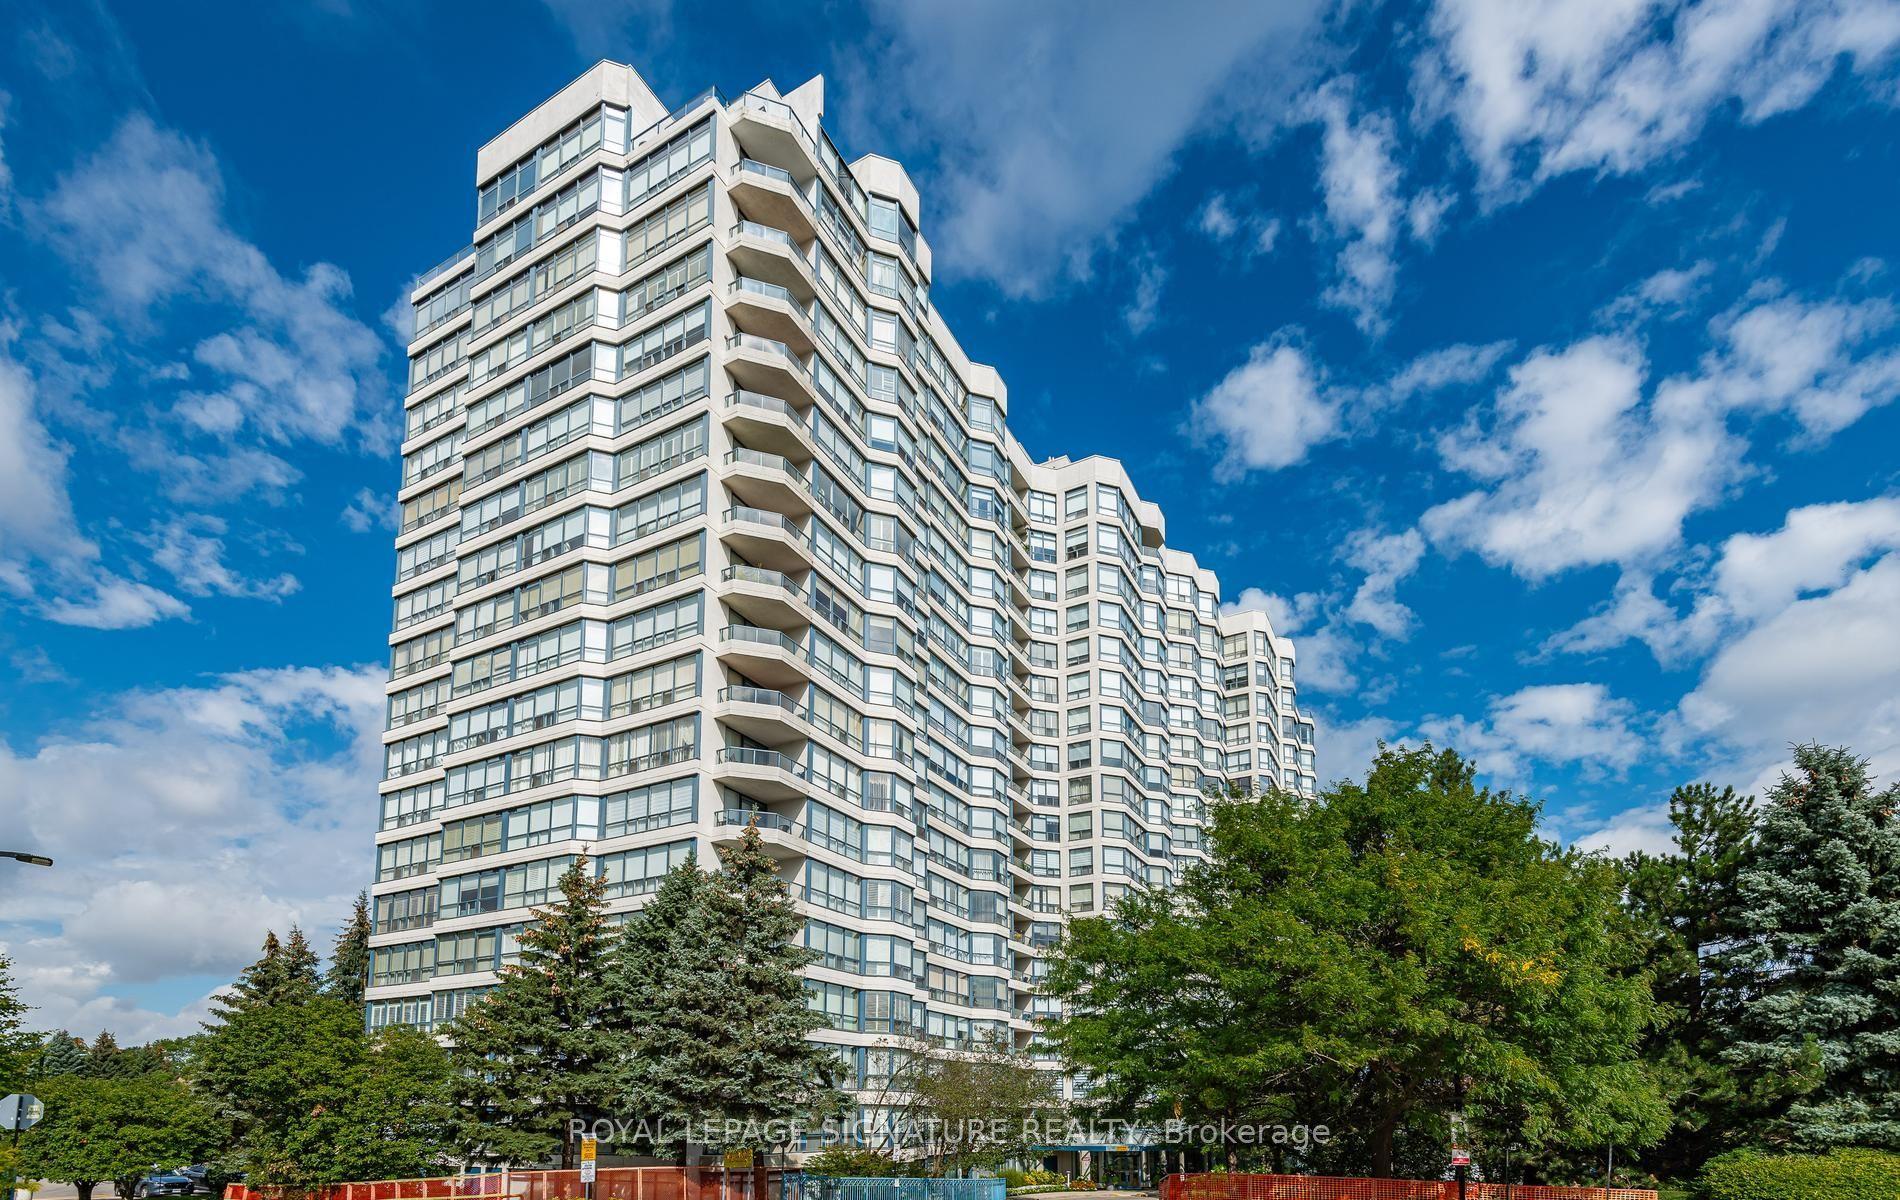
For Sale3 days ago
$869,900
Condo
est. $3,814/mo
7300 Yonge Street 602 #602, Crestwood-Springfarm-Yorkhill
Vaughan, ON
2+1 bd
2 ba
1,700
2
MLS# N13726868Royal Lepage Signature Realty
WhatsApp Aman