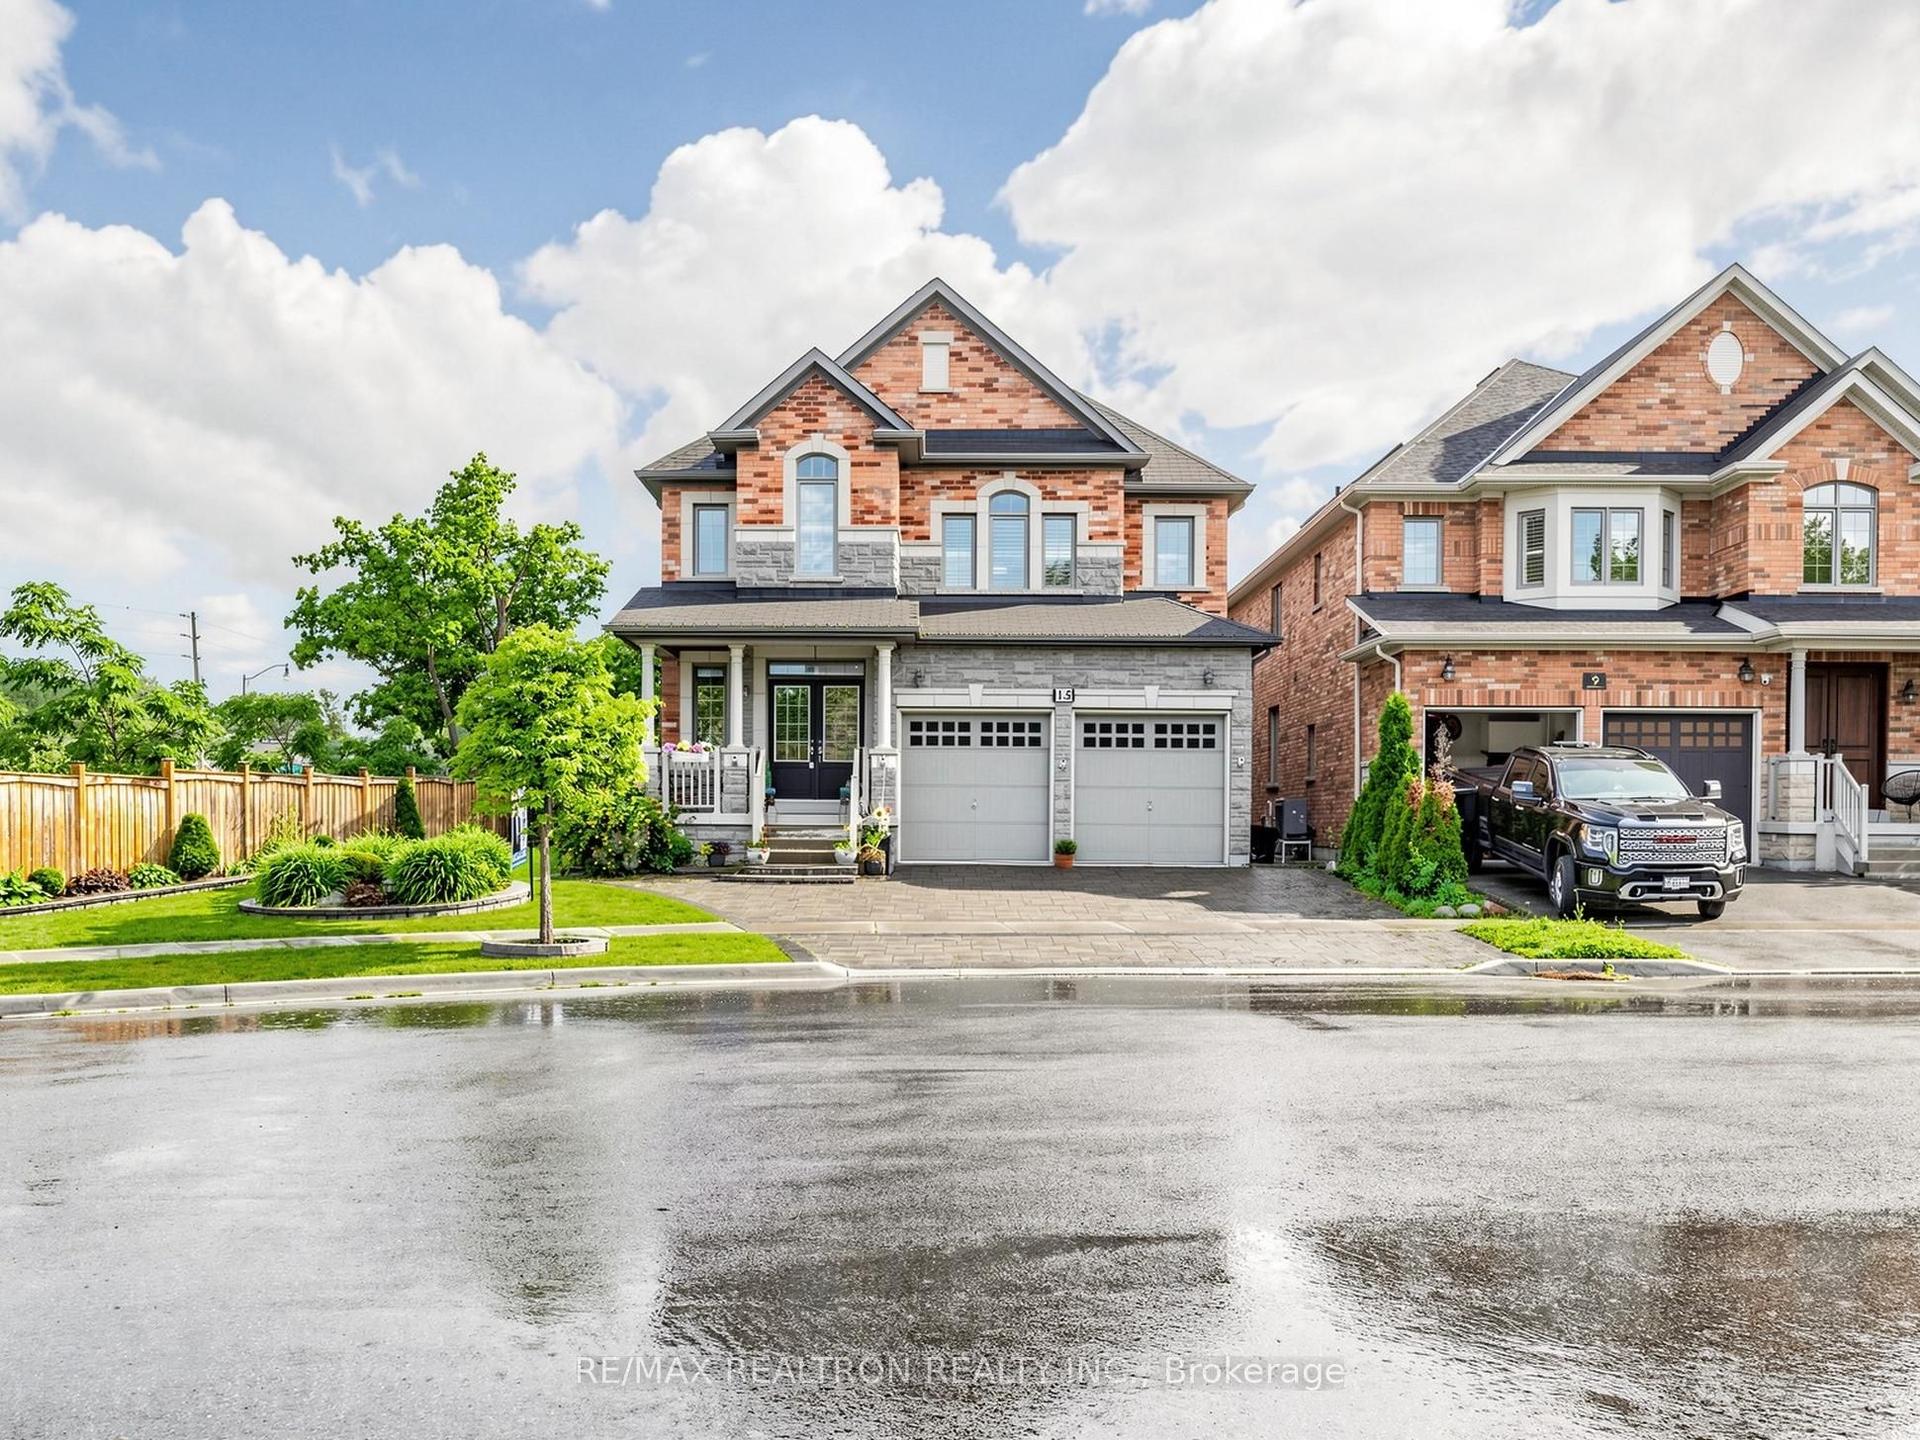
For Sale
Just Listed
158 Nantucket Drive N
Oak Ridges Lake Wilcox, Richmond Hill, ON
$1,888,800
4+1Bd
4Ba
3,250+sqft
4Parking
49.34 x 147.47 ftlot
$581/sqft
DetachedMLS# N13723818Listed 2026-08-280 DOM
Heating
Water Heater Owned
Cooling
Central Vacuum
Basement
Finished
Just listed! New listings in Richmond Hill often receive offers within the first week.
About this home
Set on a beautiful street steps to Lake Wilcox & surrounded by an evolving collection of stunning custom-built & multi-million-dollar homes, this impressive 4-bdrm detached residence faces lush ravine & offers over 3,000 SF of elegantly curated space on an exceptional deep lot in the heart of this coveted neighbourhood. Located in one of Richmond Hill's most desirable pockets, this home presents an outstanding way to enjoy space, community & lifestyle to the fullest. Step inside to a spacious foyer & expansive main floor designed for both everyday living & entertaining. Beautiful hardwd flooring runs t/o with the main level freshly refinished. The huge living & dining rooms are bathed in tons of natural light from the large windows, and feature elegant crown mouldings and coffered ceiling. Generous eat-in kitchen features granite c/t that offer plenty of workspace, centre island & bright breakfast area with w/o to interlocked backyard patio. The showpiece of the main floor is its spectacular open concept family rm with 2-storey soaring ceilings, dramatic windows & gas f/pl that combine to create an unforgettable gathering space. Versatile office positioned between main & 2nd levels provides an ideal work-from-home space, study or reading area. The expansive second floor features 4 generously sized bedrooms, including an ample primary suite with his & hers closets & 4PC ensuite. Modern finished basement extends the living area even further with a huge recreation room, kitchenette, open-concept bedroom area with built in closets & abundant storage incl pantry & cold cellar. Outside, the rare oversized backyard oasis is made for summer living, with its large patio, garden, shed & plenty of room to entertain, BBQ, play or simply unwind. Minutes to Lake Wilcox, scenic trails, parks, Oak Ridges Community Centre, highly ranked schools, shopping & everyday conveniences, this is an exceptional place to call home in one of Richmond Hill's most sought-after communities.
Ravine
Rooms
Main Floor
| Living Room | 3.68 × 3.52 m | Hardwood Floor Open Concept Combined w/Dining |
| Dining Room | 3.68 × 3.52 m | Hardwood Floor Large Window Coffered Ceiling(s) |
| Family Room | 4.97 × 4.85 m | Hardwood Floor Open Concept |
| Kitchen | 4.51 × 4.35 m | Granite Counters Custom Backsplash Centre Island |
| Breakfast | 3.96 × 3.17 m | Hardwood Floor W/O To Patio Open Concept |
Second Floor
| Primary Bedroom | 4.97 × 4.86 m | Hardwood Floor 4 Pc Ensuite His and Hers Closets |
| Bedroom 2 | 4.25 × 3.58 m | Hardwood Floor Large Closet Large Window |
| Bedroom 3 | 4.00 × 3.36 m | Hardwood Floor Large Closet Large Window |
| Room | 3.91 × 3.52 m | Hardwood Floor Large Closet Large Window |
Basement
| Recreation | 4.23 × 4.10 m | Laminate Open Concept |
| Bedroom | 4.97 × 4.60 m | Laminate Open Concept B/I Closet |
Other
| Office | 4.39 × 2.96 m | Hardwood Floor Separate Room Open Concept |
Features
- Carpet Free
- Water Heater Owned
- Central Vacuum
- Finished
- Central Air
- 2-Storey
Financials
Annual Taxes
$7,631.45
Estimated Rental Income
Entire property$4,000 – $6,500/mo
Basement apartment$1,800 – $2,500/mo
Rental yield2.5% – 4.1%
*Estimates based on comparable rentals in the area. Actual income may vary.
Market Data — Richmond Hill
Days on market0 days
Buyer's MarketSeller's Market
Based on active listings in Richmond Hill. Data updates daily.
Demographics — Richmond Hill
Population
202,022
Avg Household Income
$115,000
Age Distribution
0-19
20%
20-34
17%
35-49
22%
50-64
22%
65+
19%
Ownership81% own · 19% rent
EnglishMandarinCantoneseFarsiRussian
Getting around
How walkable, bikeable, and transit-friendly this neighbourhood is.
52
/ 100
Walk Score
Somewhat Walkable
43
/ 100
Transit Score
Some Transit
52
/ 100
Bike Score
Bikeable
Scores are estimates based on neighbourhood data and are for informational purposes only.
MLS® data courtesy of the Toronto Regional Real Estate Board (TRREB).
The information provided herein must only be used by consumers that have a bona fide interest in the purchase, sale, or lease of real estate and may not be used for any commercial purpose or any other purpose. Listing information is deemed reliable but is not guaranteed accurate by the Toronto Regional Real Estate Board, the listing brokerage, or this website. The trademarks REALTOR®, REALTORS® and the REALTOR® logo are controlled by The Canadian Real Estate Association (CREA) and identify real estate professionals who are members of CREA. MLS®, Multiple Listing Service®, and the associated logos are owned by CREA. Not intended to solicit properties currently listed for sale or buyers under contract.
You may also like
More homes in Richmond Hill
Hand-picked listings with a similar price range and style.
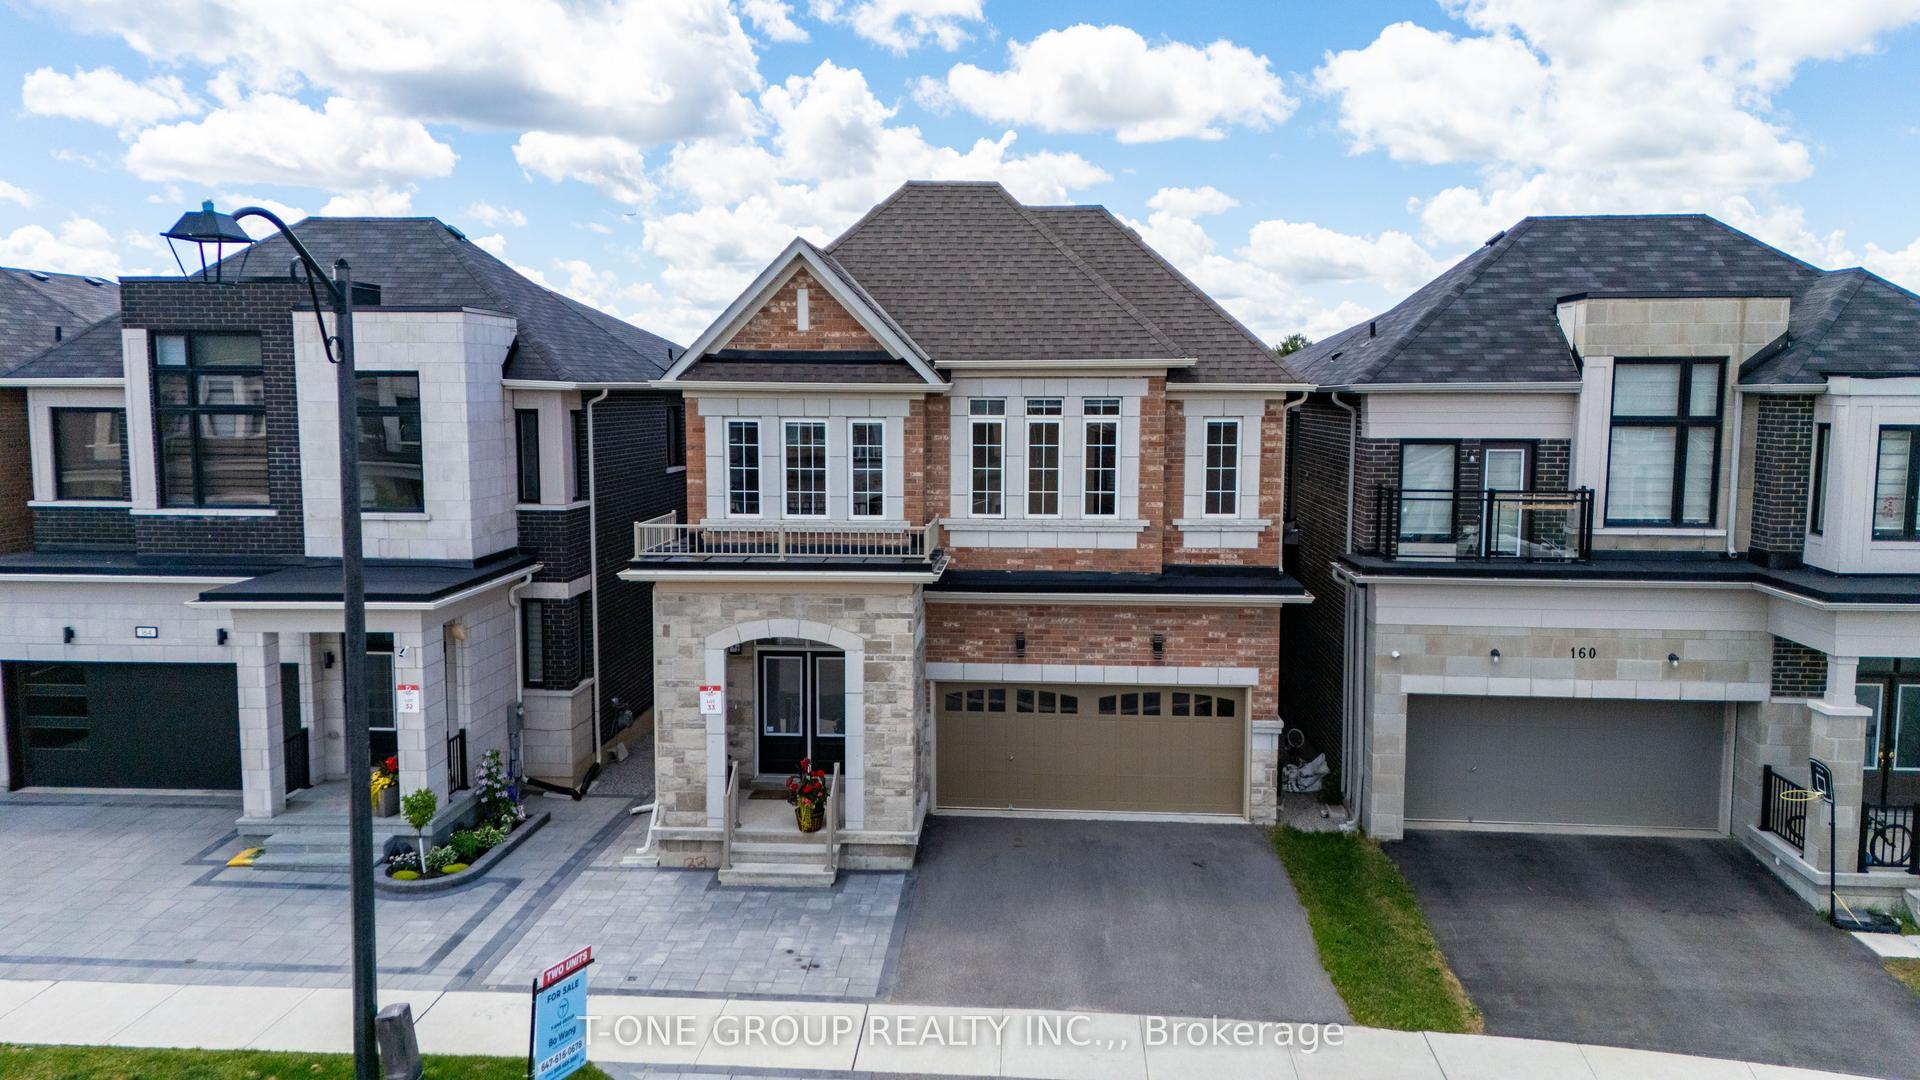
For SaleJust listed
$1,680,000
Detached
est. $7,365/mo
162 Hartney Drive, Rural Richmond Hill
Richmond Hill, ON
4+2 bd
5 ba
2,750
5
MLS# N13724288T-One Group Realty Inc.,
WhatsApp Aman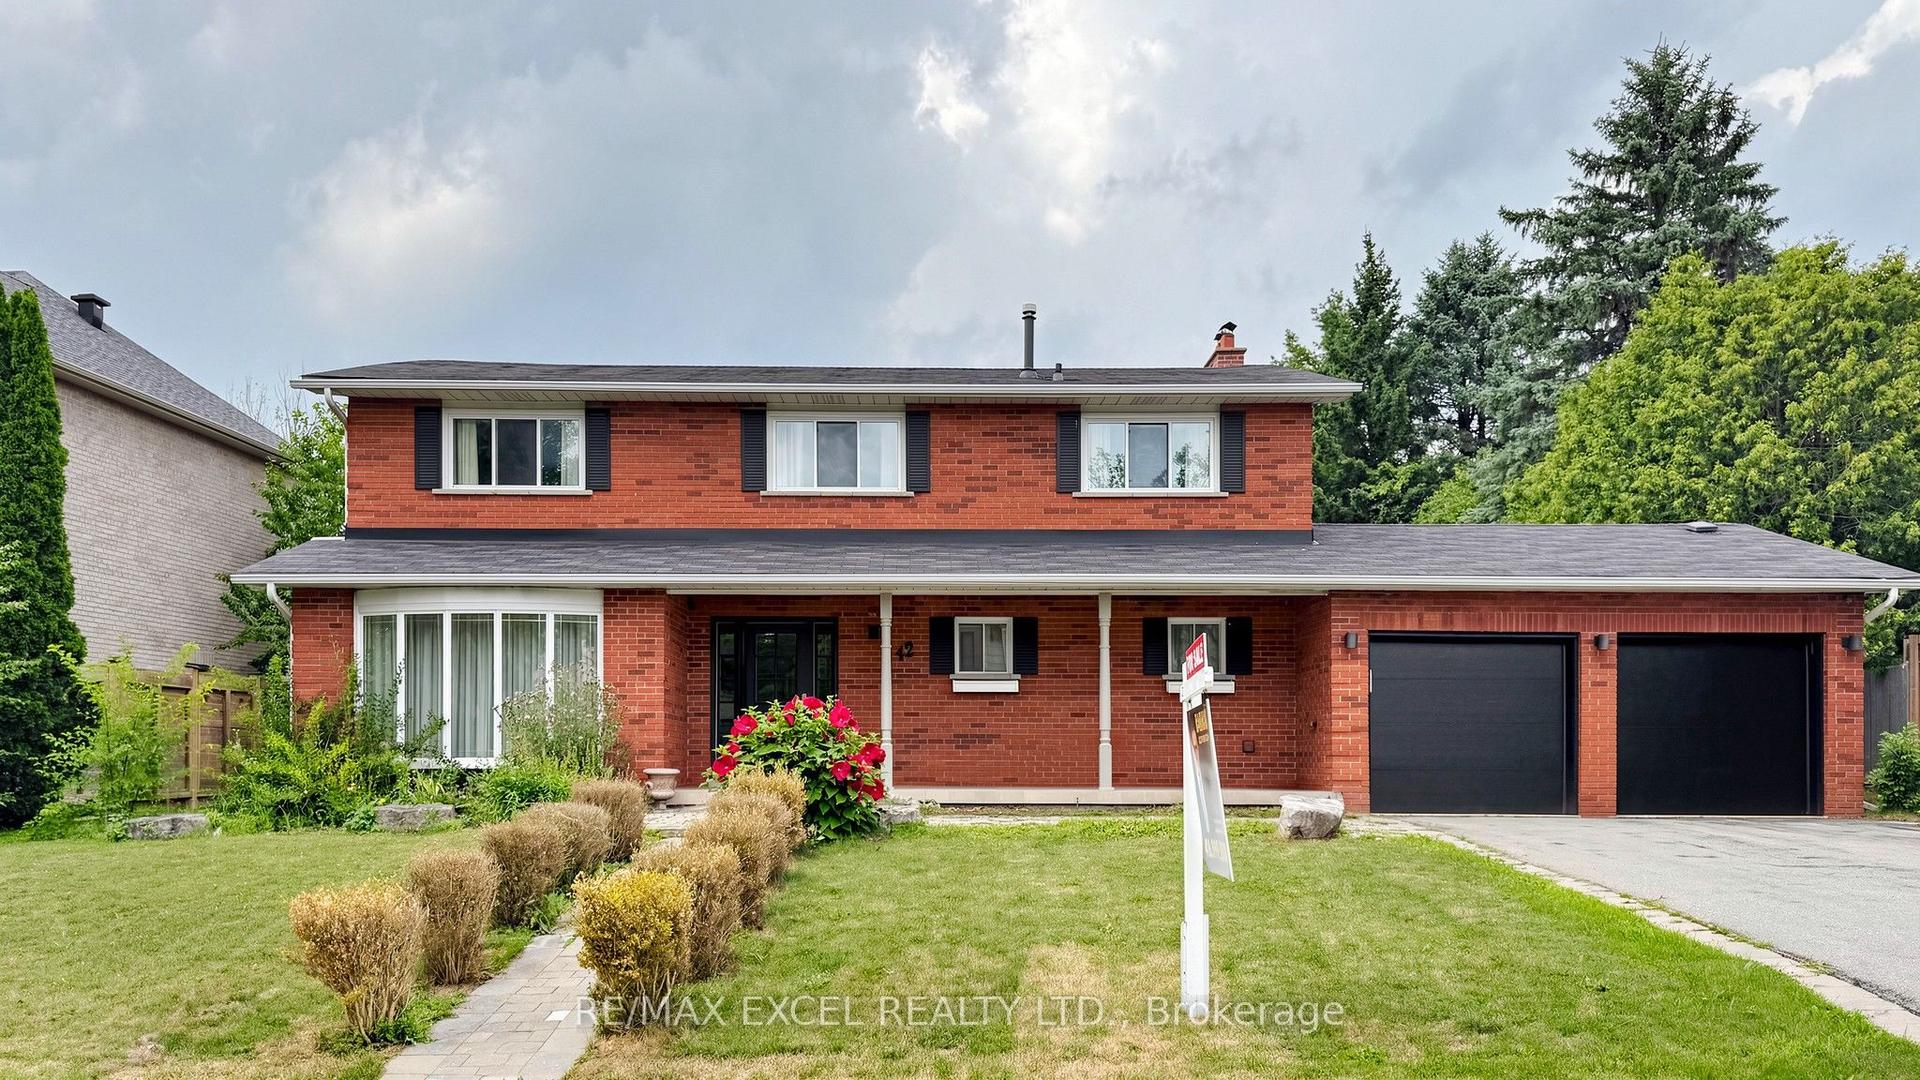
For Sale19 days ago
$1,599,999
Detached
est. $7,014/mo
42 Blackforest Drive, Oak Ridges
Richmond Hill, ON
4+2 bd
4 ba
2,250
6
MLS# N13657490Re/Max Excel Realty Ltd.
WhatsApp Aman