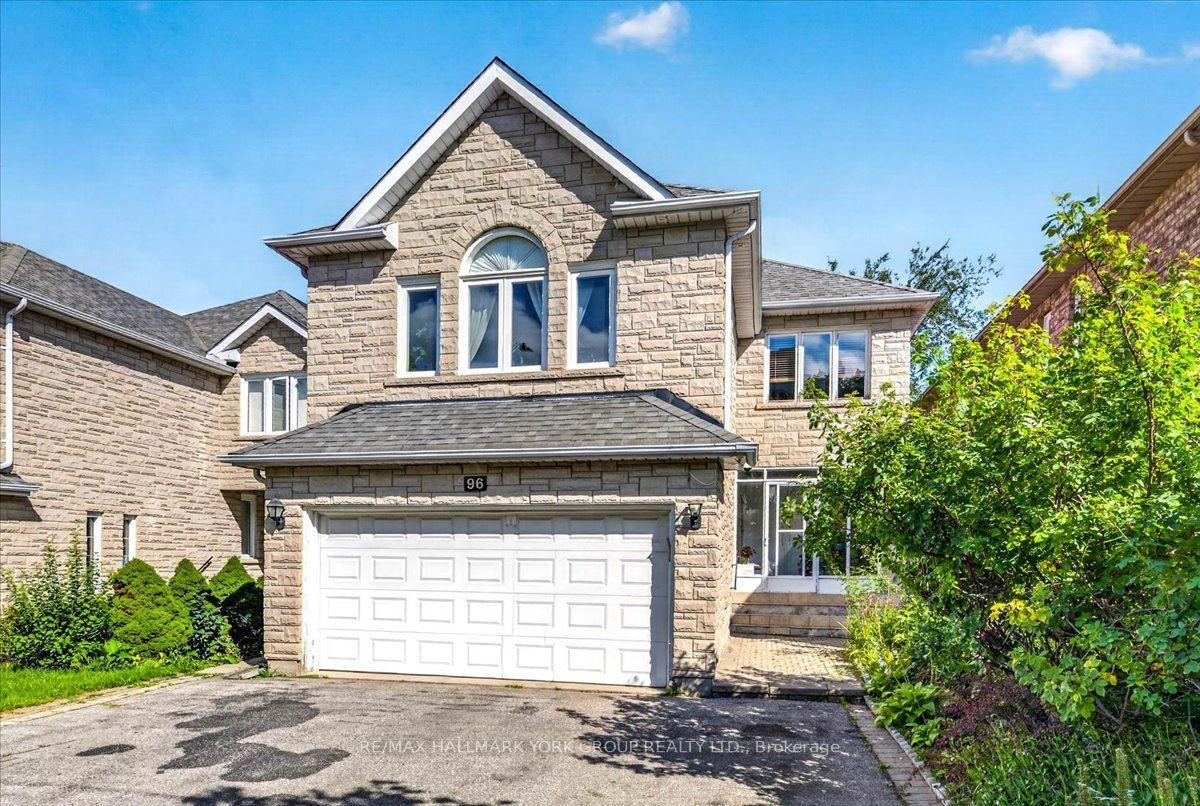
For Sale
Just Listed
39 Harley Drive
Vellore Village, Vaughan, ON
$2,000,000
5Bd
6Ba
4,250+sqft
4Parking
50.25 x 106.42 ftlot
$471/sqft
DetachedMLS# N13724004Listed 2026-08-281 DOM
Cooling
Central Air
Basement
Unfinished
Just listed! New listings in Vaughan often receive offers within the first week.
About this home
Welcome To 39 Harley Drive, Featuring The Corvina Design By Fieldgate Homes, A Popular And Highly Functional Floor Plan Offering Approximately 4,400 Sq. Ft. Of Spacious Living In The Desirable Vellore Village Community. Generously Proportioned Principal Rooms, Excellent Flow And A Practical Layout Provide Plenty Of Space For Family Living, Working From Home And Entertaining. 10-Ft Ceilings On The Main Floor And 9-Ft Ceilings Upstairs Enhance The Home's Spacious And Airy Feel, Complemented By California Shutters Throughout, Stainless Steel Appliances And Quality Finishes. The 2,052 Sq. Ft. Basement Offers Excellent Future Potential, With Approximately 8-Ft Ceilings, Rough-In And A Separate Rear Entrance, Providing An Expansive Blank Canvas For Additional Living And Recreation Space, Home Theatre, Gym, Office, Guest Area Or In-Law Space, Subject To Applicable Approvals. Enjoy A Beautifully Established, Family-Oriented Community Surrounded By Parks, Green Space, Trails And Recreational Amenities, Including Tennis Courts, Sports Fields, Playgrounds And Walking Routes. Conveniently Located Close To Well-Regarded Schools, Shopping, Restaurants And Everyday Amenities, With Easy Access To Highways 400, 407 And 427 For Convenient GTA Commuting. Just Minutes From Vaughan Mills And Canada's Wonderland, Offering An Outstanding Selection Of Shopping, Dining, Entertainment And Recreation. A Spacious And Versatile Home Offering The Comfort, Functionality And Flexibility To Meet Your Family's Needs Today And For Years To Come. Visit Www.39HarleyDrive.com For More Details.
Rooms
Main Floor
| Office | 3.33 × 4.11 m | Hardwood Floor Large Window French Doors |
| Foyer | 4.63 × 2.56 m | Tile Floor Coffered Ceiling(s) Open Concept |
| Living Room | 4.17 × 3.70 m | Hardwood Floor Combined w/Dining Open Concept |
| Great Room | 5.32 × 5.10 m | Hardwood Floor Gas Fireplace Large Window |
Second Floor
| Primary Bedroom | 7.87 × 6.32 m | 6 Pc Ensuite California Shutters Walk-In Closet(s) |
| Bedroom 2 | 6.44 × 6.22 m | 4 Pc Ensuite California Shutters Broadloom |
| Bedroom 3 | 5.87 × 3.70 m | 4 Pc Ensuite California Shutters Broadloom |
| Bedroom 4 | 4.07 × 3.34 m | 4 Pc Ensuite California Shutters Broadloom |
| Bedroom 5 | 4.07 × 3.34 m | 4 Pc Ensuite California Shutters Broadloom |
| Room | — |
Other
| Dining Room | 4.86 × 4.33 m | Hardwood Floor Window Combined w/Living |
| Kitchen | 4.62 × 3.66 m | Granite Counters Centre Island Backsplash |
| Breakfast | 4.50 × 4.19 m | W/O To Patio Tile Floor Large Window |
| Laundry | 3.60 × 3.20 m | Access To Garage Tile Floor |
Features
- Auto Garage Door Remote
- Walk-Up
- Unfinished
- Full
- Central Air
- 2-Storey
Financials
Annual Taxes
$10,111.08
Estimated Rental Income
Entire property$4,500 – $7,000/mo
Rental yield2.7% – 4.2%
*Estimates based on comparable rentals in the area. Actual income may vary.
Market Data — Vaughan
Days on market1 days
Buyer's MarketSeller's Market
Based on active listings in Vaughan. Data updates daily.
Demographics — Vaughan
Population
323,103
Avg Household Income
$128,000
Age Distribution
0-19
23%
20-34
18%
35-49
22%
50-64
21%
65+
16%
Ownership85% own · 15% rent
EnglishItalianRussianFarsiMandarin
Getting around
How walkable, bikeable, and transit-friendly this neighbourhood is.
56
/ 100
Walk Score
Somewhat Walkable
45
/ 100
Transit Score
Some Transit
42
/ 100
Bike Score
Somewhat Bikeable
Scores are estimates based on neighbourhood data and are for informational purposes only.
MLS® data courtesy of the Toronto Regional Real Estate Board (TRREB).
The information provided herein must only be used by consumers that have a bona fide interest in the purchase, sale, or lease of real estate and may not be used for any commercial purpose or any other purpose. Listing information is deemed reliable but is not guaranteed accurate by the Toronto Regional Real Estate Board, the listing brokerage, or this website. The trademarks REALTOR®, REALTORS® and the REALTOR® logo are controlled by The Canadian Real Estate Association (CREA) and identify real estate professionals who are members of CREA. MLS®, Multiple Listing Service®, and the associated logos are owned by CREA. Not intended to solicit properties currently listed for sale or buyers under contract.
You may also like
More homes in Vaughan
Hand-picked listings with a similar price range and style.
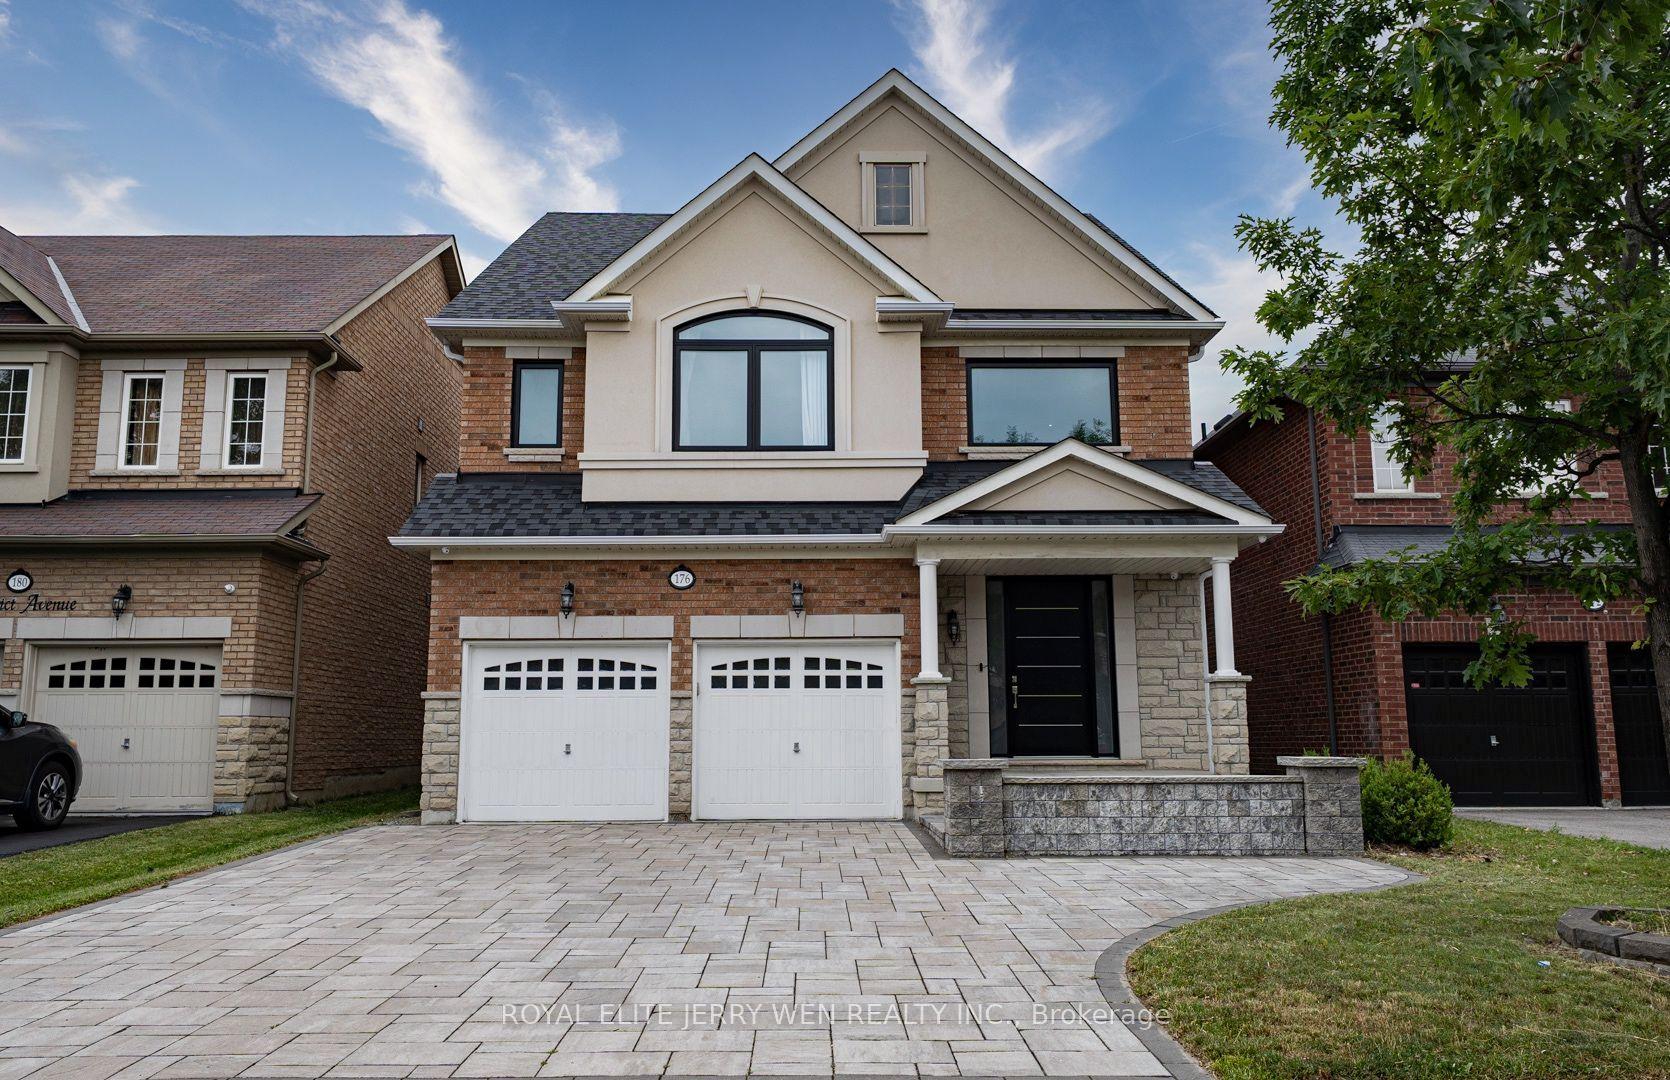
For Sale24 days ago
$1,528,000
Detached
est. $6,699/mo
176 District Avenue, Patterson
Vaughan, ON
4+1 bd
5 ba
2,250
4
MLS# N13637604Royal Elite Jerry Wen Realty Inc.
WhatsApp Aman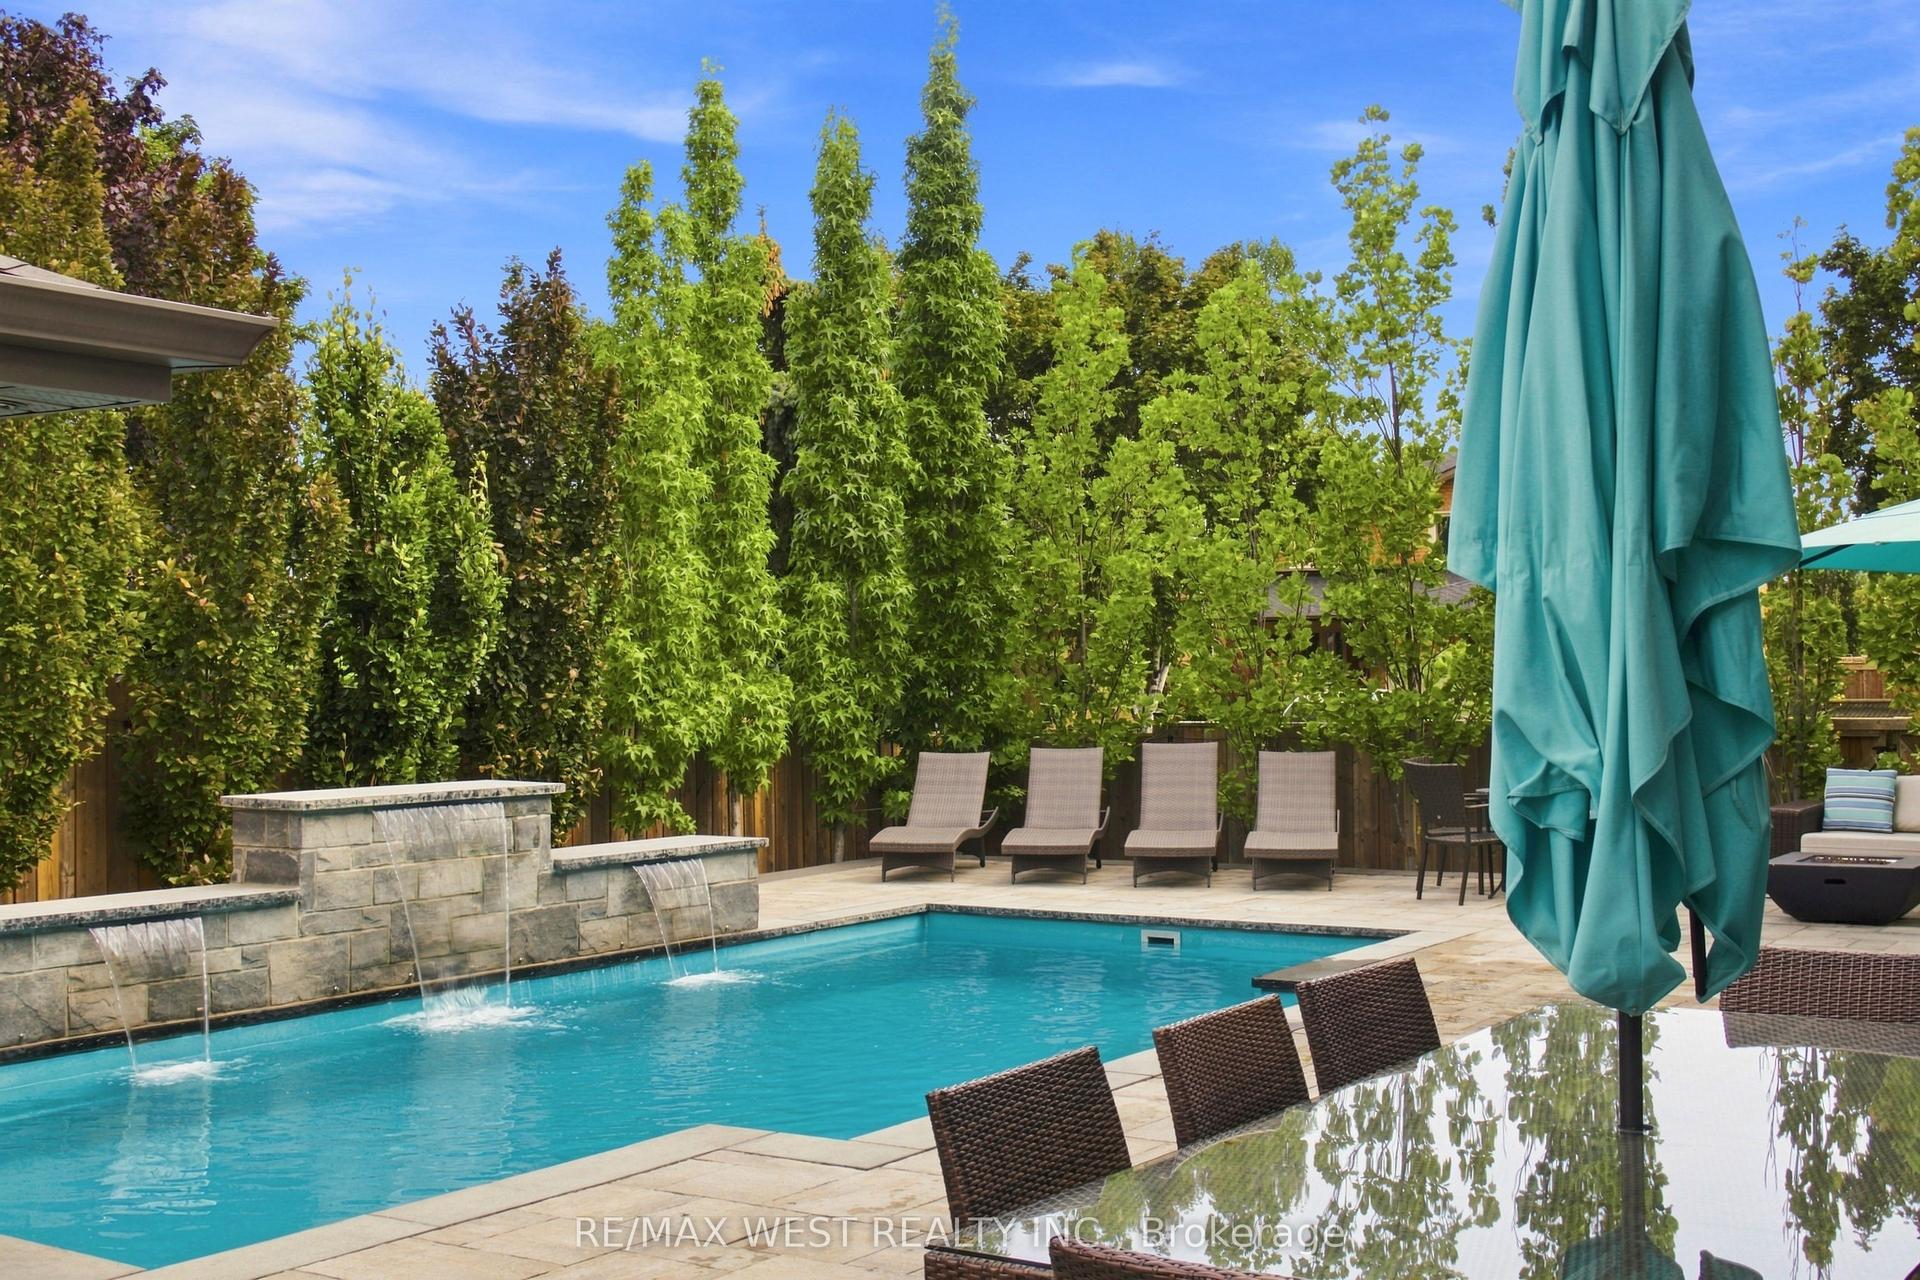
For Sale3 days ago
$1,599,000
Detached
est. $7,010/mo
414 Belview Avenue, East Woodbridge
Vaughan, ON
4+1 bd
4 ba
2,750
4
MLS# N13713712Re/Max West Realty Inc.
WhatsApp Aman