For Lease
Just Listed
11 Oneida Crescent 609 #609
Langstaff, Richmond Hill, ON
$2,750
2Bd
2Ba
950+sqft
1Parking
$3/sqft
CondoMLS# N13724390Listed 2026-08-290 DOM
Cooling
Central Air
Just listed! New listings in Richmond Hill often receive offers within the first week.
About this home
Bright & spacious! Includes all utilities!! This 2 bedroom, 2 bathroom suite in the heart of Richmond Hill's Langstaff community offers approximately 900 sq ft of well-designed living space. Open-concept living/dining area with oversized windows and multiple walkouts to the huge balcony, a functional kitchen with breakfast bar, and a primary bedroom with ensuite bath. Second bedroom and bath ideal for roommates, family, or a home office setup. Includes parking and locker and ALL UTILITIES including Cable, Heat, Hydro and Water!! Building amenities feature 24-hour concierge/security, exercise room, party and entertaining rooms, guest suites, visitor parking, and more. Unbeatable location steps to Yonge St & Hwy 7 - walking distance to Viva/YRT transit, minutes to Richmond Hill GO, Hwy 407, shopping, restaurants, and everyday essentials. A rare opportunity to lease in one of Richmond Hill's most connected and convenient addresses. Excellent Schools in the area including Public Schools - Red Maple Public School and Langstaff Secondary School; French Immersion Schools - Adrian Clarkson and Thornlea Secondary School and Catholic Elementary School St. John Paul II.
Rooms
Main Floor
| Living Room | 6.40 × 3.20 m | Hardwood Floor W/O To Balcony East View |
| Dining Room | 6.40 × 3.20 m | Hardwood Floor Combined w/Living |
| Kitchen | 2.44 × 2.44 m | Ceramic Floor Backsplash Modern Kitchen |
| Primary Bedroom | 3.81 × 2.75 m | 4 Pc Ensuite His and Hers Closets W/O To Balcony |
| Bedroom 2 | 2.75 × 2.75 m | Double Closet W/O To Balcony East View |
Features
- None
- Central Air
- Apartment
Financials
Estimated Rental Income
Entire property$2,600 – $3,500/mo
Rental yield1134.5% – 1527.3%
*Estimates based on comparable rentals in the area. Actual income may vary.
Market Data — Richmond Hill
Days on market0 days
Buyer's MarketSeller's Market
Based on active listings in Richmond Hill. Data updates daily.
Demographics — Richmond Hill
Population
202,022
Avg Household Income
$115,000
Age Distribution
0-19
20%
20-34
17%
35-49
22%
50-64
22%
65+
19%
Ownership81% own · 19% rent
EnglishMandarinCantoneseFarsiRussian
Other rentals like this
Similar rentals in Richmond Hill
Same property type, similar price, similar size — currently for rent.
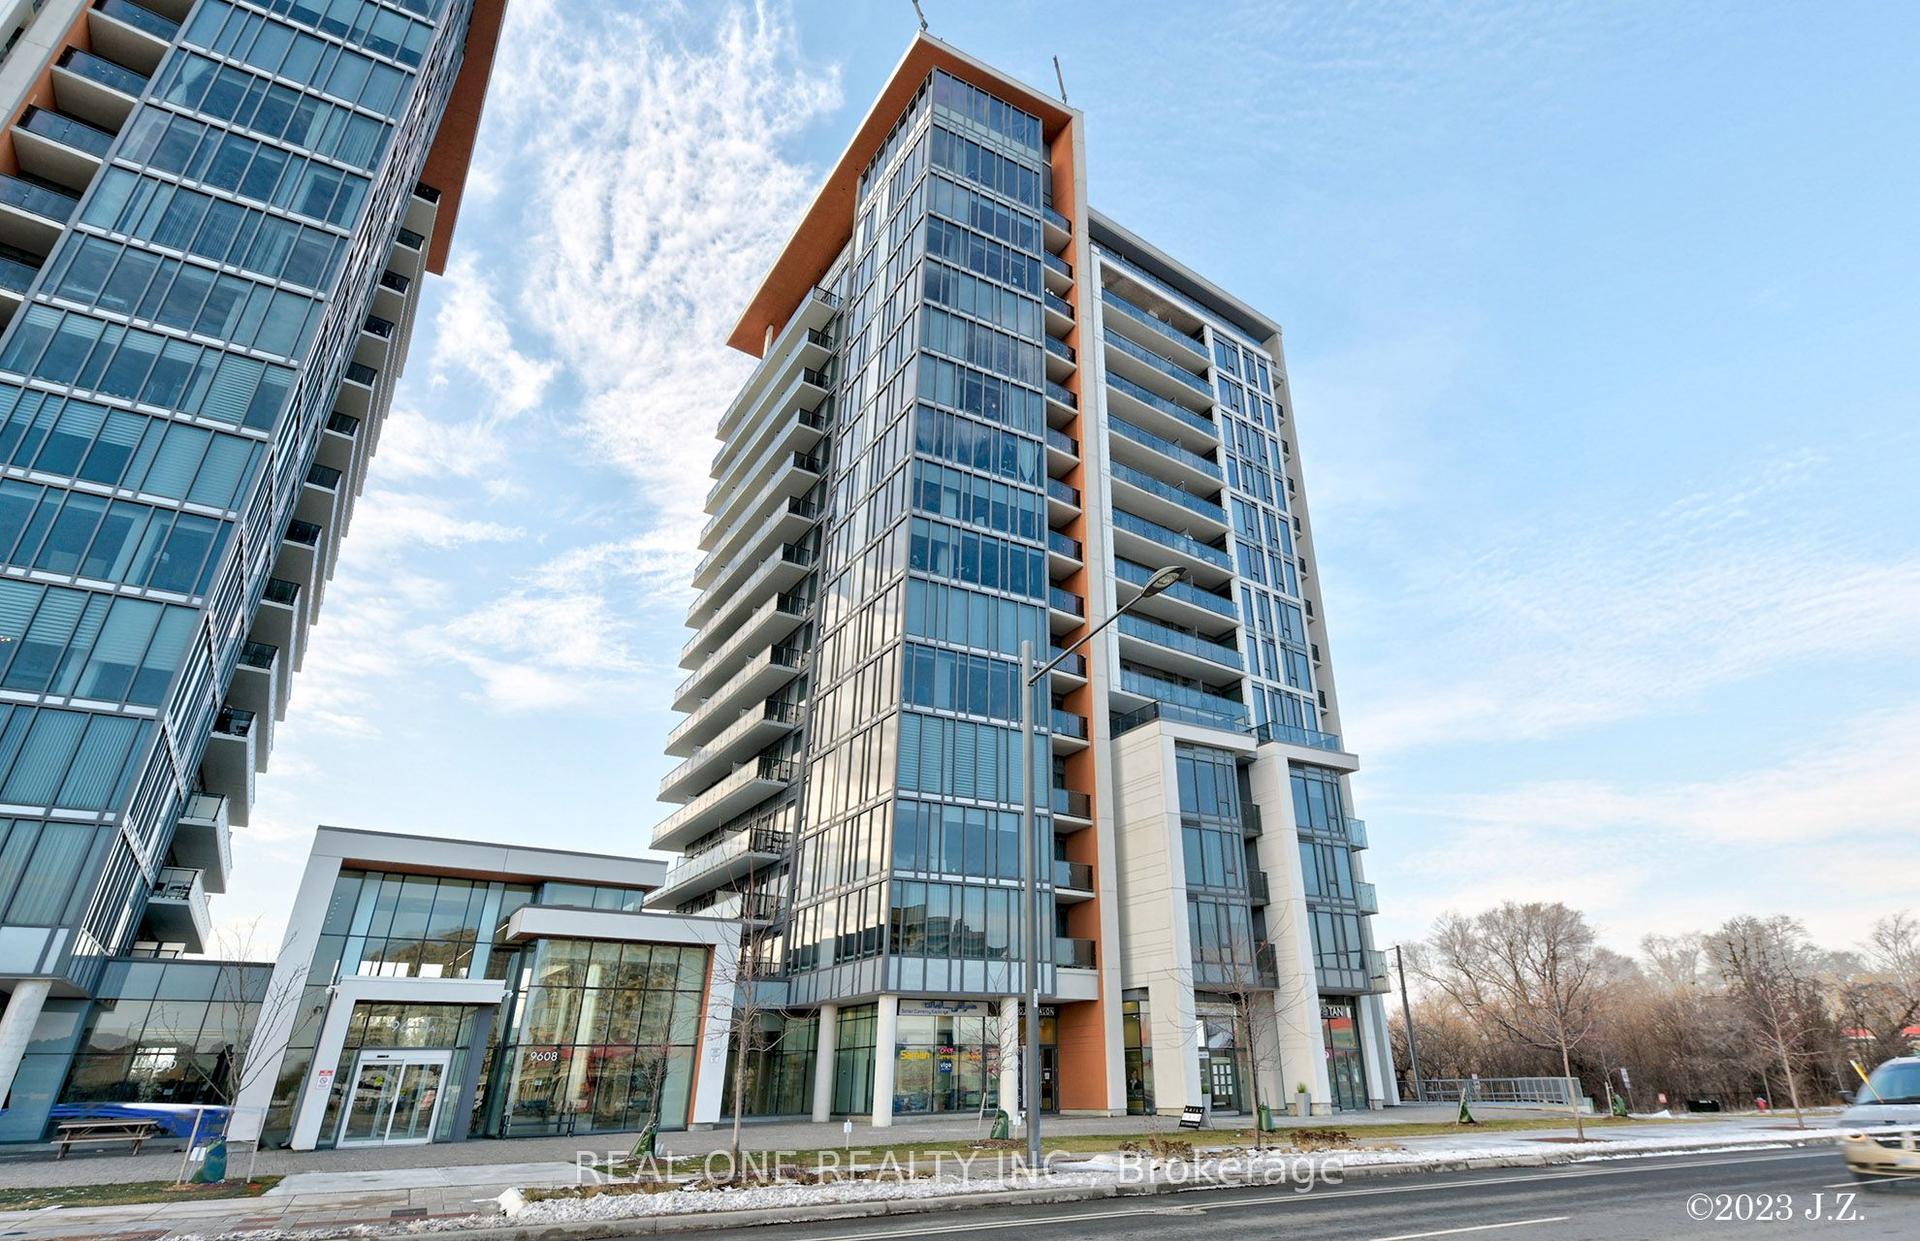
For LeaseJust listed
$3,050
Condo
9608 Yonge Street 1109A #1109A, North Richvale
Richmond Hill, ON
2 bd
2 ba
950
1
MLS# N13725760Real One Realty Inc.
WhatsApp Aman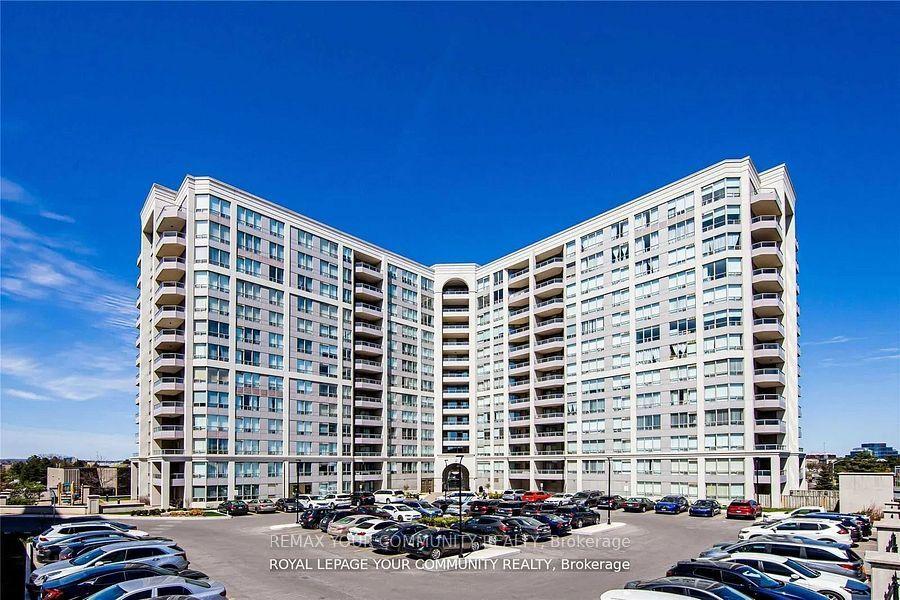
For Lease1 month ago
$2,400
Condo
9017 Leslie Street 1102 #1102, Beaver Creek Business Park
Richmond Hill, ON
1 bd
1 ba
550
2
MLS# N13598120Remax Your Community Realty
WhatsApp Aman
Getting around
How walkable, bikeable, and transit-friendly this neighbourhood is.
73
/ 100
Walk Score
Very Walkable
58
/ 100
Transit Score
Good Transit
40
/ 100
Bike Score
Somewhat Bikeable
Scores are estimates based on neighbourhood data and are for informational purposes only.
MLS® data courtesy of the Toronto Regional Real Estate Board (TRREB).
The information provided herein must only be used by consumers that have a bona fide interest in the purchase, sale, or lease of real estate and may not be used for any commercial purpose or any other purpose. Listing information is deemed reliable but is not guaranteed accurate by the Toronto Regional Real Estate Board, the listing brokerage, or this website. The trademarks REALTOR®, REALTORS® and the REALTOR® logo are controlled by The Canadian Real Estate Association (CREA) and identify real estate professionals who are members of CREA. MLS®, Multiple Listing Service®, and the associated logos are owned by CREA. Not intended to solicit properties currently listed for sale or buyers under contract.