For Lease
Just Listed
5 Ulson Drive
Oak Ridges, Richmond Hill, ON
$3,500
3Bd
4Ba
1,750+sqft
3Parking
24.61 x 88.58 ftlot
$2/sqft
TownhouseMLS# N13724494Listed 2026-08-290 DOM
Cooling
Central Air
Basement
Finished
Just listed! New listings in Richmond Hill often receive offers within the first week.
About this home
Beautiful and Spacious 3-Bedroom, 4-Bathroom Townhouse in the Established Kingshill Neighbourhood! Approx. 1,755 Sq. Ft. of Living Space with a Professionally Finished Basement. South-Facing Home with 9' Ceilings and Hardwood Floors on the Main Floor. Bright Open-Concept Layout Featuring a Fireplace and Pot Lights. Modern Kitchen with Breakfast Bar, Corian Countertop and Stainless Steel Appliances, Including Fridge, Stove and Built-In Dishwasher. Washer & Dryer Included. California Shutters Throughout. Fully Fenced Backyard, Perfect for Family Enjoyment. Conveniently Located Near Schools: Father Frederick Catholic School Approx. 300m Away and Kettle Lake Public Elementary School Approx. 750m Away. Thickened insulation for enhanced energy efficiency and year-round comfort. Conveniently located near shopping, with No Frills, Food Basics, and Towner Hill Plaza just minutes away. Approximately a 10-minute drive to Lake Wilcox Park, offering easy access to outdoor recreation.A Wonderful Family Home in a Well-Established Community!
HardwoodFireplace
Rooms
Second Floor
| Bedroom | 5.00 × 4.06 m | |
| Bedroom 2 | 5.00 × 4.09 m | |
| Bedroom 3 | 3.51 × 3.02 m |
Other
| Living Room | 5.38 × 3.00 m | |
| Dining Room | 5.38 × 3.00 m | |
| Family Room | 5.56 × 3.38 m | |
| Kitchen | 5.94 × 2.41 m |
Features
- None
- Finished
- Central Air
- 2-Storey
Financials
Estimated Rental Income
Entire property$3,200 – $4,800/mo
Rental yield1097.1% – 1645.7%
*Estimates based on comparable rentals in the area. Actual income may vary.
Market Data — Richmond Hill
Days on market0 days
Buyer's MarketSeller's Market
Based on active listings in Richmond Hill. Data updates daily.
Demographics — Richmond Hill
Population
202,022
Avg Household Income
$115,000
Age Distribution
0-19
20%
20-34
17%
35-49
22%
50-64
22%
65+
19%
Ownership81% own · 19% rent
EnglishMandarinCantoneseFarsiRussian
Other rentals like this
Similar rentals in Richmond Hill
Same property type, similar price, similar size — currently for rent.
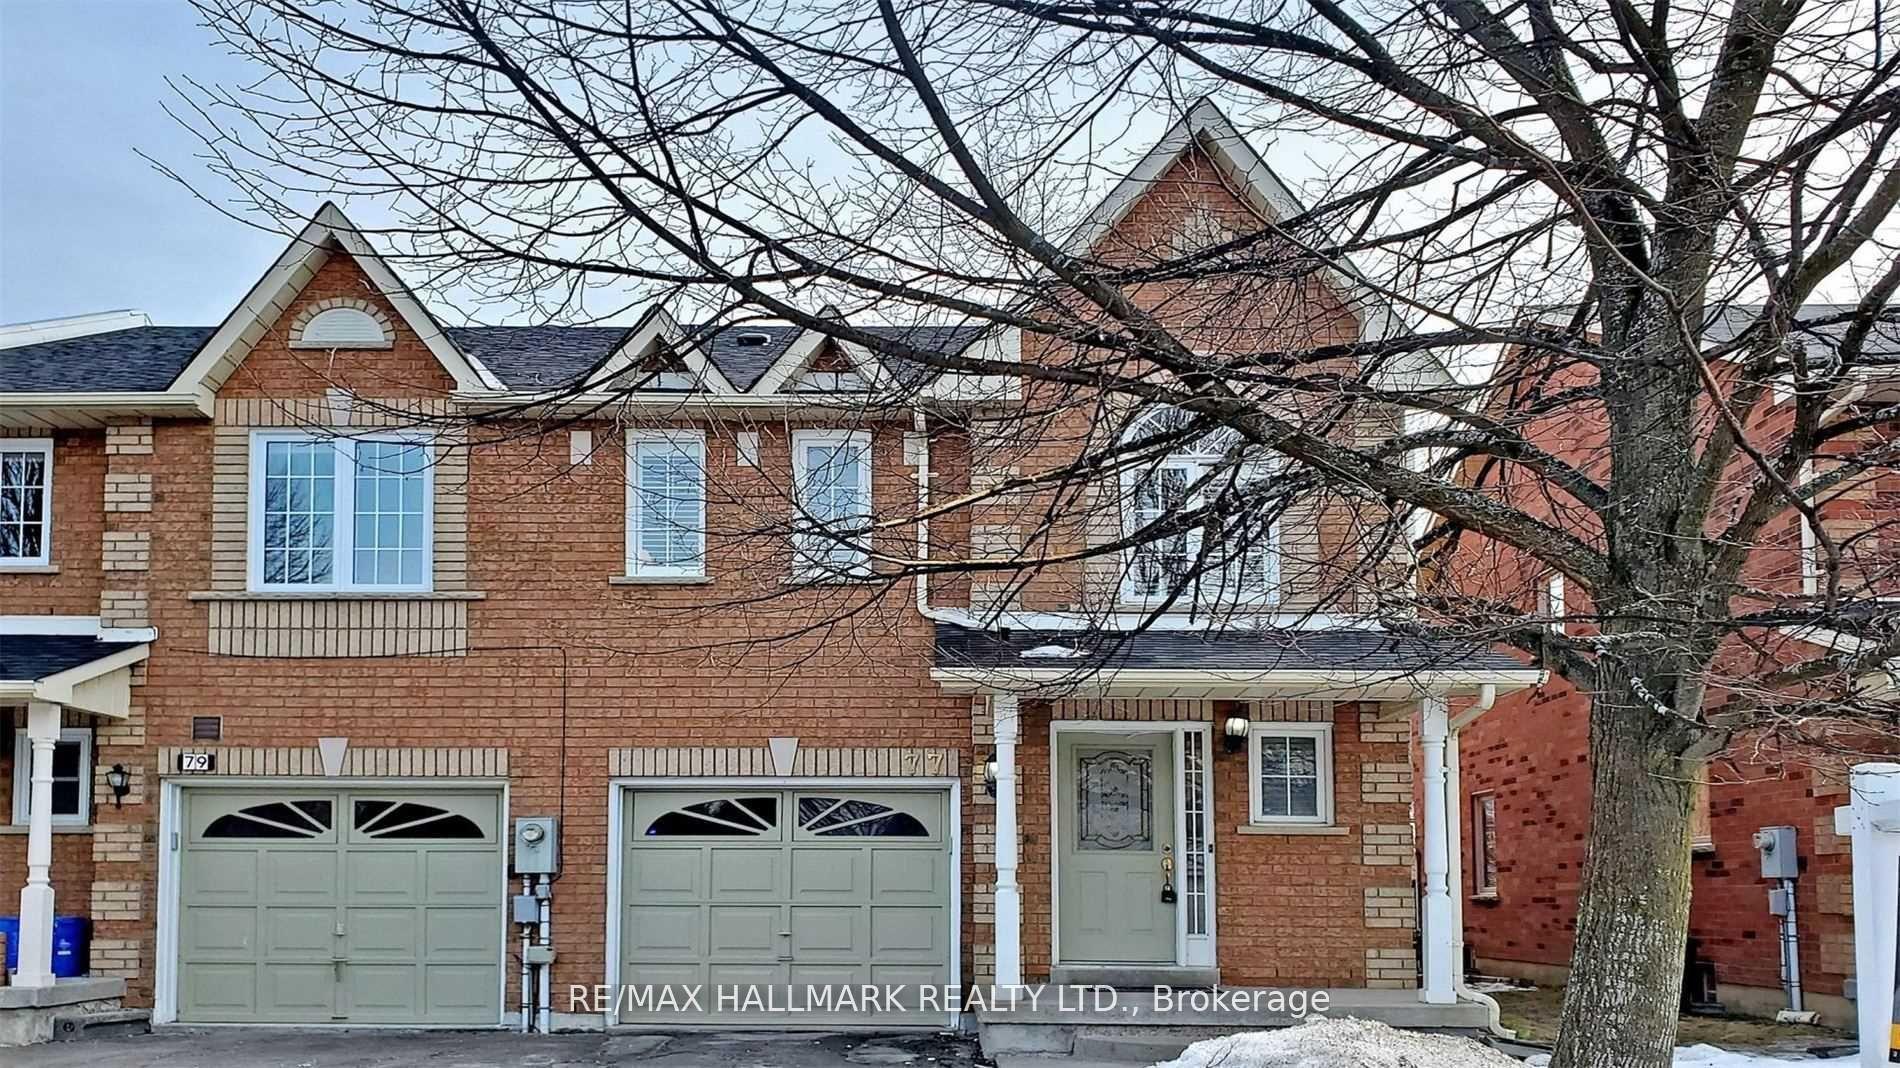
For Lease21 h ago
$3,530
Townhouse
77 Silverdart Crescent, Oak Ridges
Richmond Hill, ON
3 bd
4 ba
1,750
3
MLS# N13720890Re/Max Hallmark Realty Ltd.
WhatsApp Aman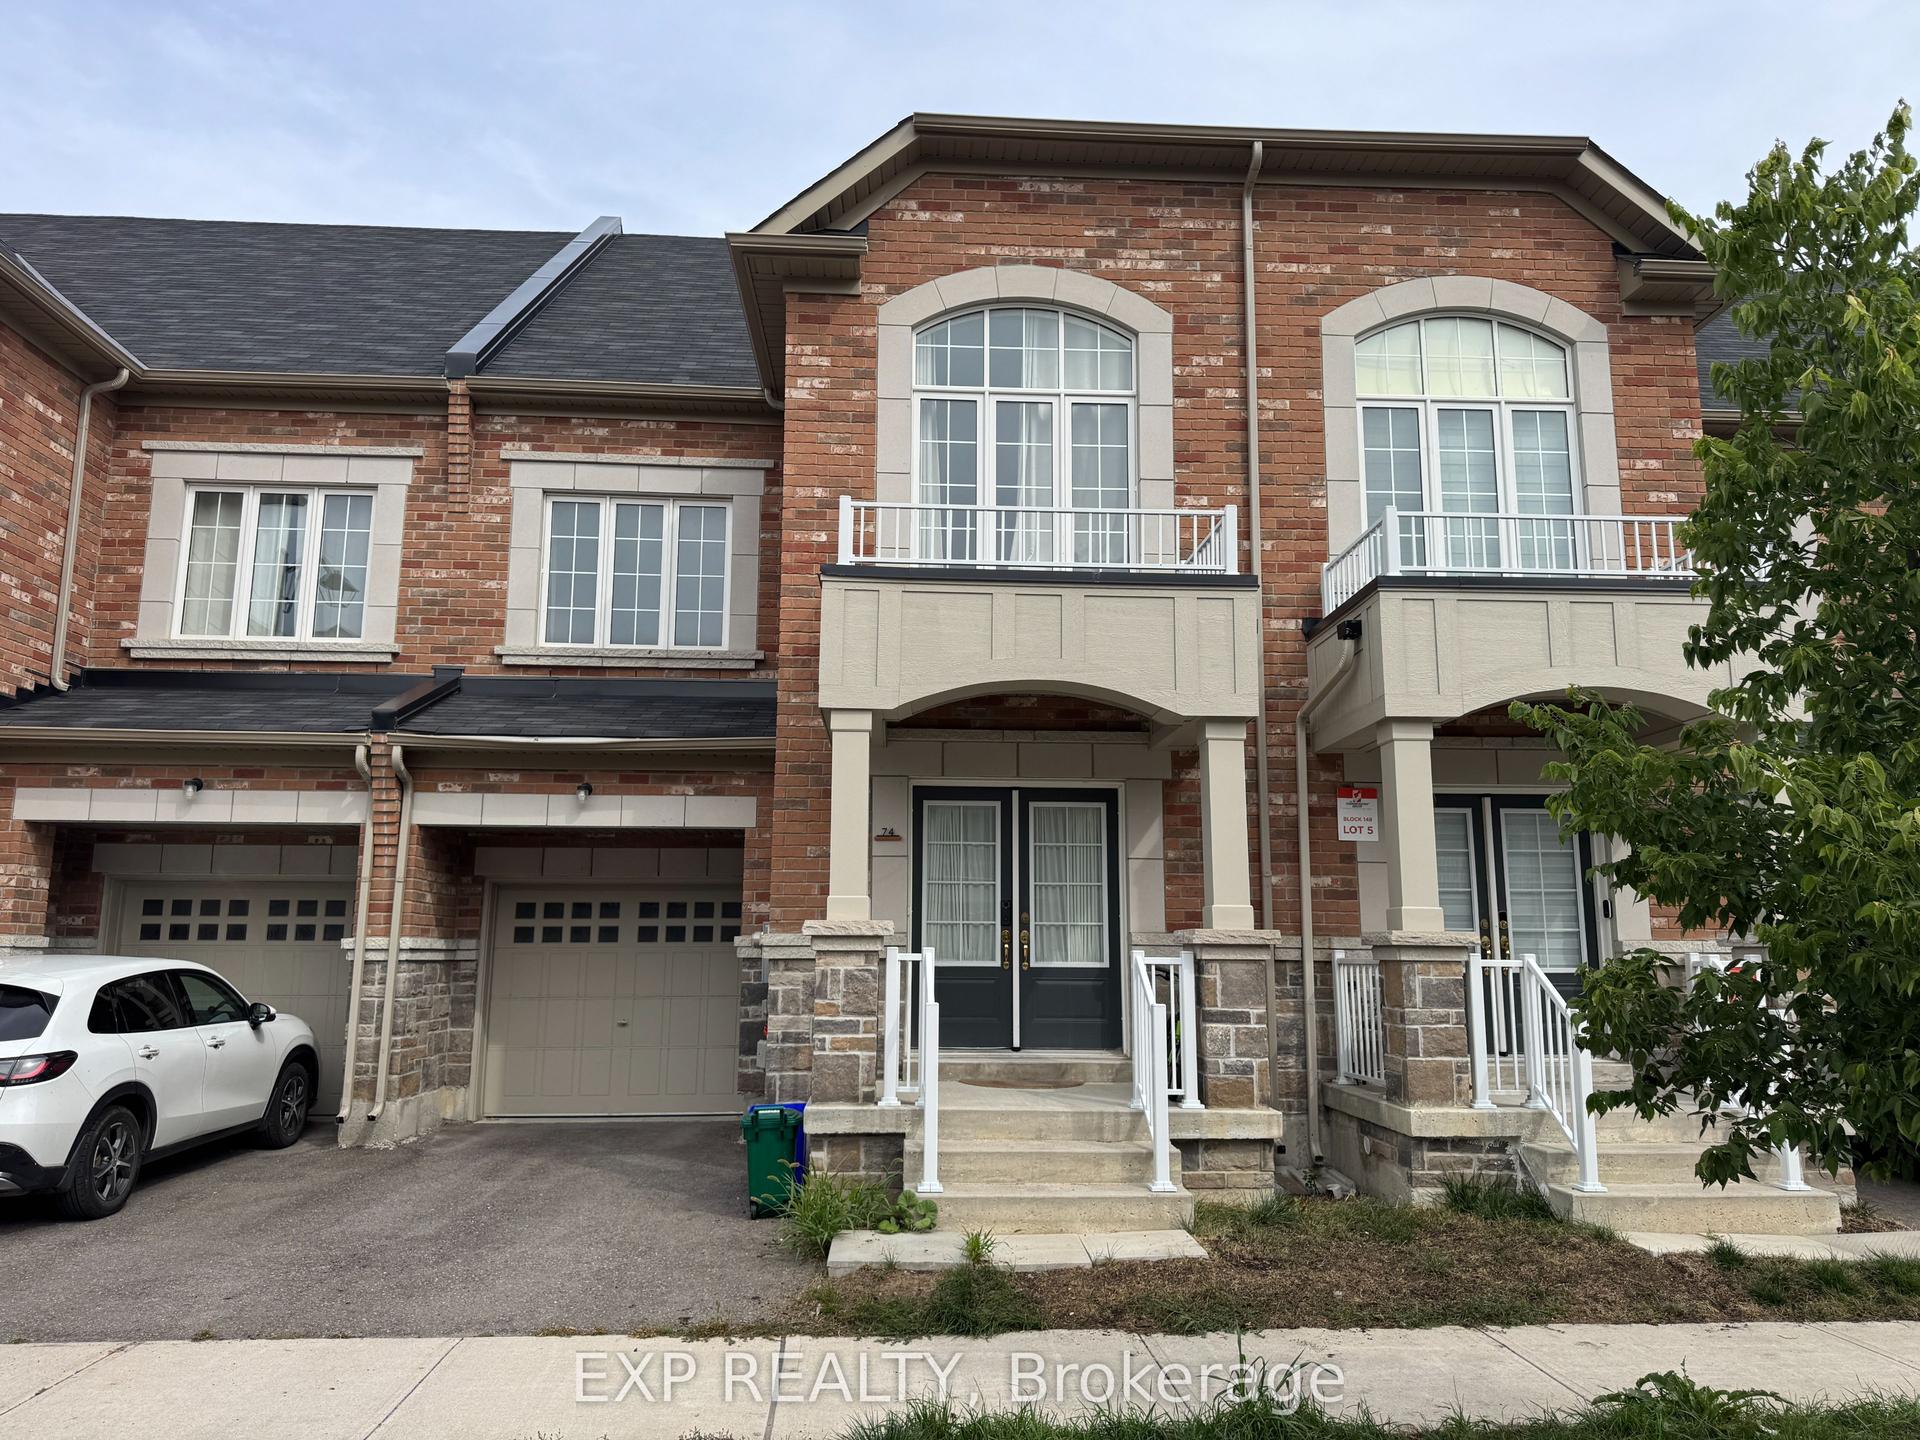
For Lease8 days ago
$3,950
Townhouse
78 Ness Drive, Rural Richmond Hill
Richmond Hill, ON
3 bd
4 ba
1,750
2
MLS# N13698884Exp Realty
WhatsApp Aman
Getting around
How walkable, bikeable, and transit-friendly this neighbourhood is.
63
/ 100
Walk Score
Somewhat Walkable
40
/ 100
Transit Score
Some Transit
55
/ 100
Bike Score
Bikeable
Scores are estimates based on neighbourhood data and are for informational purposes only.
MLS® data courtesy of the Toronto Regional Real Estate Board (TRREB).
The information provided herein must only be used by consumers that have a bona fide interest in the purchase, sale, or lease of real estate and may not be used for any commercial purpose or any other purpose. Listing information is deemed reliable but is not guaranteed accurate by the Toronto Regional Real Estate Board, the listing brokerage, or this website. The trademarks REALTOR®, REALTORS® and the REALTOR® logo are controlled by The Canadian Real Estate Association (CREA) and identify real estate professionals who are members of CREA. MLS®, Multiple Listing Service®, and the associated logos are owned by CREA. Not intended to solicit properties currently listed for sale or buyers under contract.