For Sale
Just Listed
88 Kemano Road
Aurora Heights, Aurora, ON
$1,389,000
3+1Bd
4Ba
1,750+sqft
6Parking
53.84 x 103.42 ftlot
$794/sqft
DetachedMLS# N13724986Listed 2026-08-290 DOM
Heating
Water Heater Owned
Cooling
Central Air
Basement
Finished
Just listed! New listings in Aurora often receive offers within the first week.
About this home
Welcome to 88 Kemano Rd., an impressive all-brick 2-storey detached home offering approximately 2,387 sq. ft. of total living space in the desirable Aurora Heights neighbourhood. Beautifully maintained and thoughtfully updated, this exceptional residence combines timeless elegance, generous living spaces, and modern comfort-perfect for family living and entertaining. Stunning double-door entrance welcomes you into a bright and inviting interior filled with natural light. The sun-drenched family room features soaring ceilings, skylights, pot lights, and a cozy gas fireplace, creating a warm and sophisticated space for relaxing or entertaining. The combined living and dining area showcases beautiful hardwood flooring and a charming bay window that enhances the natural light and character of the home. The inviting eat-in kitchen offers a convenient walkout to an expansive deck overlooking a beautifully private backyard. Enjoy summer dining, entertaining, or peaceful evenings in your own garden retreat. The upper level features three spacious bedrooms, with updated closets throughout. The primary ensuite has been tastefully renovated, adding a fresh and modern touch. Freshly painted interiors throughout provide a bright, move-in-ready feel. The fully finished basement offers exceptional additional living space, featuring a generous recreation area with dedicated gym space, an additional bedroom, versatile den, and convenient 3-piece washroom-ideal for guests, extended family, a home office, or recreation. The completely renovated 2-car garage provides ample parking and additional storage. With its generous proportions, thoughtful updates, abundant natural light, and private outdoor setting, this home offers an exceptional blend of style, comfort, and functionality. Ideally located close to parks, schools, shopping, and everyday amenities, 88 Kemano Rd. is a wonderful opportunity to enjoy spacious, refined family living in a sought-after Aurora community.
GarageRenovatedWalkoutHardwoodFireplace
Rooms
Main Floor
| Kitchen | 6.32 × 3.96 m | Ceramic Floor Stainless Steel Appl W/O To Deck |
| Family Room | 5.01 × 4.13 m | Bay Window Skylight Fireplace |
| Dining Room | 5.12 × 3.22 m | Hardwood Floor Bay Window Combined w/Living |
| Living Room | 5.12 × 3.22 m | Hardwood Floor Overlooks Family Combined w/Dining |
| Laundry | 2.19 × 1.89 m | Ceramic Floor Side Door |
Upper
| Primary Bedroom | 4.71 × 3.32 m | Laminate 3 Pc Ensuite His and Hers Closets |
| Bedroom 2 | 4.11 × 3.12 m | Laminate Closet Window |
| Bedroom 3 | 3.52 × 3.14 m | Laminate Closet Window |
Basement
| Great Room | 4.88 × 3.22 m | Vinyl Floor B/I Bar 3 Pc Bath |
| Bedroom | 3.55 × 3.12 m | Vinyl Floor Closet Window |
| Recreation | 4.62 × 3.05 m | Vinyl Floor Window |
| Den | 2.80 × 3.05 m | Vinyl Floor |
Features
- Auto Garage Door Remote
- Carpet Free
- Water Heater Owned
- Deck
- Finished
- Central Air
- 2-Storey
Financials
Annual Taxes
$6,432.29
Estimated Rental Income
Entire property$3,200 – $4,800/mo
Basement apartment$1,800 – $2,500/mo
Rental yield2.8% – 4.1%
*Estimates based on comparable rentals in the area. Actual income may vary.
Market Data — Aurora
Days on market0 days
Buyer's MarketSeller's Market
Based on active listings in Aurora. Data updates daily.
Demographics — Aurora
Population
62,057
Avg Household Income
$138,000
Age Distribution
0-19
23%
20-34
15%
35-49
22%
50-64
23%
65+
17%
Ownership82% own · 18% rent
EnglishMandarinFarsiItalianRussian
Getting around
How walkable, bikeable, and transit-friendly this neighbourhood is.
59
/ 100
Walk Score
Somewhat Walkable
40
/ 100
Transit Score
Some Transit
51
/ 100
Bike Score
Bikeable
Scores are estimates based on neighbourhood data and are for informational purposes only.
MLS® data courtesy of the Toronto Regional Real Estate Board (TRREB).
The information provided herein must only be used by consumers that have a bona fide interest in the purchase, sale, or lease of real estate and may not be used for any commercial purpose or any other purpose. Listing information is deemed reliable but is not guaranteed accurate by the Toronto Regional Real Estate Board, the listing brokerage, or this website. The trademarks REALTOR®, REALTORS® and the REALTOR® logo are controlled by The Canadian Real Estate Association (CREA) and identify real estate professionals who are members of CREA. MLS®, Multiple Listing Service®, and the associated logos are owned by CREA. Not intended to solicit properties currently listed for sale or buyers under contract.
You may also like
More homes in Aurora
Hand-picked listings with a similar price range and style.
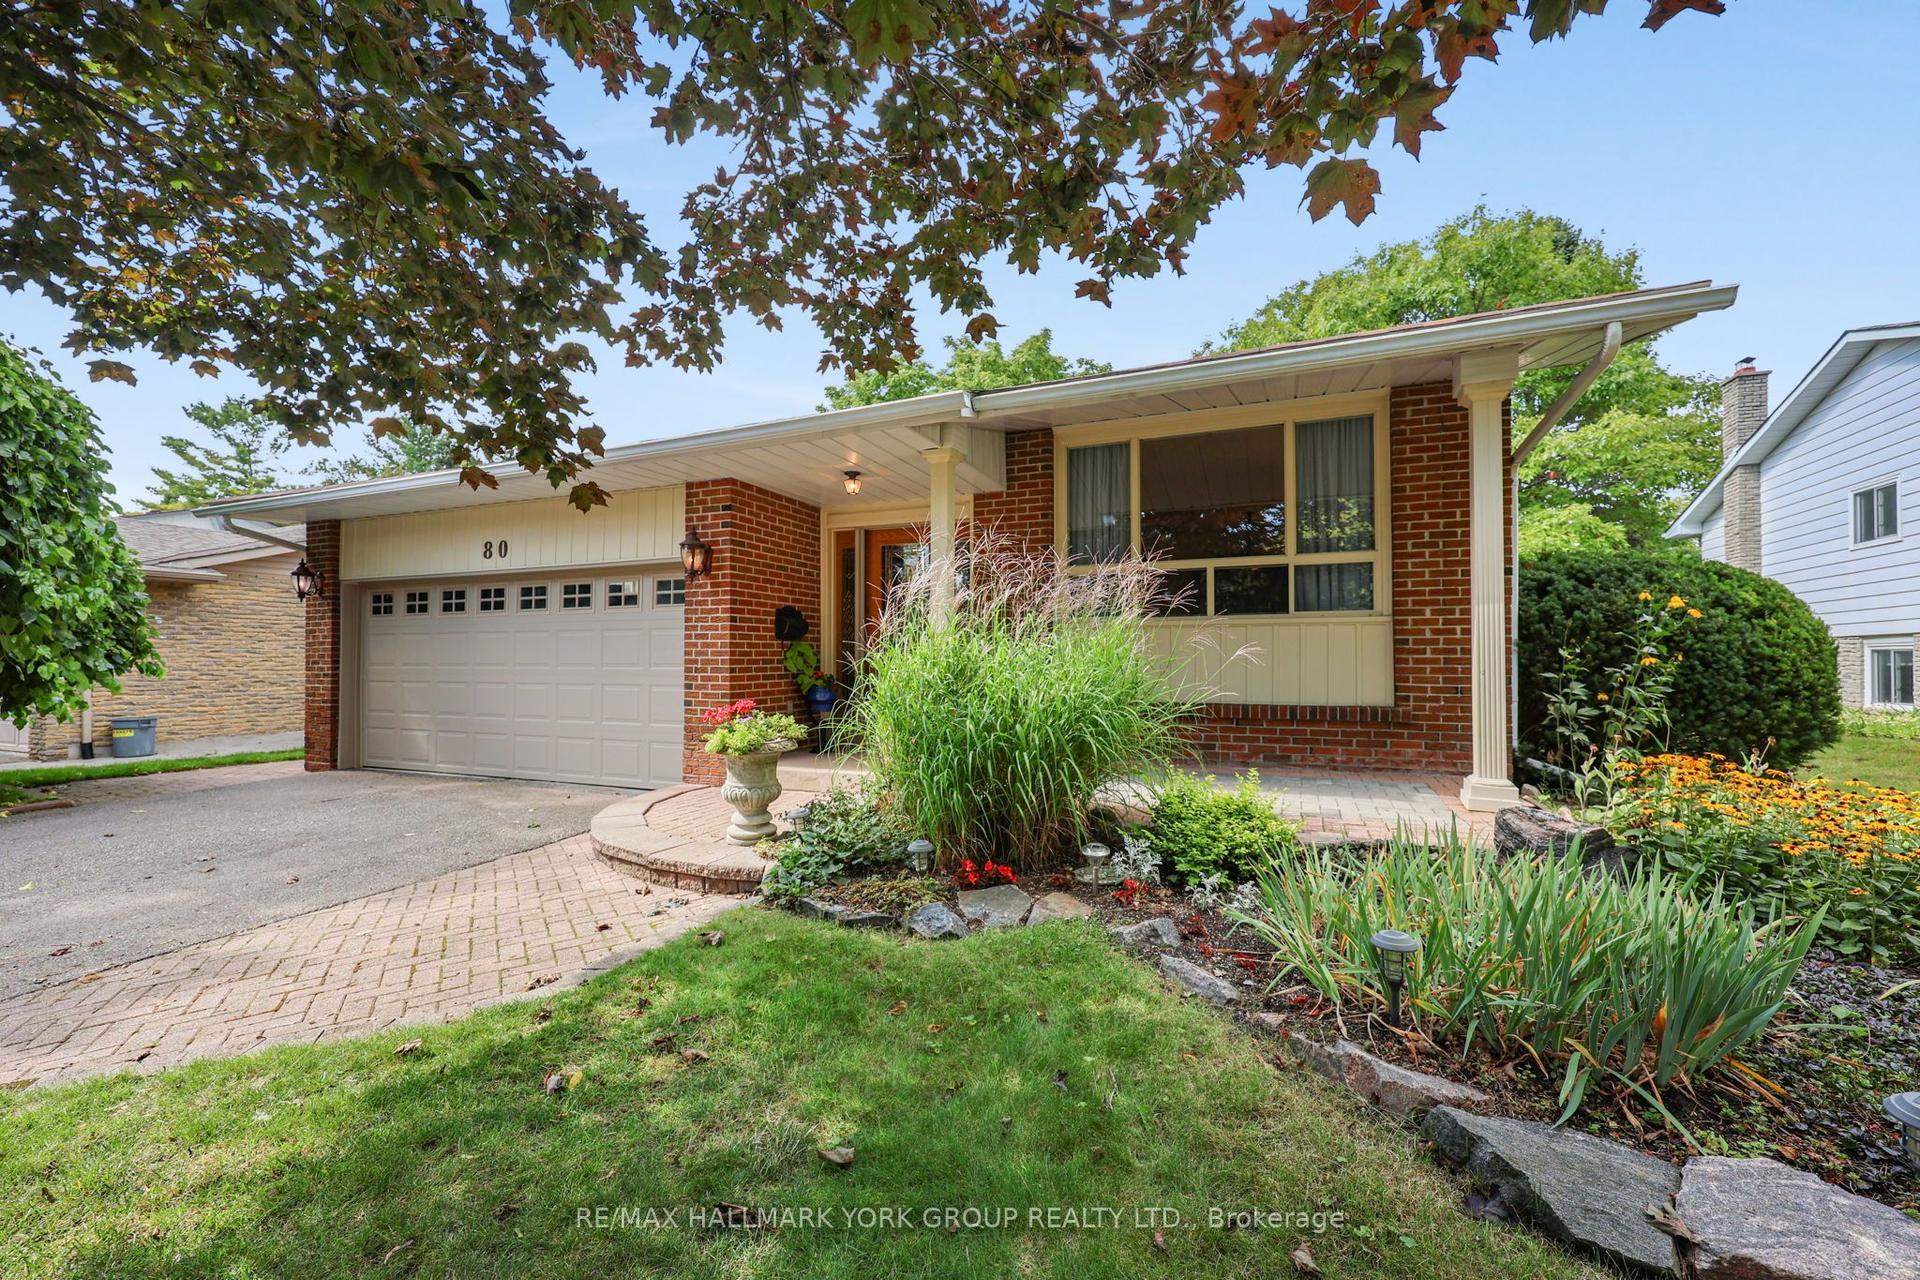
For Sale22 h ago
$1,399,000
Detached
est. $6,133/mo
80 Fairway Drive, Aurora Highlands
Aurora, ON
3+1 bd
3 ba
2,250
6
MLS# N13724854Re/Max Hallmark York Group Realty…
WhatsApp Aman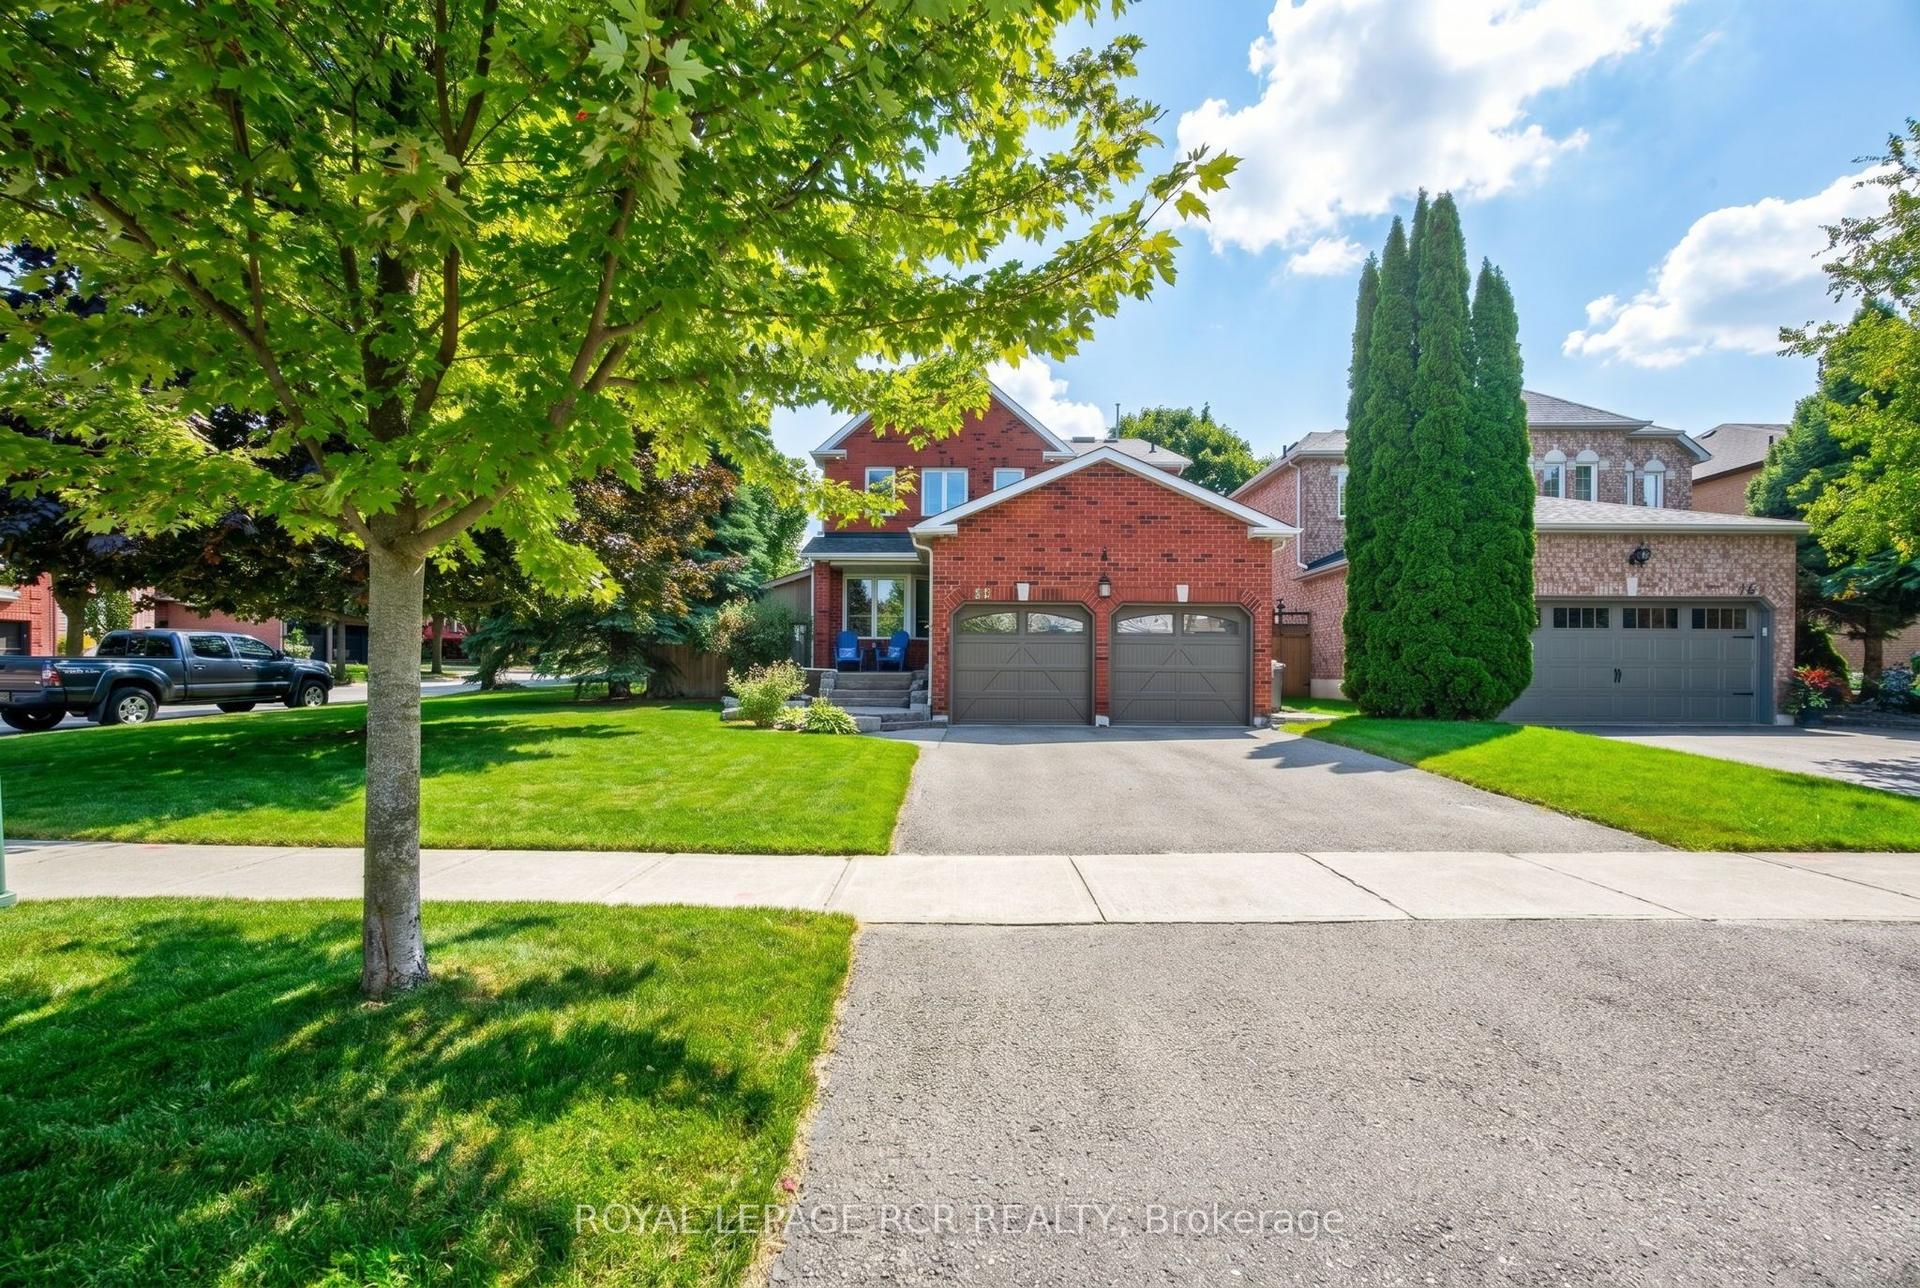
For Sale6 months ago
$1,380,000
Detached
est. $6,050/mo
165 Bonny Meadows Drive, Aurora Highlands
Aurora, ON
4 bd
3 ba
2,250
4
MLS# N12890520Royal Lepage Rcr Realty
WhatsApp Aman