For Sale
Just Listed
9519 Keele Street 220 #220
Maple, Vaughan, ON
$680,000
2Bd
2Ba
850+sqft
1Parking
$800/sqft
CondoMLS# N13725364Listed 2026-08-291 DOM
Cooling
Central Air
Just listed! New listings in Vaughan often receive offers within the first week.
About this home
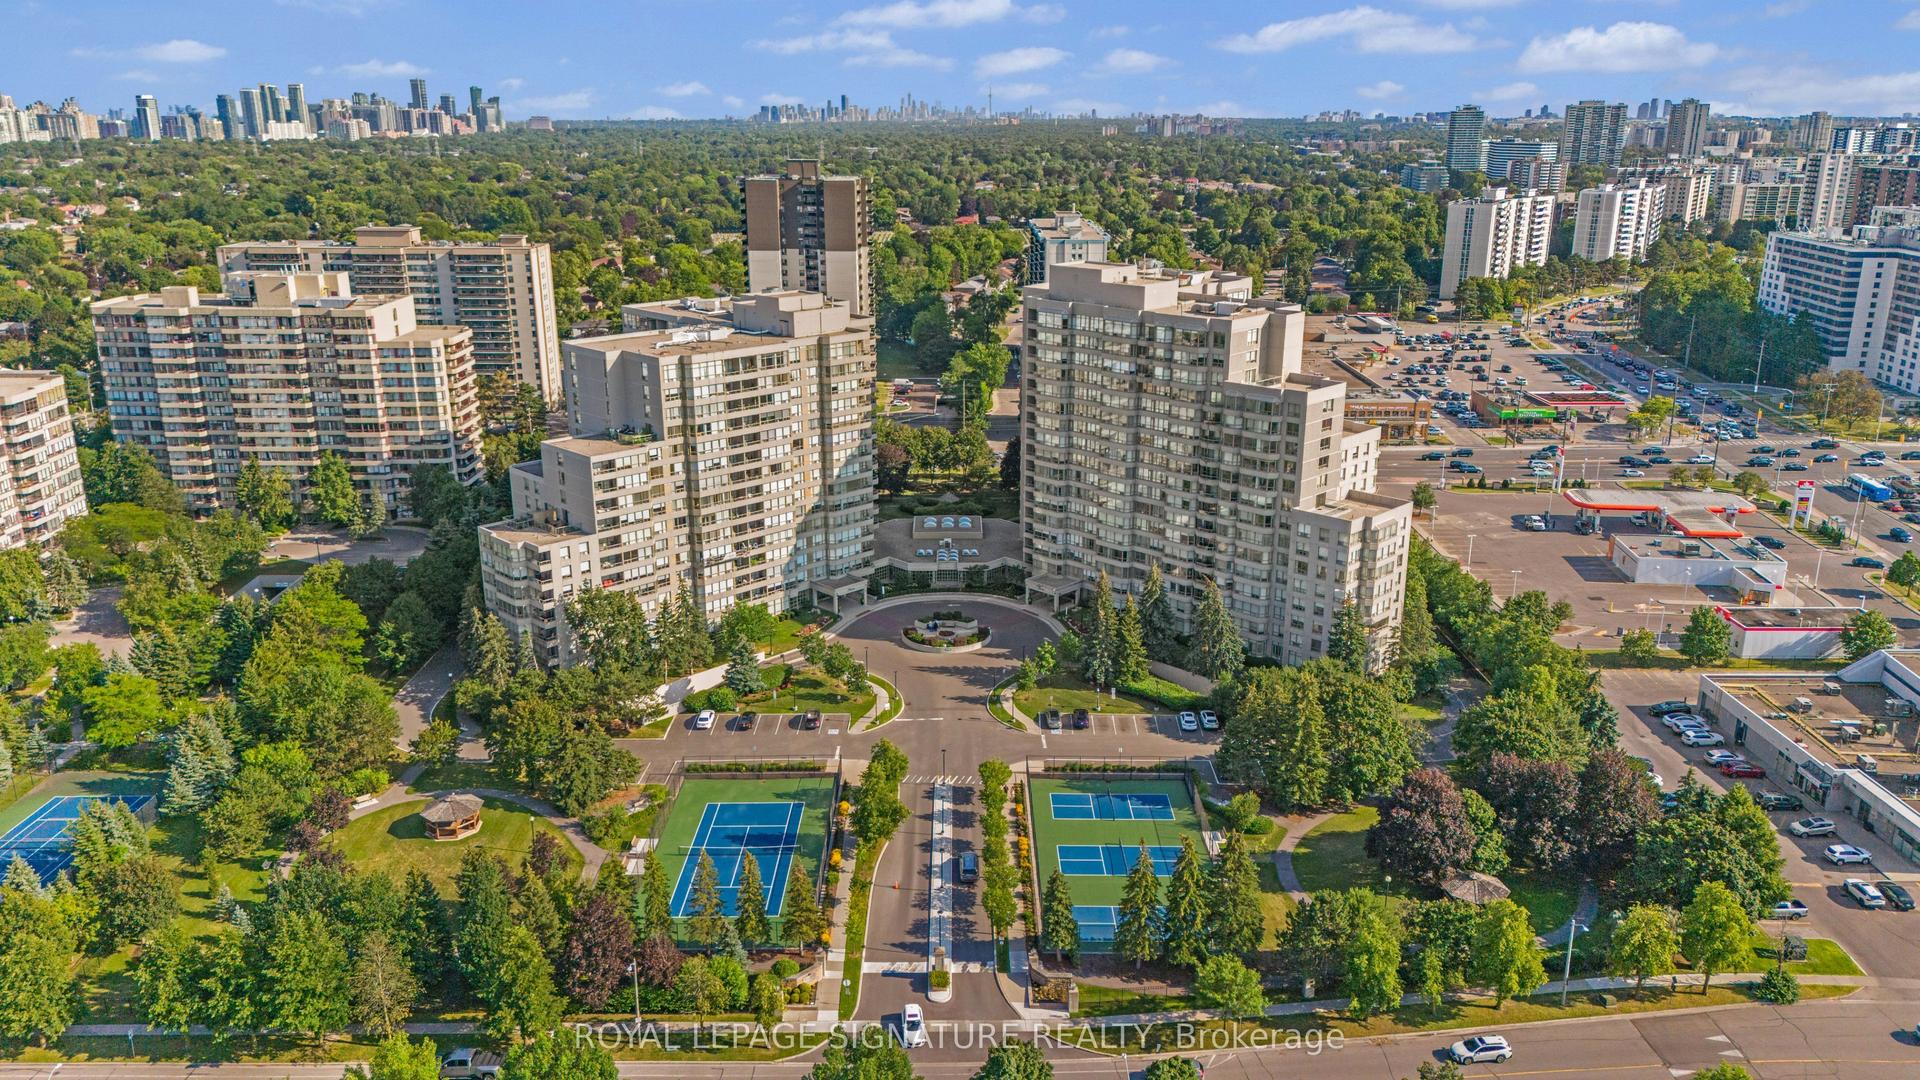
Welcome to the Prestigious Amalfi Condominiums in the Heart of Vaughan! This rarely offered 2 bedroom, 2 bathroom suite combines elegance, comfort, and functionality in one of Vaughan's most sought-after boutique residences. Featuring a thoughtfully designed open-concept layout, the unit boasts a spacious living and dining area, perfect for entertaining or relaxing with family. The modern kitchen offers full-sized appliances, abundant storage, and an inviting breakfast bar.The primary suite is a true retreat, complete with a walk-in closet and a private ensuite bathroom, while the second bedroom is generously sized and ideal for family, guests, or a home office. Both bathrooms are well-appointed, offering convenience and privacy. Step outside to your private balcony, where you can enjoy serene views and fresh air.The Amalfi offers resort-style amenities, including an indoor pool, sauna, fitness centre, party/lounge rooms, bocce courts, BBQ areas, a beautifully landscaped courtyard, and ample visitor parking. Residents also enjoy peace of mind with a secure building and welcoming community atmosphere.Perfectly situated, you'll have quick access to public transit, Rutherford GO Station, Hwy 400, shopping, restaurants, parks, and Vaughan's top schools-everything you need is just minutes away.Extras: Existing light fixtures, window coverings, and appliances (S/S fridge, stove, dishwasher, over-the-range microwave, washer & dryer). Includes parking.This is a must-see opportunity to own a spacious 2-bedroom home in one of Vaughan''s most desirable addresses!
Pool
Rooms
Other
| Living Room | 3.73 × 3.51 m | Parquet Combined w/Dining W/O To Balcony |
| Dining Room | 3.73 × 3.51 m | Parquet Combined w/Living |
| Primary Bedroom | 3.12 × 4.55 m | Parquet Walk-In Closet(s) 4 Pc Ensuite |
| Bedroom 2 | 2.67 × 3.45 m | Laminate Closet Window |
| Kitchen | 3.51 × 2.59 m | Tile Floor Stainless Steel Appl Open Concept |
Features
- Storage Area Lockers
- Landscape Lighting
- Landscaped
- Lawn Sprinkler System
- Recreational Area
- None
- Central Air
- Apartment
Financials
Annual Taxes
$2,805.26
Estimated Rental Income
Entire property$2,600 – $3,500/mo
Rental yield4.6% – 6.2%
*Estimates based on comparable rentals in the area. Actual income may vary.
Market Data — Vaughan
Days on market1 days
Buyer's MarketSeller's Market
Based on active listings in Vaughan. Data updates daily.
Demographics — Vaughan
Population
323,103
Avg Household Income
$128,000
Age Distribution
0-19
23%
20-34
18%
35-49
22%
50-64
21%
65+
16%
Ownership85% own · 15% rent
EnglishItalianRussianFarsiMandarin
Getting around
How walkable, bikeable, and transit-friendly this neighbourhood is.
69
/ 100
Walk Score
Somewhat Walkable
60
/ 100
Transit Score
Good Transit
54
/ 100
Bike Score
Bikeable
Scores are estimates based on neighbourhood data and are for informational purposes only.
MLS® data courtesy of the Toronto Regional Real Estate Board (TRREB).
The information provided herein must only be used by consumers that have a bona fide interest in the purchase, sale, or lease of real estate and may not be used for any commercial purpose or any other purpose. Listing information is deemed reliable but is not guaranteed accurate by the Toronto Regional Real Estate Board, the listing brokerage, or this website. The trademarks REALTOR®, REALTORS® and the REALTOR® logo are controlled by The Canadian Real Estate Association (CREA) and identify real estate professionals who are members of CREA. MLS®, Multiple Listing Service®, and the associated logos are owned by CREA. Not intended to solicit properties currently listed for sale or buyers under contract.
You may also like
More homes in Vaughan
Hand-picked listings with a similar price range and style.
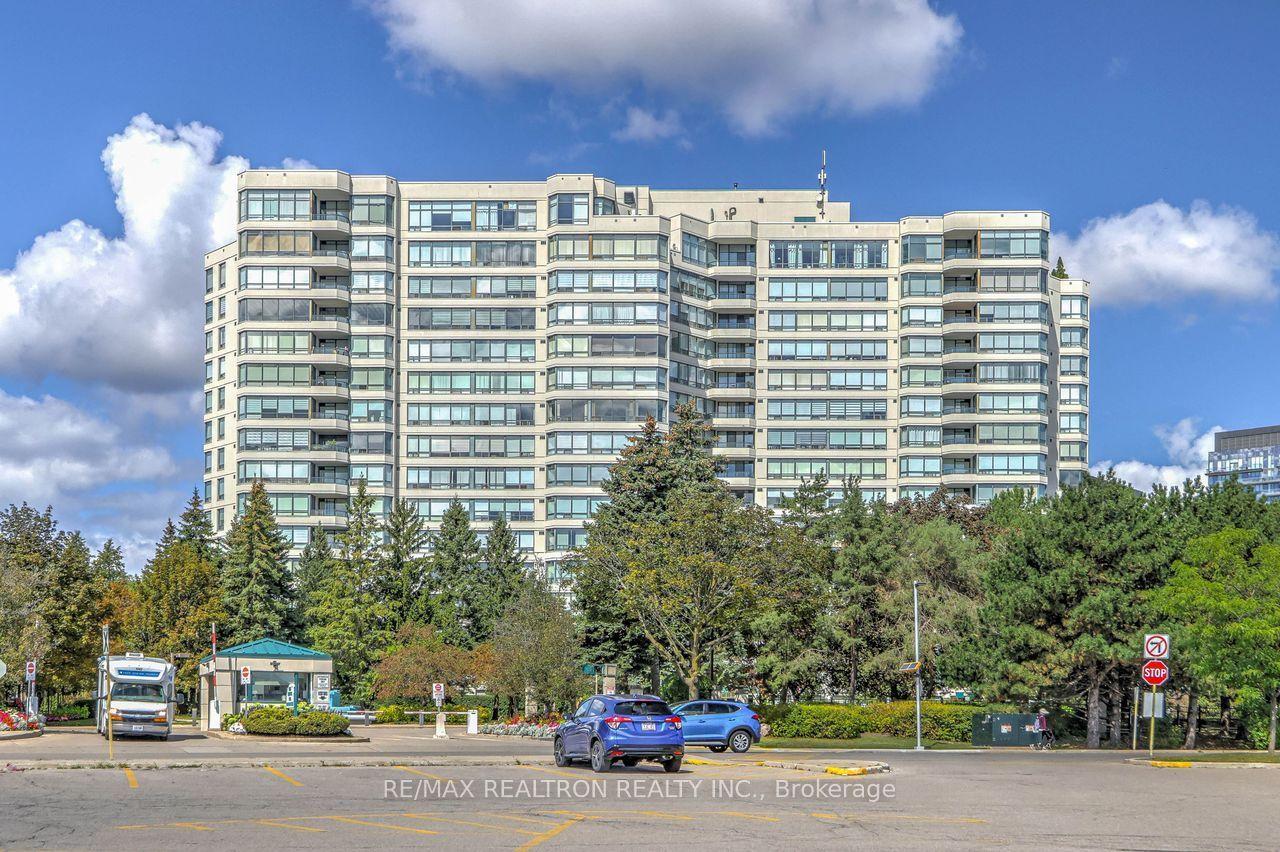
For SaleJust listed
$649,000
Condo
est. $2,845/mo
120 Promenade Circle 614 #614, Brownridge
Vaughan, ON
2 bd
2 ba
1,100
1
MLS# N13726422Re/Max Realtron Realty Inc.
WhatsApp Aman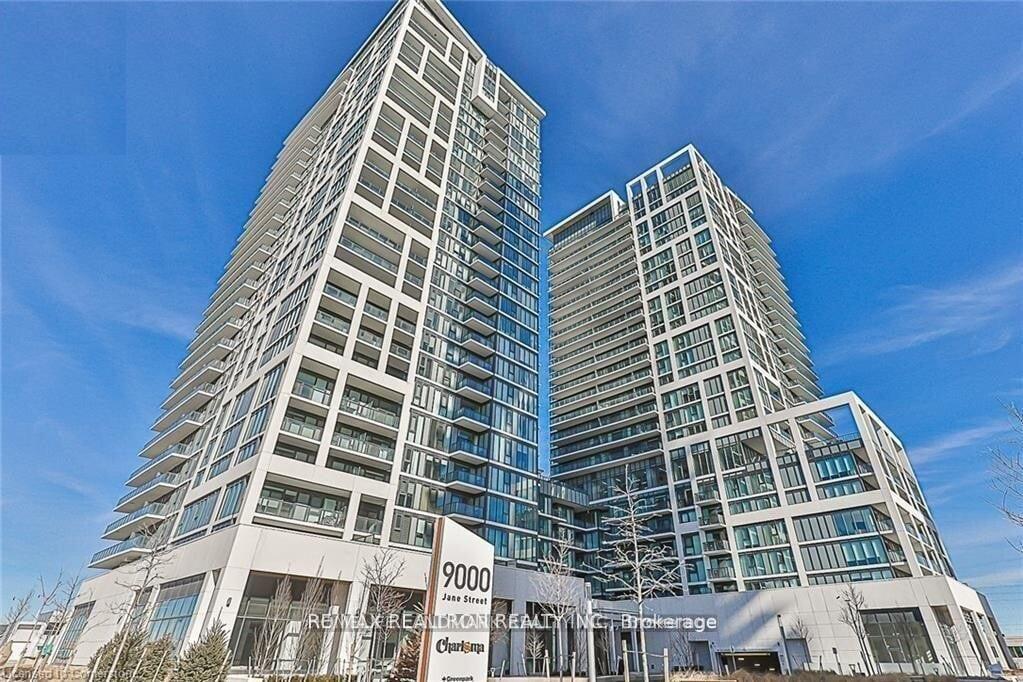
For Sale27 days ago
$688,000
Condo
est. $3,016/mo
9000 JANE Street 424 #424, Concord
Vaughan, ON
2 bd
2 ba
850
1
MLS# N13633952Homelife Landmark Realty Inc.
WhatsApp Aman