For Lease
Just Listed
7895 Jane Street 1810 #1810
Concord, Vaughan, ON
$2,000
1Bd
1Ba
550+sqft
1Parking
$4/sqft
CondoMLS# N13725820Listed 2026-08-304 DOM
Cooling
Central Air
About this home
Available Immediately! Panoramic Sunset Views! Jane & Hwy 7! Great Value for Rental Including Parking & Locker! Steps to Vaughan Subway & Bus Terminal! This 1-Bedroom & Modern Bath 510 sq ft Suite has an Eat In Kitchen, & Laminate Flooring, Large Balcony with Panoramic Views! Offers Sleek, Contemporary Space. Modern living in the heart of Vaughan at The Met in Vaughan Metropolitan Centre. Open concept living/dining/kitchen area with Stainless Steel kitchen appliances and Stackable Full size Washer & Dryer Ensuite laundry,! Spectacular Sunsets West-facing 20 Ft 100 sq ft Large Balcony! . Enjoy top-tier amenities, including 2 party rooms, 2 Dining Rooms, a Spa with a whirlpool, steam room, and sauna, gym, yoga room, theatre room, a Games room, a Tech lounge, & BBQ area & Patio. 24 HR Concierge & 24 HR Security, and Visitor Parking. Located near Vaughan Subway! , Shops, Vaughan Mills Mall, Many Restaurants, & HWY 400 & 407 are STEPS AWAY. It wont Last! Looking for AAA + Tenant with Good income! Water & Hydro are Extra
Rooms
Other
| Foyer | 2.86 × 1.77 m | Double Closet Laminate |
| Kitchen | 3.91 × 2.84 m | Stainless Steel Appl Eat-in Kitchen Combined w/Living |
| Living Room | 3.00 × 2.03 m | W/O To Balcony Sliding Doors Laminate |
| Primary Bedroom | 3.12 × 2.79 m | Double Closet Laminate Picture Window |
| Other | 6.22 × 1.47 m | Balcony West View |
Features
- Built-In Oven
- Carpet Free
- None
- Central Air
- Apartment
Financials
Estimated Rental Income
Entire property$2,100 – $2,800/mo
Rental yield1260.0% – 1680.0%
*Estimates based on comparable rentals in the area. Actual income may vary.
Market Data — Vaughan
Days on market4 days
Buyer's MarketSeller's Market
Based on active listings in Vaughan. Data updates daily.
Demographics — Vaughan
Population
323,103
Avg Household Income
$128,000
Age Distribution
0-19
23%
20-34
18%
35-49
22%
50-64
21%
65+
16%
Ownership85% own · 15% rent
EnglishItalianRussianFarsiMandarin
Other rentals like this
Similar rentals in Vaughan
Same property type, similar price, similar size — currently for rent.
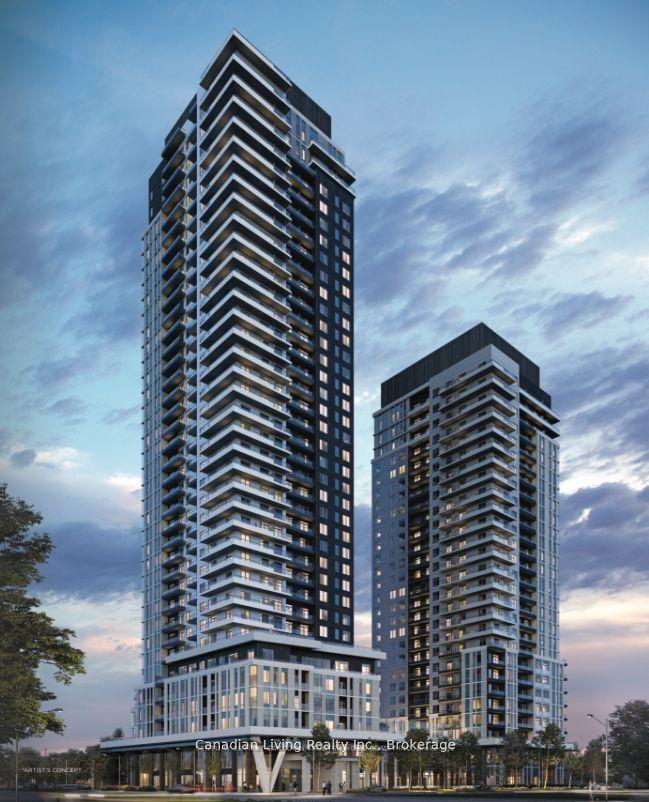
For Lease3 h ago
$1,950
Condo
21 Meadowdale Road 1512 #1512, Vaughan Corporate Centre
Vaughan, ON
1 bd
1 ba
550
0
MLS# N13739548Canadian Living Realty Inc.
WhatsApp Aman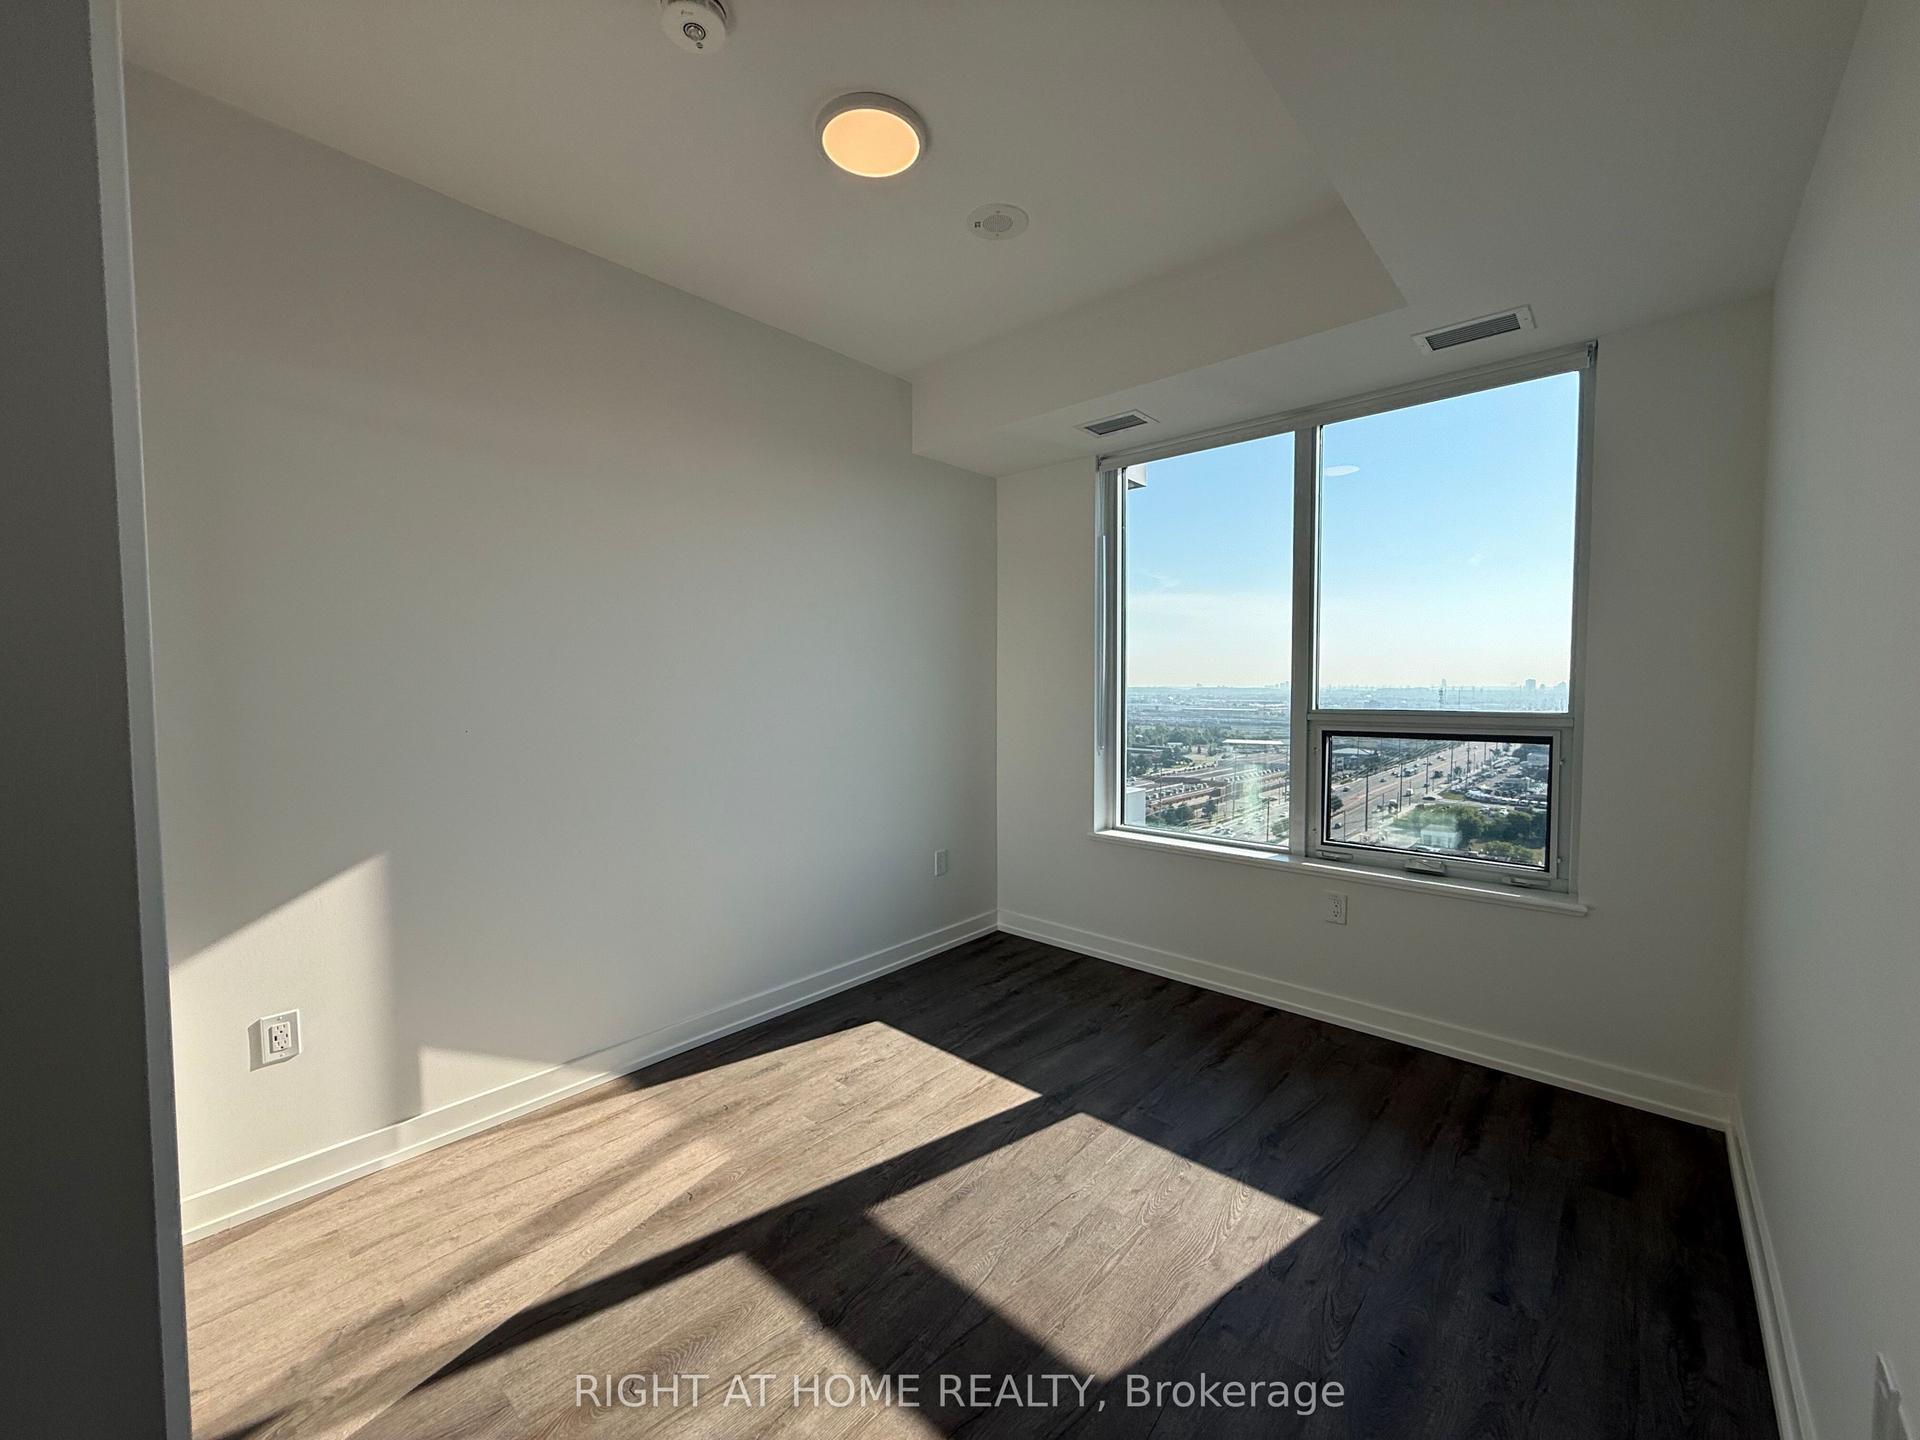
For Lease3 h ago
$2,050
Condo
21 Meadowdale Road 1609 #1609, Concord
Vaughan, ON
1+1 bd
1 ba
550
0
MLS# N13739494Right At Home Realty
WhatsApp Aman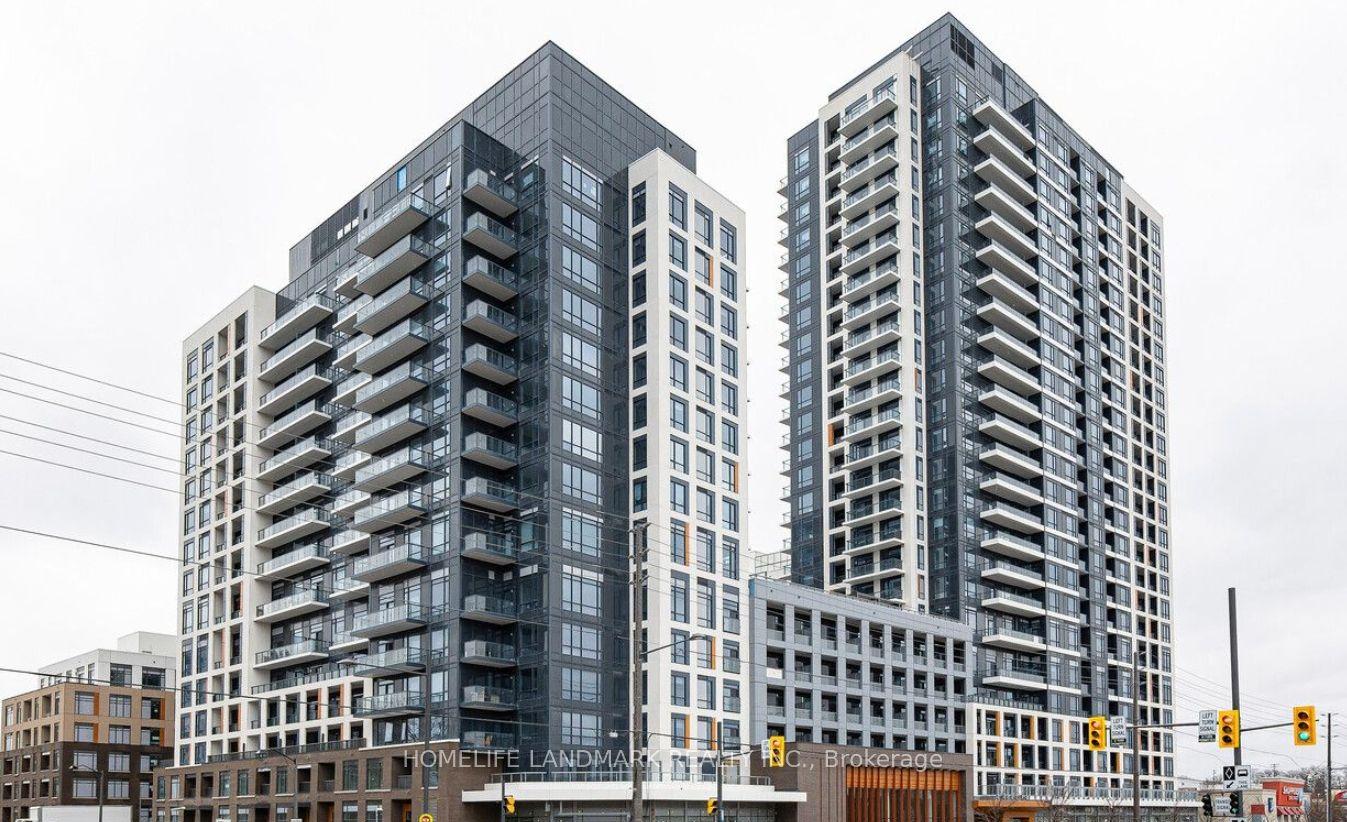
Getting around
How walkable, bikeable, and transit-friendly this neighbourhood is.
66
/ 100
Walk Score
Somewhat Walkable
63
/ 100
Transit Score
Good Transit
41
/ 100
Bike Score
Somewhat Bikeable
Scores are estimates based on neighbourhood data and are for informational purposes only.
MLS® data courtesy of the Toronto Regional Real Estate Board (TRREB).
The information provided herein must only be used by consumers that have a bona fide interest in the purchase, sale, or lease of real estate and may not be used for any commercial purpose or any other purpose. Listing information is deemed reliable but is not guaranteed accurate by the Toronto Regional Real Estate Board, the listing brokerage, or this website. The trademarks REALTOR®, REALTORS® and the REALTOR® logo are controlled by The Canadian Real Estate Association (CREA) and identify real estate professionals who are members of CREA. MLS®, Multiple Listing Service®, and the associated logos are owned by CREA. Not intended to solicit properties currently listed for sale or buyers under contract.