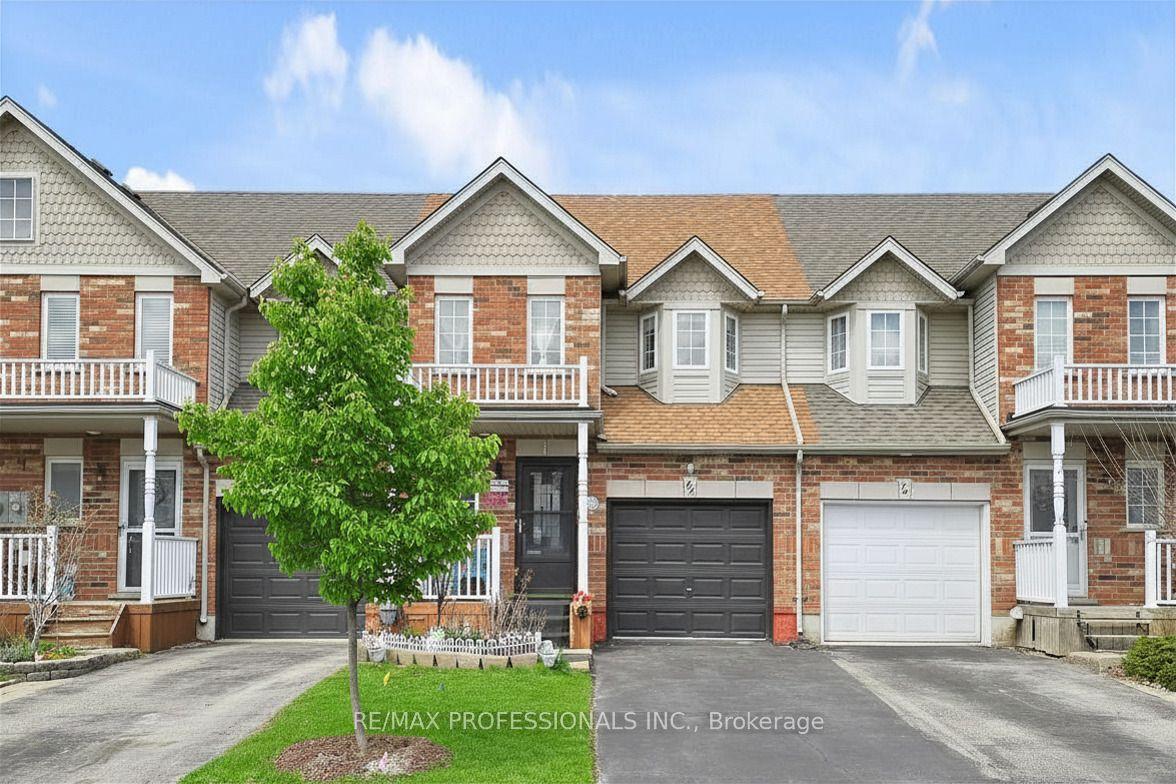
For Sale
Just Listed
73 Lorne Thomas Place
Alliston, New Tecumseth, ON
$769,000
3+1Bd
4Ba
1,750+sqft
8Parking
30.54 x 109.97 ftlot
$439/sqft
TownhouseMLS# N13726126Listed 2026-08-304 DOM
Heating
On Demand Water Heater
Cooling
Central Air
Basement
Finished
About this home
Welcome To This Beautiful Corner/End-Unit Home Built By First View Homes! Featuring A Double Garage And Extra-Large Driveway, This Spacious Home Offers Excellent Curb Appeal And Plenty Of Parking. The Bright, Open-Concept Main Floor Features A Great Layout With A Spacious Living Area Overlooking The Large, Bright Kitchen-Perfect For Everyday Living And Entertaining. Walk Out To The Gated And Paved Backyard Oasis, Ideal For Relaxing Or Enjoying Time With Family And Friends. The Upper Level Offers A Convenient Laundry Room And A Huge Walk-In Closet For Added Storage. The Generous Primary Bedroom Features Plenty Of Space, A Private Ensuite, And Walk-In Closet. The 2nd & 3rd Bedrooms Are Bright And Spacious, With Large Windows And Ample Closet Space. The Fully Finished Basement Provides Valuable Additional Living Space, Featuring 1 Bedroom, A Bathroom, Living Area, And Extra Storage. As A Corner/End Unit, The Home Offers Excellent Potential For A New Owner To Explore Converting The Basement Into An Income-Generating Suite. A Fantastic Opportunity For Families, Investors, Or Buyers Looking For A Spacious Home With Additional Living Space And Future Income Potential. Don't Miss This One!
Garage
Rooms
Main Floor
| Family Room | 14.89 × 12.63 m | Laminate Open Concept |
| Kitchen | 10.99 × 9.97 m | Pantry Ceramic Floor |
| Dining Room | 10.99 × 7.61 m | Laminate Open Concept |
Second Floor
| Primary Bedroom | 16.99 × 12.99 m | Ensuite Bath Walk-In Closet(s) |
| Bedroom 2 | 12.99 × 10.59 m | Large Window Large Closet |
| Bedroom 3 | 10.99 × 10.99 m | Large Window |
Features
- Auto Garage Door Remote
- On Demand Water Heater
- Water Heater
- Finished
- Central Air
- 2-Storey
Financials
Annual Taxes
$3,520
Estimated Rental Income
Entire property$3,200 – $4,800/mo
Rental yield5.0% – 7.5%
*Estimates based on comparable rentals in the area. Actual income may vary.
Market Data — New Tecumseth
Days on market4 days
Buyer's MarketSeller's Market
Based on active listings in New Tecumseth. Data updates daily.
Getting around
How walkable, bikeable, and transit-friendly this neighbourhood is.
61
/ 100
Walk Score
Somewhat Walkable
52
/ 100
Transit Score
Good Transit
39
/ 100
Bike Score
Somewhat Bikeable
Scores are estimates based on neighbourhood data and are for informational purposes only.
MLS® data courtesy of the Toronto Regional Real Estate Board (TRREB).
The information provided herein must only be used by consumers that have a bona fide interest in the purchase, sale, or lease of real estate and may not be used for any commercial purpose or any other purpose. Listing information is deemed reliable but is not guaranteed accurate by the Toronto Regional Real Estate Board, the listing brokerage, or this website. The trademarks REALTOR®, REALTORS® and the REALTOR® logo are controlled by The Canadian Real Estate Association (CREA) and identify real estate professionals who are members of CREA. MLS®, Multiple Listing Service®, and the associated logos are owned by CREA. Not intended to solicit properties currently listed for sale or buyers under contract.
You may also like
More homes in New Tecumseth
Hand-picked listings with a similar price range and style.
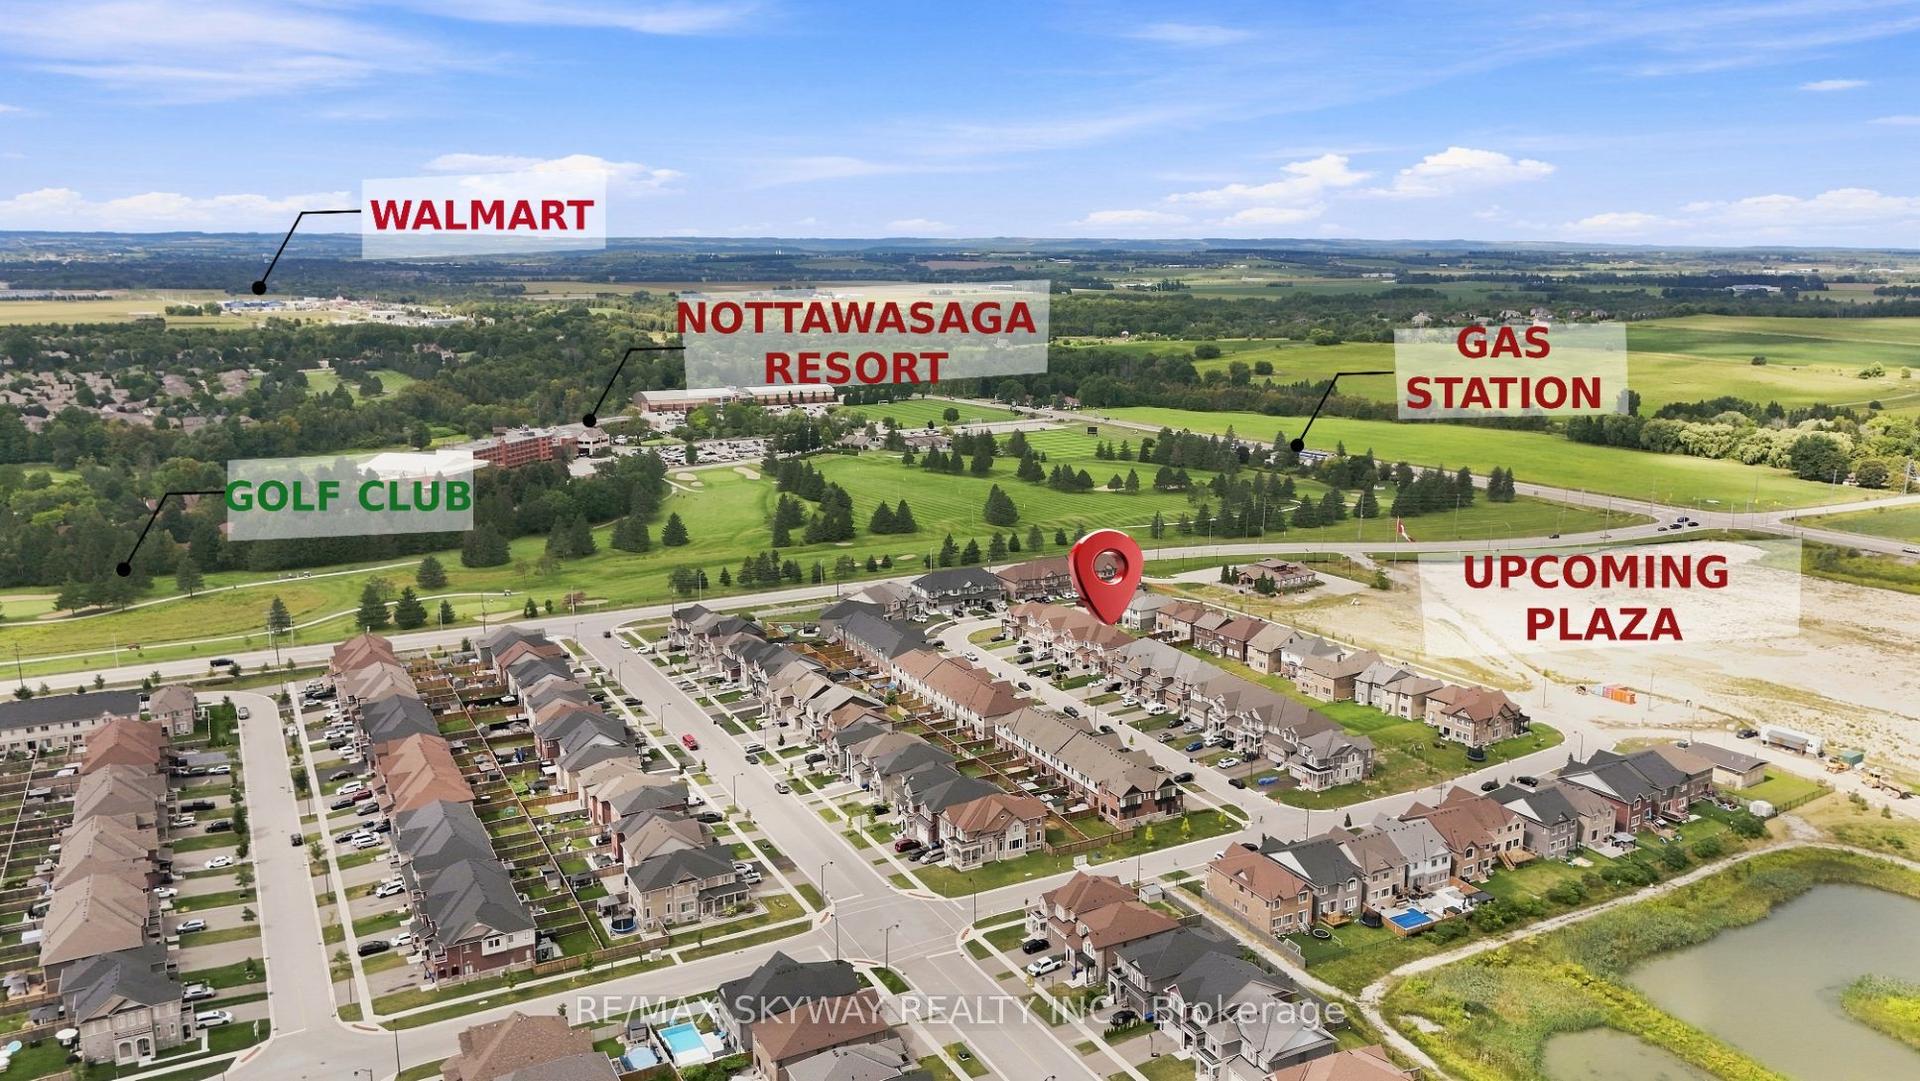
For Sale3 days ago
$699,999
Townhouse
est. $3,069/mo
60 Lorne Thomas Place, Rural New Tecumseth
New Tecumseth, ON
3 bd
3 ba
1,750
4
MLS# N13727458Re/Max Skyway Realty Inc.
WhatsApp Aman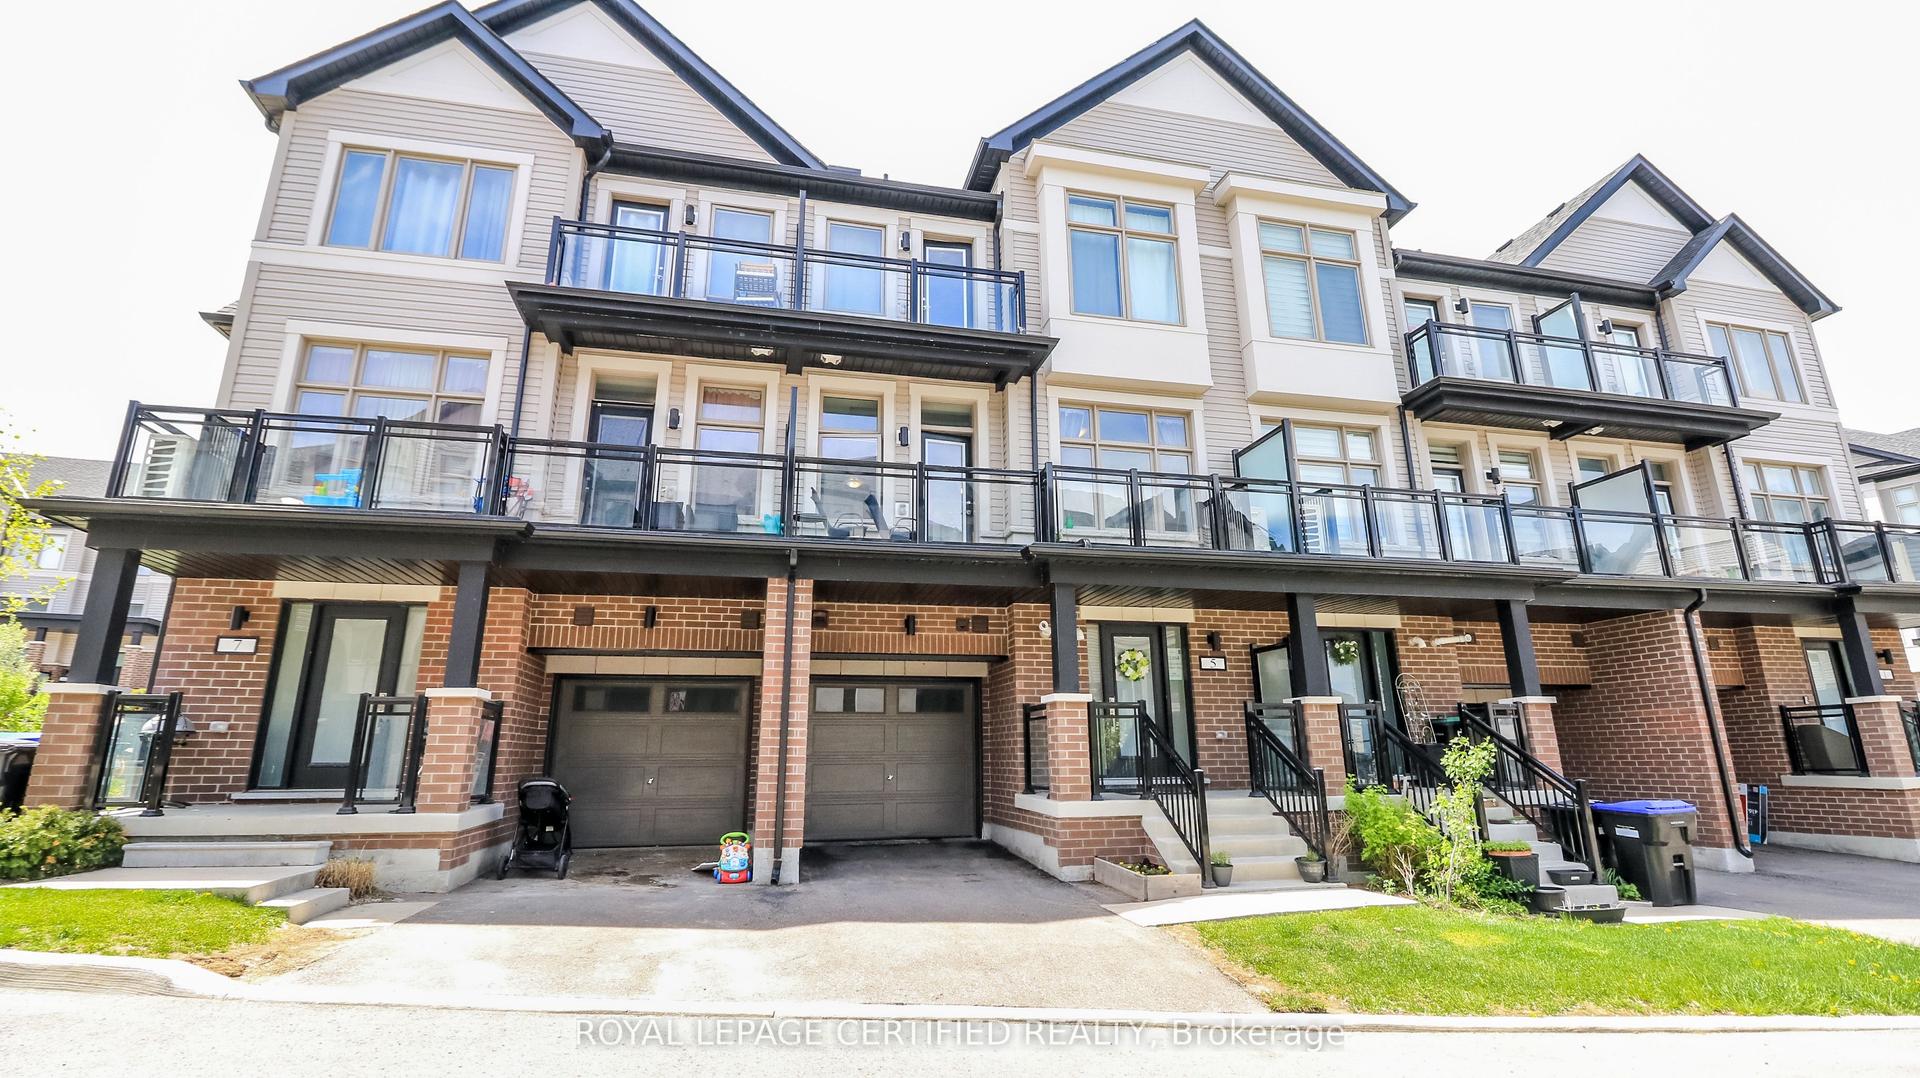
For Sale4 months ago
$679,900
Townhouse
est. $2,981/mo
5 Hughes Lane, Tottenham
New Tecumseth, ON
3 bd
2 ba
1,300
2
MLS# N13157256Royal Lepage Certified Realty
WhatsApp Aman