2396 Major Mackenzie Drive 322 #322
Just listed! New listings in Vaughan often receive offers within the first week.
About this home
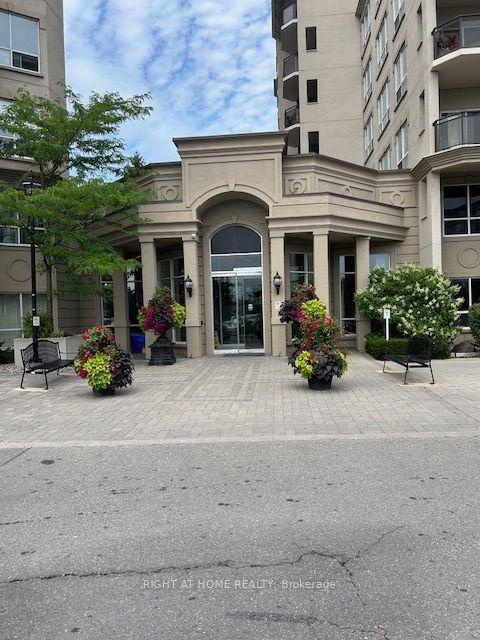
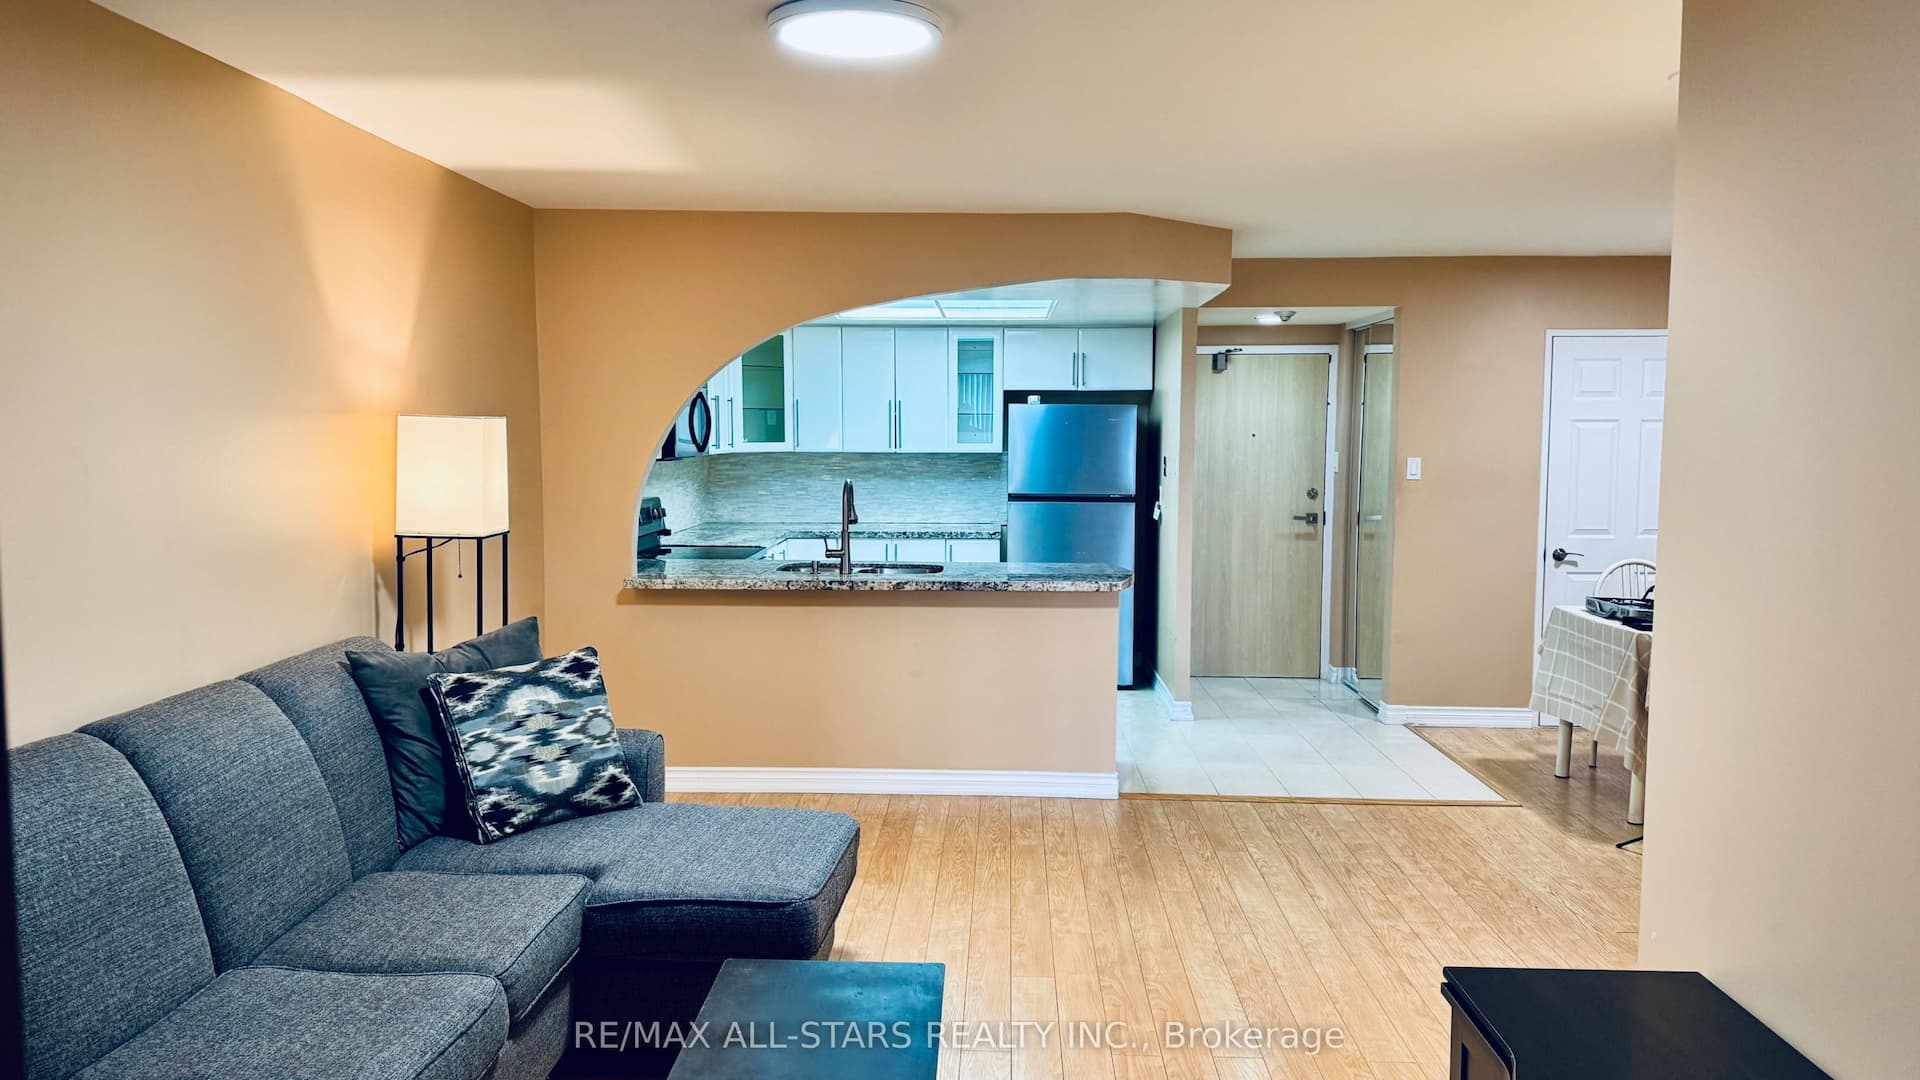
Welcome to this beautifully maintained 1 Bedroom +1 Den room, single-level condo in the desirable Courtyards of Maple community. This bright and functional layout offers approximately 617 sq ft of well-designed living space, perfect for first-time buyers, downsizers, or investors. An open-concept living and dining space, and a modern kitchen with full-size appliances and ample cabinetry. The versatile den is ideal for a home office or guest space. The spacious primary bedroom offers generous closet space, and the unit includes a full 4-piece bathroom and convenient in-suite laundry.Enjoy the benefits of underground parking with automatic garage access, secure building entry, and a well-managed condominium. Close to parks, shopping, public transit, Go Station, and major highways and within the catchment of Mackenzie Glen Public School, Maple High School, and St.Joan of Arc Catholic High School. Family-Friendly Amenities nearby include reputable daycares such as Lullaboo Maple Campus, Maple Child Care Centre, and Vaughan City Hall YMCA Child Care. A fantastic opportunity to own in a sought-after Maple location! New painted! 3D Link: https://my.matterport.com/show/?m=UR75uHXHV76
Rooms
| Foyer | 1.88 × 1.35 m | Ceramic Floor Mirrored Closet Open Concept |
| Living Room | 4.36 × 3.27 m | Vinyl Floor W/O To Balcony Combined w/Living |
| Dining Room | 4.36 × 3.27 m | Vinyl Floor Picture Window Combined w/Living |
| Kitchen | 3.27 × 2.77 m | Stainless Steel Appl Granite Counters Breakfast Bar |
| Bedroom | 4.16 × 3.04 m | Vinyl Floor Mirrored Closet Picture Window |
| Den | 2.18 × 1.82 m | Vinyl Floor |
| Bathroom | 2.17 × 1.52 m | Ceramic Floor 4 Pc Bath Updated |
| Laundry | 1.11 × 1.02 m | Ceramic Floor 4 Pc Bath Updated |
| Other | 2.52 × 1.70 m | Concrete Floor South View |
Features
- Auto Garage Door Remote
- Walk-Up
- Central Air
- Multi-Level
Financials
Estimated Rental Income
*Estimates based on comparable rentals in the area. Actual income may vary.
Market Data — Vaughan
Based on active listings in Vaughan. Data updates daily.
Demographics — Vaughan
Getting around
How walkable, bikeable, and transit-friendly this neighbourhood is.
Scores are estimates based on neighbourhood data and are for informational purposes only.
MLS® data courtesy of the Toronto Regional Real Estate Board (TRREB).
The information provided herein must only be used by consumers that have a bona fide interest in the purchase, sale, or lease of real estate and may not be used for any commercial purpose or any other purpose. Listing information is deemed reliable but is not guaranteed accurate by the Toronto Regional Real Estate Board, the listing brokerage, or this website. The trademarks REALTOR®, REALTORS® and the REALTOR® logo are controlled by The Canadian Real Estate Association (CREA) and identify real estate professionals who are members of CREA. MLS®, Multiple Listing Service®, and the associated logos are owned by CREA. Not intended to solicit properties currently listed for sale or buyers under contract.
More homes in Vaughan
Hand-picked listings with a similar price range and style.