5006 14th Avenue
Just listed! New listings in Markham often receive offers within the first week.
About this home
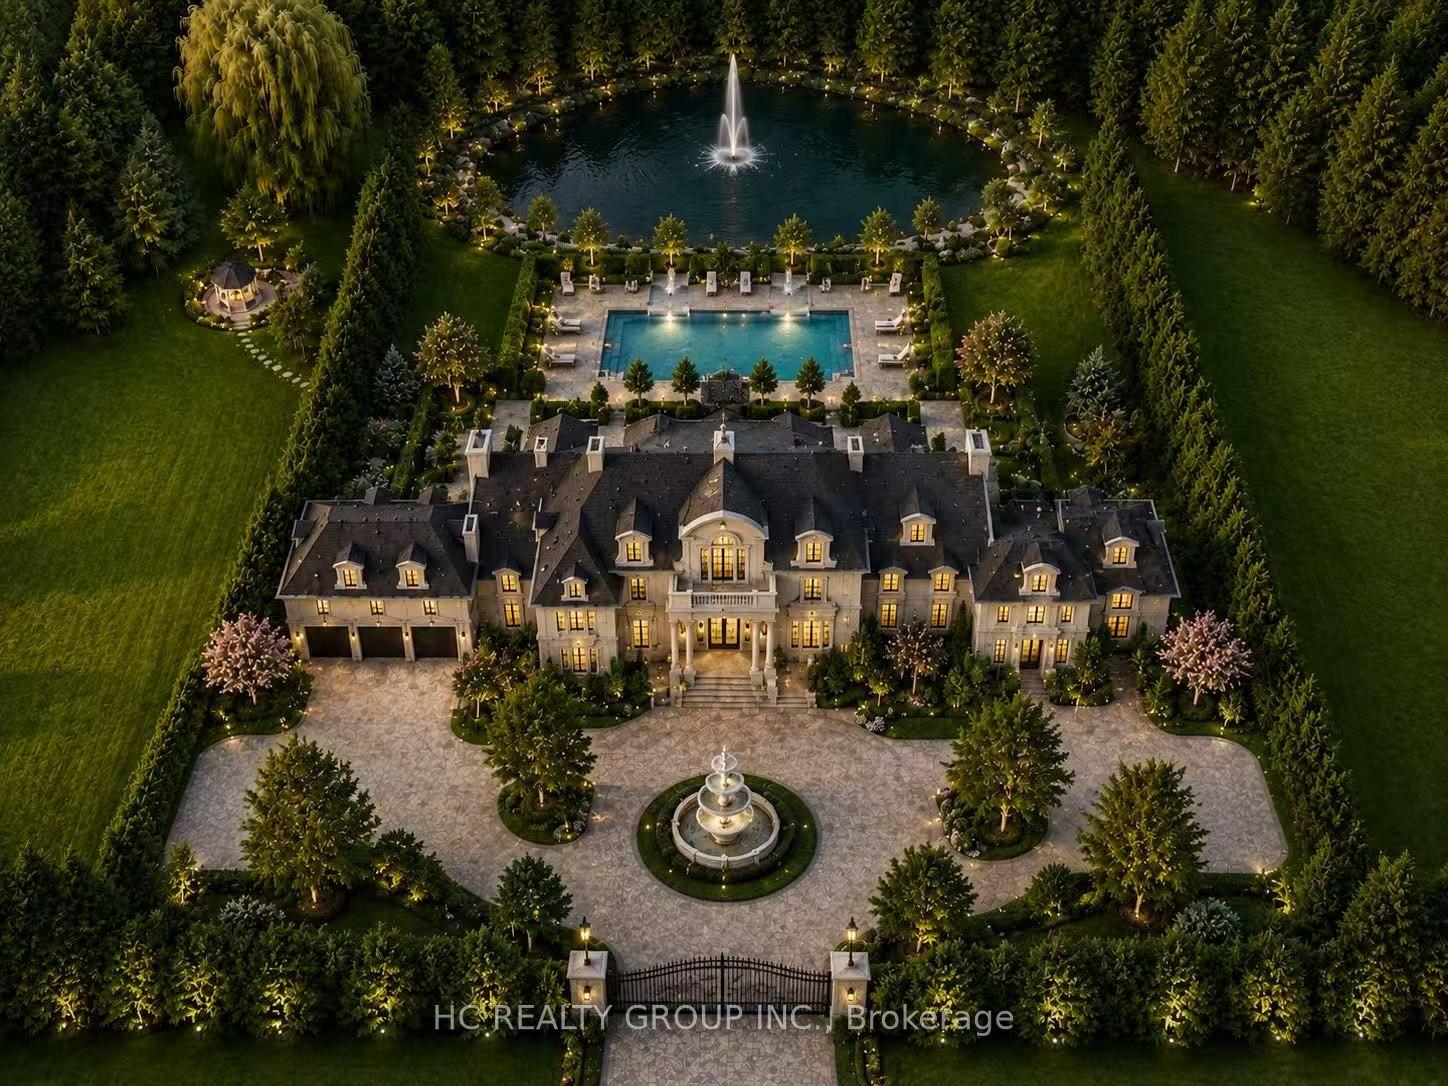
Welcome to this exceptional semi-custom French chateau-inspired executive residence situated on a gated 65-by-216-foot lot in prestigious Milliken Mills East. Offering over 7,500 sqft of refined living space, this impressive home features 5+2 bedrooms, 8 bathrooms, a 3-car garage, parking for more than 10 vehicles, 1+1 kitchens & a fully finished walk-up lower level. The striking exterior showcases detailed elegance. Inside, the thoughtfully designed layout features 10-foot ceilings on the main level and 9-foot ceilings on the second floor and lower level, complemented by rich hardwood flooring, coffered and waffle ceilings, extensive millwork and quality finishes throughout. The main level is ideal for both entertaining and family living, offering a formal dining room, spacious family room, private home office, and gourmet kitchen with custom cabinetry, extended upper cabinets, granite countertops, centre island with breakfast bar, generous pantry with a dedicated server. Bright breakfast area provides walk-out access to the beautifully backyard. Second level features a luxurious primary retreat with a sitting area, private terrace overlooking grounds, his & her walk-in closets, and a spa-inspired ensuite with double vanity, freestanding tub, and frameless glass shower. Additional bedrooms offer generous closet space and ensuite or semi-private bathroom access, providing comfort and flexibility. Finished walk-up lower level expands the home's versatility with a recreation room, fitness zone, 2nd kitchen, additional bedrooms, and flexible living space suitable for extended family, guests, private entertaining, or potential in-law accommodations. The spacious, level backyard is landscaped with established vegetable and flower gardens, creating a private and inviting outdoor retreat. A rare opportunity to enjoy architectural elegance, exceptional scale, flexible living spaces and everyday convenience in one of Markham's most desirable neighbourhoods!
Rooms
| Primary Bedroom | 6.70 × 5.94 m | Coffered Ceiling(s) Combined w/Sitting W/O To Balcony |
| Bedroom 2 | 5.54 × 3.81 m | 3 Pc Bath Walk-In Closet(s) Hardwood Floor |
| Bedroom 3 | 4.96 × 4.05 m | 4 Pc Ensuite Walk-In Closet(s) Hardwood Floor |
| Bedroom 4 | 4.20 × 4.72 m | Large Closet Semi Ensuite Hardwood Floor |
| Bedroom 5 | 5.63 × 4.20 m | Large Closet Semi Ensuite Hardwood Floor |
| Bedroom | 3.23 × 3.20 m | 3 Pc Ensuite Hardwood Floor |
| Bedroom 2 | 4.57 × 3.53 m | Hardwood Floor B/I Shelves |
| Kitchen | 4.72 × 3.59 m | Combined w/Rec Hardwood Floor |
| Recreation | 8.47 × 4.05 m | Walk-Up Hardwood Floor |
| Exercise Room | 2.80 × 4.23 m | Open Concept Hardwood Floor |
| Living Room | 4.51 × 3.93 m | Coffered Ceiling(s) Hardwood Floor Crown Moulding |
| Dining Room | 6.06 × 4.54 m | Coffered Ceiling(s) Hardwood Floor Crown Moulding |
| Kitchen | 5.63 × 5.91 m | B/I Appliances Granite Counters Centre Island |
| Pantry | 4.38 × 1.67 m | B/I Closet Granite Counters Undermount Sink |
| Breakfast | 5.63 × 5.94 m | Overlooks Garden Tile Floor Large Window |
| Family Room | 5.63 × 5.45 m | Coffered Ceiling(s) Gas Fireplace Hardwood Floor |
| Library | 32.00 × 3.15 m | Coffered Ceiling(s) Formal Rm Hardwood Floor |
Features
- Auto Garage Door Remote
- Built-In Oven
- Air Exchanger
- Central Vacuum
- ERV/HRV
- In-Law Capability
- Controlled Entry
- Deck
- Landscaped
- Patio
- Paved Yard
- Privacy
- Recreational Area
- Security Gate
- Walk-Up
- Finished with Walk-Out
- Separate Entrance
- Apartment
- Central Air
- 2-Storey
Financials
Estimated Rental Income
*Estimates based on comparable rentals in the area. Actual income may vary.
Market Data — Markham
Based on active listings in Markham. Data updates daily.
Demographics — Markham
Getting around
How walkable, bikeable, and transit-friendly this neighbourhood is.
Scores are estimates based on neighbourhood data and are for informational purposes only.
MLS® data courtesy of the Toronto Regional Real Estate Board (TRREB).
The information provided herein must only be used by consumers that have a bona fide interest in the purchase, sale, or lease of real estate and may not be used for any commercial purpose or any other purpose. Listing information is deemed reliable but is not guaranteed accurate by the Toronto Regional Real Estate Board, the listing brokerage, or this website. The trademarks REALTOR®, REALTORS® and the REALTOR® logo are controlled by The Canadian Real Estate Association (CREA) and identify real estate professionals who are members of CREA. MLS®, Multiple Listing Service®, and the associated logos are owned by CREA. Not intended to solicit properties currently listed for sale or buyers under contract.
More homes in Markham
Hand-picked listings with a similar price range and style.