For Lease
Just Listed
5 Island Court Lower #Lower
Rural Whitchurch-Stouffville, Whitchurch-Stouffville, ON
$2,450
2Bd
1Ba
2,250+sqft
2Parking
172.4 ft frontagelot
$1/sqft
DetachedMLS# N13727972Listed 2026-08-314 DOM
Cooling
Central Vacuum
About this home
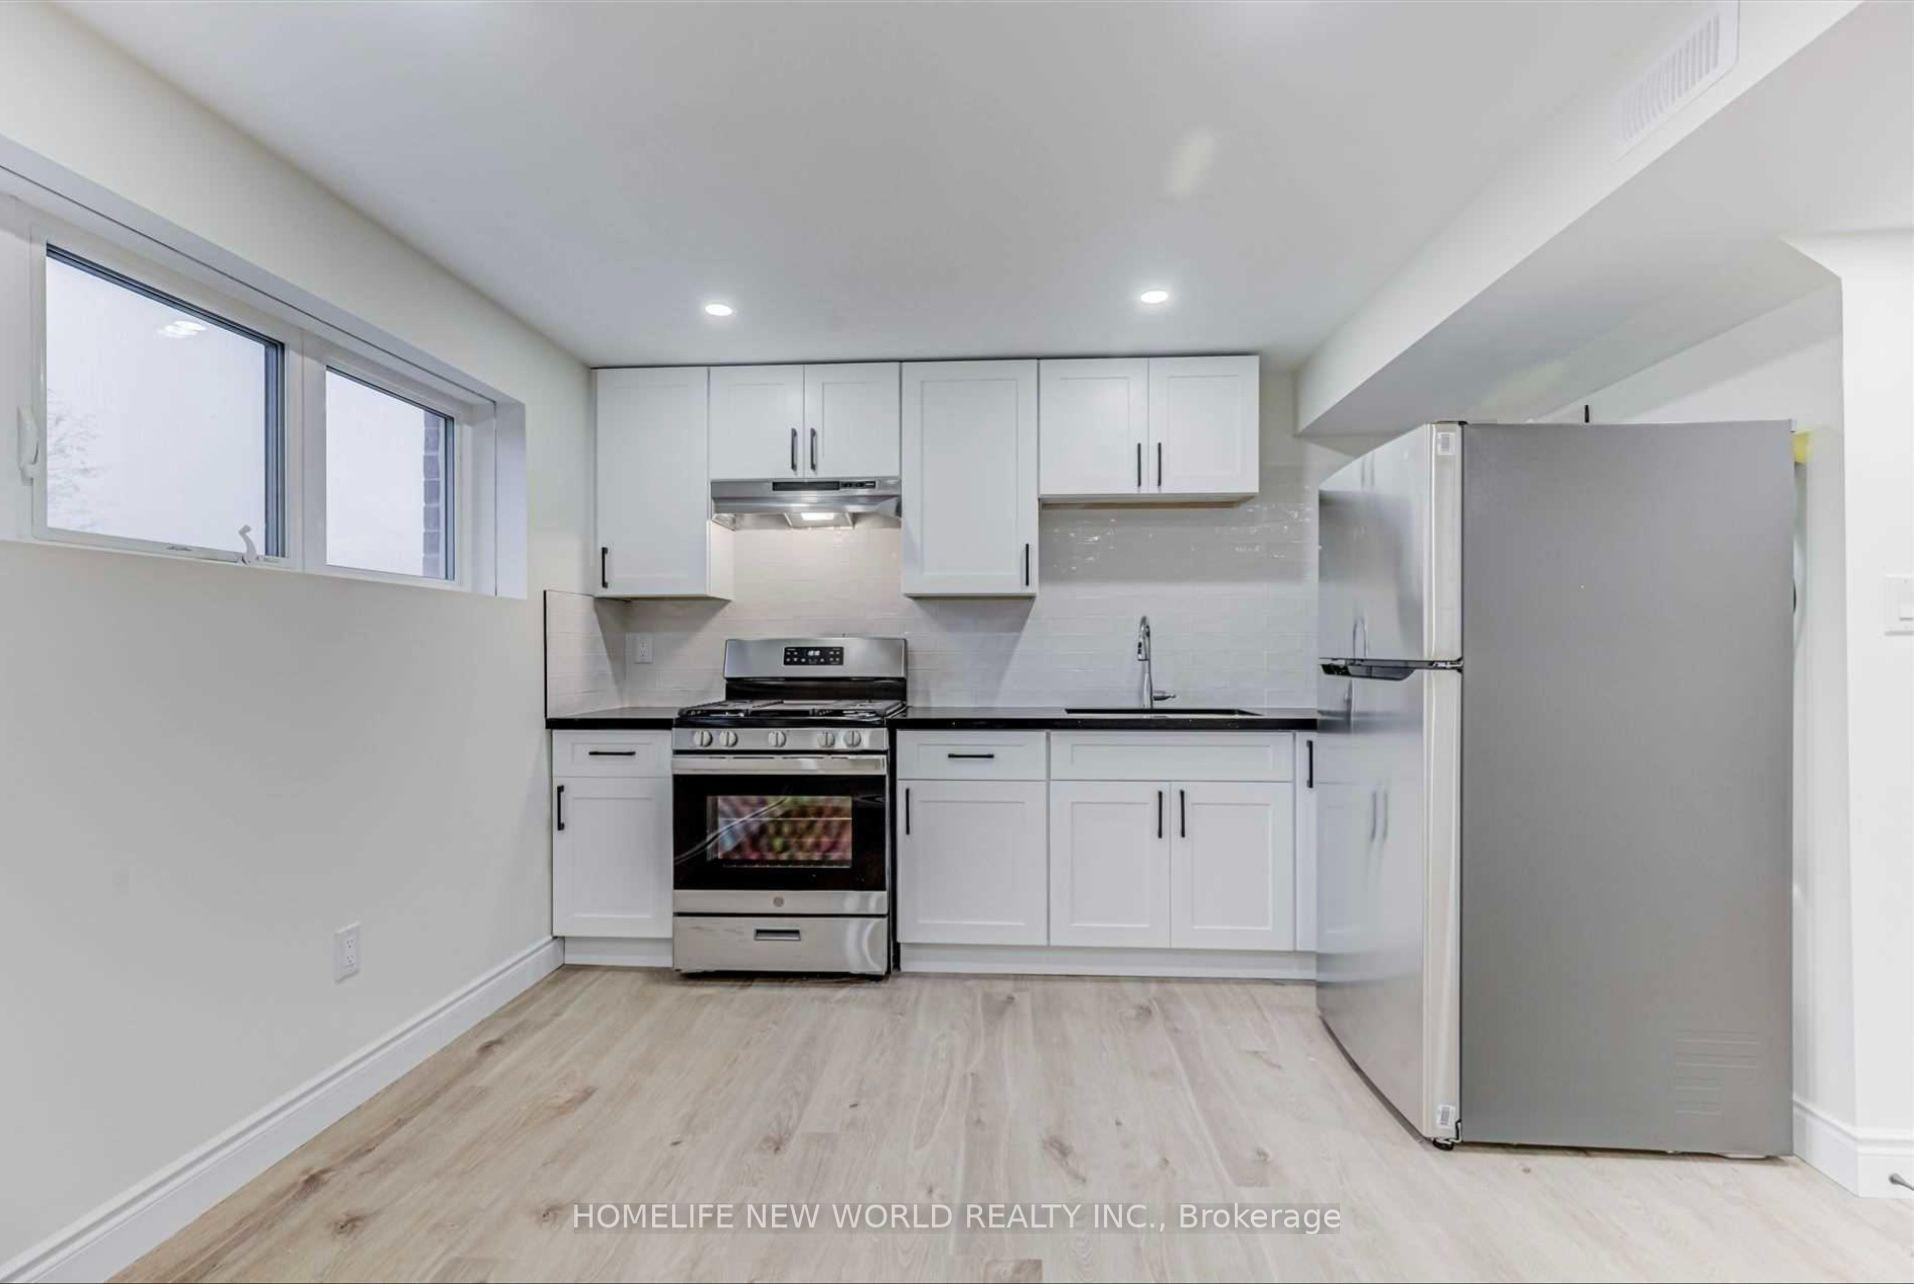
Welcome to this beautiful 2-bedroom lower-level suite in a detached backsplit home, nestled in a serene estate community surrounded by nature. Bright and spacious, this well-maintained unit features a comfortable open-concept living area, modern kitchen with quality finishes, and generous bedrooms with ample natural light. Enjoy peaceful surroundings, lush greenery, and a tranquil outdoor setting while being conveniently located close to Highway 404, golf courses, parks, Island Lake, and everyday amenities. Perfect for those seeking a quiet and comfortable home with the convenience of easy access to the city. Tenant responsible for 50% of all utilities.
Rooms
Main Floor
| Foyer | 0.00 × 0.00 m | Hardwood Floor Vaulted Ceiling(s) Double Doors |
| Living Room | 4.20 × 4.87 m | Hardwood Floor Vaulted Ceiling(s) Fireplace |
Upper
| Kitchen | 4.87 × 4.47 m | Modern Kitchen Granite Counters Limestone Flooring |
| Dining Room | 4.04 × 4.87 m | Hardwood Floor Overlooks Backyard Open Concept |
| Primary Bedroom | 5.87 × 4.72 m | Hardwood Floor Walk-In Closet(s) 5 Pc Ensuite |
| Bedroom 2 | 4.37 × 3.28 m | Hardwood Floor Overlooks Backyard |
| Bathroom | 0.00 × 0.00 m | 3 Pc Bath Updated |
Lower
| Primary Bedroom | 4.37 × 4.04 m | W/O To Pool |
| Bedroom 2 | 4.47 × 3.91 m | Overlooks Backyard |
| Family Room | 6.58 × 6.58 m | Limestone Flooring Heated Floor W/O To Pool |
| Game Room | 4.57 × 4.87 m | Limestone Flooring Heated Floor Overlooks Backyard |
Features
- Carpet Free
- Central Vacuum
- None
- Central Air
- Backsplit 3
Financials
Estimated Rental Income
Entire property$2,600 – $3,800/mo
Rental yield1273.5% – 1861.2%
*Estimates based on comparable rentals in the area. Actual income may vary.
Market Data — Whitchurch-Stouffville
Days on market4 days
Buyer's MarketSeller's Market
Based on active listings in Whitchurch-Stouffville. Data updates daily.
Other rentals like this
Similar rentals in Whitchurch-Stouffville
Same property type, similar price, similar size — currently for rent.
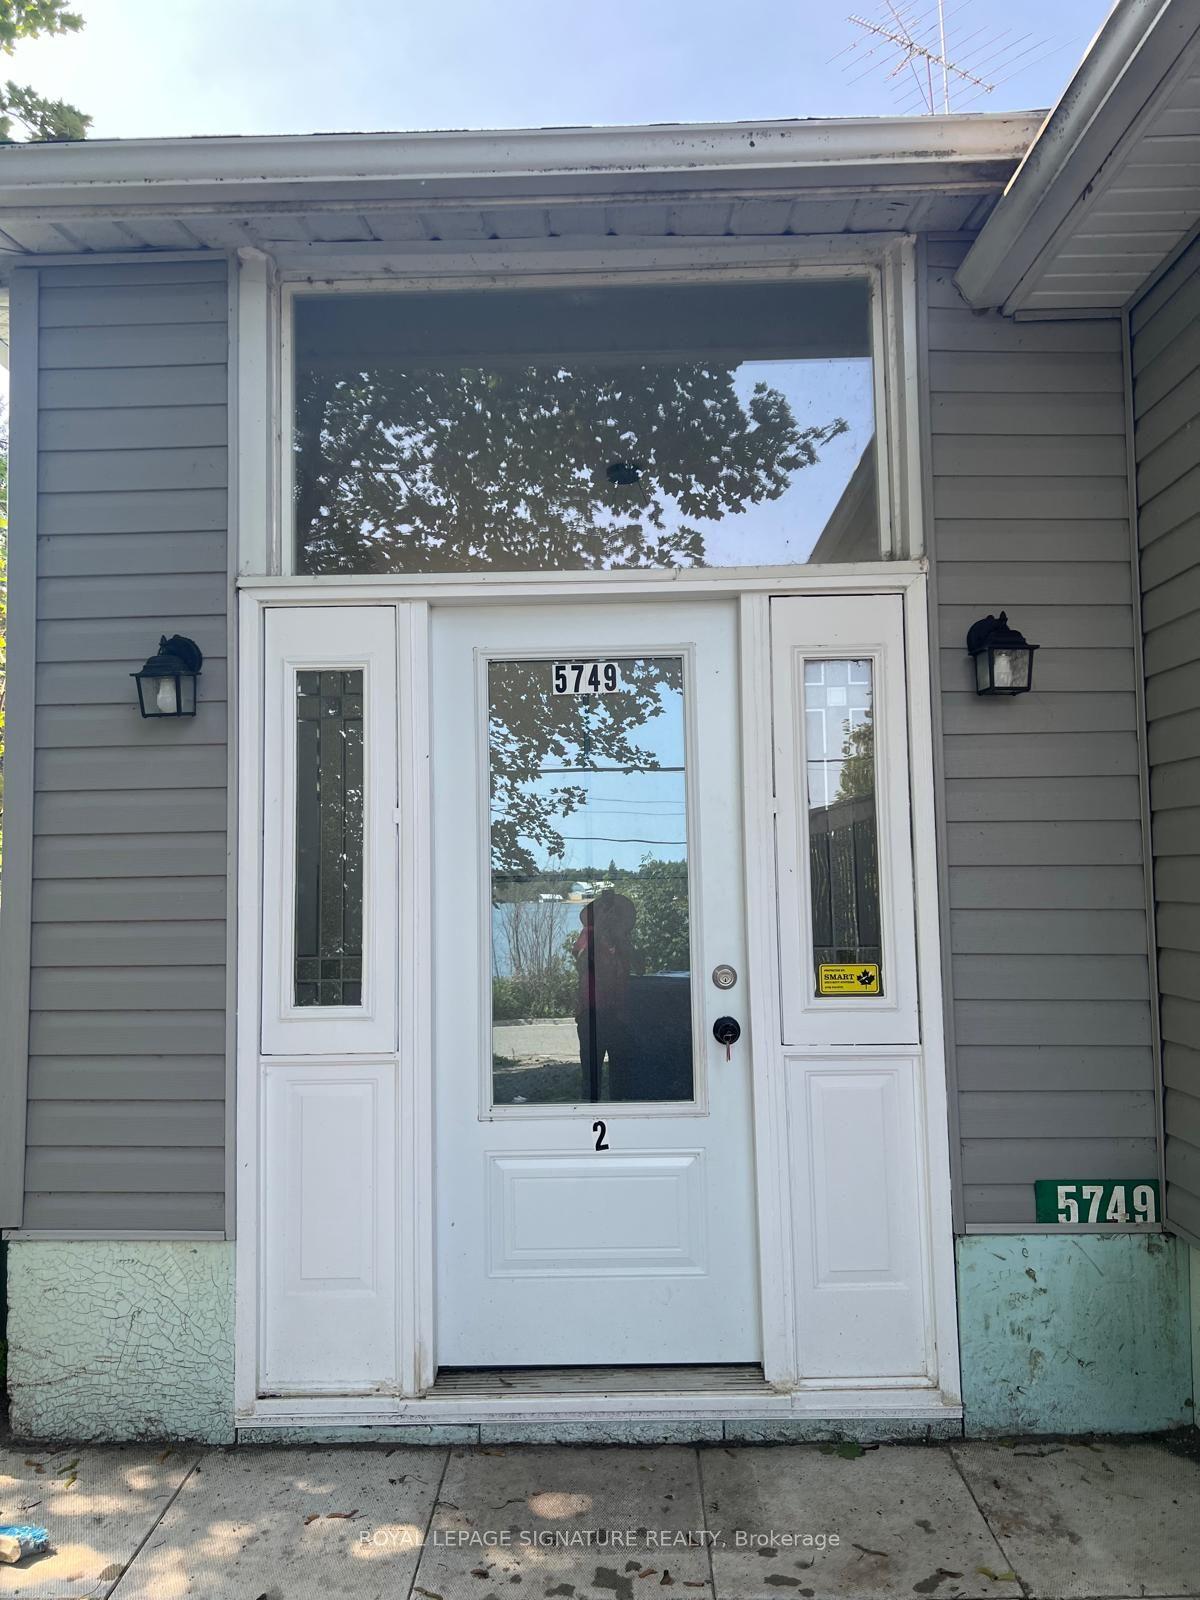
For Lease1 month ago
$2,268
Detached
5749 Lakeshore Road 2 #2, Rural Whitchurch-Stouffville
Whitchurch-Stouffville, ON
2+1 bd
2 ba
900
2
MLS# N13617726Royal Lepage Signature Realty
WhatsApp Aman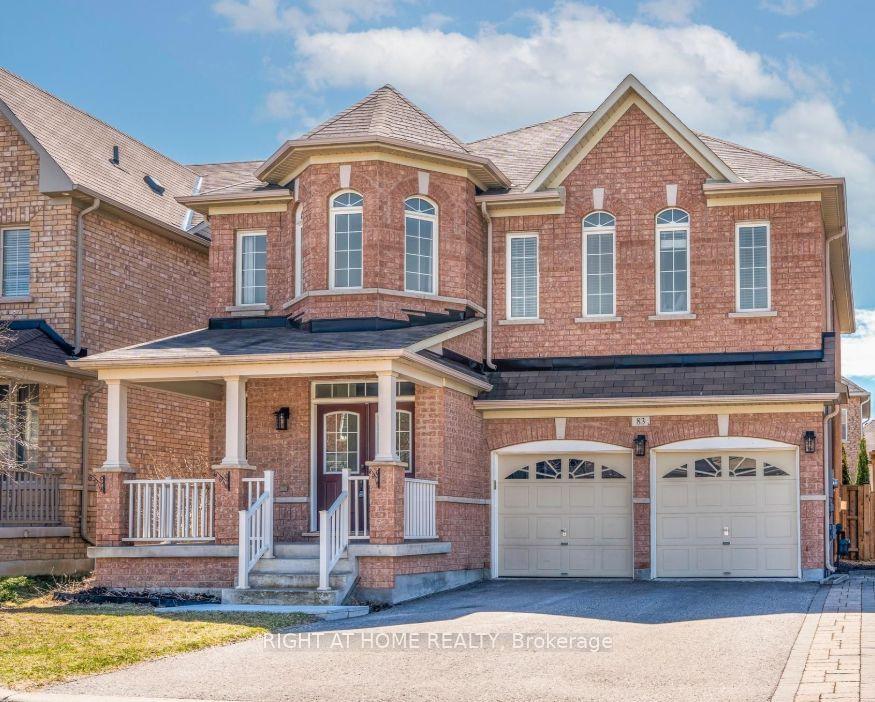
For Lease4 days ago
$2,000
Detached
Basement - 83 Acer Crescent Lower unit #Lower unit, Stouffville
Whitchurch-Stouffville, ON
1 bd
1 ba
2,750
1
MLS# N13734268Right At Home Realty
WhatsApp Aman
Getting around
How walkable, bikeable, and transit-friendly this neighbourhood is.
57
/ 100
Walk Score
Somewhat Walkable
48
/ 100
Transit Score
Some Transit
47
/ 100
Bike Score
Somewhat Bikeable
Scores are estimates based on neighbourhood data and are for informational purposes only.
MLS® data courtesy of the Toronto Regional Real Estate Board (TRREB).
The information provided herein must only be used by consumers that have a bona fide interest in the purchase, sale, or lease of real estate and may not be used for any commercial purpose or any other purpose. Listing information is deemed reliable but is not guaranteed accurate by the Toronto Regional Real Estate Board, the listing brokerage, or this website. The trademarks REALTOR®, REALTORS® and the REALTOR® logo are controlled by The Canadian Real Estate Association (CREA) and identify real estate professionals who are members of CREA. MLS®, Multiple Listing Service®, and the associated logos are owned by CREA. Not intended to solicit properties currently listed for sale or buyers under contract.