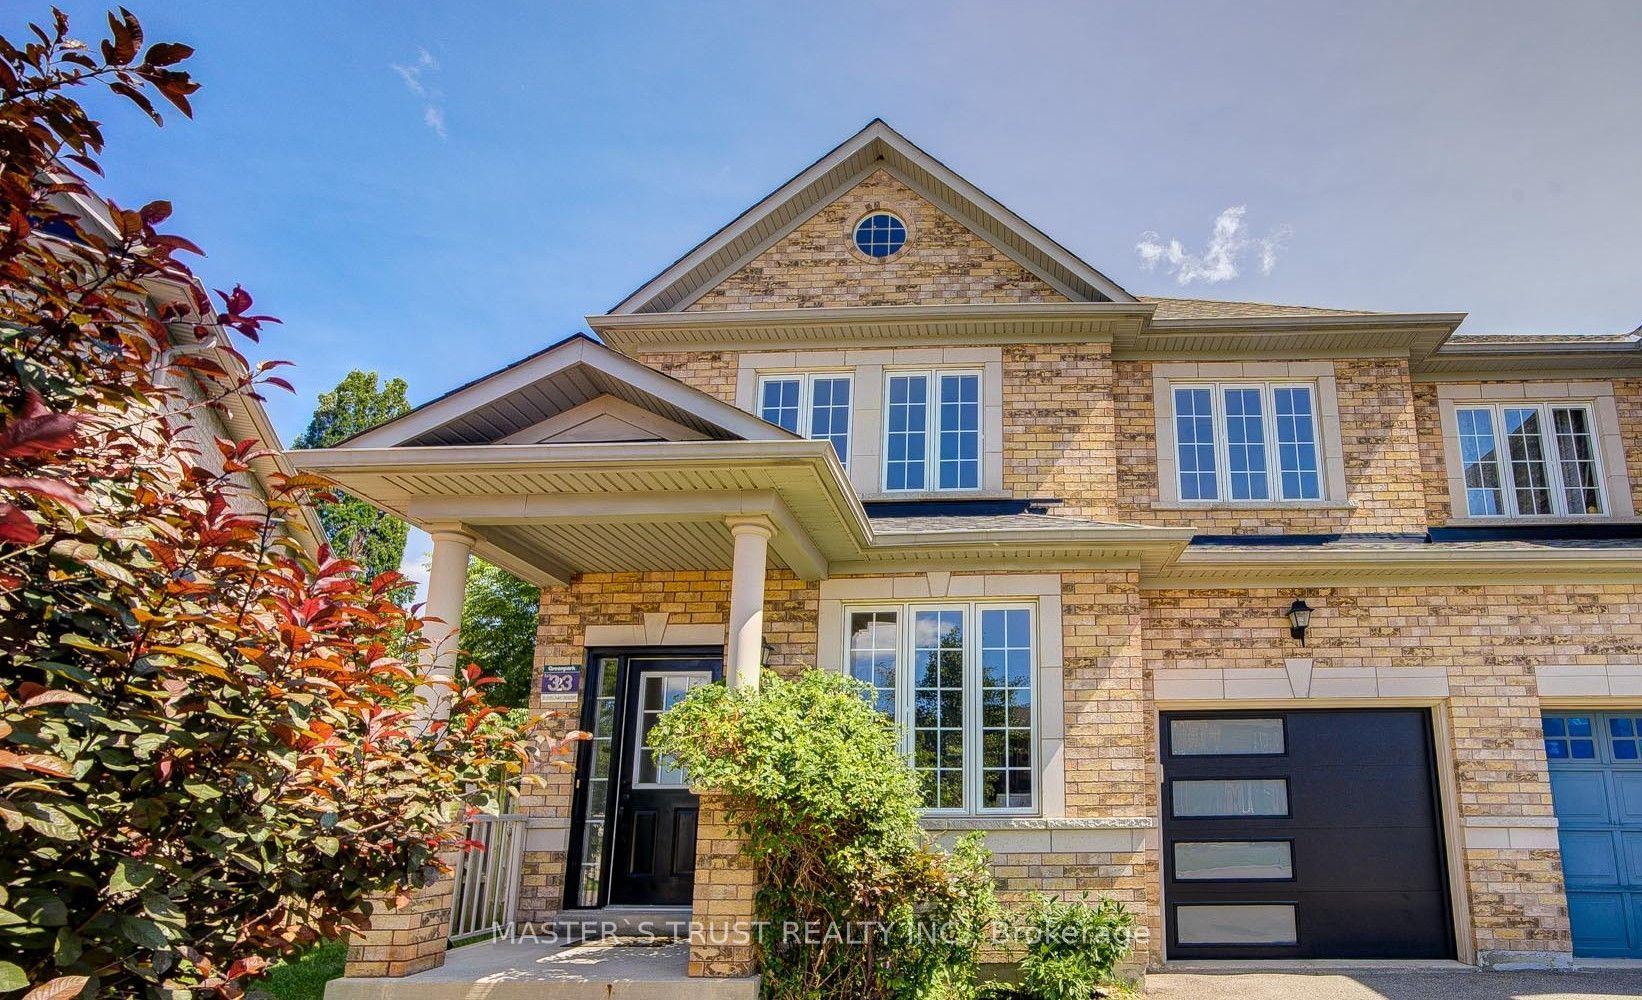
For Sale
Just Listed
Open House Sat 17–20
37 Lebovic Drive
Oak Ridges Lake Wilcox, Richmond Hill, ON
$1,099,900
4Bd
4Ba
1,750+sqft
4Parking
27.89 x 96.06 ftlot
$629/sqft
Semi-DetachedMLS# N13728534Listed 2026-08-312 DOM
Heating
Water Heater
Cooling
Central Air
Basement
Finished
Just listed! New listings in Richmond Hill often receive offers within the first week.
About this home
No compromises here! Offering nearly 2,000 SF above grade, 4 bedrooms & parking for 4 vehicles, this impressive semi detached residence delivers the space, functionality & flexibility all families are looking for. With a rare 4-bedroom layout & extended driveway accommodating 3 cars plus 1 in the garage, this is semi-detached living that feels anything but limited. Step inside to a bright & beautifully designed main level featuring hardwood flrs, pot lights & generous principal rooms that give the main floor an open, comfortable feel with plenty of flexibility for family life. The versatile living rm can easily function as formal dining room, home office or playroom, while an inviting family room showcases lovely gas fireplace & oversized windows overlooking the backyard. Inside the spacious kitchen you will find granite countertops, s/s appliances, custom backsplash & exceptional eat-in area large enough to serve as a separate dining space, with w/o to the newly interlocked patio & professionally landscaped backyard. Upstairs, 4 generous bdrms are complemented by 2 full baths with stone countertops & bright loft space perfect for computer station, reading corner or home office. The spacious primary retreat features ample W/I closet & 4-piece ensuite with separate shower, while one secondary bedroom enjoys its own walkout to the front balcony. To top things off, the fully finished basement offers outstanding versatility with separate access through the garage, bdrm with above grade window & closet, kitchen with s/s appl, quartz counters & dining area, modern 3PC bath, spacious den with closet ideal as home office or TV room. Located in one of Richmond Hill's most desirable family communities, you're just minutes to Lake Wilcox, scenic trails, parks, community centre, highly ranked schools, transit & everyday amenities. More space at home, Lake Wilcox at your doorstep & one of Richmond Hill's most loved communities around you, this is Oak Ridges living done right.
GarageWalkoutHardwoodFireplace
Rooms
Main Floor
| Living Room | 5.00 × 3.04 m | Hardwood Floor Separate Room Pot Lights |
| Family Room | 4.40 × 3.73 m | Hardwood Floor Gas Fireplace Pot Lights |
| Kitchen | 3.43 × 3.06 m | Stainless Steel Appl Granite Counters Custom Backsplash |
| Breakfast | 3.69 × 3.26 m | W/O To Patio Open Concept Pot Lights |
Second Floor
| Primary Bedroom | 4.46 × 4.45 m | Laminate 4 Pc Ensuite Walk-In Closet(s) |
| Bedroom 2 | 4.02 × 3.02 m | Laminate Large Closet Large Window |
| Bedroom 3 | 3.84 × 2.75 m | Laminate Large Closet Large Window |
| Bedroom 4 | 3.45 × 3.14 m | Laminate Large Closet W/O To Balcony |
| Loft | 1.56 × 1.43 m | Laminate Window Closet |
Basement
| Kitchen | 4.16 × 3.25 m | Laminate Combined w/Dining Quartz Counter |
| Bedroom | 3.26 × 3.16 m | Laminate Above Grade Window Closet |
| Den | 4.88 × 2.79 m | Laminate Closet Pot Lights |
Features
- Carpet Free
- Water Heater
- Finished
- Central Air
- 2-Storey
Financials
Annual Taxes
$4,978.68
Estimated Rental Income
Entire property$4,000 – $6,500/mo
Basement apartment$1,800 – $2,500/mo
Rental yield4.4% – 7.1%
*Estimates based on comparable rentals in the area. Actual income may vary.
Market Data — Richmond Hill
Days on market2 days
Buyer's MarketSeller's Market
Based on active listings in Richmond Hill. Data updates daily.
Demographics — Richmond Hill
Population
202,022
Avg Household Income
$115,000
Age Distribution
0-19
20%
20-34
17%
35-49
22%
50-64
22%
65+
19%
Ownership81% own · 19% rent
EnglishMandarinCantoneseFarsiRussian
Getting around
How walkable, bikeable, and transit-friendly this neighbourhood is.
54
/ 100
Walk Score
Somewhat Walkable
39
/ 100
Transit Score
Some Transit
44
/ 100
Bike Score
Somewhat Bikeable
Scores are estimates based on neighbourhood data and are for informational purposes only.
MLS® data courtesy of the Toronto Regional Real Estate Board (TRREB).
The information provided herein must only be used by consumers that have a bona fide interest in the purchase, sale, or lease of real estate and may not be used for any commercial purpose or any other purpose. Listing information is deemed reliable but is not guaranteed accurate by the Toronto Regional Real Estate Board, the listing brokerage, or this website. The trademarks REALTOR®, REALTORS® and the REALTOR® logo are controlled by The Canadian Real Estate Association (CREA) and identify real estate professionals who are members of CREA. MLS®, Multiple Listing Service®, and the associated logos are owned by CREA. Not intended to solicit properties currently listed for sale or buyers under contract.
You may also like
More homes in Richmond Hill
Hand-picked listings with a similar price range and style.
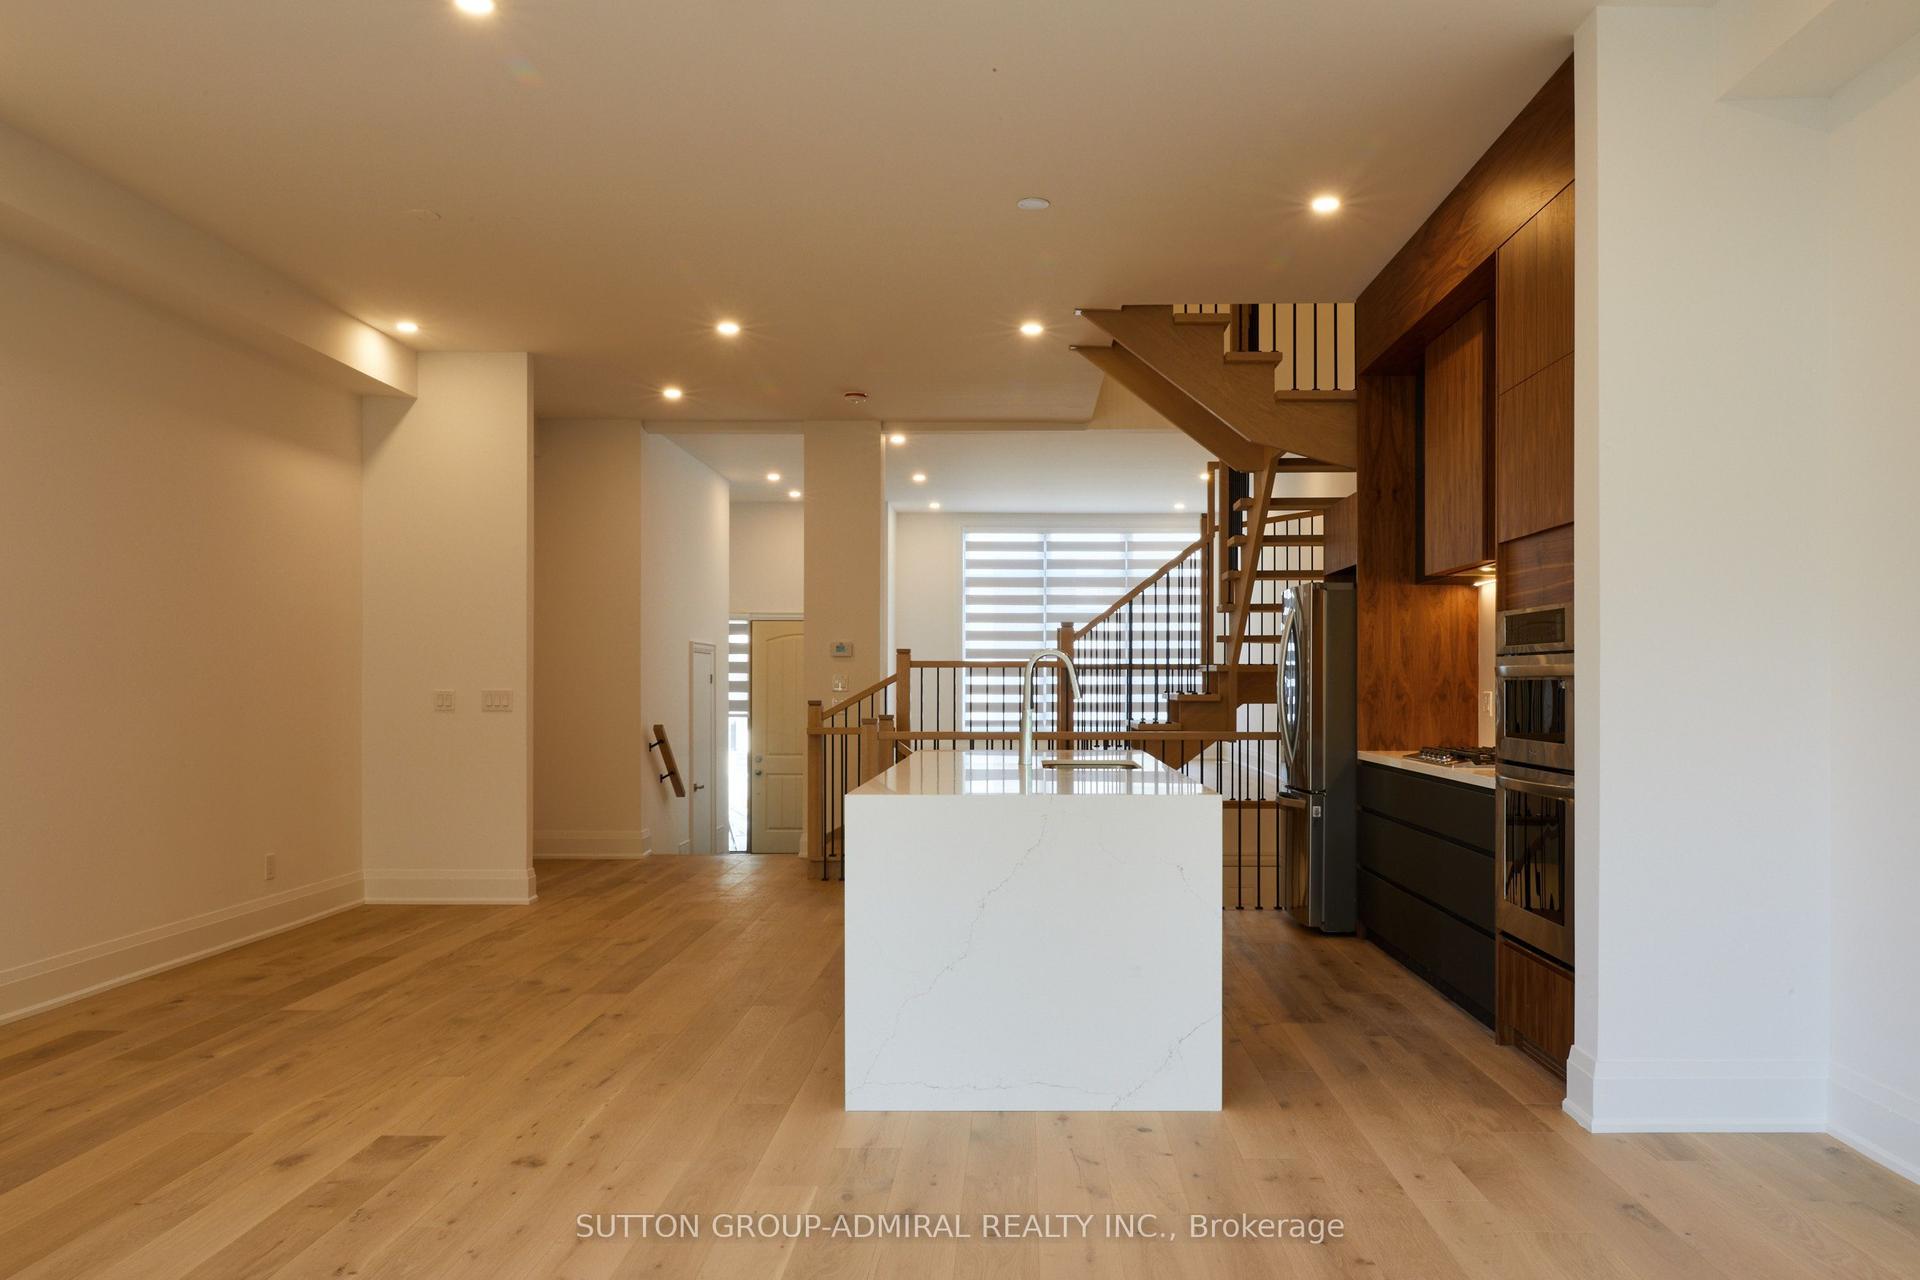
For Sale1 day ago
$1,299,999
Semi-Detached
est. $5,699/mo
Direzze 18 Court, Mill Pond
Richmond Hill, ON
4+1 bd
6 ba
2,250
3
MLS# N13730394Sutton Group-Admiral Realty Inc.
WhatsApp Aman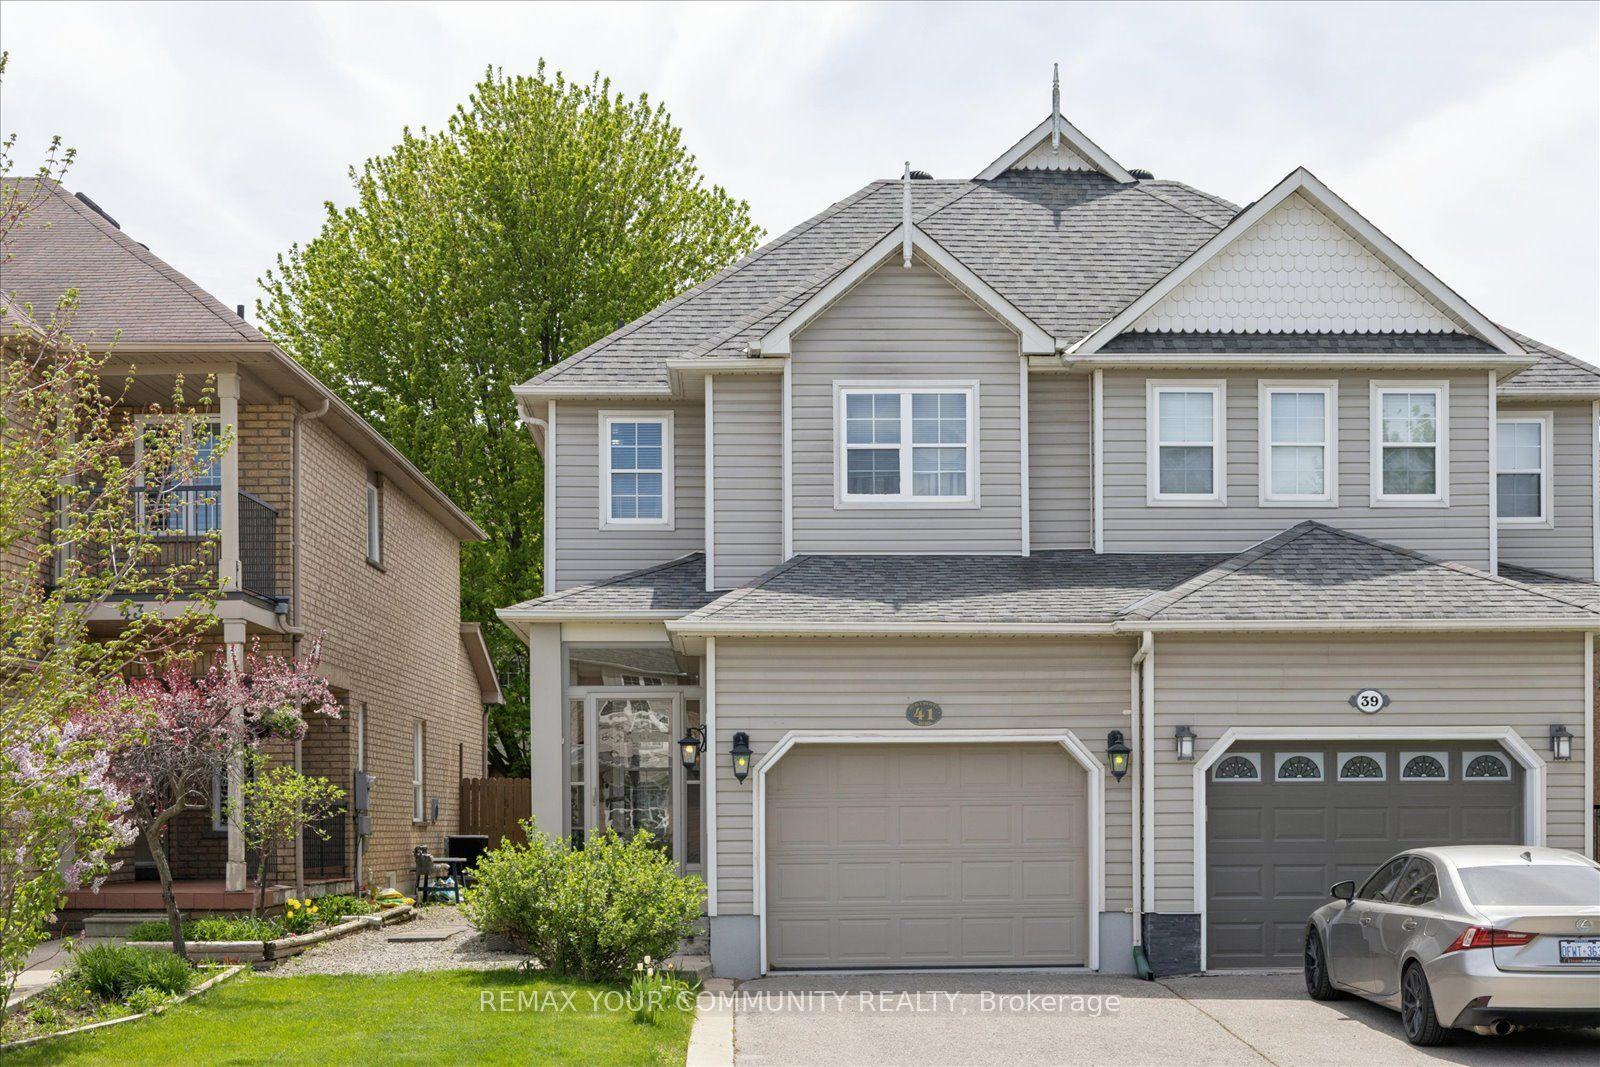
For Sale18 days ago
$899,000
Semi-Detached
est. $3,941/mo
41 Old Colony Road, Oak Ridges Lake Wilcox
Richmond Hill, ON
3+1 bd
4 ba
1,750
3
MLS# N13679340Remax Your Community Realty
WhatsApp Aman