For Sale
Just Listed
74 Regatta Avenue
Oak Ridges, Richmond Hill, ON
$1,588,000
4Bd
4Ba
2,750+sqft
4Parking
39.37 x 108.37 ftlot
$577/sqft
DetachedMLS# N13729040Listed 2026-08-310 DOM
Cooling
Central Air
Basement
Unfinished
Just listed! New listings in Richmond Hill often receive offers within the first week.
About this home
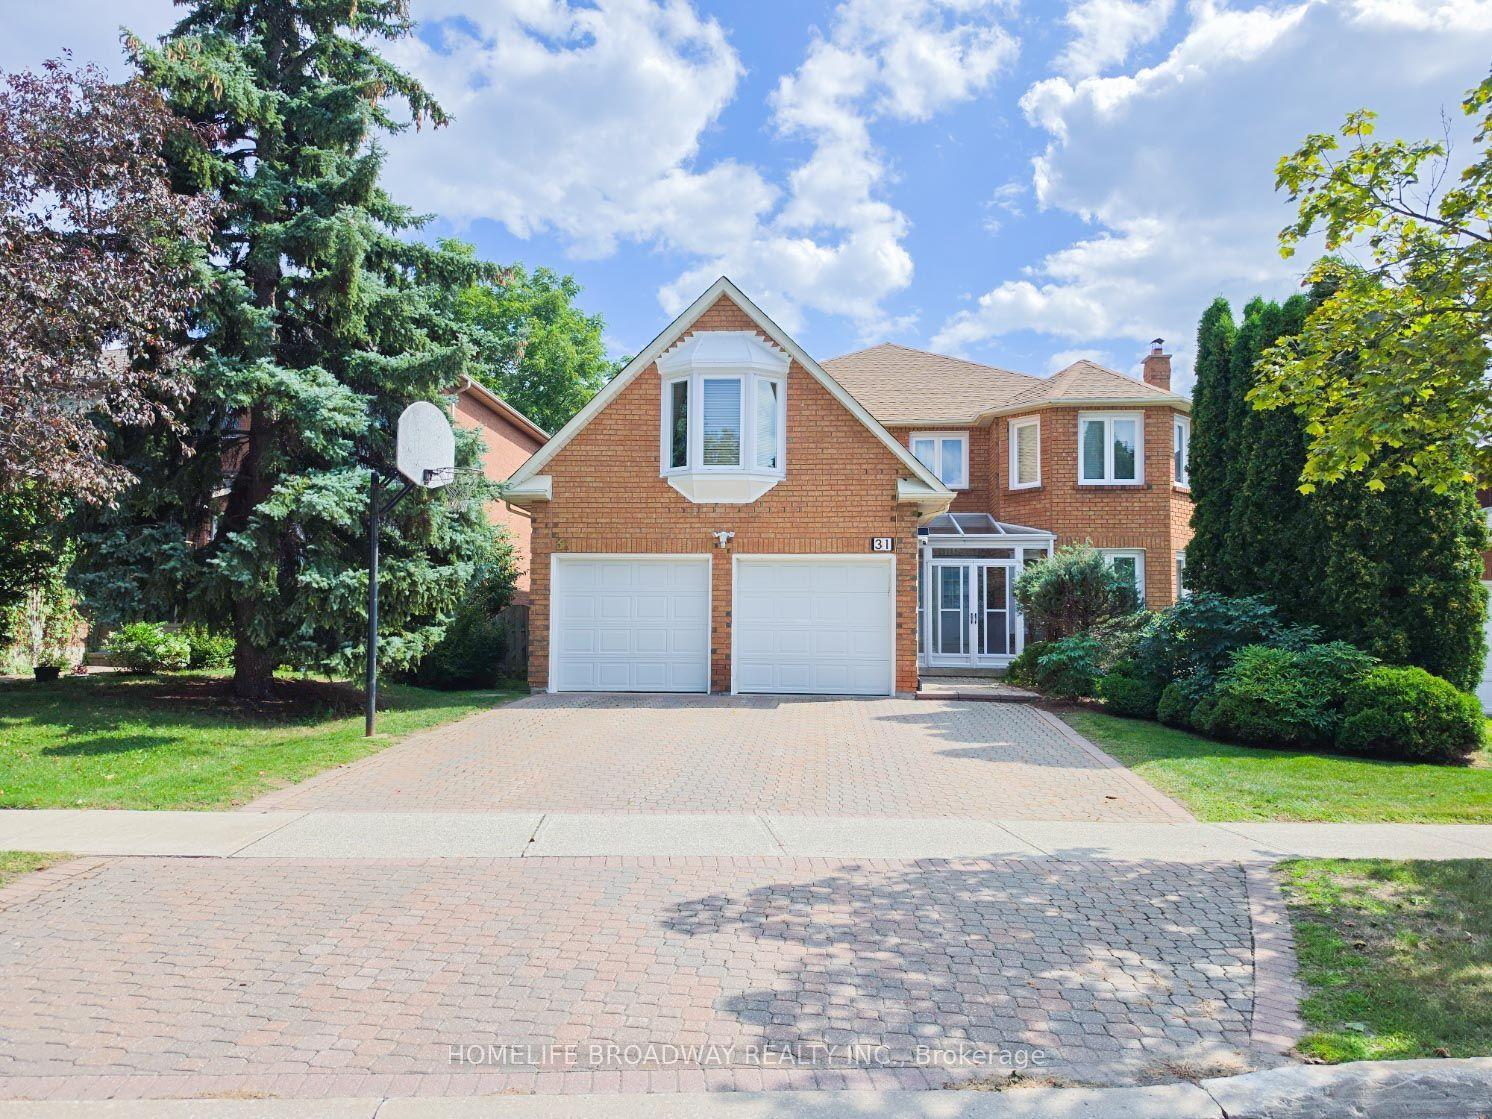
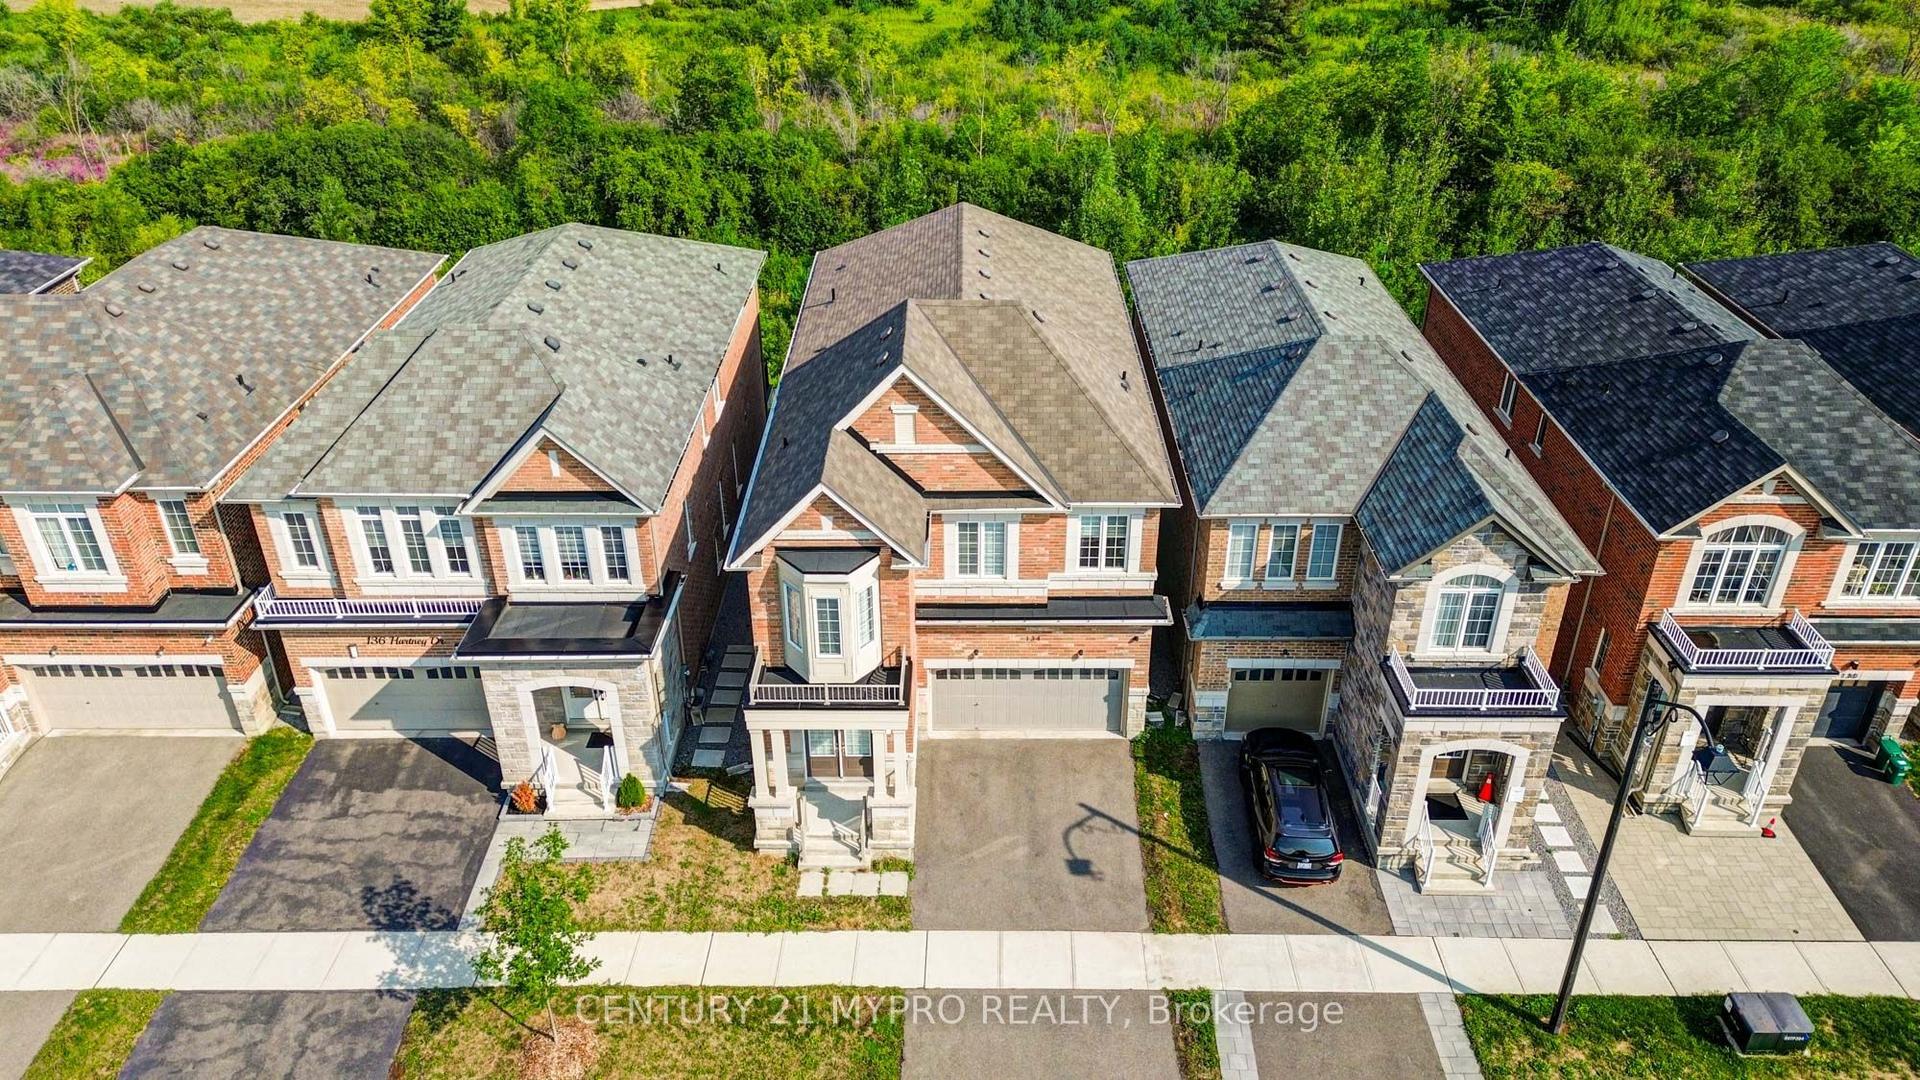
Stunningly fully renovated 4 Bedroom, 4 Bathroom home nested in the highly sought-after Oak Ridges community of Richmond Hill, backing directly onto a ravine and park for exceptional privacy and natural beauty, thoughtfully renovated with premium materials and sophisticated open concept layout, this bright and spacious home offers beautifully redesigned family and living spaces that truly set it apart from other homes on the street. the professionally landscaped front and backyard feature mature gardens, a stunning pergola, and a beautiful private waterfall, creating an exceptional outdoor retreat, stone and rick exterior, upgraded finishes throughout and a fully integrated sprinkler system for both front and rear gardens complete the remarkable property , a rare opportunity to own a truly distinctive home where luxury, privacy nature and thoughtful design come together, close to transit, shopping, school and park
RenovatedRavine
Rooms
Main Floor
| Living Room | 5.28 × 3.83 m | Hardwood Floor Pot Lights Crown Moulding |
| Dining Room | 5.28 × 3.83 m | Hardwood Floor Pot Lights Combined w/Living |
| Family Room | 4.47 × 4.31 m | Hardwood Floor Pot Lights Gas Fireplace |
| Kitchen | 5.80 × 3.93 m | Quartz Counter B/I Appliances Breakfast Area |
| Primary Bedroom | 5.67 × 5.02 m | 5 Pc Ensuite Walk-In Closet(s) |
| Bedroom 2 | 4.77 × 4.23 m | Semi Ensuite Large Closet |
| Bedroom 3 | 4.77 × 3.80 m | Semi Ensuite Large Closet Balcony |
| Bedroom 4 | 3.90 × 3.77 m | Semi Ensuite Large Closet |
Features
- Other
- Landscape Lighting
- Patio
- Canopy
- Unfinished
- Central Air
- 2-Storey
Financials
Annual Taxes
$7,030.96
Estimated Rental Income
Entire property$4,000 – $6,500/mo
Rental yield3.0% – 4.9%
*Estimates based on comparable rentals in the area. Actual income may vary.
Market Data — Richmond Hill
Days on market0 days
Buyer's MarketSeller's Market
Based on active listings in Richmond Hill. Data updates daily.
Demographics — Richmond Hill
Population
202,022
Avg Household Income
$115,000
Age Distribution
0-19
20%
20-34
17%
35-49
22%
50-64
22%
65+
19%
Ownership81% own · 19% rent
EnglishMandarinCantoneseFarsiRussian
Getting around
How walkable, bikeable, and transit-friendly this neighbourhood is.
61
/ 100
Walk Score
Somewhat Walkable
38
/ 100
Transit Score
Some Transit
45
/ 100
Bike Score
Somewhat Bikeable
Scores are estimates based on neighbourhood data and are for informational purposes only.
MLS® data courtesy of the Toronto Regional Real Estate Board (TRREB).
The information provided herein must only be used by consumers that have a bona fide interest in the purchase, sale, or lease of real estate and may not be used for any commercial purpose or any other purpose. Listing information is deemed reliable but is not guaranteed accurate by the Toronto Regional Real Estate Board, the listing brokerage, or this website. The trademarks REALTOR®, REALTORS® and the REALTOR® logo are controlled by The Canadian Real Estate Association (CREA) and identify real estate professionals who are members of CREA. MLS®, Multiple Listing Service®, and the associated logos are owned by CREA. Not intended to solicit properties currently listed for sale or buyers under contract.
You may also like
More homes in Richmond Hill
Hand-picked listings with a similar price range and style.
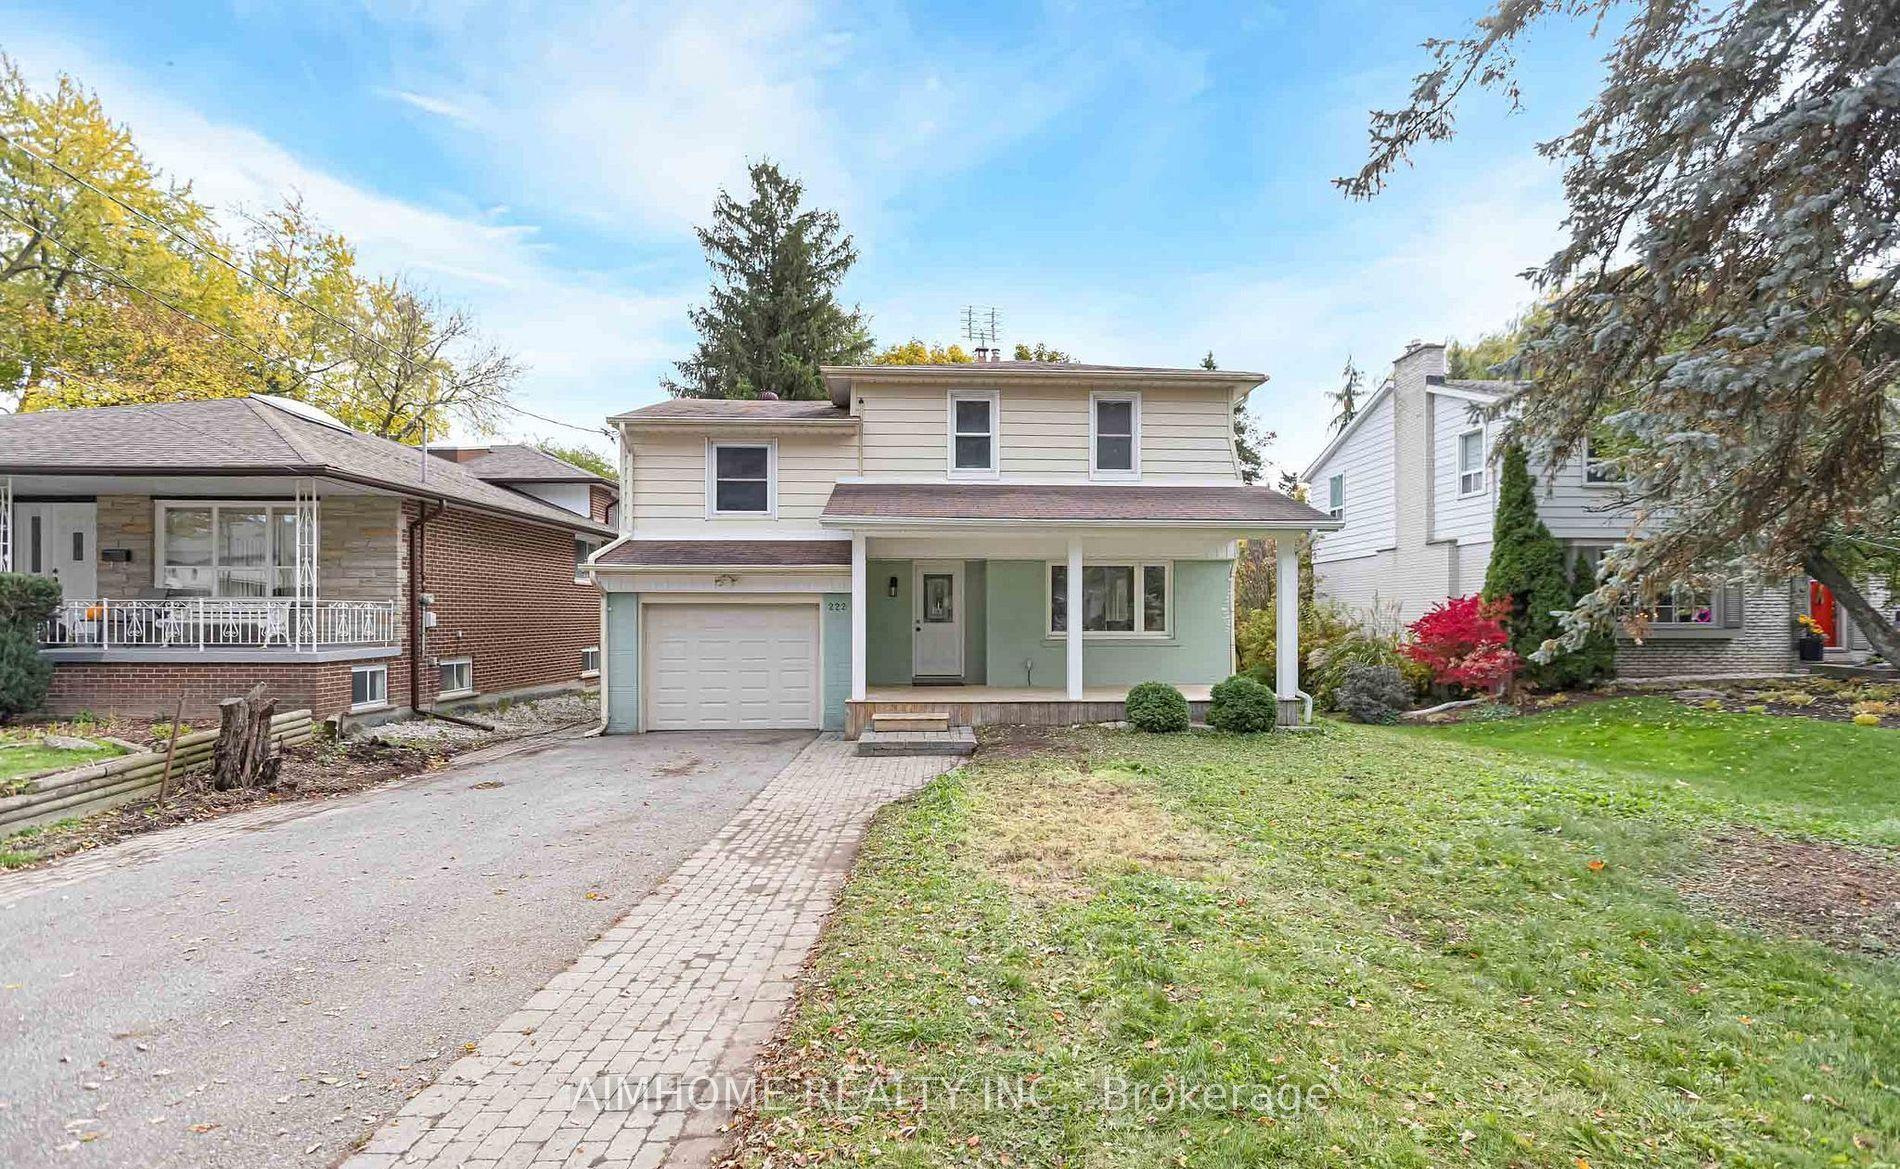
For Sale27 days ago
$1,198,000
Detached
est. $5,252/mo
222 Richmond Street, Mill Pond
Richmond Hill, ON
4+1 bd
2 ba
1,750
5
MLS# N13638440Aimhome Realty Inc.
WhatsApp Aman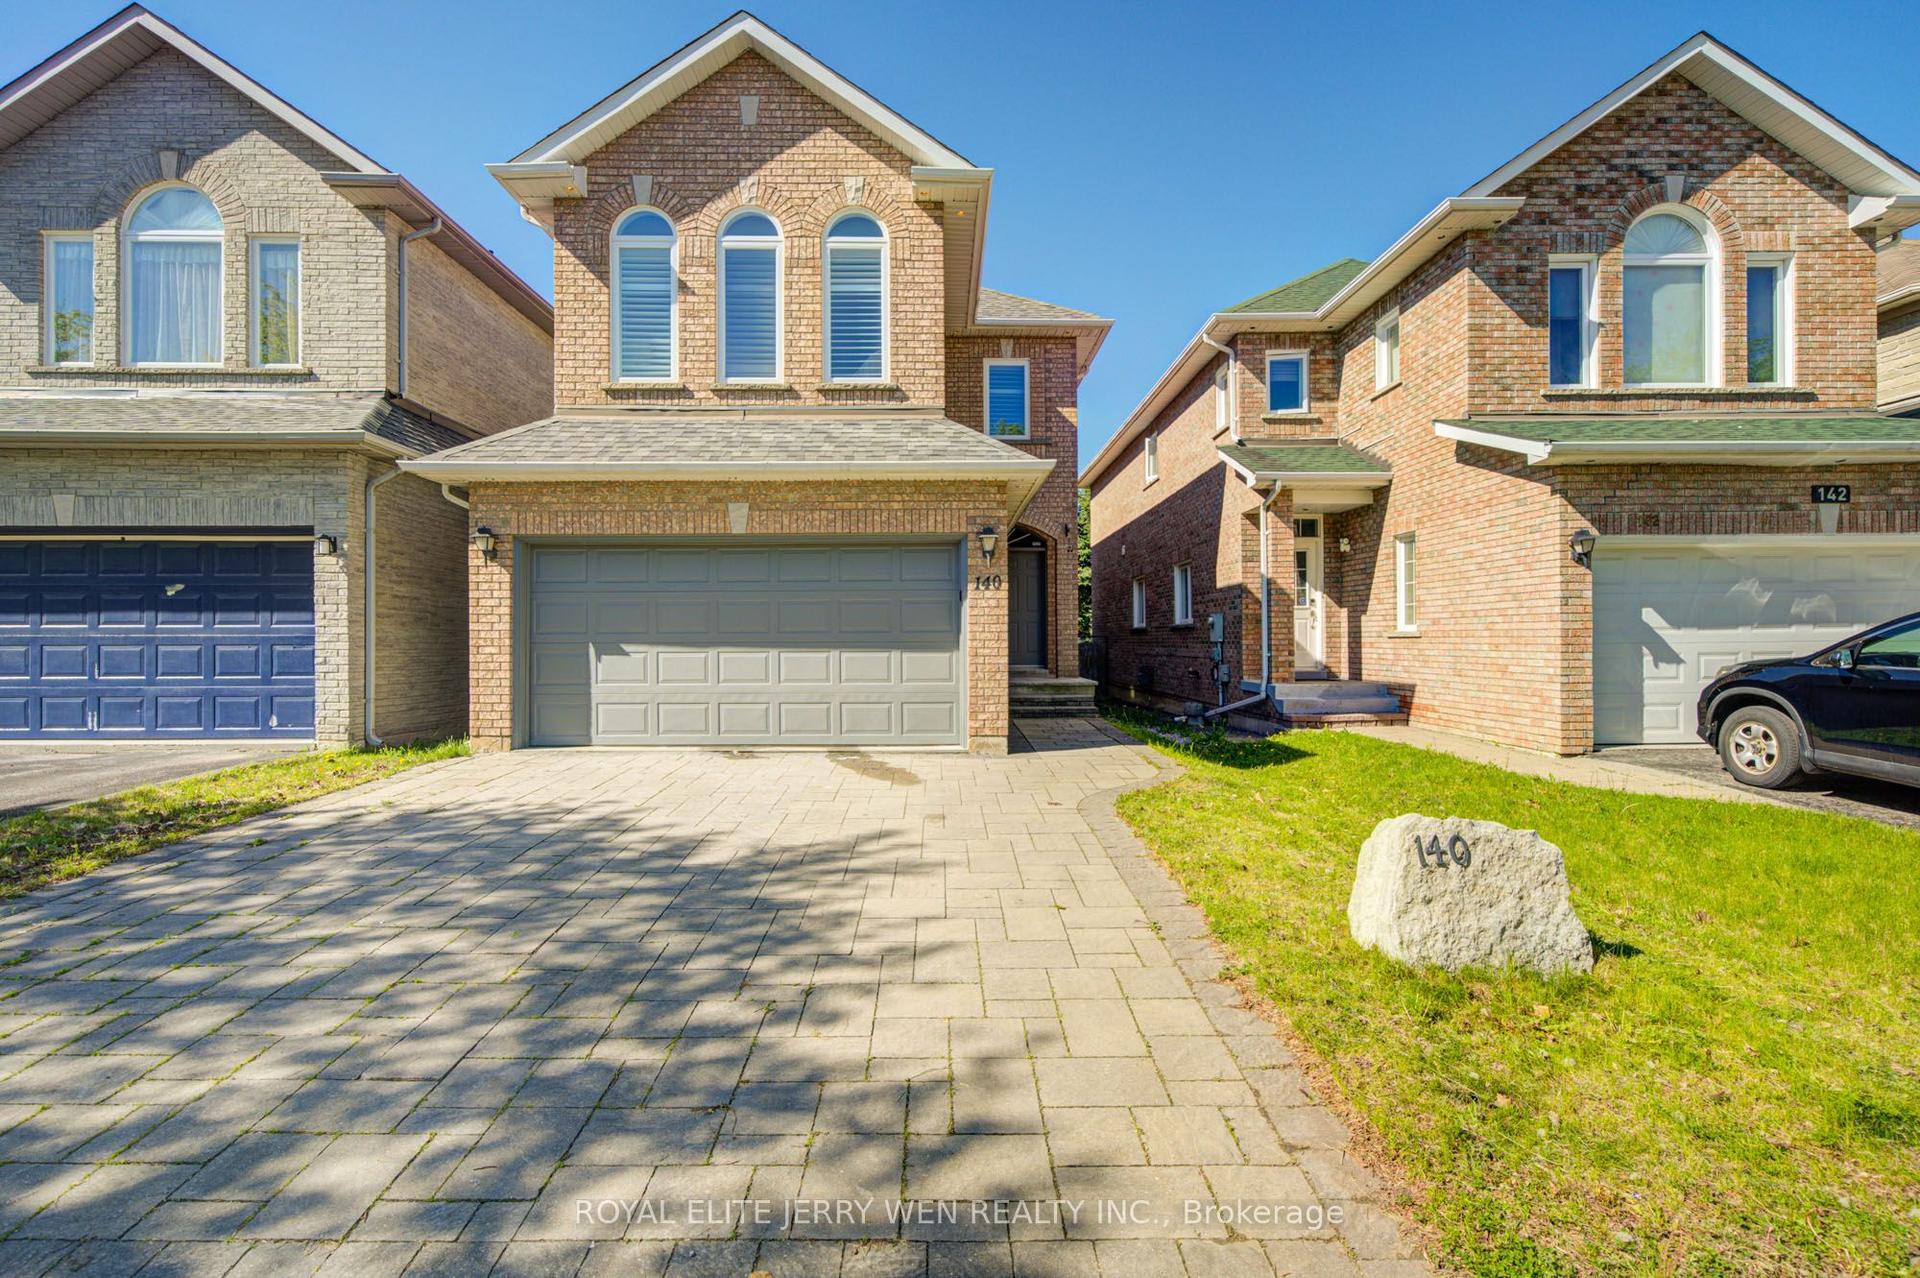
For Sale24 days ago
$1,469,000
Detached
est. $6,440/mo
140 Frank Endean Road, Rouge Woods
Richmond Hill, ON
4 bd
3 ba
2,250
4
MLS# N13653608Royal Elite Jerry Wen Realty Inc.
WhatsApp Aman