For Lease
89 Sunbird Boulevard
Keswick North, Georgina, ON
$3,500
3+1Bd
4Ba
2,250+sqft
4Parking
39.37 x 138 ftlot
$2/sqft
DetachedMLS# N13729232Listed 2026-08-3114 DOM
Heating
On Demand Water Heater
Cooling
Central Air
Basement
Finished
About this home
Stylish detached home in a highly desirable, family-friendly neighbourhood just minutes from Lake Simcoe, beach, parks, school & daily amenities. Features a premium kitchen with upgraded appliances & huge island. Step out from the kitchen to an oversized deck overlooking an expansive stone patio and low-maintenance artificial turf backyard. Designer bathrooms with multiple glass showers and stand alone bathtub. Walk-in closet with organiser in primary bedroom. Spacious family room on the upper floor with electric fireplace and large windows. Approximately 2700 living space including finished basement adding a 4th bedroom, 3 piece bath, a spacious living area with a wet bar, and laundry room with ample storage space. The side yard showcases wide interlocking steps, while the large enclosed porch offers direct access to the double-car garage.
GarageFireplace
Rooms
Main Floor
| Kitchen | 3.66 × 4.27 m | Hardwood Floor Stainless Steel Appl Centre Island |
| Breakfast | 3.58 × 3.30 m | Hardwood Floor W/O To Deck Window |
| Dining Room | 3.84 × 3.71 m | Hardwood Floor Overlooks Backyard Pot Lights |
| Living Room | 3.76 × 4.98 m | Hardwood Floor Electric Fireplace Pot Lights |
Second Floor
| Primary Bedroom | 5.39 × 6.10 m | Laminate Walk-In Closet(s) 4 Pc Ensuite |
| Bedroom 2 | 3.51 × 4.01 m | Laminate Closet Semi Ensuite |
| Bedroom 3 | 3.33 × 3.15 m | Laminate Closet |
Upper
| Family Room | 5.11 × 5.87 m | Hardwood Floor Electric Fireplace Pot Lights |
Basement
| Bedroom 4 | 3.23 × 3.38 m | Vinyl Floor Pot Lights |
| Media Room | 5.89 × 5.66 m | Vinyl Floor Bar Sink 3 Pc Bath |
Features
- Bar Fridge
- Carpet Free
- Sump Pump
- On Demand Water Heater
- Finished
- Full
- Central Air
- 2-Storey
Financials
Estimated Rental Income
Entire property$3,200 – $4,800/mo
Basement apartment$1,800 – $2,500/mo
Rental yield1097.1% – 1645.7%
*Estimates based on comparable rentals in the area. Actual income may vary.
Market Data — Georgina
Days on market14 days
Buyer's MarketSeller's Market
Based on active listings in Georgina. Data updates daily.
Other rentals like this
Similar rentals in Georgina
Same property type, similar price, similar size — currently for rent.
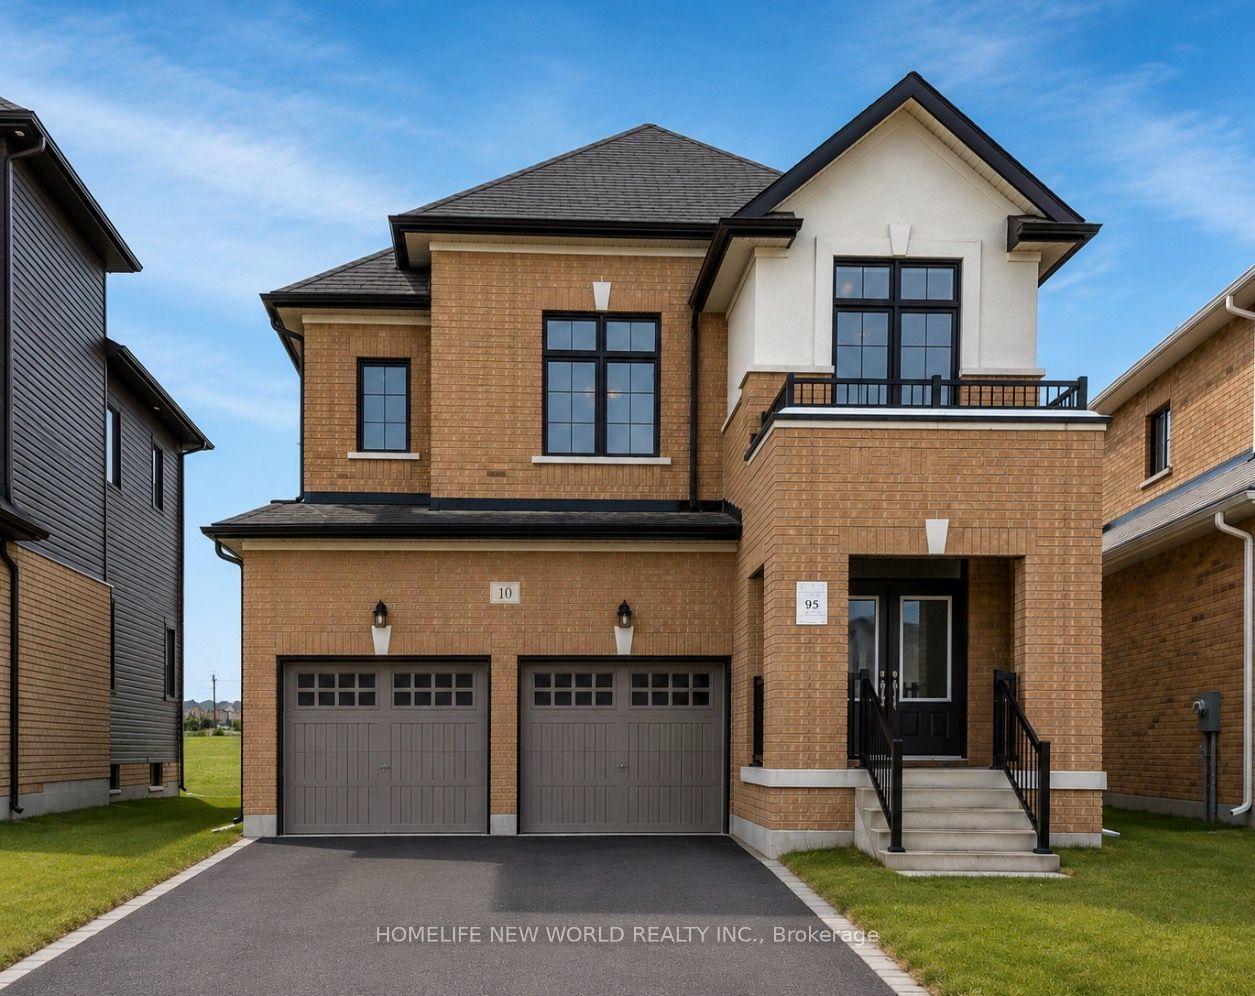
For Lease14 days ago
$2,995
Detached
10 Ken Davie Gate Upper 2 floors #Upper 2 floors, Keswick North
Georgina, ON
4+1 bd
4 ba
2,750
3
MLS# N13732282Homelife New World Realty Inc.
WhatsApp Aman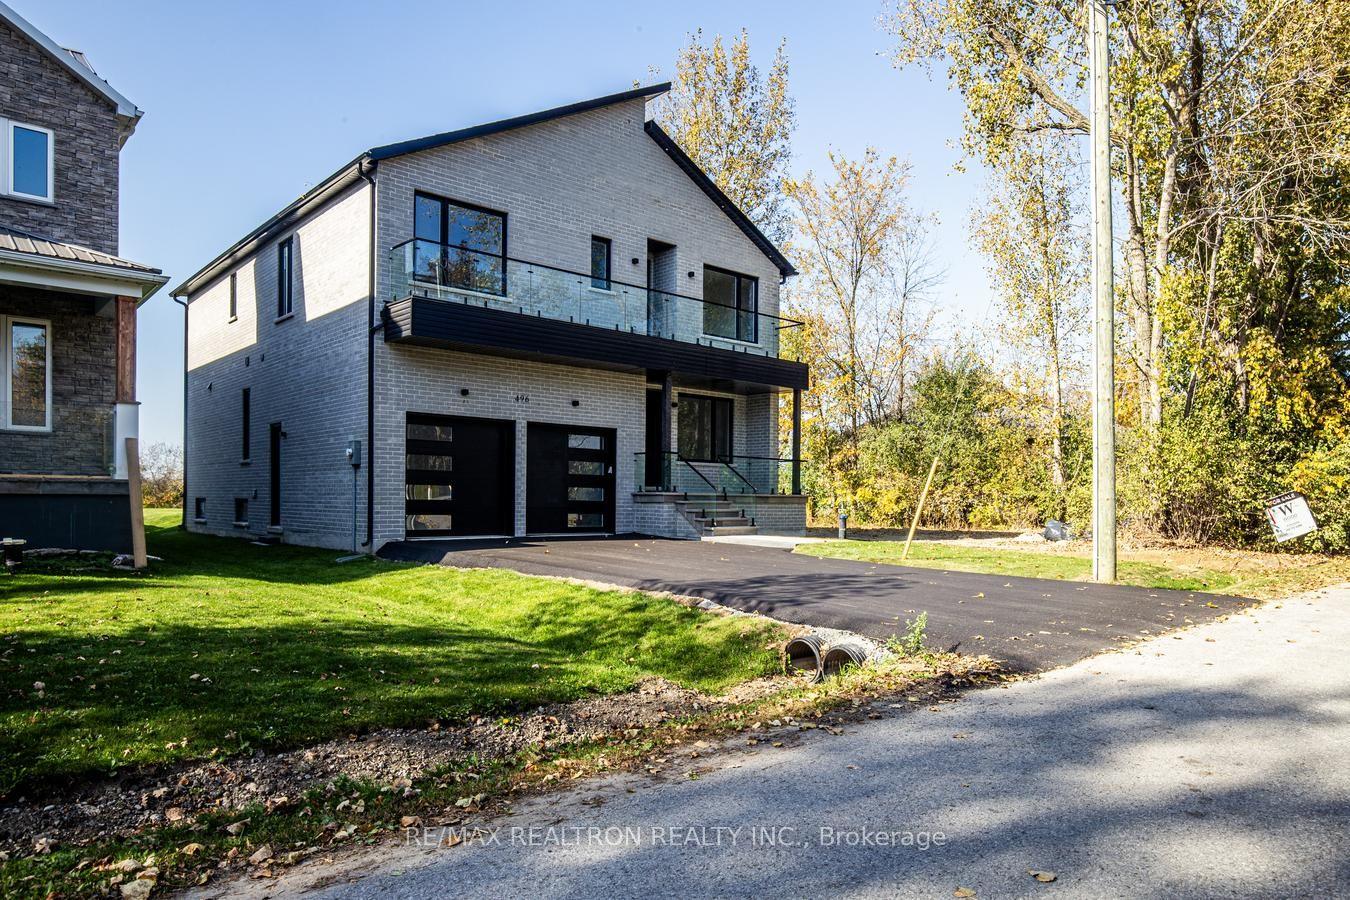
For Lease21 h ago
$4,100
Detached
496 Duclos Point Road, Pefferlaw
Georgina, ON
4 bd
5 ba
2,750
6
MLS# N13782858Re/Max Realtron Realty Inc.
WhatsApp Aman
Getting around
How walkable, bikeable, and transit-friendly this neighbourhood is.
52
/ 100
Walk Score
Somewhat Walkable
43
/ 100
Transit Score
Some Transit
48
/ 100
Bike Score
Somewhat Bikeable
Scores are estimates based on neighbourhood data and are for informational purposes only.
MLS® data courtesy of the Toronto Regional Real Estate Board (TRREB).
The information provided herein must only be used by consumers that have a bona fide interest in the purchase, sale, or lease of real estate and may not be used for any commercial purpose or any other purpose. Listing information is deemed reliable but is not guaranteed accurate by the Toronto Regional Real Estate Board, the listing brokerage, or this website. The trademarks REALTOR®, REALTORS® and the REALTOR® logo are controlled by The Canadian Real Estate Association (CREA) and identify real estate professionals who are members of CREA. MLS®, Multiple Listing Service®, and the associated logos are owned by CREA. Not intended to solicit properties currently listed for sale or buyers under contract.