For Sale
Just Listed
18 Rouge Valley Drive W 105C #105C
Unionville, Markham, ON
$1,168,000
2+1Bd
3Ba
1,500+sqft
1Parking
$779/sqft
Condo TownMLS# N13729416Listed 2026-08-313 DOM
Cooling
Central Air
Just listed! New listings in Markham often receive offers within the first week.
About this home
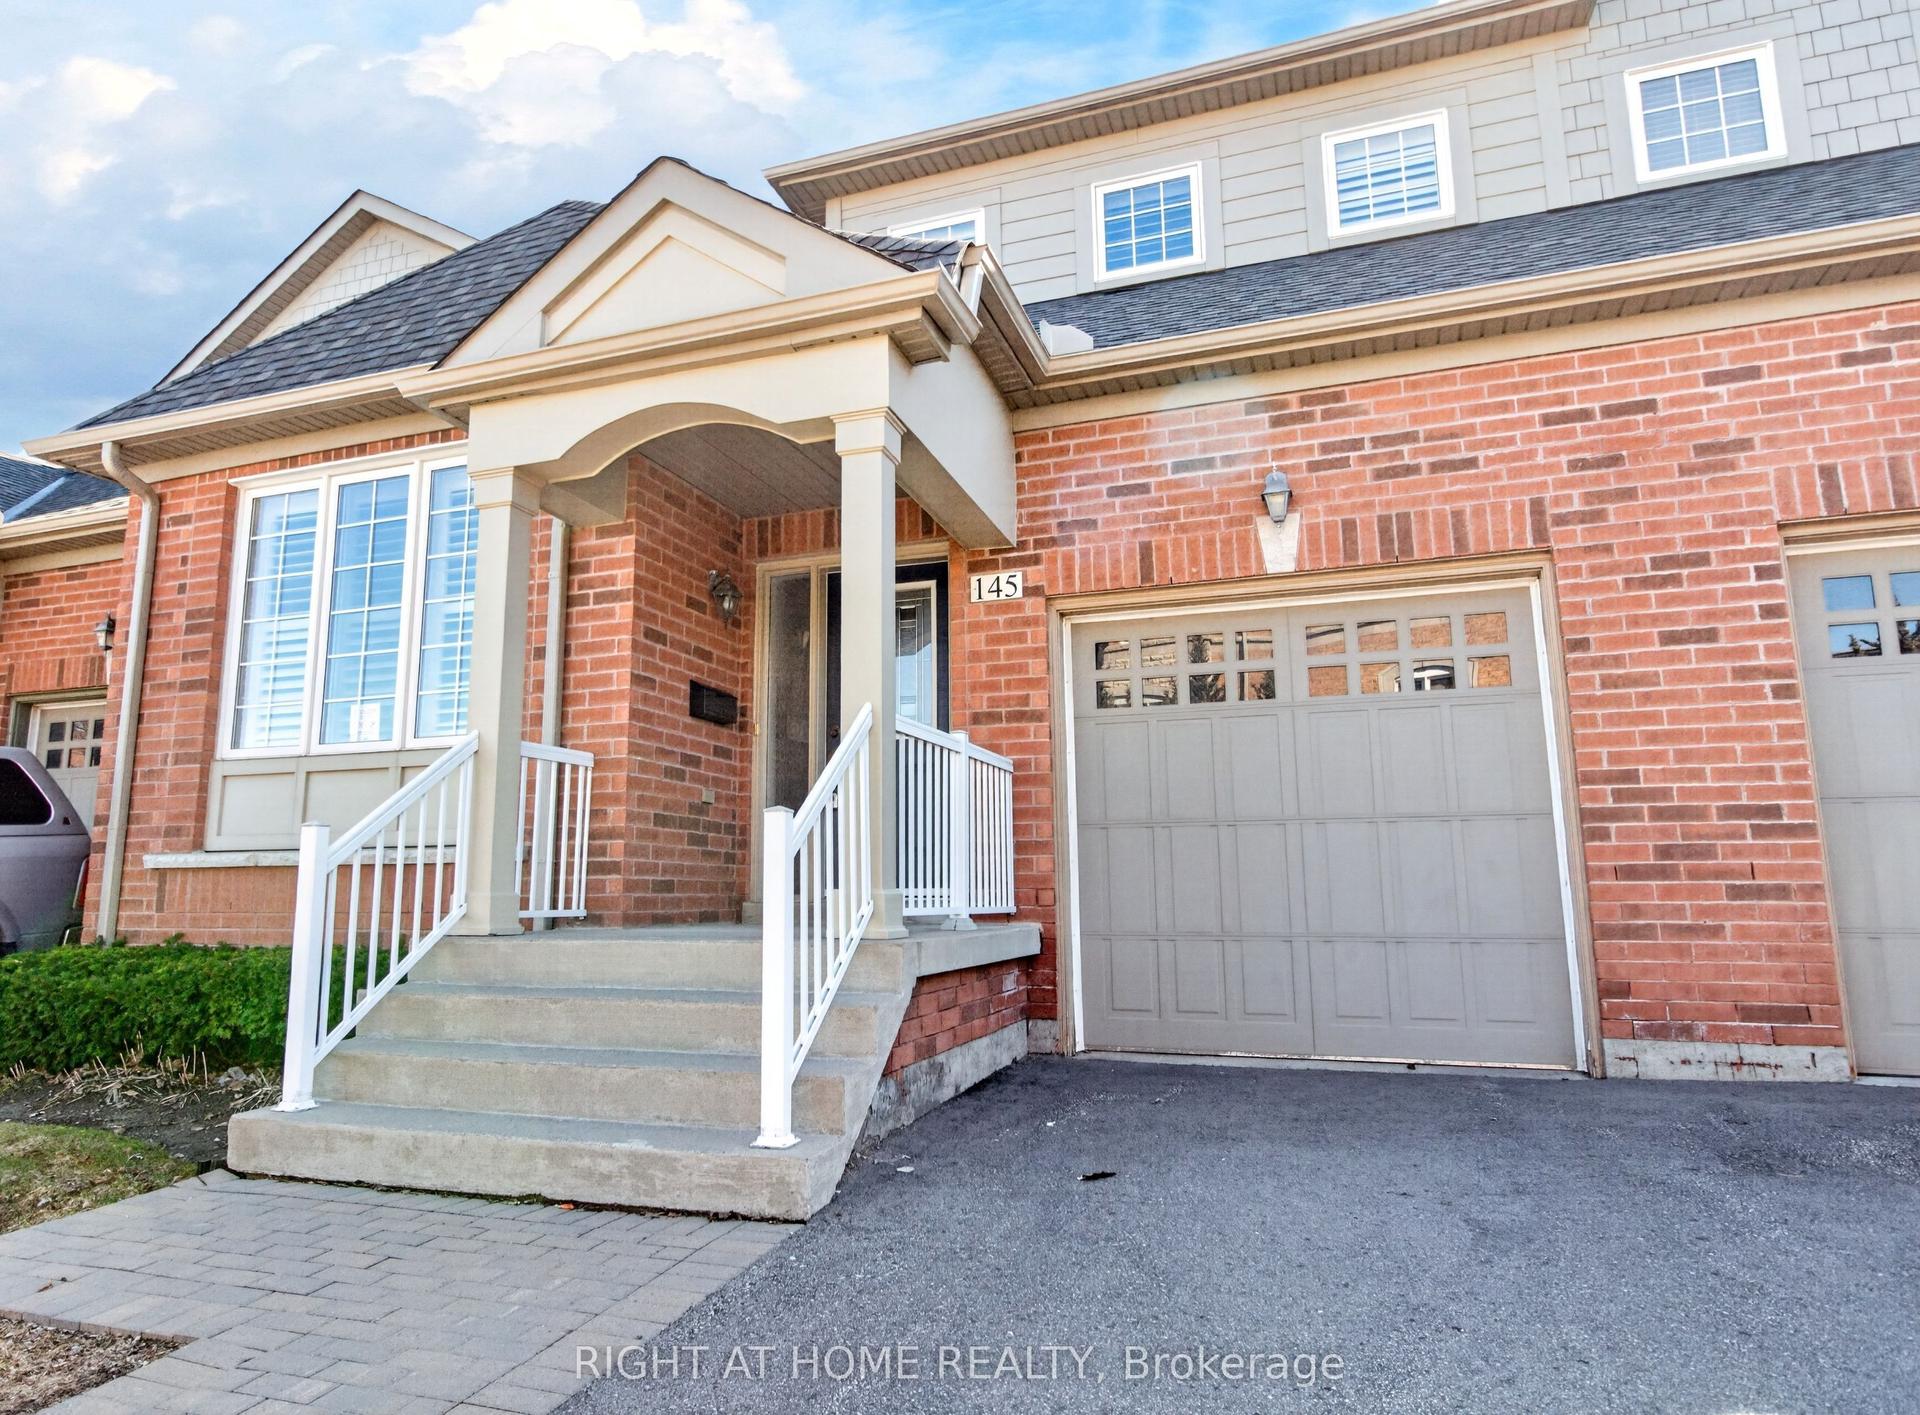
Welcome to this bright, thoughtfully upgraded two-storey residence in the heart of Downtown Markham, where modern comfort meets everyday convenience. Designed for flexible living, this home offers a spacious den with a large window that easily functions as a third bedroom, perfect for growing families, guests, or a dedicated home office. The main floor is flooded with natural light thanks to a generous side window, creating an inviting atmosphere throughout the day. Enjoy serene park views from your windows, offering a peaceful retreat while still being steps away from urban amenities. Upgrades enhance both style and functionality: beautiful engineered hardwood flooring flows through the main living areas, complemented by an upgraded staircase that adds a touch of elegance. The custom-made closet room provides exceptional storage, keeping your space organized and clutter-free. Climate comfort is effortless with independent thermostat controls on both the ground floor and second level, allowing you to adjust temperatures for optimal comfort year-round. Enjoy easy access to Unionville GO, top-ranked schools, shopping, dining, parks, and future York University campus. Ideal for first-time buyers, downsizers, or investors, this residence combines smart layout, premium finishes, and an unbeatable location. Don't miss your chance to own in one of Markham's most sought-after communities. Best Layout with 3 bedroom Size Room, Spacious master bedroom & bathroom with a tub and double sink. Upgraded tasteful blinds and Black out Curtains. Walking Distance To VIVA Station, Cinema, Cafe, Restaurants, Good Life Fitness,Park and tennis court,Future York University And Mins To The Go-Station, Hwy 407 & Hwy 404. High Ranking public schools.
Hardwood
Rooms
Main Floor
| Kitchen | 5.27 × 3.77 m | Hardwood Floor Large Window Stainless Steel Appl |
| Dining Room | 5.27 × 3.77 m | Combined w/Kitchen Hardwood Floor Overlook Patio |
Second Floor
| Primary Bedroom | 7.04 × 3.22 m | 4 Pc Ensuite Hardwood Floor Overlooks Park |
| Bedroom 2 | 3.48 × 3.20 m | Hardwood Floor Large Window Closet |
| Den | 2.43 × 3.57 m | B/I Closet Hardwood Floor Window |
Other
| Living Room | 4.38 × 3.11 m | Combined w/Kitchen Hardwood Floor Dropped Ceiling |
Features
- Carpet Free
- Auto Garage Door Remote
- Landscaped
- Lawn Sprinkler System
- Privacy
- Recreational Area
- Controlled Entry
- None
- Central Air
- 2-Storey
Financials
Annual Taxes
$4,698.86
Estimated Rental Income
Entire property$2,600 – $3,500/mo
Rental yield2.7% – 3.6%
*Estimates based on comparable rentals in the area. Actual income may vary.
Market Data — Markham
Days on market3 days
Buyer's MarketSeller's Market
Based on active listings in Markham. Data updates daily.
Demographics — Markham
Population
338,503
Avg Household Income
$118,000
Age Distribution
0-19
20%
20-34
18%
35-49
22%
50-64
22%
65+
18%
Ownership82% own · 18% rent
EnglishMandarinCantoneseTamilUrdu
Getting around
How walkable, bikeable, and transit-friendly this neighbourhood is.
73
/ 100
Walk Score
Very Walkable
50
/ 100
Transit Score
Good Transit
42
/ 100
Bike Score
Somewhat Bikeable
Scores are estimates based on neighbourhood data and are for informational purposes only.
MLS® data courtesy of the Toronto Regional Real Estate Board (TRREB).
The information provided herein must only be used by consumers that have a bona fide interest in the purchase, sale, or lease of real estate and may not be used for any commercial purpose or any other purpose. Listing information is deemed reliable but is not guaranteed accurate by the Toronto Regional Real Estate Board, the listing brokerage, or this website. The trademarks REALTOR®, REALTORS® and the REALTOR® logo are controlled by The Canadian Real Estate Association (CREA) and identify real estate professionals who are members of CREA. MLS®, Multiple Listing Service®, and the associated logos are owned by CREA. Not intended to solicit properties currently listed for sale or buyers under contract.
You may also like
More homes in Markham
Hand-picked listings with a similar price range and style.
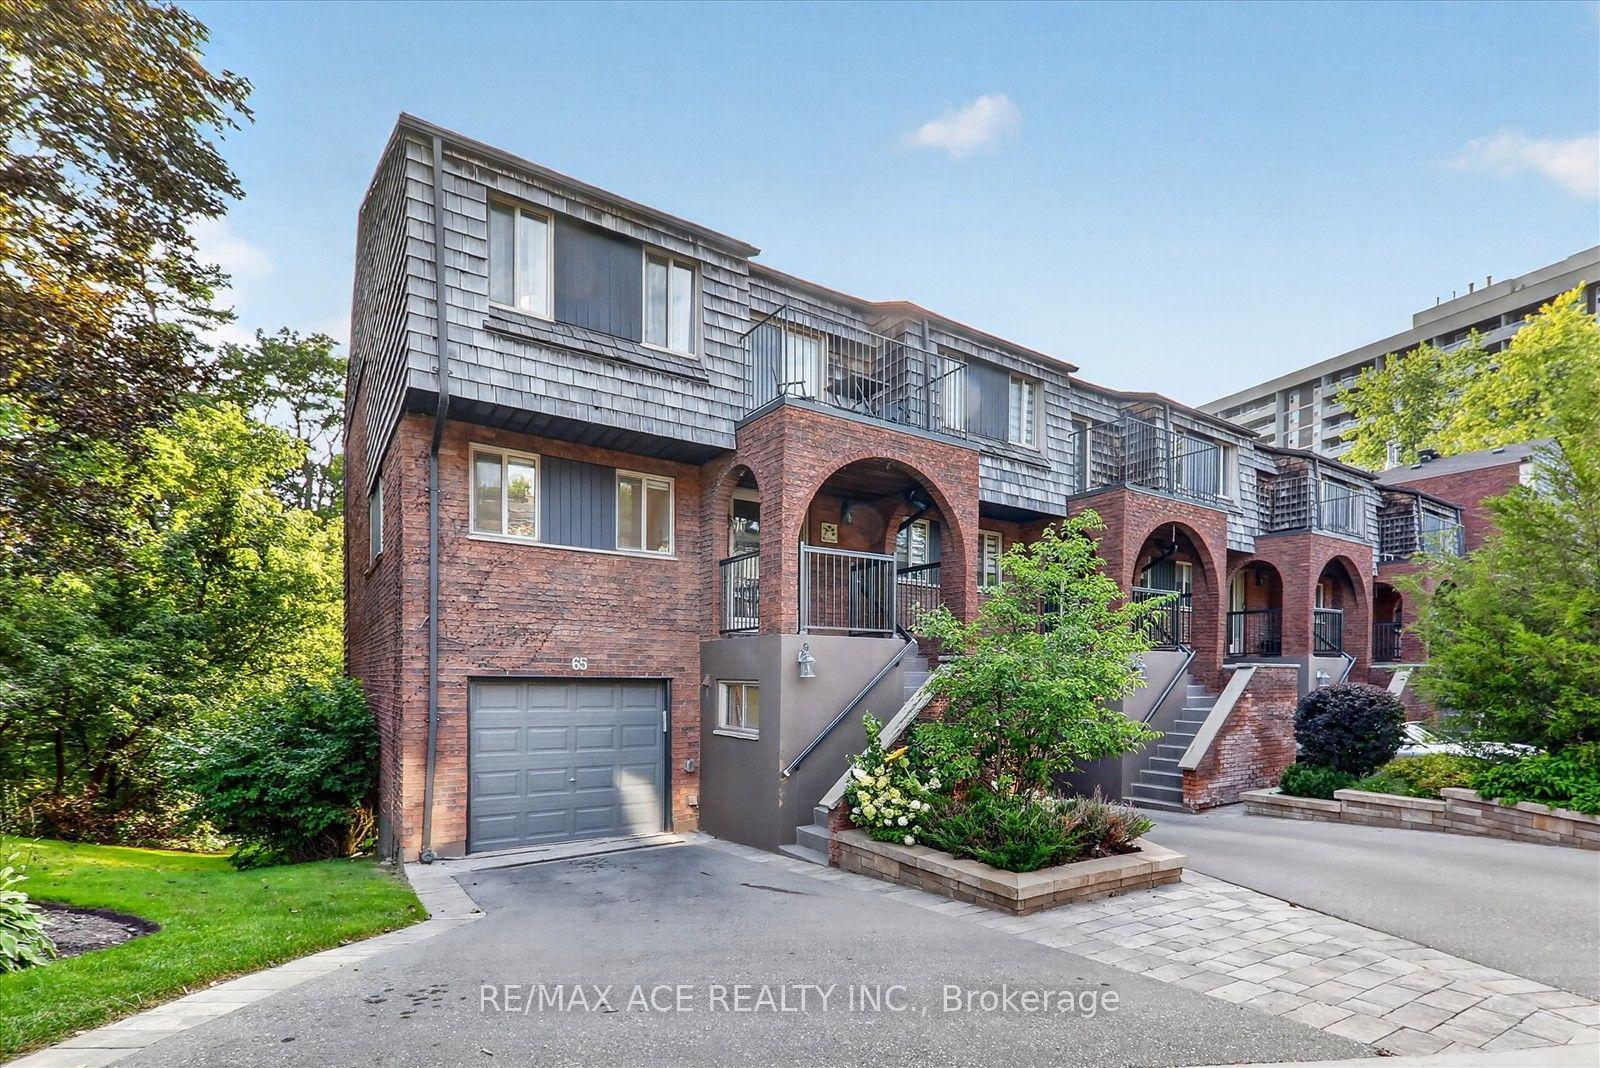
For Sale12 days ago
$998,000
Condo Town
est. $4,375/mo
65 Cricklewood Crescent, Royal Orchard
Markham, ON
3+2 bd
5 ba
3,125
2
MLS# N13702900Re/Max Ace Realty Inc.
WhatsApp Aman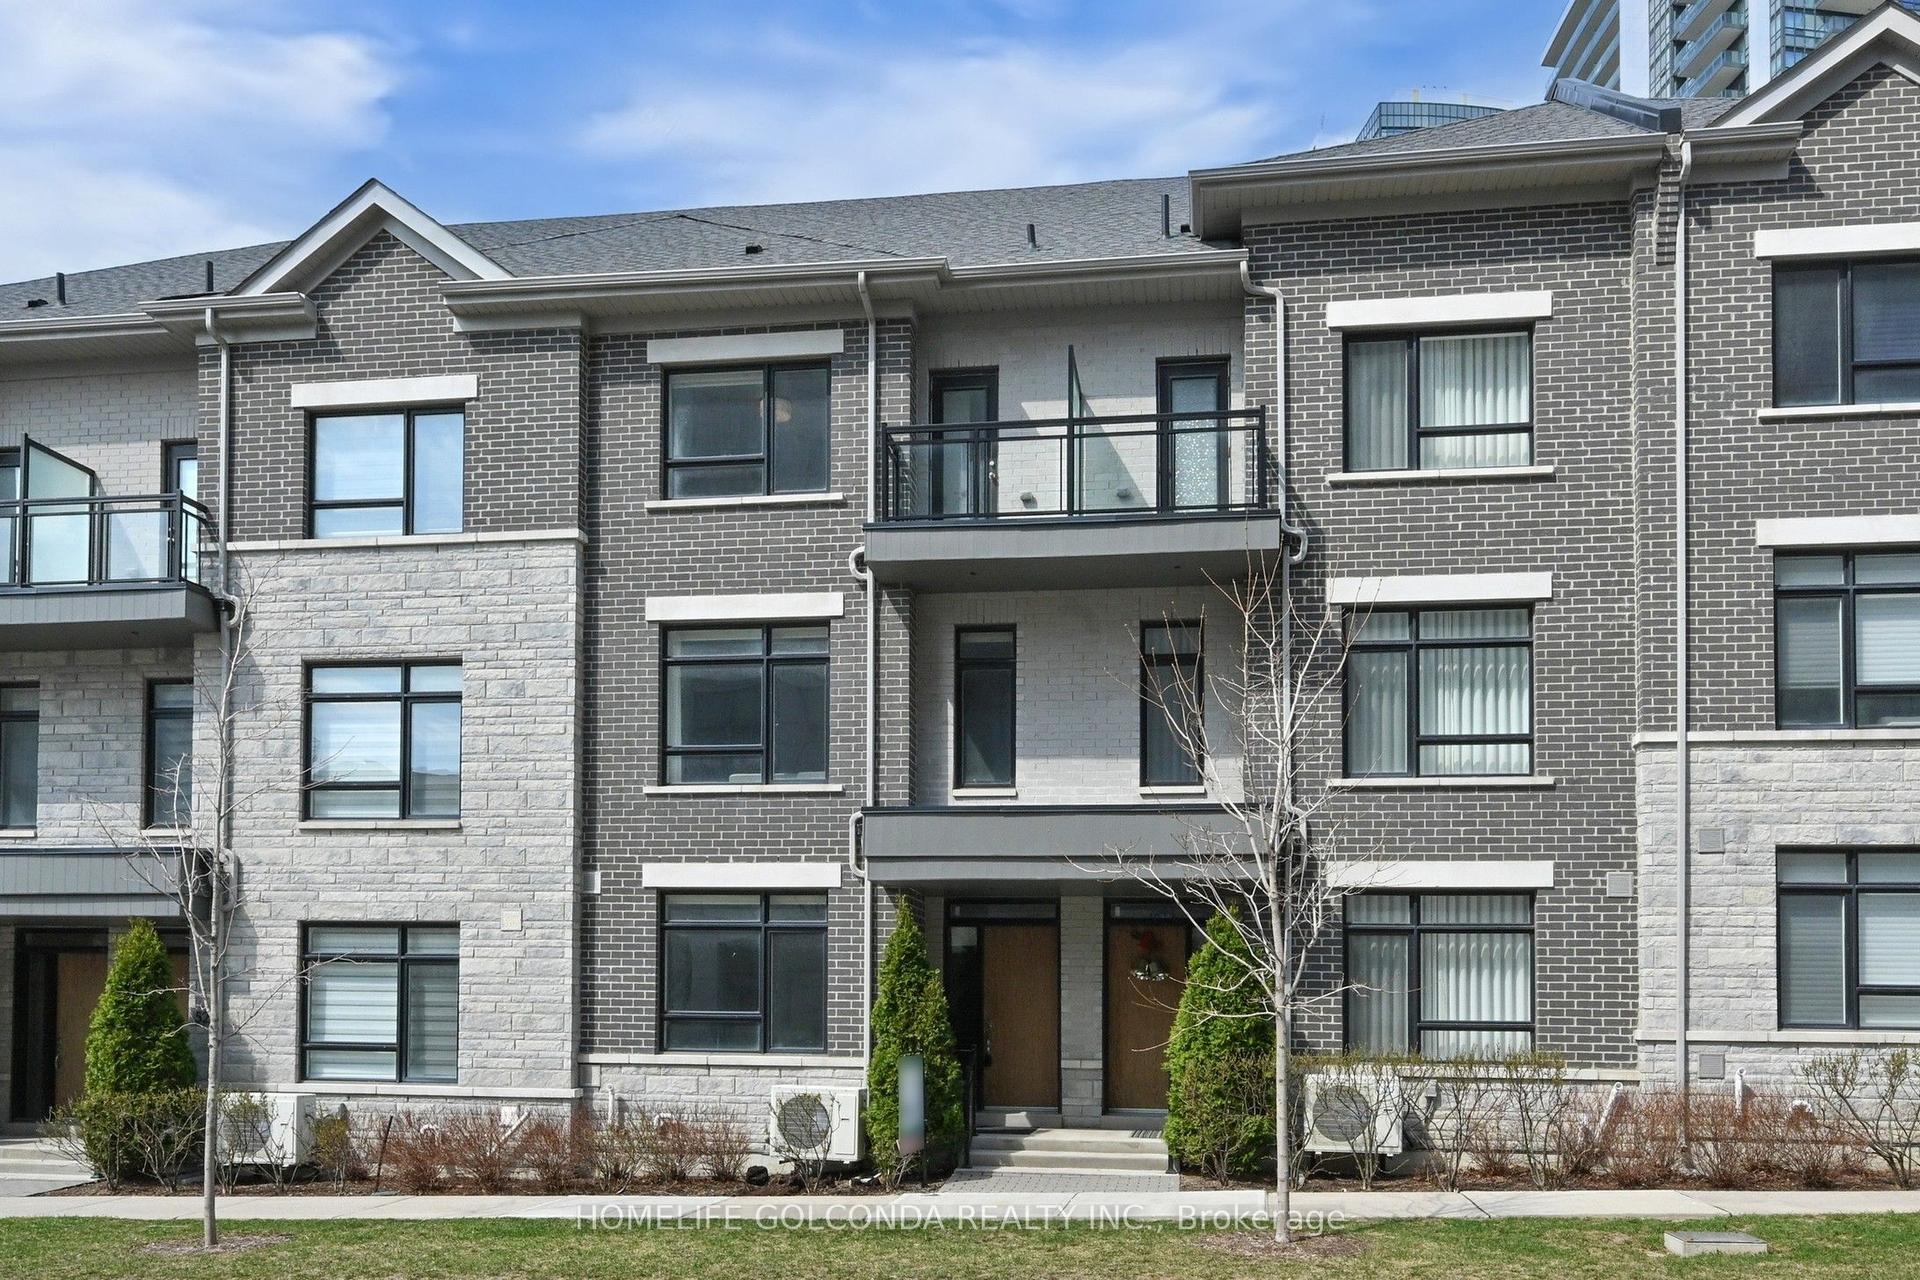
For Sale2 months ago
$1,399,000
Condo Town
est. $6,133/mo
54 Saddlecreek Drive, Commerce Valley
Markham, ON
3+1 bd
5 ba
2,125
4
MLS# N13526310Homelife Golconda Realty Inc.
WhatsApp Aman