For Sale
Open House Sat 18–20
262 Yorkshire Drive
Bristol-London, Newmarket, ON
$1,068,000
3Bd
3Ba
1,300+sqft
6Parking
50 x 110 ftlot
$822/sqft
DetachedMLS# N13729826Listed 2026-09-0145 DOM
Heating
Water Heater
Cooling
Central Vacuum
Basement
Finished
On the market for 45 days — longer than average. The seller may be open to negotiation.
About this home
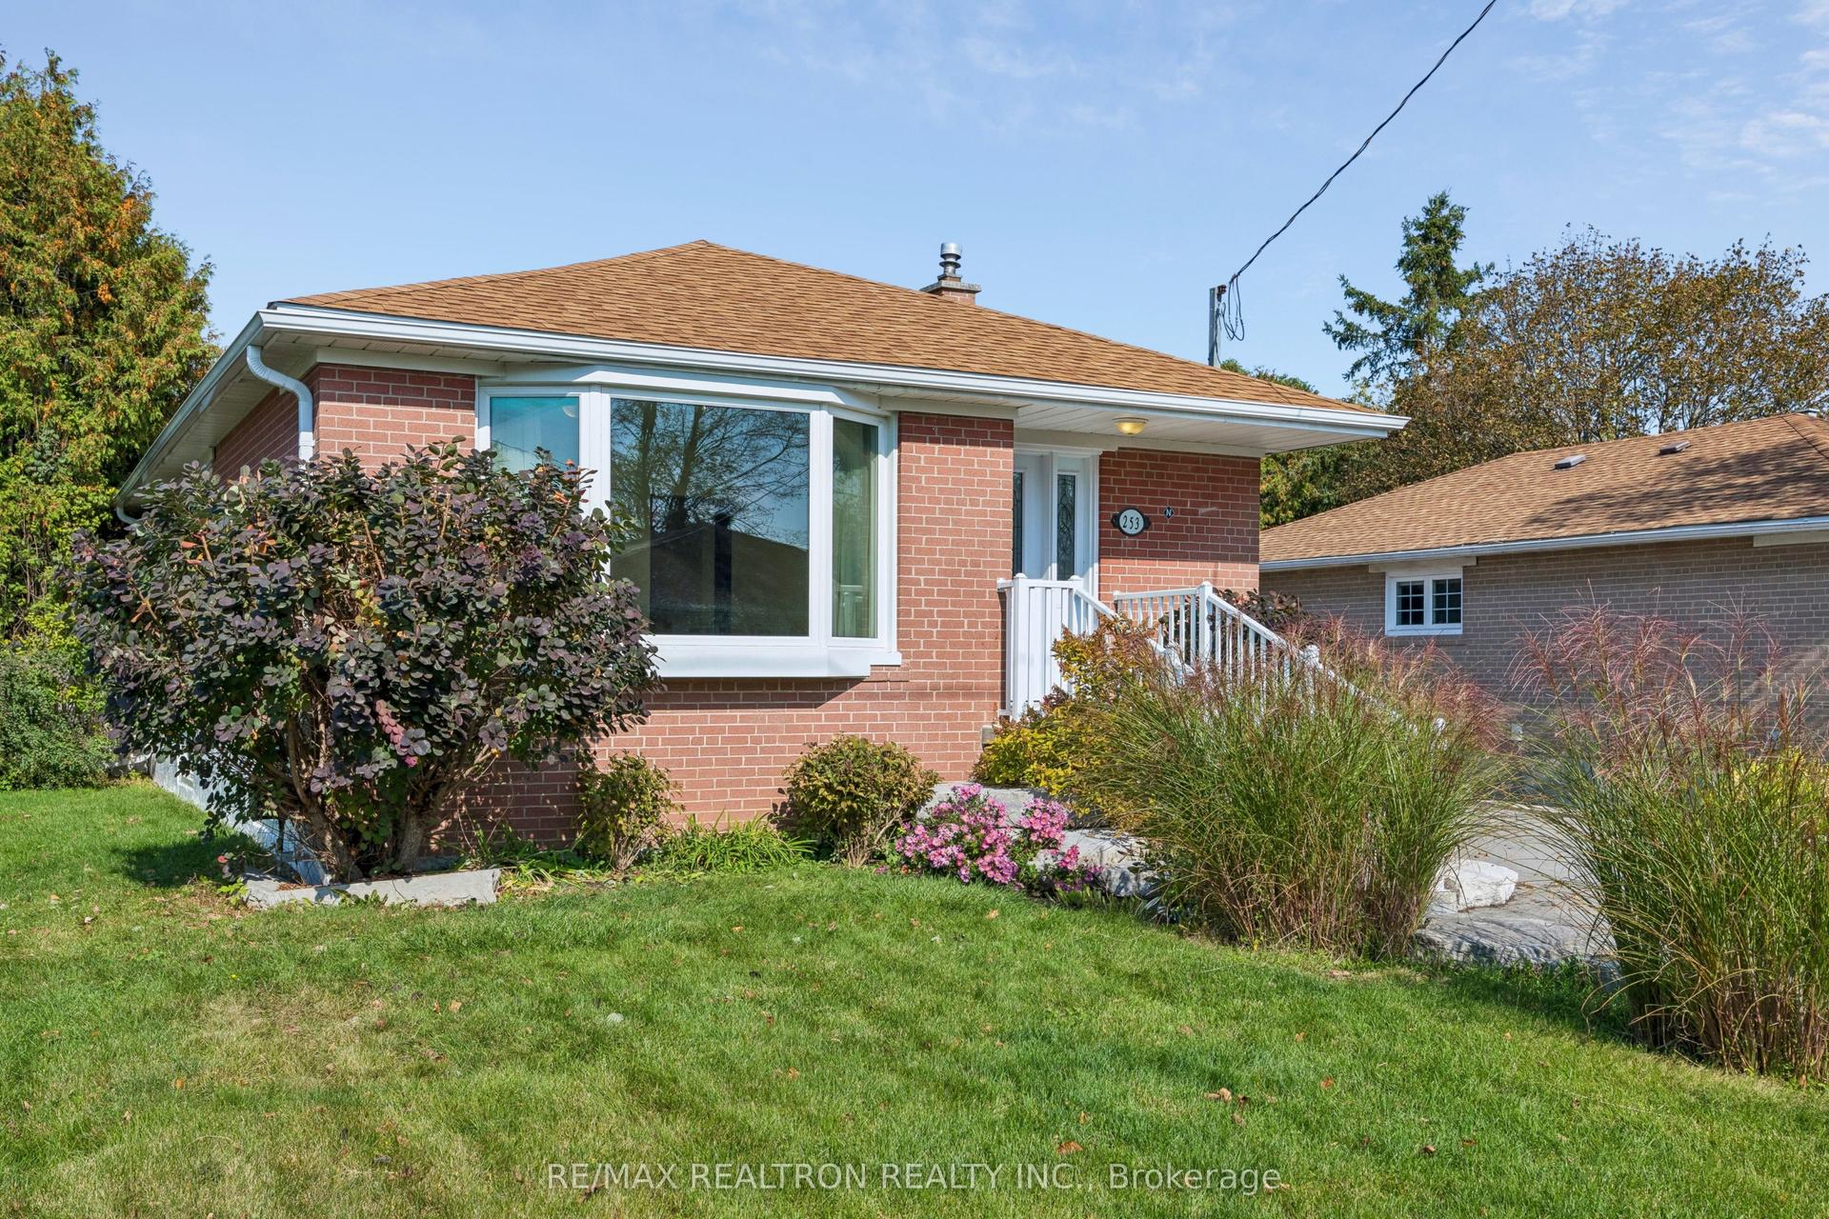
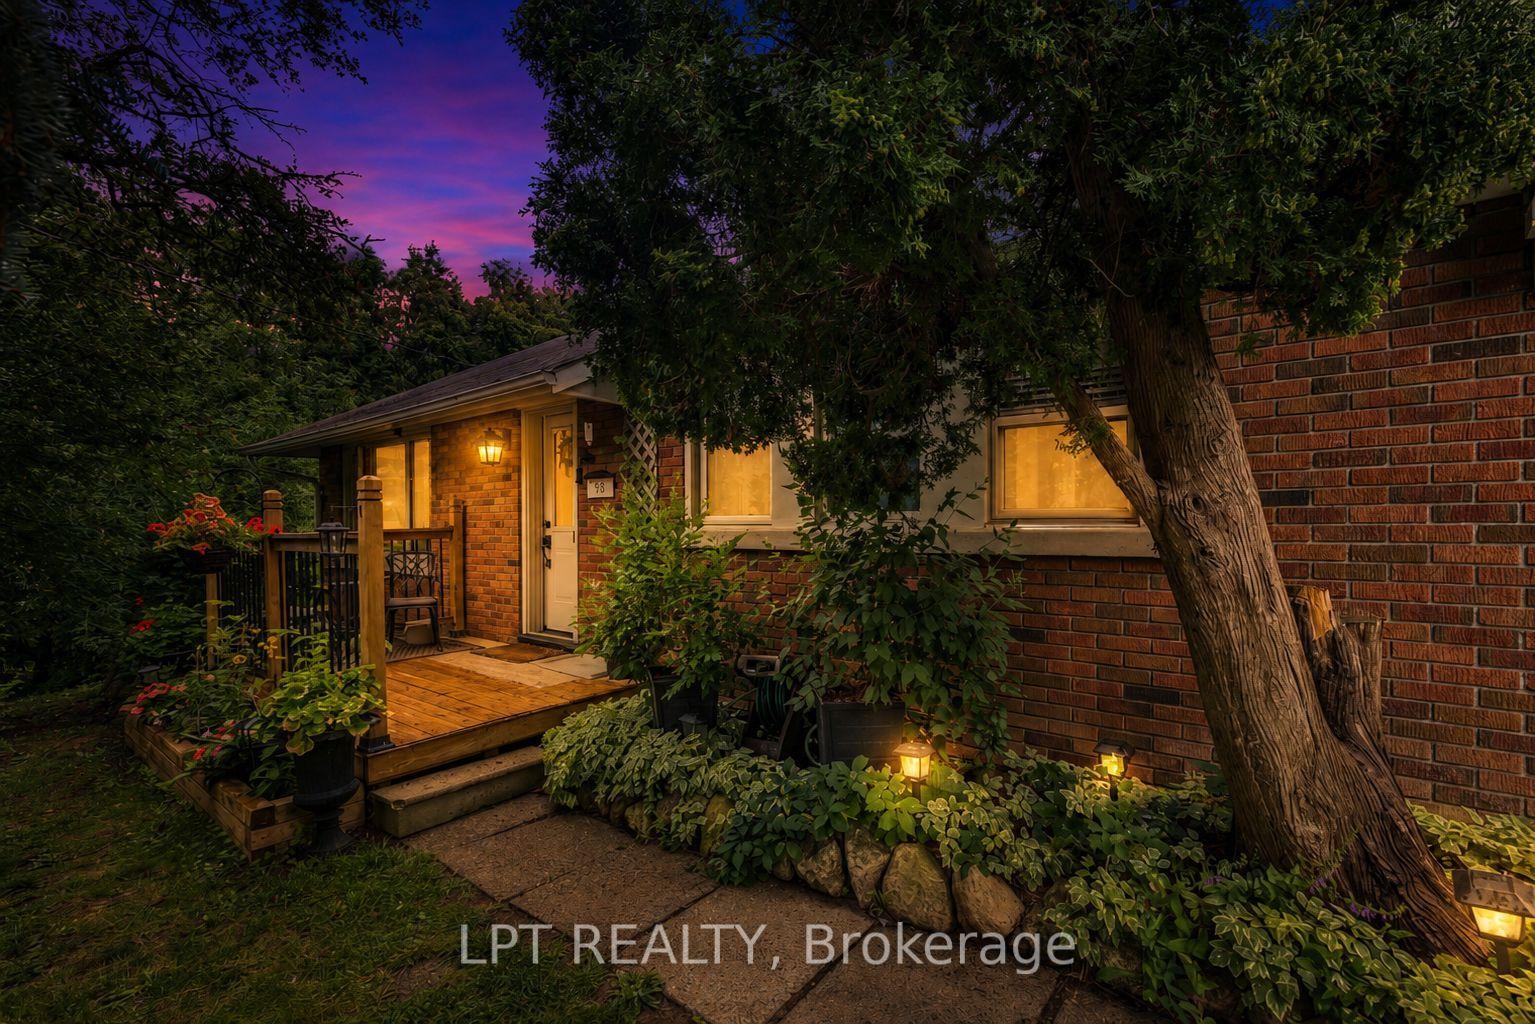
A Show-Stopping, Fully Renovated 5-Level Backsplit in The Highly Desirable Bristol-London Community! Set On a Generous 50 X 110 Ft Lot, This Bright and Beautifully Designed, Carpet-Free Home Offers 3 Bedrooms, 3 Bathrooms and A Striking Multi-Level Layout That Creates Exceptional Flow and Character. The Open-Concept Living and Dining Areas Feature Soaring Ceilings, Expansive Windows and A Contemporary Glass-Railing Staircase. The Sleek White Kitchen Is Finished with Quartz Counters, Stainless Steel Appliances, Ample Cabinetry and a Centre Island. A Spacious Family Room with a Natural Gas Fireplace Provides the Perfect Setting for Relaxing and Entertaining, While the Finished Lower Level Offers Flexible Space for a Recreation Room, Home Office or Gym. Step Outside to a Large Deck Overlooking a Private, Fully Fenced Backyard Framed by Mature Trees. Complete With an Attached Double Garage Featuring an Epoxy-Coated Floor and a Private Driveway with Parking For 4 Additional Vehicles. Ideally Located Near Parks, Schools, Public Transit, Upper Canada Mall and Yonge Street Amenities. Stylish, Spacious and Truly Move-In Ready!
GarageRenovatedFireplace
Rooms
Main Floor
| Laundry | 3.17 × 1.75 m | Tile Floor W/O To Yard Renovated |
Second Floor
| Primary Bedroom | 3.48 × 4.21 m | Laminate Walk-In Closet(s) Semi Ensuite |
| Bedroom 2 | 4.38 × 3.03 m | Laminate Closet Overlooks Frontyard |
| Bedroom 3 | 2.80 × 3.03 m | Laminate Window North View |
Lower
| Family Room | 6.93 × 3.44 m | Hardwood Floor Gas Fireplace Window |
Basement
| Other | 5.81 × 3.00 m | Laminate Pot Lights Finished |
Other
| Living Room | 6.06 × 3.39 m | Hardwood Floor Bay Window Overlooks Frontyard |
| Kitchen | 5.21 × 3.30 m | Hardwood Floor Eat-in Kitchen W/O To Deck |
| Dining Room | 3.40 × 3.35 m | Hardwood Floor Hardwood Floor W/O To Deck |
Features
- Carpet Free
- Central Vacuum
- Water Heater
- Deck
- Finished
- Central Air
- Backsplit 5
Financials
Annual Taxes
$4,916.89
Estimated Rental Income
Entire property$3,200 – $4,800/mo
Basement apartment$1,800 – $2,500/mo
Rental yield3.6% – 5.4%
*Estimates based on comparable rentals in the area. Actual income may vary.
Market Data — Newmarket
Days on market45 days
Buyer's MarketSeller's Market
Based on active listings in Newmarket. Data updates daily.
Demographics — Newmarket
Population
87,942
Avg Household Income
$118,000
Age Distribution
0-19
22%
20-34
17%
35-49
20%
50-64
22%
65+
19%
Ownership76% own · 24% rent
EnglishFrenchFarsiRussianMandarin
Getting around
How walkable, bikeable, and transit-friendly this neighbourhood is.
61
/ 100
Walk Score
Somewhat Walkable
38
/ 100
Transit Score
Some Transit
49
/ 100
Bike Score
Somewhat Bikeable
Scores are estimates based on neighbourhood data and are for informational purposes only.
MLS® data courtesy of the Toronto Regional Real Estate Board (TRREB).
The information provided herein must only be used by consumers that have a bona fide interest in the purchase, sale, or lease of real estate and may not be used for any commercial purpose or any other purpose. Listing information is deemed reliable but is not guaranteed accurate by the Toronto Regional Real Estate Board, the listing brokerage, or this website. The trademarks REALTOR®, REALTORS® and the REALTOR® logo are controlled by The Canadian Real Estate Association (CREA) and identify real estate professionals who are members of CREA. MLS®, Multiple Listing Service®, and the associated logos are owned by CREA. Not intended to solicit properties currently listed for sale or buyers under contract.
You may also like
More homes in Newmarket
Hand-picked listings with a similar price range and style.
For Sale8 days ago
$999,900
Detached
est. $4,384/mo
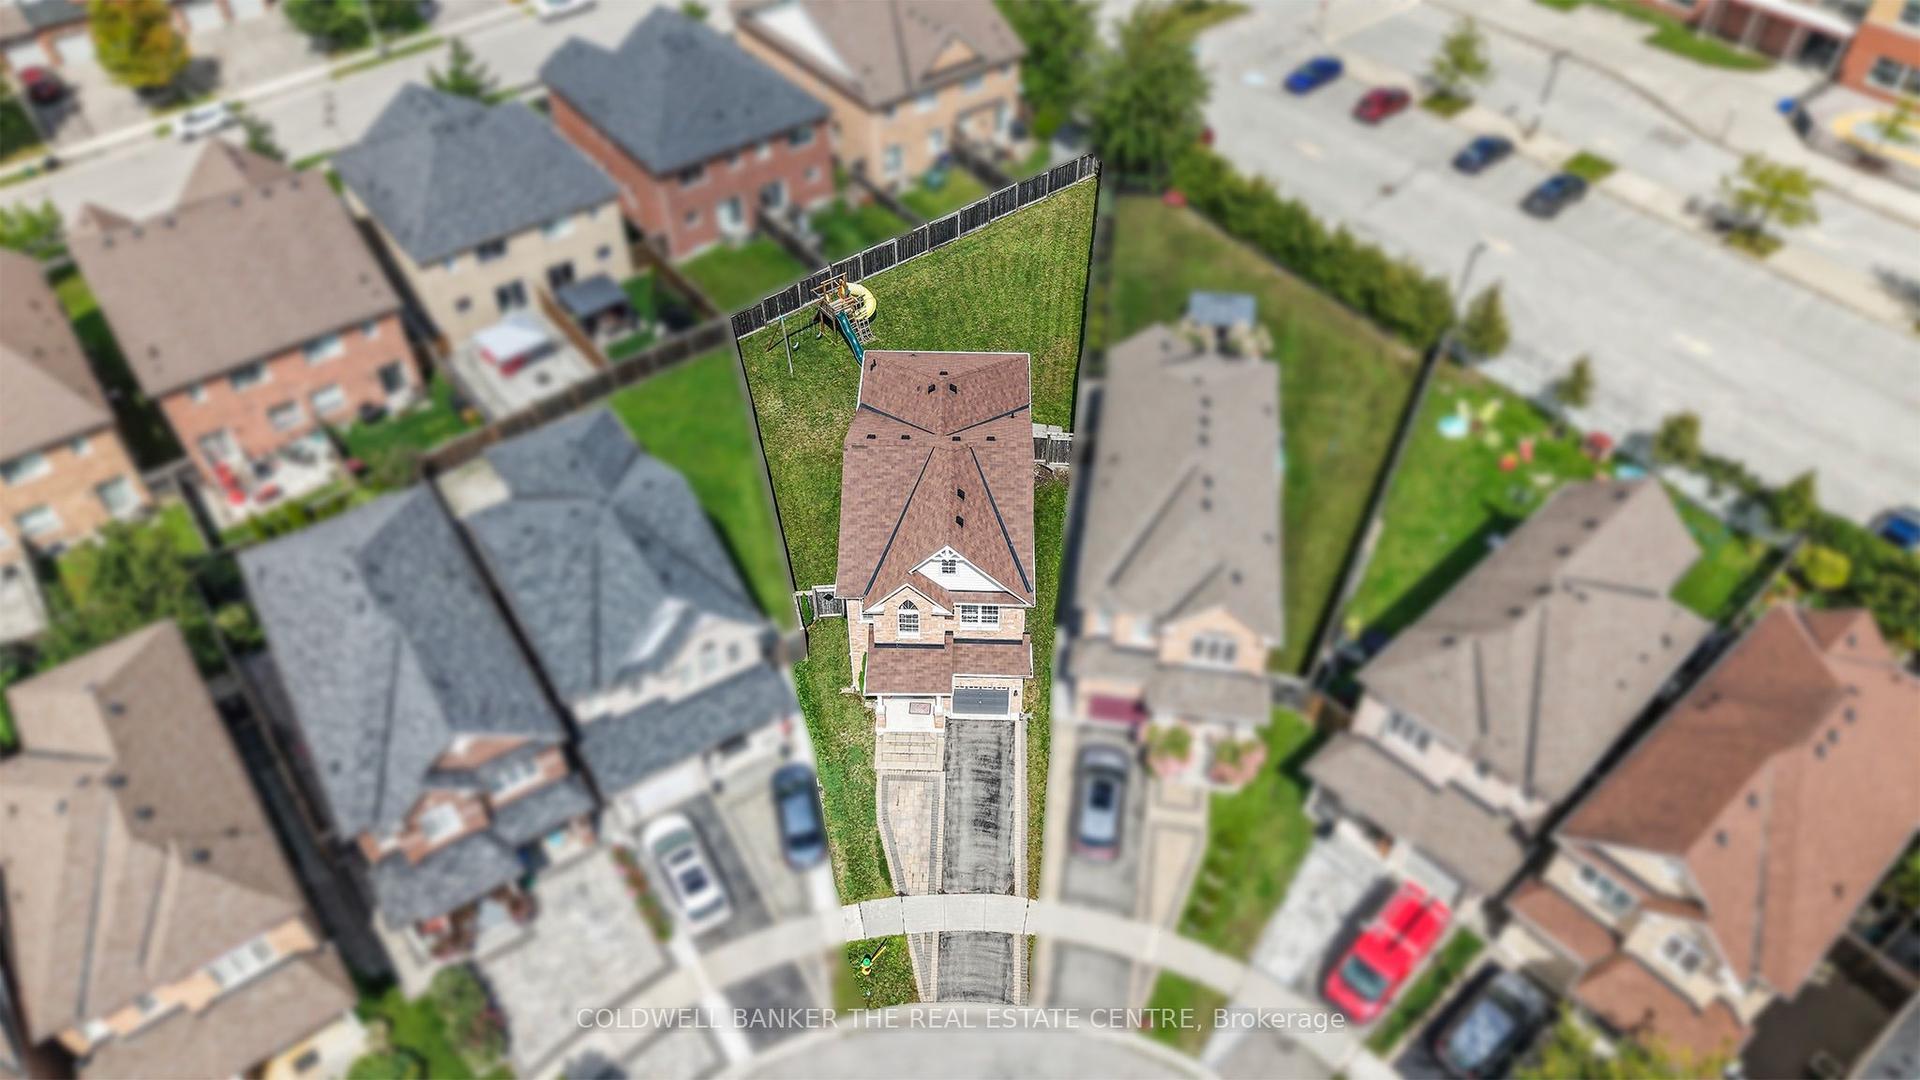
18 Herefordshire Crescent, Woodland Hill
Newmarket, ON
4 bd
4 ba
2,250
3
MLS# N13875556Coldwell Banker The Real Estate C…
WhatsApp Aman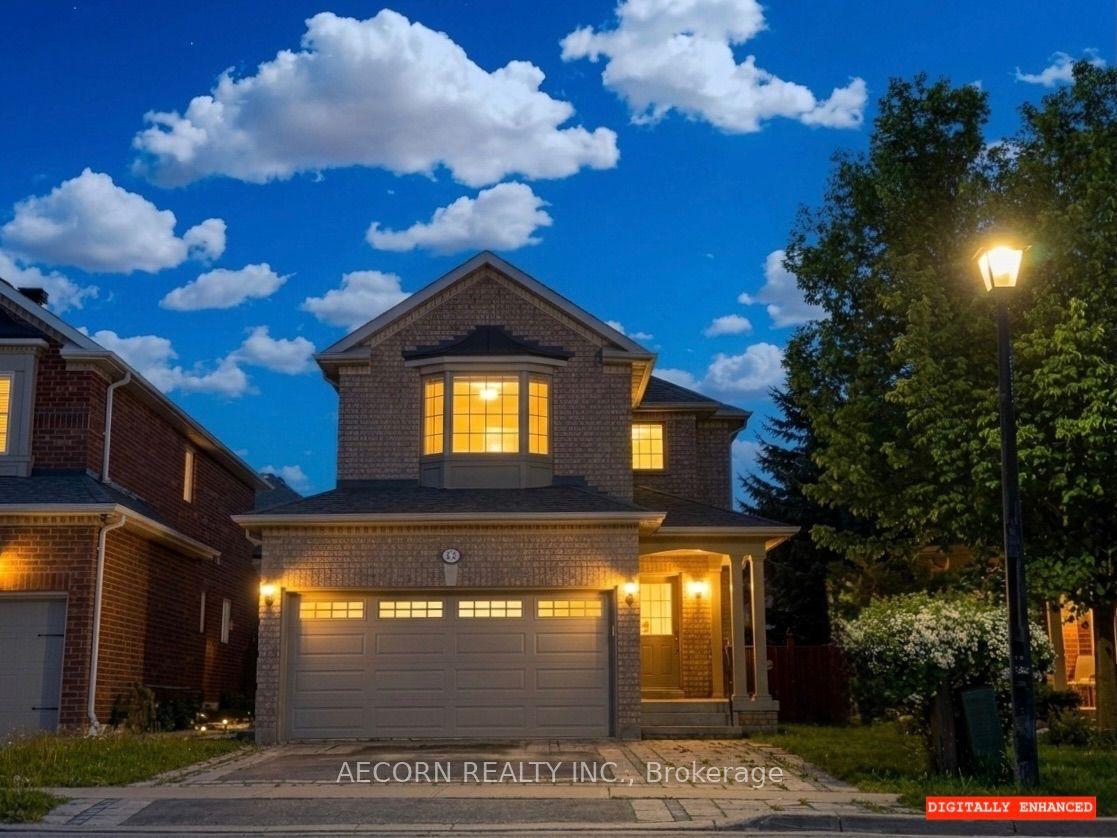
For Sale1 day ago
$1,185,000
Detached
est. $5,195/mo
62 Macedonia Court, Summerhill Estates
Newmarket, ON
4 bd
4 ba
2,250
4
MLS# N14084506Aecorn Realty Inc.
WhatsApp Aman