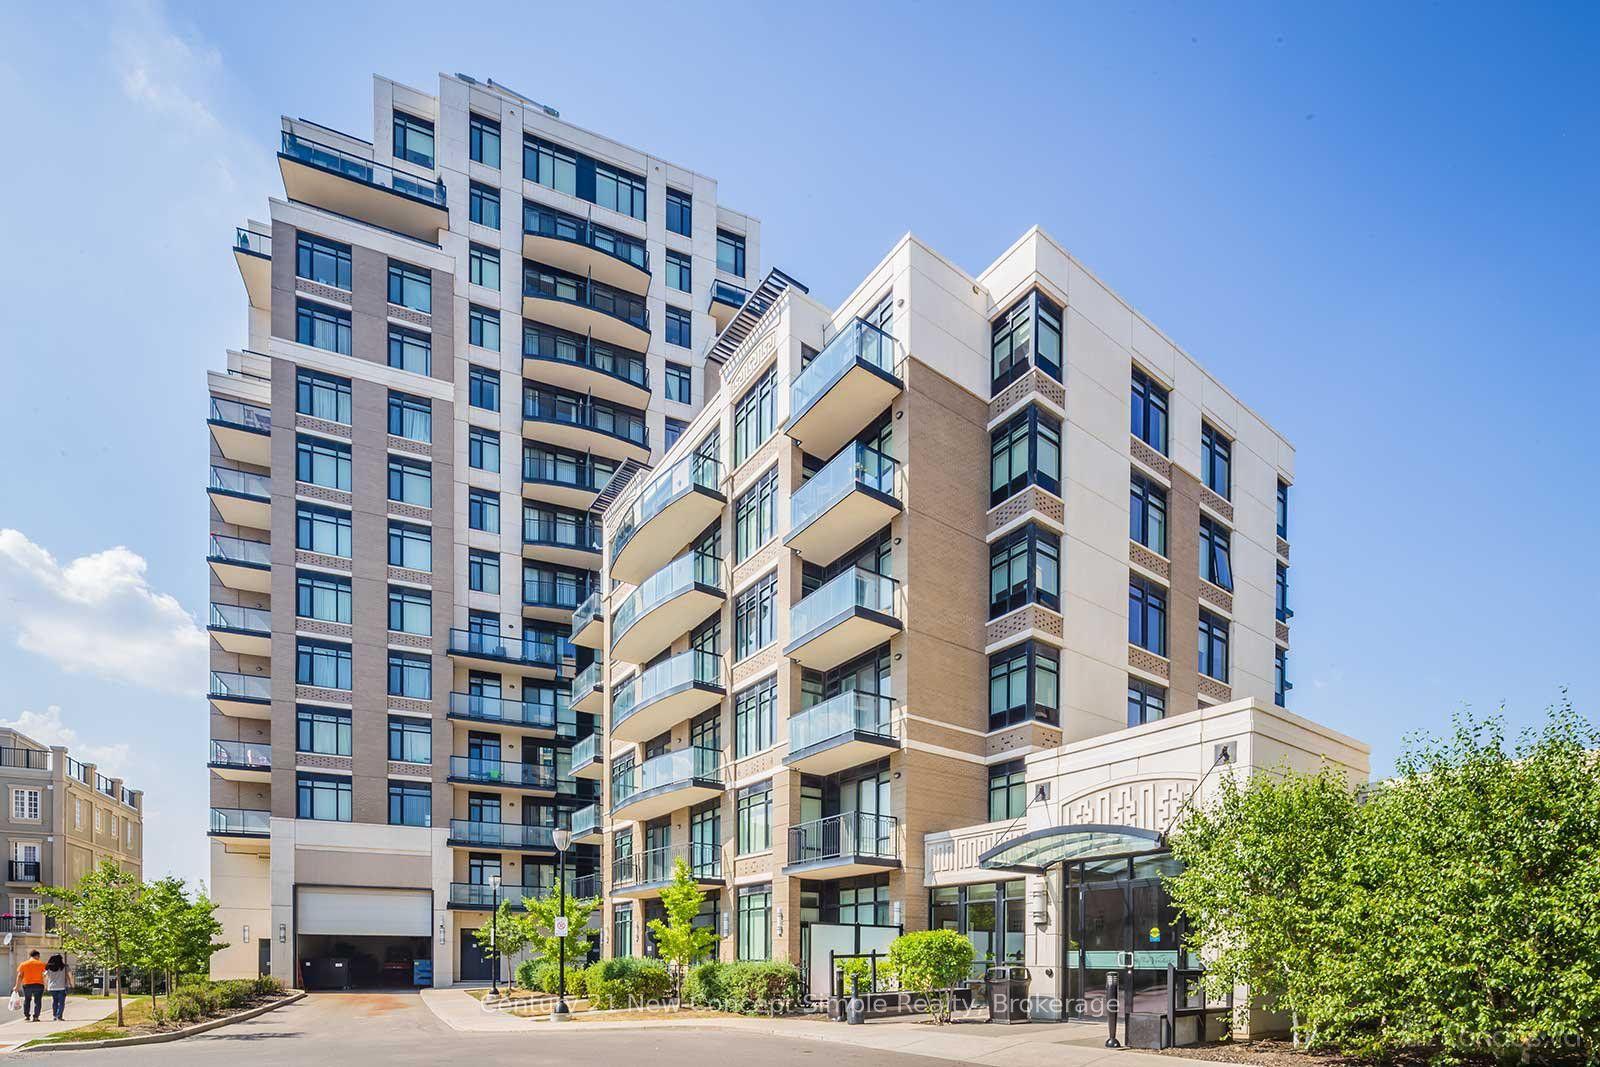
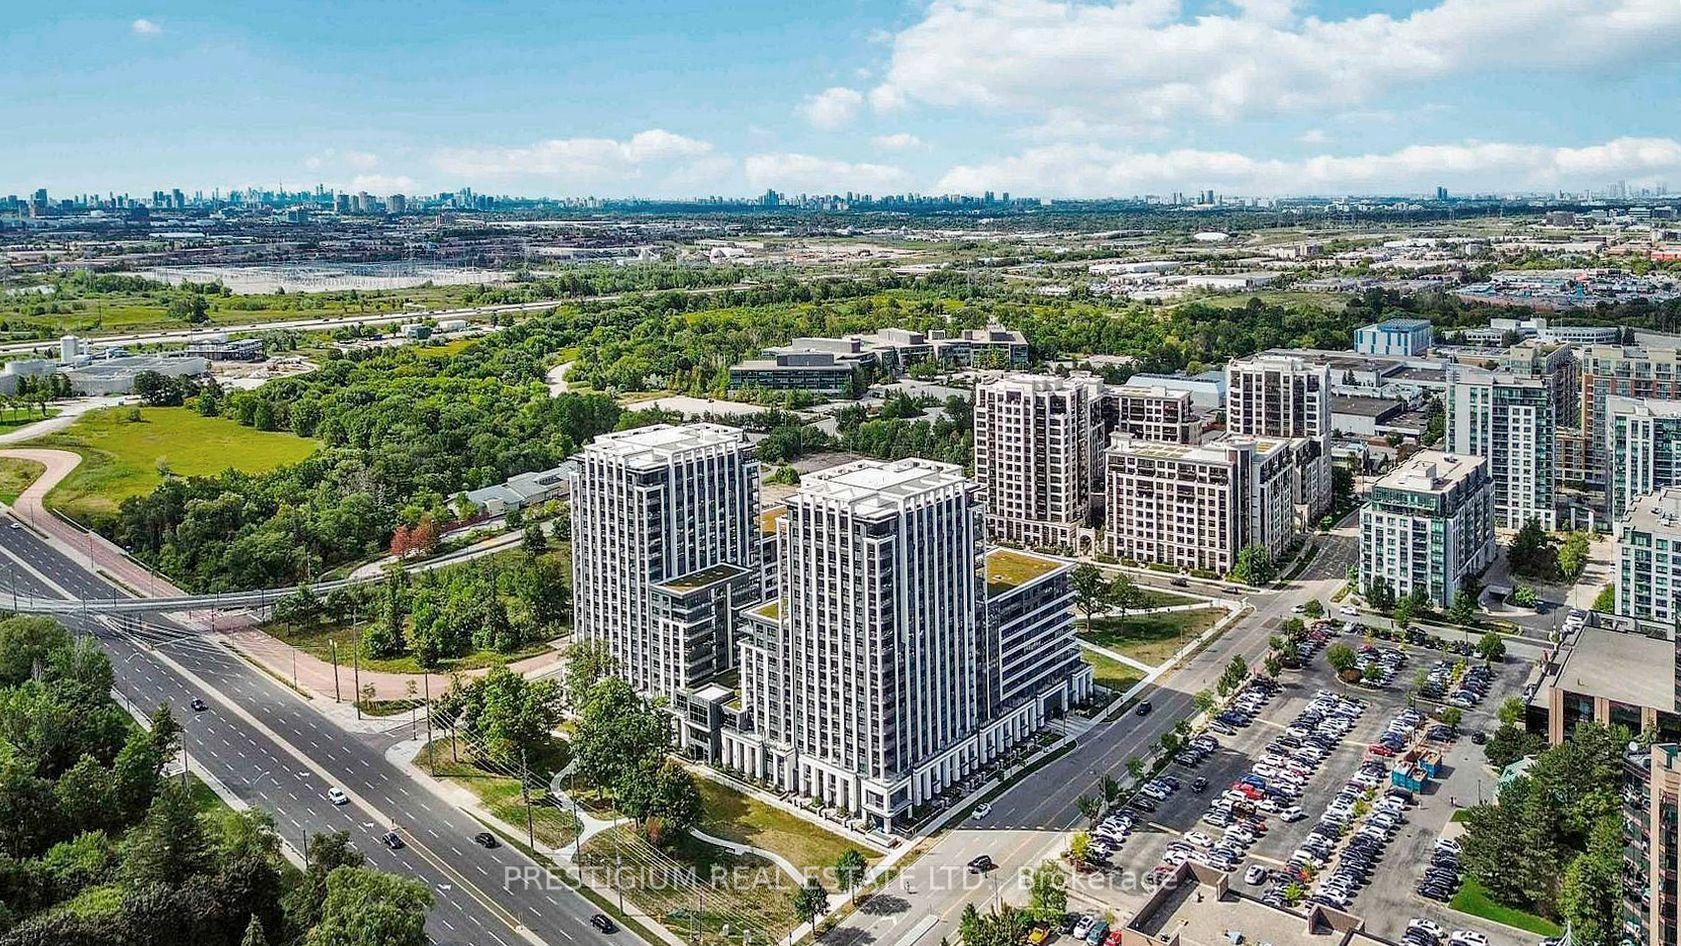
For Sale
Just Listed
8228 Birchmount Road 730 #730
Unionville, Markham, ON
$525,000
1Bd
1Ba
550+sqft
1Parking
$955/sqft
CondoMLS# N13729828Listed 2026-09-010 DOM
Cooling
Central Air
Just listed! New listings in Markham often receive offers within the first week.
About this home
Uptown Markham - Riverpark Condos. Beautiful suite with 9ft ceilings, granite counters, large windows, and luxury light fixtures. Crisp white peninsula-layout kitchen with Stainless Steel appliances and breakfast bar. Large open living/dining room with space for furniture to lounge. Principal bedroom with large window and double closet. A super cute balcony made for sunshine, sips, and a little fresh-air escape! Did we mention this suite comes with an underground parking spot and a locker. Building Amenities Include 24-Hour Concierge, Indoor Pool, Gym, Party Room, Billiards Room, Rooftop patio, and Guest Suite. This suite in the RiverPark building in the Uptown Markham community, part of affluent Unionville. Right across the road from Whole Foods, Banks, The Second Cup, LCBO, and a host of other Great Shops and Restaurants. Close To Cineplex VIP Cinemas, 5 minute drive to North York U campus, and a 2 minute drive to the on-Ramp For Highway 407/404. 9' Ceiling. One Parking and One Locker Included. Steps to shopping plaza including banks, Whole Foods, Bakery, Viva Bus, Go station and Public Transit. 24 hours concierge, gym, indoor pool and much more
Pool
Rooms
Other
| Living Room | 3.30 × 3.30 m | Combined w/Dining W/O To Balcony Laminate |
| Dining Room | 3.34 × 3.30 m | Combined w/Living Breakfast Bar Laminate |
| Kitchen | 3.46 × 0.00 m | Breakfast Area B/I Appliances Granite Counters |
| Bedroom | 3.30 × 3.35 m | Laminate Large Window Walk-In Closet(s) |
Features
- None
- Landscape Lighting
- Central Air
- Apartment
Financials
Annual Taxes
$2,000.57
Estimated Rental Income
Entire property$2,100 – $2,800/mo
Rental yield4.8% – 6.4%
*Estimates based on comparable rentals in the area. Actual income may vary.
Market Data — Markham
Days on market0 days
Buyer's MarketSeller's Market
Based on active listings in Markham. Data updates daily.
Demographics — Markham
Population
338,503
Avg Household Income
$118,000
Age Distribution
0-19
20%
20-34
18%
35-49
22%
50-64
22%
65+
18%
Ownership82% own · 18% rent
EnglishMandarinCantoneseTamilUrdu
Getting around
How walkable, bikeable, and transit-friendly this neighbourhood is.
74
/ 100
Walk Score
Very Walkable
57
/ 100
Transit Score
Good Transit
53
/ 100
Bike Score
Bikeable
Scores are estimates based on neighbourhood data and are for informational purposes only.
MLS® data courtesy of the Toronto Regional Real Estate Board (TRREB).
The information provided herein must only be used by consumers that have a bona fide interest in the purchase, sale, or lease of real estate and may not be used for any commercial purpose or any other purpose. Listing information is deemed reliable but is not guaranteed accurate by the Toronto Regional Real Estate Board, the listing brokerage, or this website. The trademarks REALTOR®, REALTORS® and the REALTOR® logo are controlled by The Canadian Real Estate Association (CREA) and identify real estate professionals who are members of CREA. MLS®, Multiple Listing Service®, and the associated logos are owned by CREA. Not intended to solicit properties currently listed for sale or buyers under contract.
You may also like
More homes in Markham
Hand-picked listings with a similar price range and style.
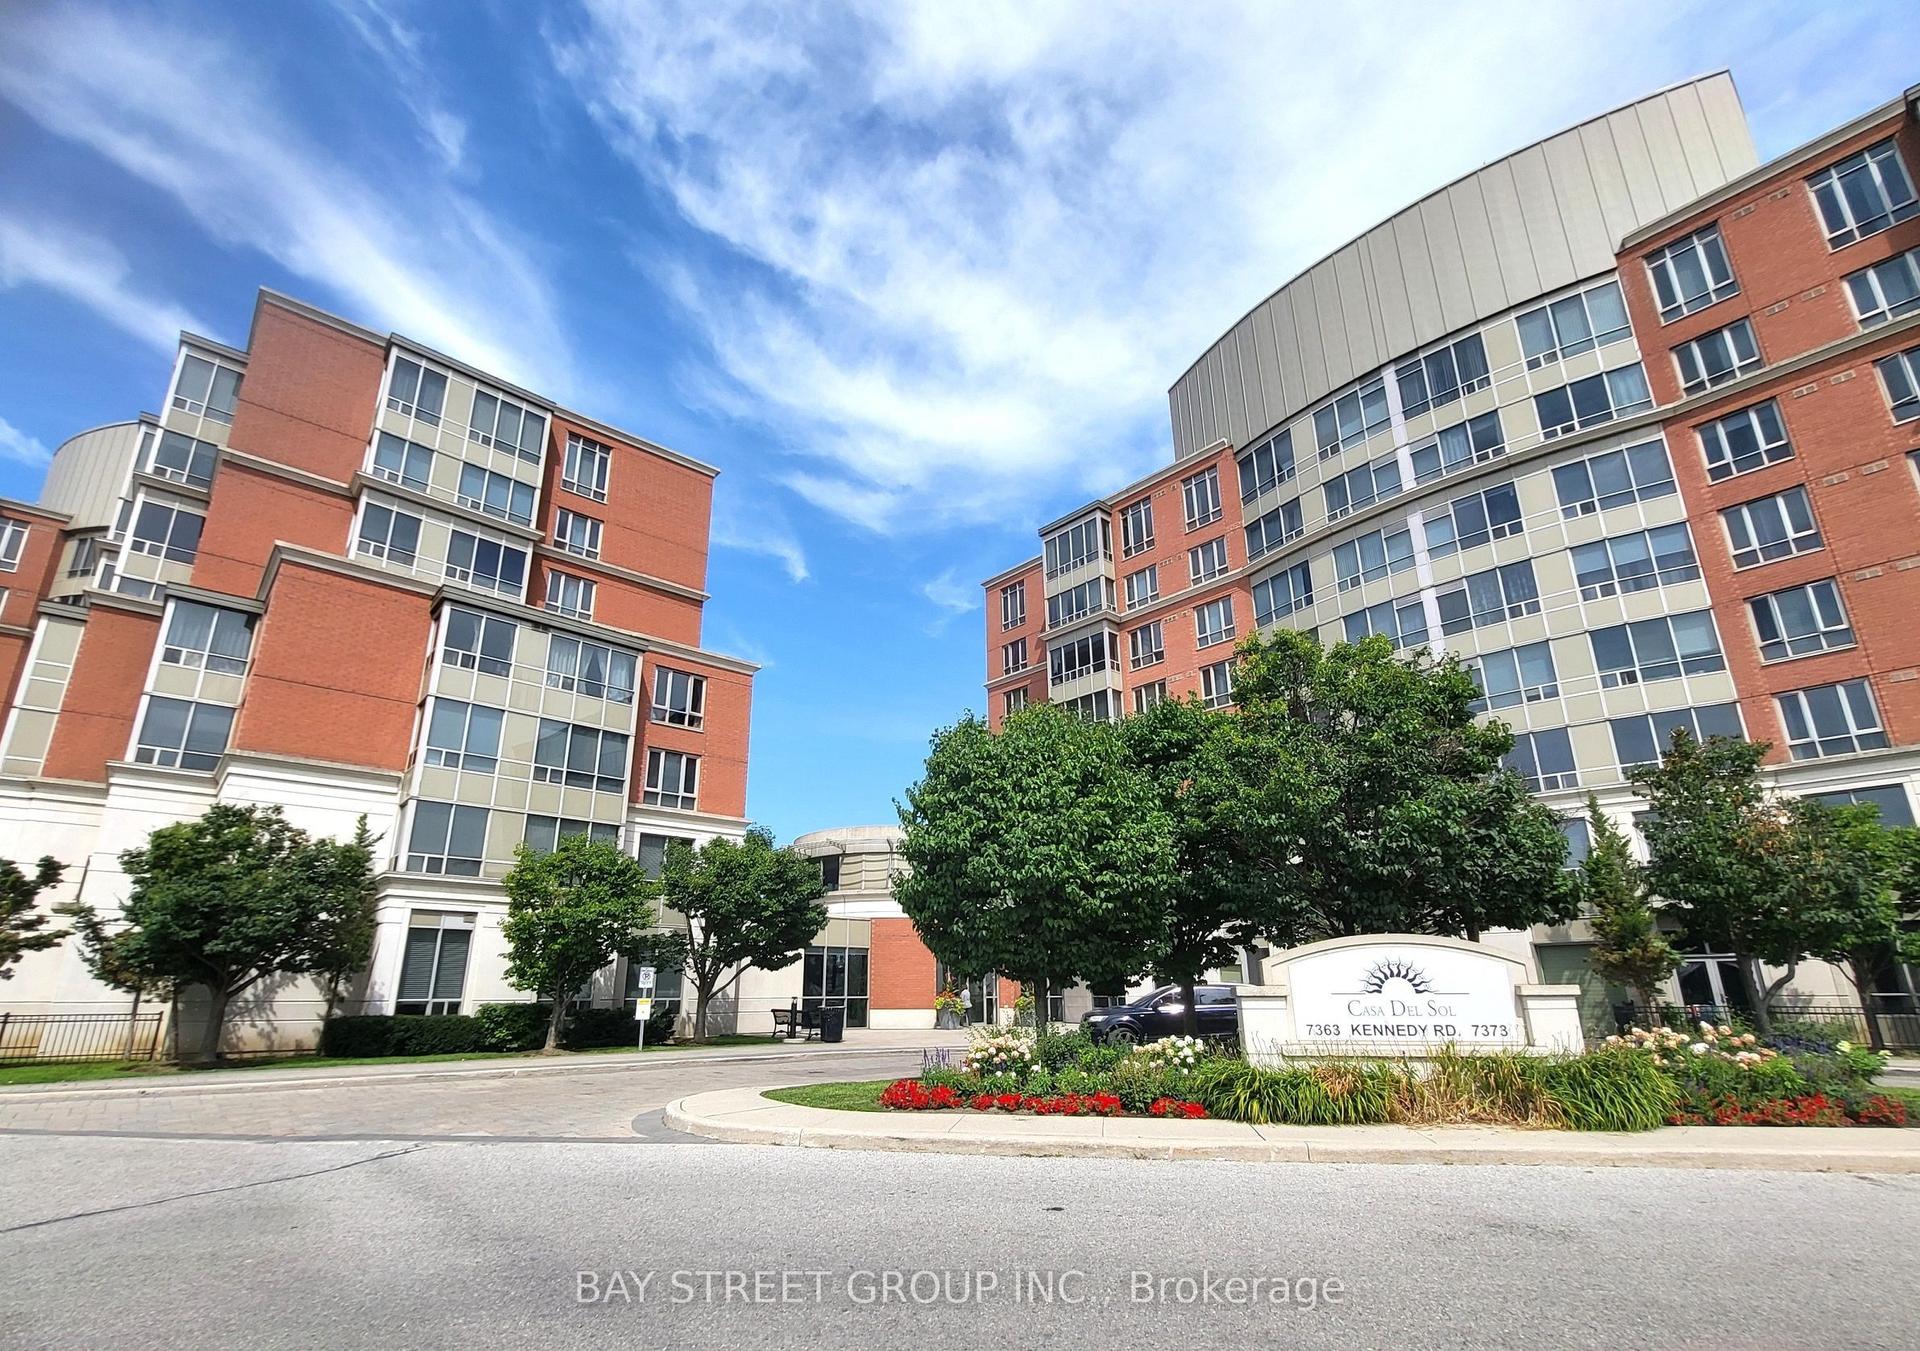
For Sale11 days ago
$548,000
Condo
est. $2,402/mo
7363 Kennedy Road 209 #209, Milliken Mills East
Markham, ON
2+1 bd
2 ba
950
1
MLS# N13698802Bay Street Group Inc.
WhatsApp Aman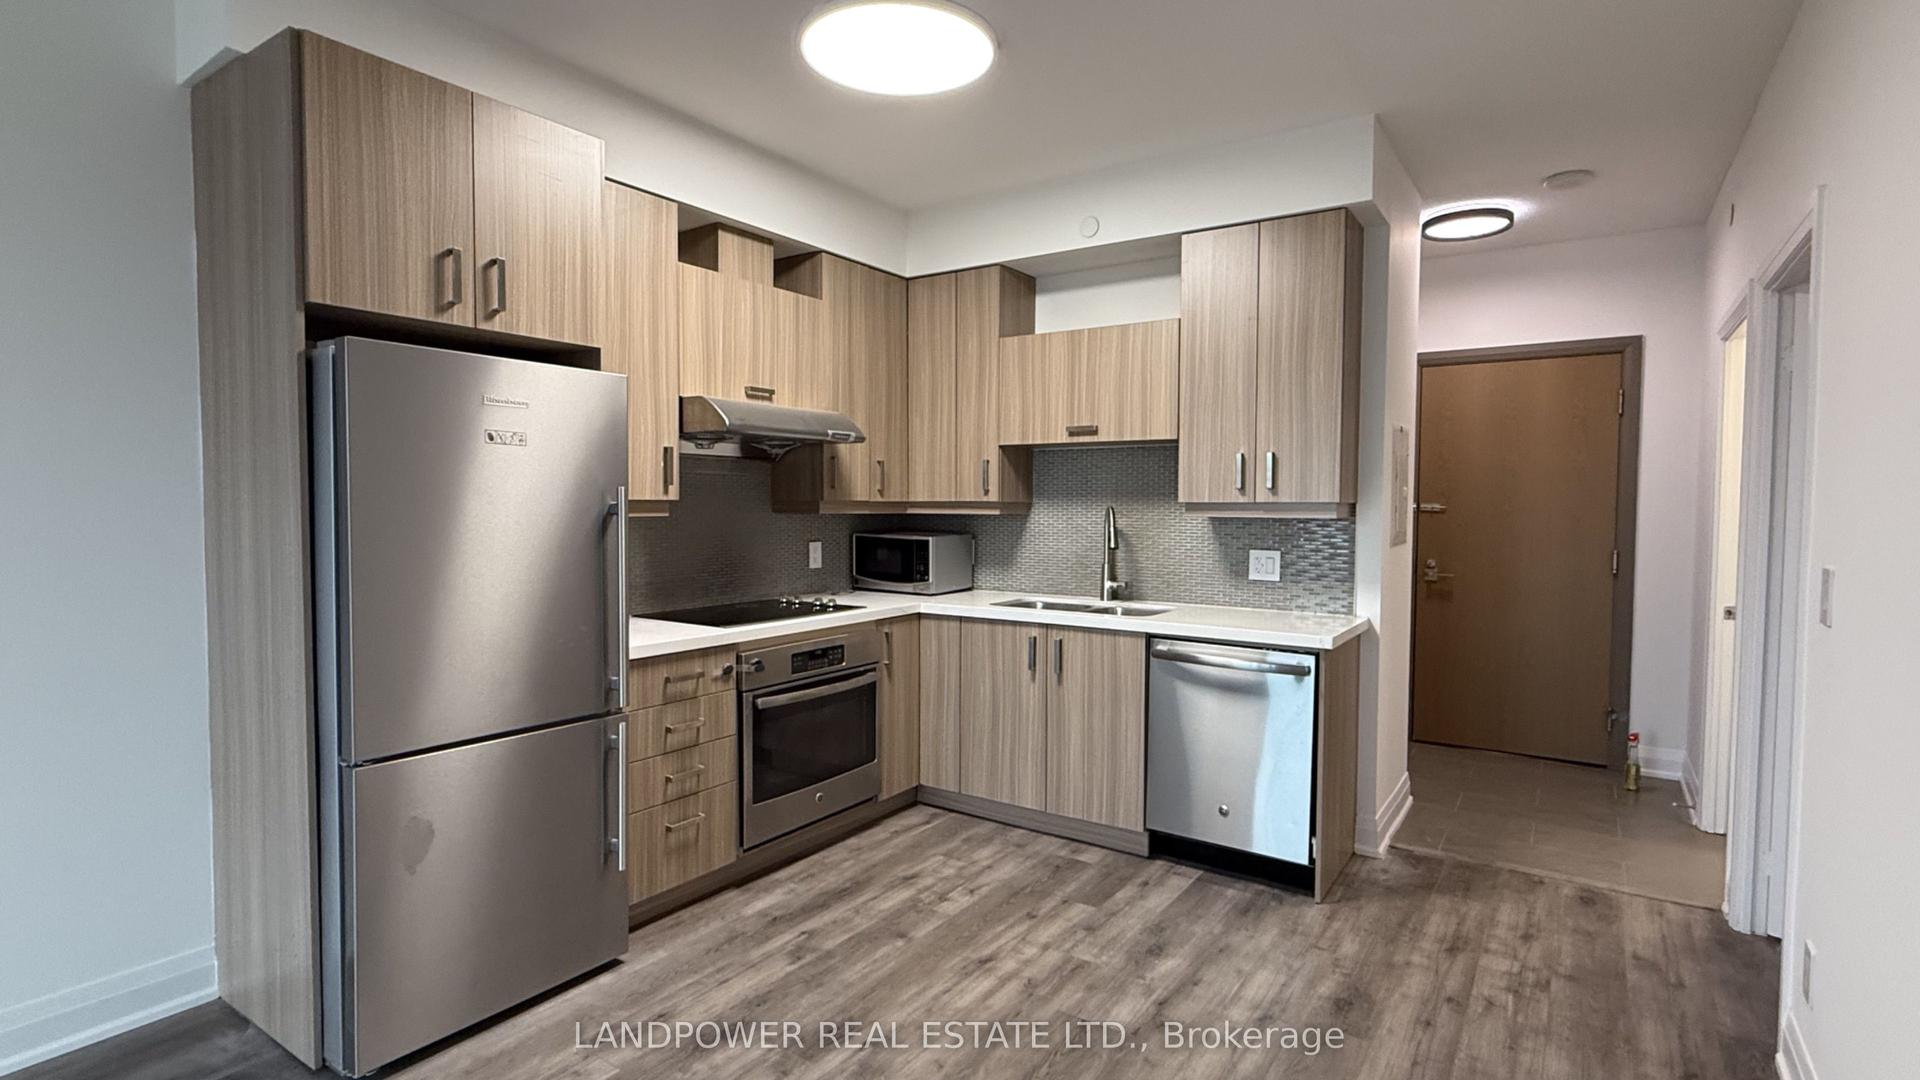
For Sale1 month ago
$488,000
Condo
est. $2,139/mo
28 Uptown Drive 515 #515, Unionville
Markham, ON
1+1 bd
1 ba
650
1
MLS# N13628014Landpower Real Estate Ltd.
WhatsApp Aman