For Sale
67 Dawlish Avenue
Aurora Highlands, Aurora, ON
$1,548,888
4+2Bd
4Ba
2,750+sqft
6Parking
39.86 x 118.69 ftlot
$563/sqft
DetachedMLS# N13731580Listed 2026-09-0131 DOM
Heating
Water Heater
Cooling
Central Air
Basement
Finished
On the market for 31 days — longer than average. The seller may be open to negotiation.
About this home
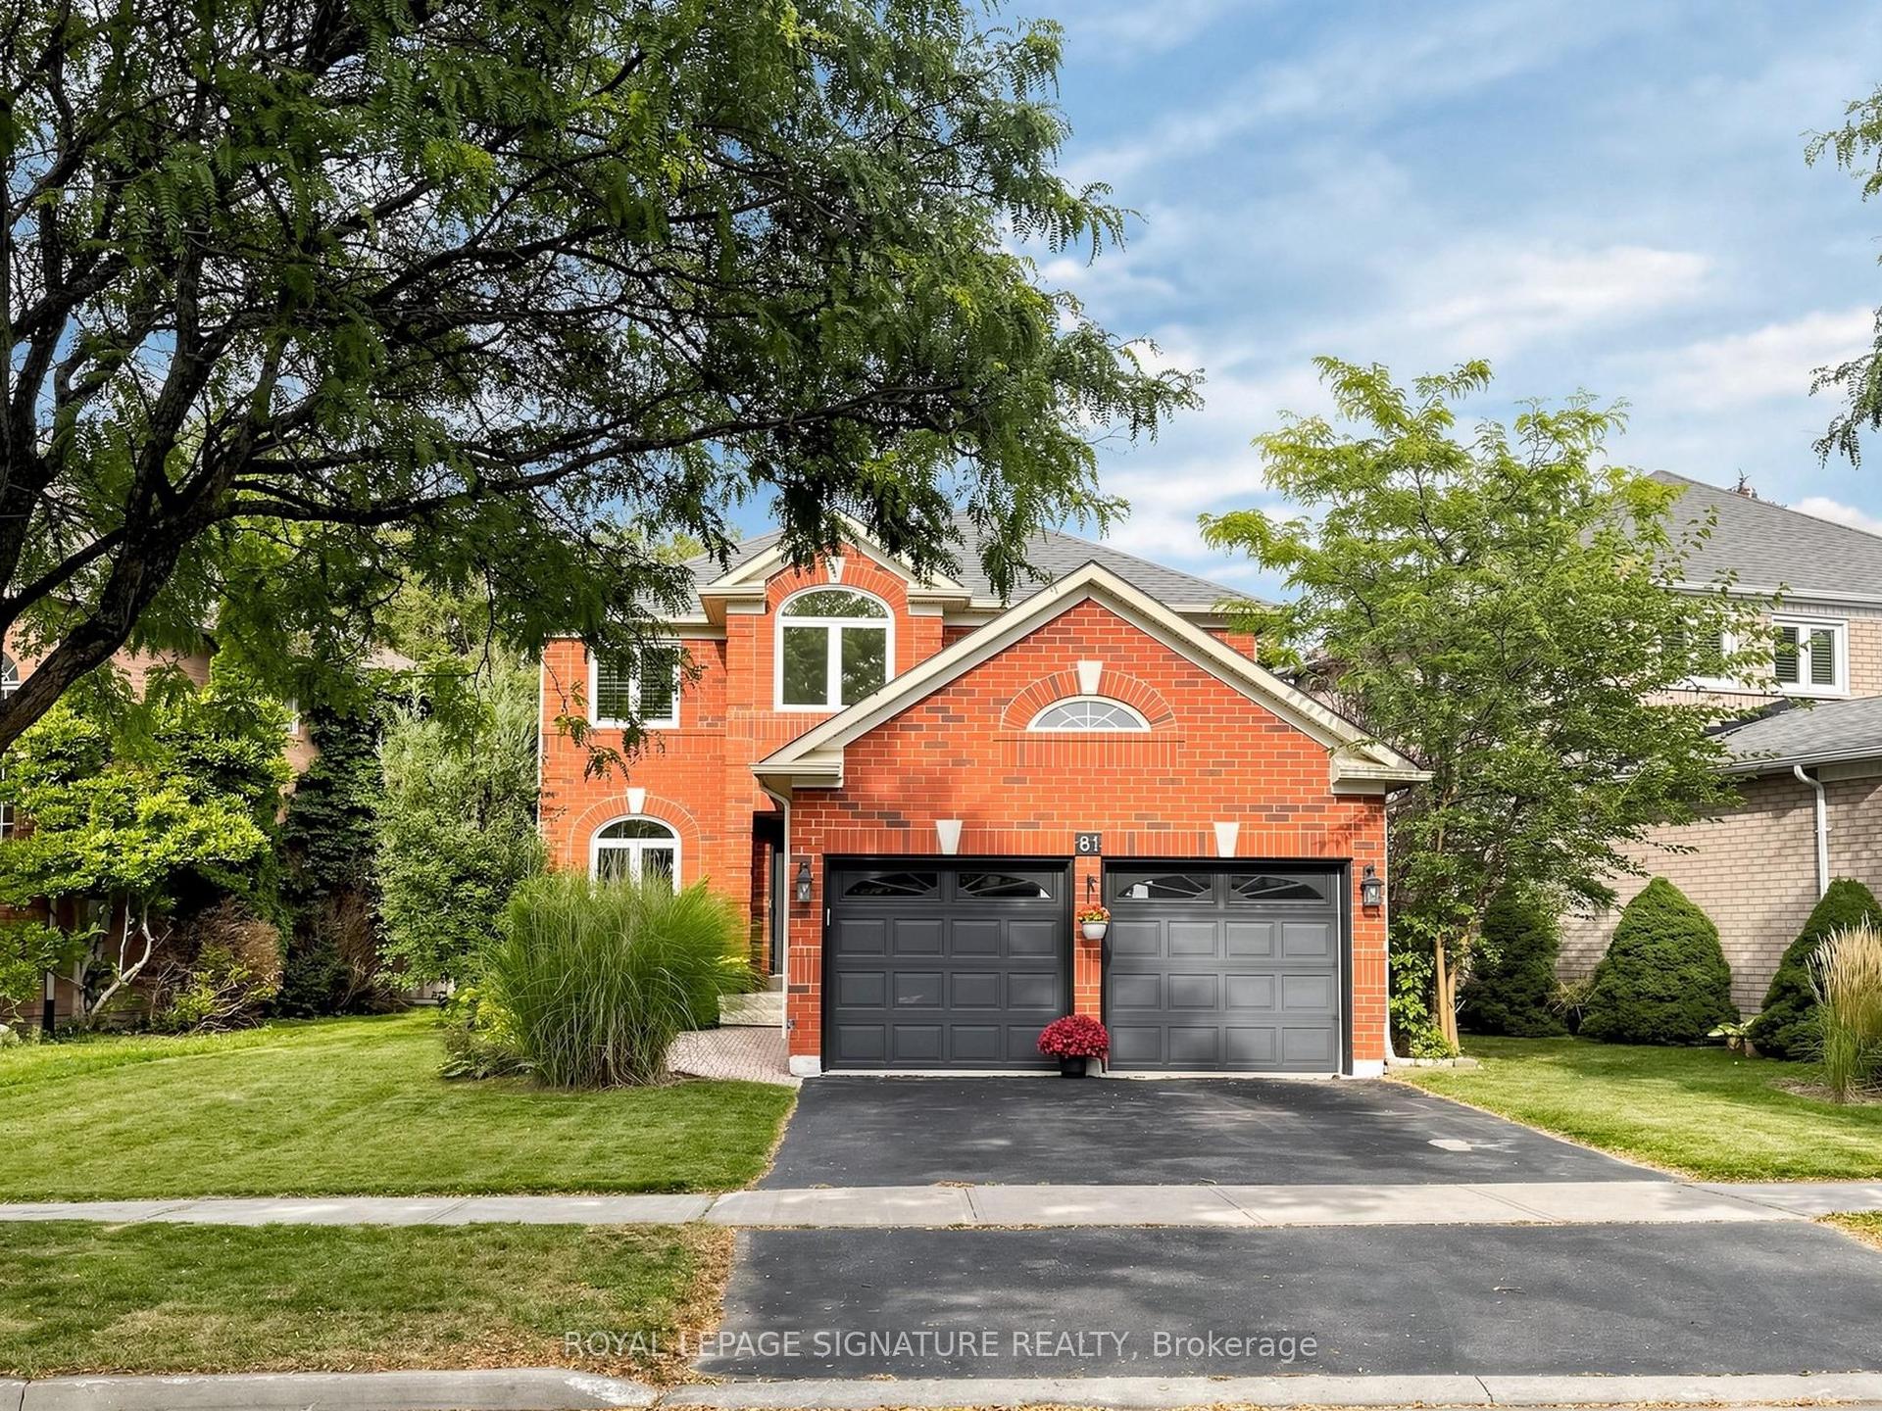
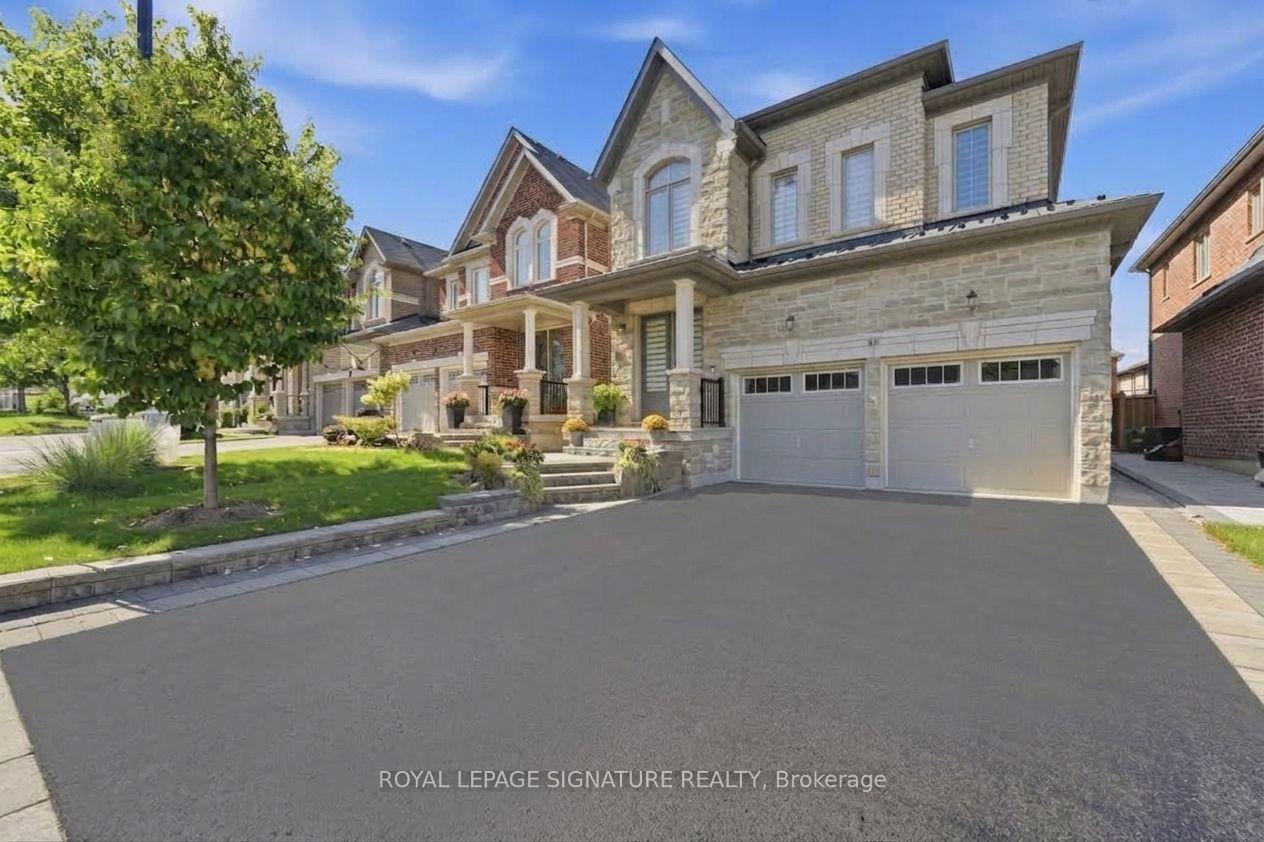
Discover the perfect blend of modern elegance, comfort, and thoughtful design in this exceptional Aurora home. Completely renovated from top to bottom! This stylish and chic residence offers exceptional quality and move-in-ready convenience. The main floor features beautiful hardwood flooring and oversized porcelain tile, open concept a modern kitchen with Bosch oven and microwave, Samsung gas stove, 2025 Samsung refrigerator, built-in dishwasher, and a stunning waterfall granite countertop. Approximately 100 recessed pot lights, upgraded electrical wiring, modern switches and outlets, and extensive plumbing upgrades enhance the home throughout. The second floor features engineered hardwood flooring and two full bathrooms, while the spacious basement offers laminate flooring, a gas fireplace, and a convenient second kitchen. Enjoy the warmth of multiple fireplaces, including one in the living room and an electric fireplace in the primary bedroom and one in the basement. A stunning skylight fills the home with natural light. Step outside to your private bean-shaped saltwater swimming pool, complete with solar and gas heating systems and a wonderful sitting area-perfect for summer parties, entertaining family and friends, and creating unforgettable memories. Additional upgrades include a 2018 garage door openers. The home also features a separate entrance to a private 2-bedroom in-law suite with its own kitchen, 4-piece bathroom, and fireplace, offering exceptional privacy and comfortable independent living for extended family or guests. Total living area 3852 sqft.
PoolGarageRenovatedHardwoodFireplaceSolarIn-law Suite
Rooms
Second Floor
| Primary Bedroom | 6.40 × 5.79 m | 5 Pc Ensuite Walk-In Closet(s) Fireplace |
| Bedroom 2 | 4.26 × 3.07 m | Large Closet Window Renovated |
| Bedroom 3 | 3.90 × 3.07 m | Large Closet Window Renovated |
| Bedroom 4 | 3.38 × 3.05 m | Large Closet Window Renovated |
Lower
| Recreation | 9.15 × 9.14 m | Open Concept Fireplace Window |
| Kitchen | 3.07 × 2.77 m | Stainless Steel Appl Modern Kitchen Open Concept |
| Bedroom | 4.57 × 2.76 m | Closet Window |
| Bedroom 2 | 3.07 × 2.77 m | 4 Pc Bath Separate Room |
Other
| Living Room | 5.34 × 3.33 m | Hardwood Floor Formal Rm Pot Lights |
| Dining Room | 3.77 × 3.38 m | Porcelain Floor Open Concept Window |
| Family Room | 4.90 × 3.36 m | Hardwood Floor Fireplace Pot Lights |
| Breakfast | 3.38 × 3.10 m | Porcelain Floor W/O To Deck Large Window |
| Kitchen | 3.37 × 3.37 m | Modern Kitchen Stainless Steel Appl Granite Counters |
Features
- Carpet Free
- In-Law Suite
- Solar Owned
- Water Heater
- Water Softener
- Separate Entrance
- Finished
- Central Air
- 2-Storey
Financials
Annual Taxes
$6,671.01
Estimated Rental Income
Entire property$4,000 – $6,500/mo
Rental yield3.1% – 5.0%
*Estimates based on comparable rentals in the area. Actual income may vary.
Market Data — Aurora
Days on market31 days
Buyer's MarketSeller's Market
Based on active listings in Aurora. Data updates daily.
Demographics — Aurora
Population
62,057
Avg Household Income
$138,000
Age Distribution
0-19
23%
20-34
15%
35-49
22%
50-64
23%
65+
17%
Ownership82% own · 18% rent
EnglishMandarinFarsiItalianRussian
Getting around
How walkable, bikeable, and transit-friendly this neighbourhood is.
53
/ 100
Walk Score
Somewhat Walkable
44
/ 100
Transit Score
Some Transit
49
/ 100
Bike Score
Somewhat Bikeable
Scores are estimates based on neighbourhood data and are for informational purposes only.
MLS® data courtesy of the Toronto Regional Real Estate Board (TRREB).
The information provided herein must only be used by consumers that have a bona fide interest in the purchase, sale, or lease of real estate and may not be used for any commercial purpose or any other purpose. Listing information is deemed reliable but is not guaranteed accurate by the Toronto Regional Real Estate Board, the listing brokerage, or this website. The trademarks REALTOR®, REALTORS® and the REALTOR® logo are controlled by The Canadian Real Estate Association (CREA) and identify real estate professionals who are members of CREA. MLS®, Multiple Listing Service®, and the associated logos are owned by CREA. Not intended to solicit properties currently listed for sale or buyers under contract.
You may also like
More homes in Aurora
Hand-picked listings with a similar price range and style.
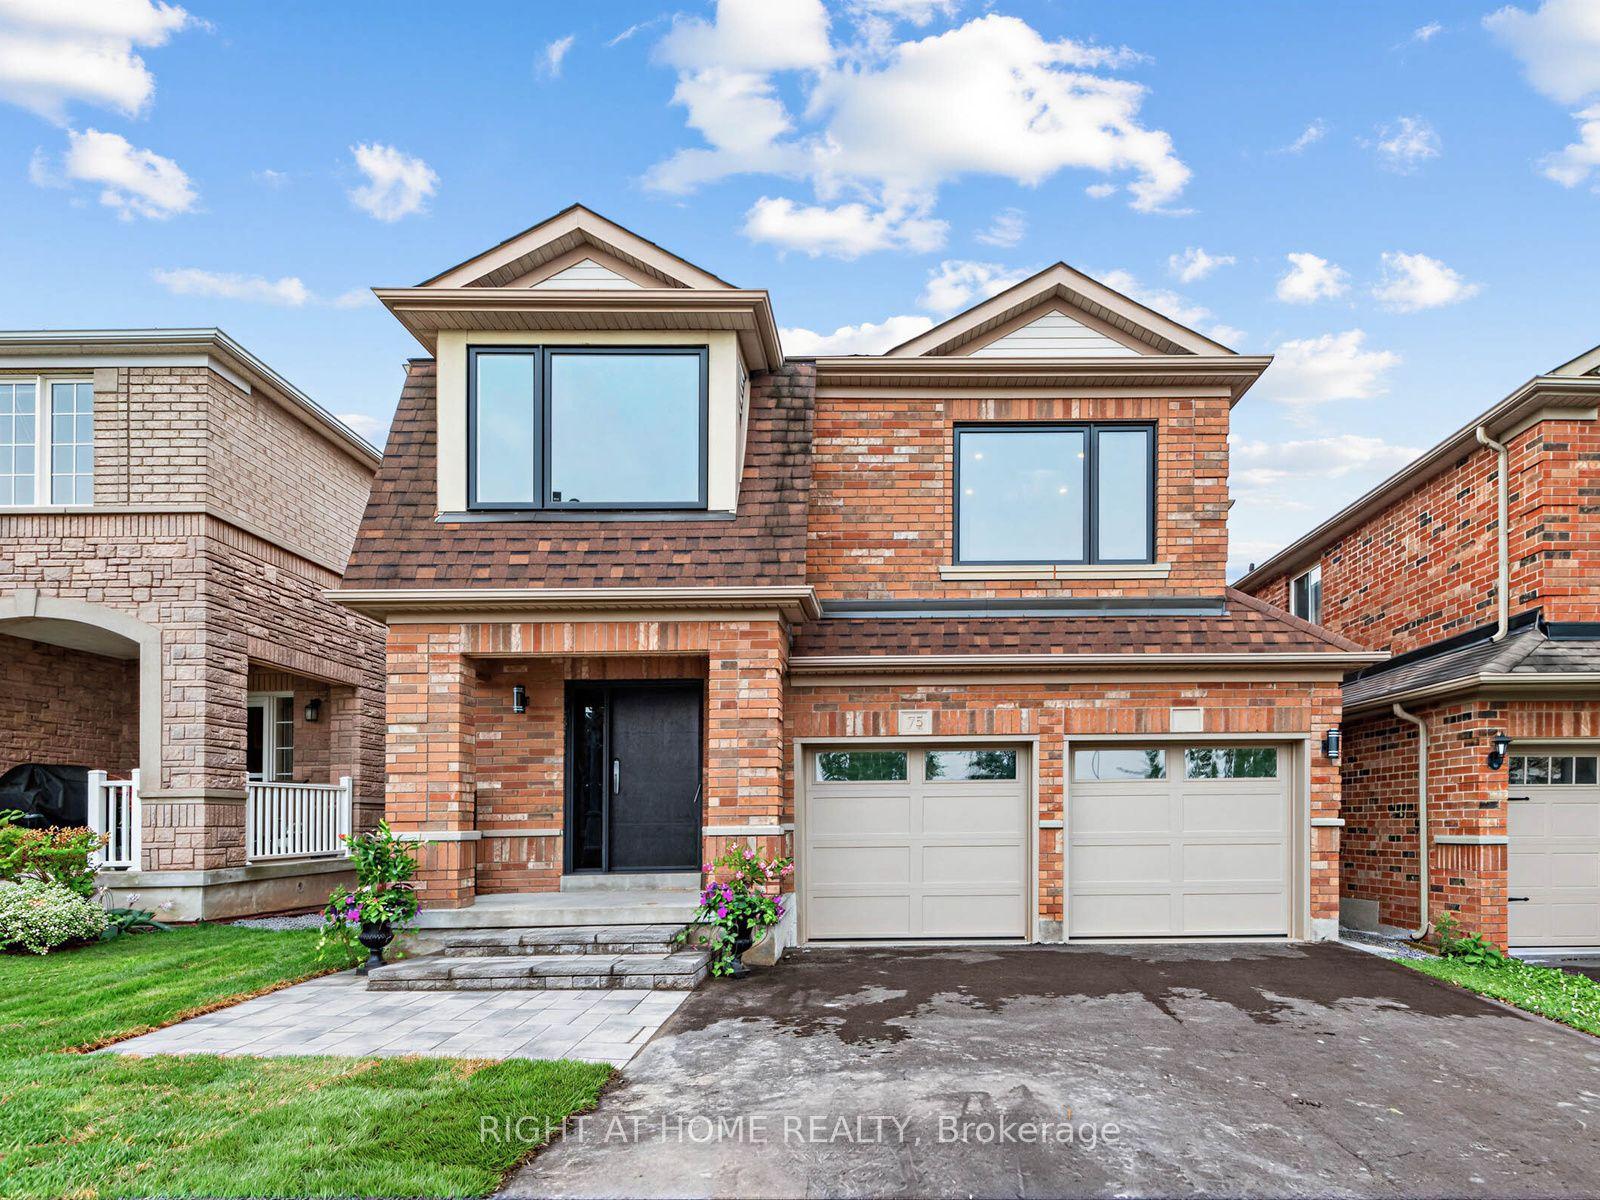
For Sale2 months ago
$1,549,900
Detached
est. $6,795/mo
75 Borealis Avenue, Bayview Northeast
Aurora, ON
4+2 bd
5 ba
2,250
4
MLS# N13603622Right At Home Realty
WhatsApp Aman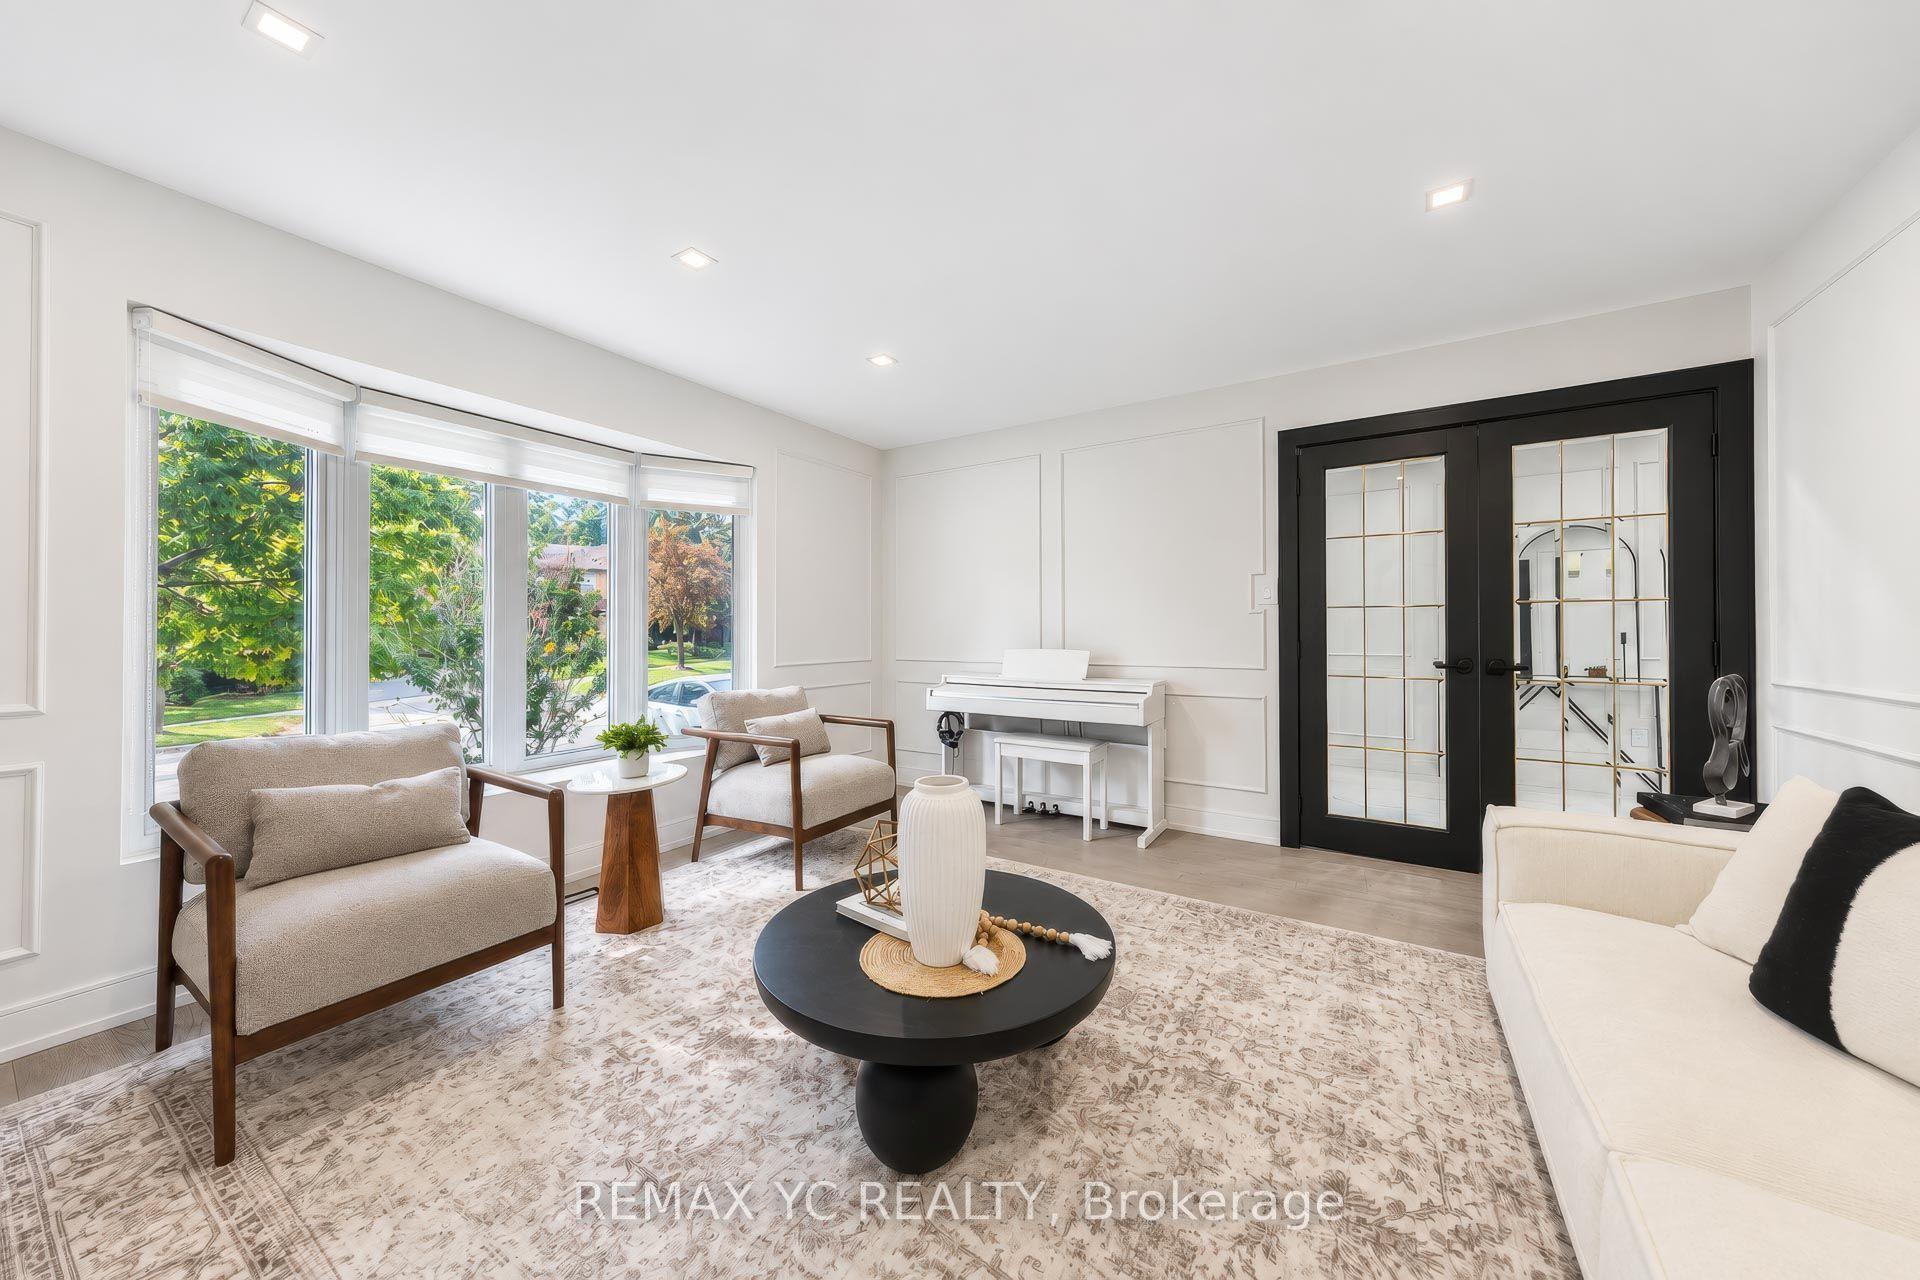
For Sale11 days ago
$1,489,000
Detached
est. $6,528/mo
4 Simmons Crescent, Aurora Highlands
Aurora, ON
4+1 bd
5 ba
2,750
6
MLS# N13814694Remax Yc Realty
WhatsApp Aman