For Sale
Just Listed
112 Strathearn Avenue
Bayview Hill, Richmond Hill, ON
$2,999,888
6+2Bd
6Ba
4,250+sqft
9Parking
66.11 x 147.64 ftlot
$706/sqft
DetachedMLS# N13732896Listed 2026-09-012 DOM
Cooling
Central Vacuum
Basement
Finished
Just listed! New listings in Richmond Hill often receive offers within the first week.
About this home
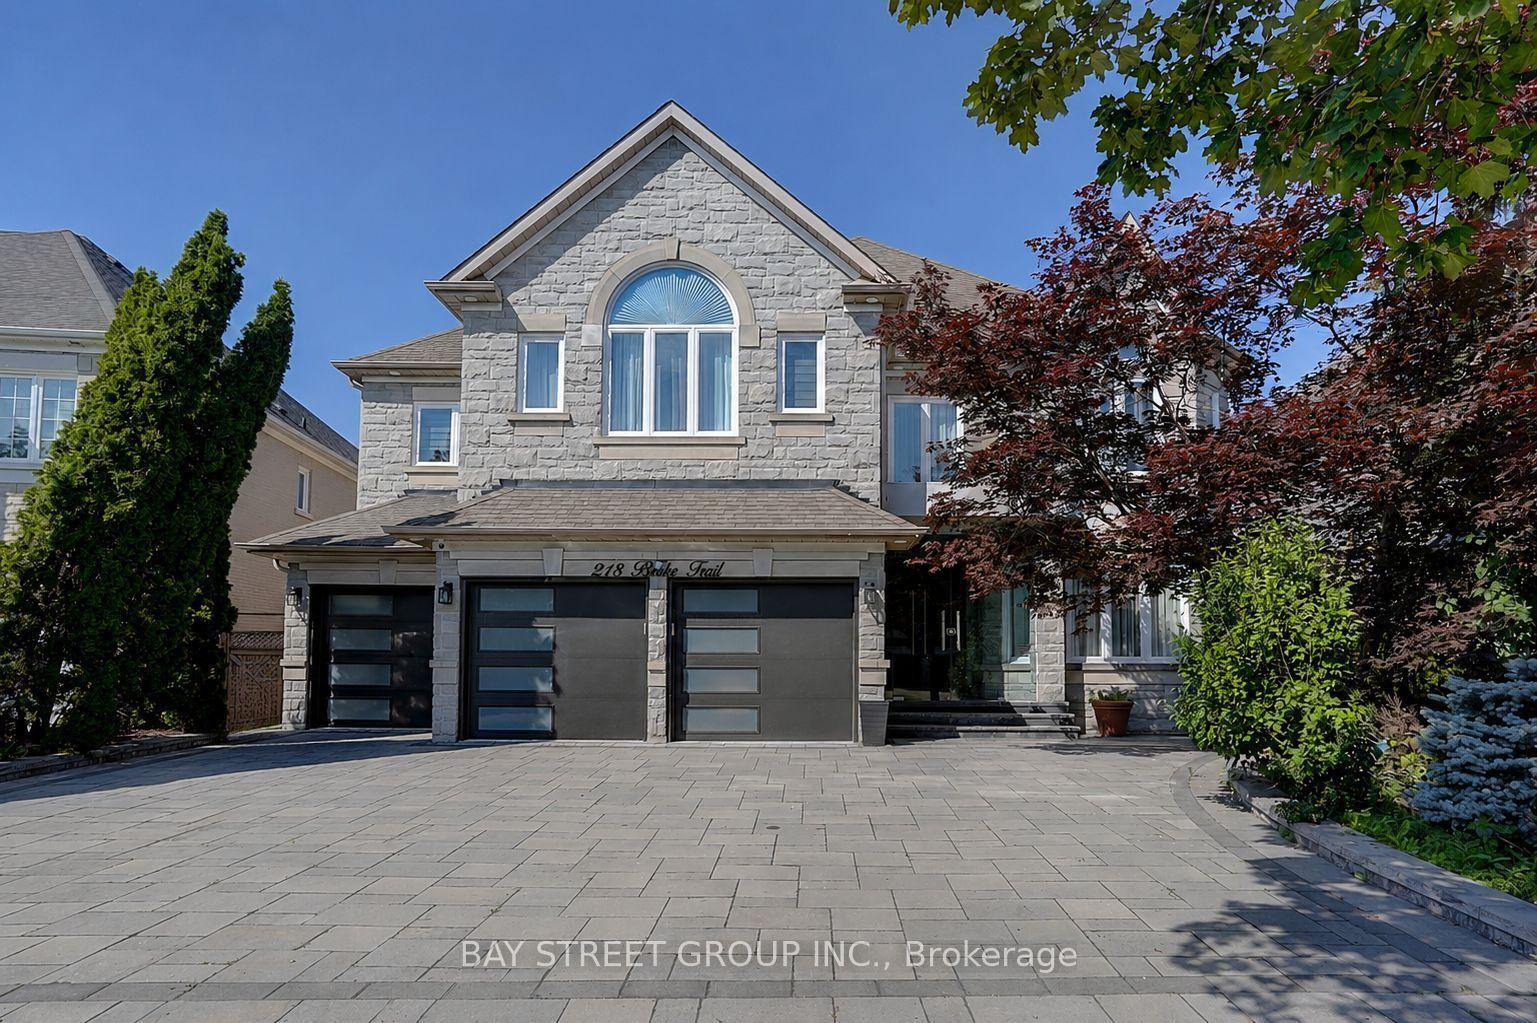
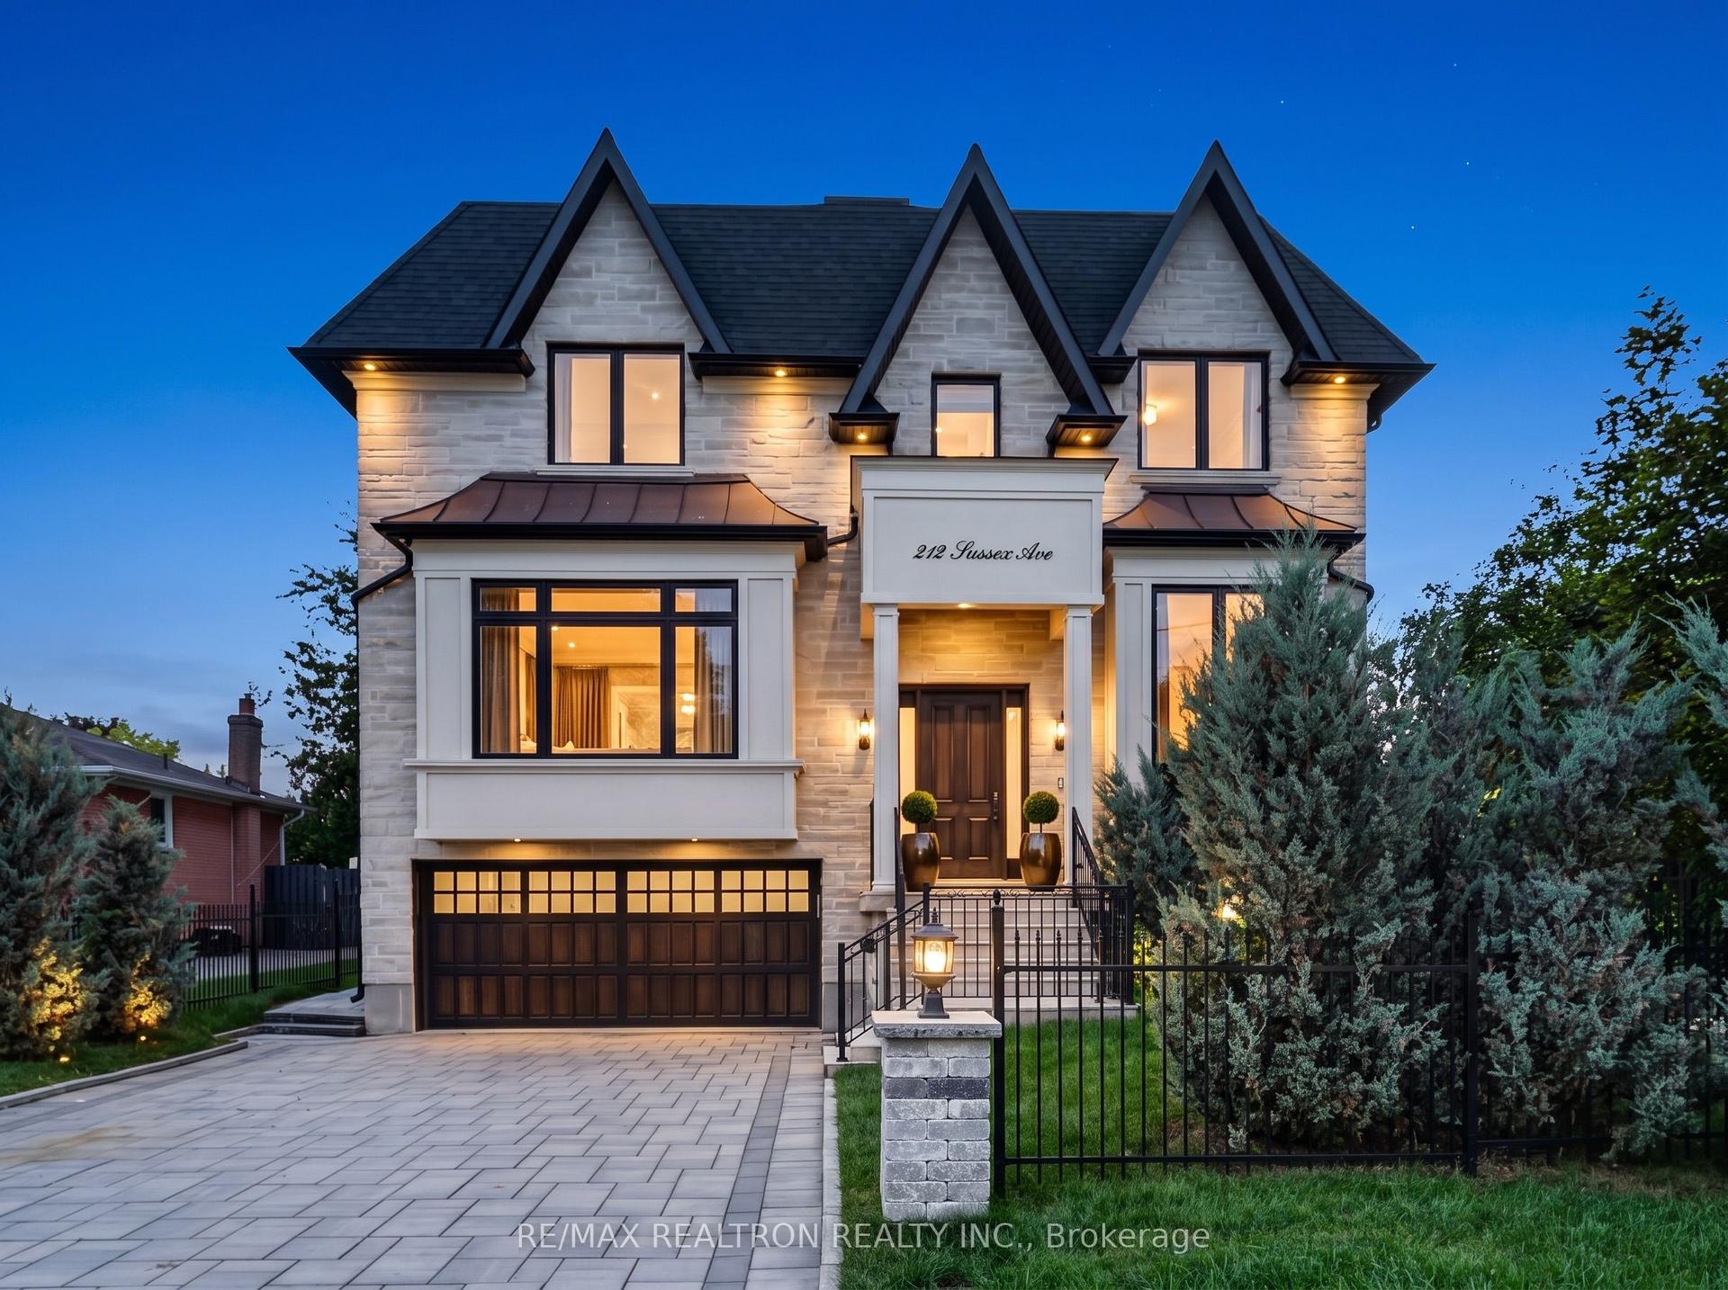
Executive Residence Located Steps from Bayview Hill Community Centre, Swimming Pool, Parks, Transit. Very Close to Top-Ranked Schools (Public; Bayview Hill Elementary, Bayview Secondary School Private: Lauremont & Holy Trinity). Pride Of Ownership, Superior Workmanship, 112 Strathearn Boasts a Rare Opportunity with More Than 6,000 Sq Ft Spacious, Bright & Functional Living Space. 6 +2 Bedrooms & 6 Bathrooms Featuring 3 Car-Garage with Epoxy Floors & Automatic Garage Door Openers. Nestled on a Premium Lot in the Family Community of Bayview Hill, This Magnificent Property Wont Last Long! An Elegant, Two-Story Foyer ties in the Main Floor & Upper Floor. Six Generously Sized Bedrooms on the Second-Floor Feature Ample Space to Accommodate Multiple Family Needs, Enabling Comfort and Privacy. The Chef-Inspired Main Floor Gourmet Kitchen Is Perfect for Entertaining & Ideal for Culinary Devotees! Continuous Entertainment Ability on Your Oversized Composite Deck While Sunlit Interiors Include Bright Living, Family and Dining Areas. Designed For Optimal Health and Relaxation, Your Serene Retreat Finished Basement Boasts Sauna Room, a Second Dream Kitchen Inspirational Setting for Family and Friend Gatherings and Mirrored Wall Gym & In-Law Bedroom with a Hidden Closet.
PoolGarage
Rooms
Main Floor
| Kitchen | 7.69 × 4.31 m | Eat-in Kitchen Stainless Steel Appl Centre Island |
| Living Room | 5.84 × 3.69 m | Hardwood Floor Large Window Separate Room |
| Family Room | 5.84 × 3.69 m | Hardwood Floor Separate Room Window |
| Dining Room | 5.54 × 3.99 m | Hardwood Floor Window Separate Room |
| Office | 0.00 × 0.00 m | Window Hardwood Floor Separate Room |
Second Floor
| Bedroom 3 | 5.84 × 3.54 m | Hardwood Floor Double Closet 3 Pc Ensuite |
| Bedroom 5 | 4.15 × 3.77 m | Hardwood Floor Walk-In Closet(s) Window |
| Primary Bedroom | 6.15 × 3.69 m | Hardwood Floor Walk-In Closet(s) 5 Pc Ensuite |
| Bedroom 2 | 4.92 × 3.99 m | Hardwood Floor Double Closet 4 Pc Ensuite |
| Bedroom 4 | 5.54 × 3.69 m | Hardwood Floor Window 3 Pc Ensuite |
| Bedroom | 0.00 × 0.00 m | Window Hardwood Floor Closet |
Basement
| Kitchen | 0.00 × 0.00 m | Renovated Centre Island Stainless Steel Appl |
| Living Room | 12.92 × 3.69 m | Access To Garage Fireplace Open Concept |
| Bedroom | 3.69 × 3.54 m | Separate Room Hardwood Floor Window |
Features
- Central Vacuum
- Finished
- Central Air
- 2-Storey
Financials
Annual Taxes
$14,092
Estimated Rental Income
Entire property$4,500 – $7,000/mo
Basement apartment$1,800 – $2,500/mo
Rental yield1.8% – 2.8%
*Estimates based on comparable rentals in the area. Actual income may vary.
Market Data — Richmond Hill
Days on market2 days
Buyer's MarketSeller's Market
Based on active listings in Richmond Hill. Data updates daily.
Demographics — Richmond Hill
Population
202,022
Avg Household Income
$115,000
Age Distribution
0-19
20%
20-34
17%
35-49
22%
50-64
22%
65+
19%
Ownership81% own · 19% rent
EnglishMandarinCantoneseFarsiRussian
Getting around
How walkable, bikeable, and transit-friendly this neighbourhood is.
62
/ 100
Walk Score
Somewhat Walkable
39
/ 100
Transit Score
Some Transit
40
/ 100
Bike Score
Somewhat Bikeable
Scores are estimates based on neighbourhood data and are for informational purposes only.
MLS® data courtesy of the Toronto Regional Real Estate Board (TRREB).
The information provided herein must only be used by consumers that have a bona fide interest in the purchase, sale, or lease of real estate and may not be used for any commercial purpose or any other purpose. Listing information is deemed reliable but is not guaranteed accurate by the Toronto Regional Real Estate Board, the listing brokerage, or this website. The trademarks REALTOR®, REALTORS® and the REALTOR® logo are controlled by The Canadian Real Estate Association (CREA) and identify real estate professionals who are members of CREA. MLS®, Multiple Listing Service®, and the associated logos are owned by CREA. Not intended to solicit properties currently listed for sale or buyers under contract.
You may also like
More homes in Richmond Hill
Hand-picked listings with a similar price range and style.
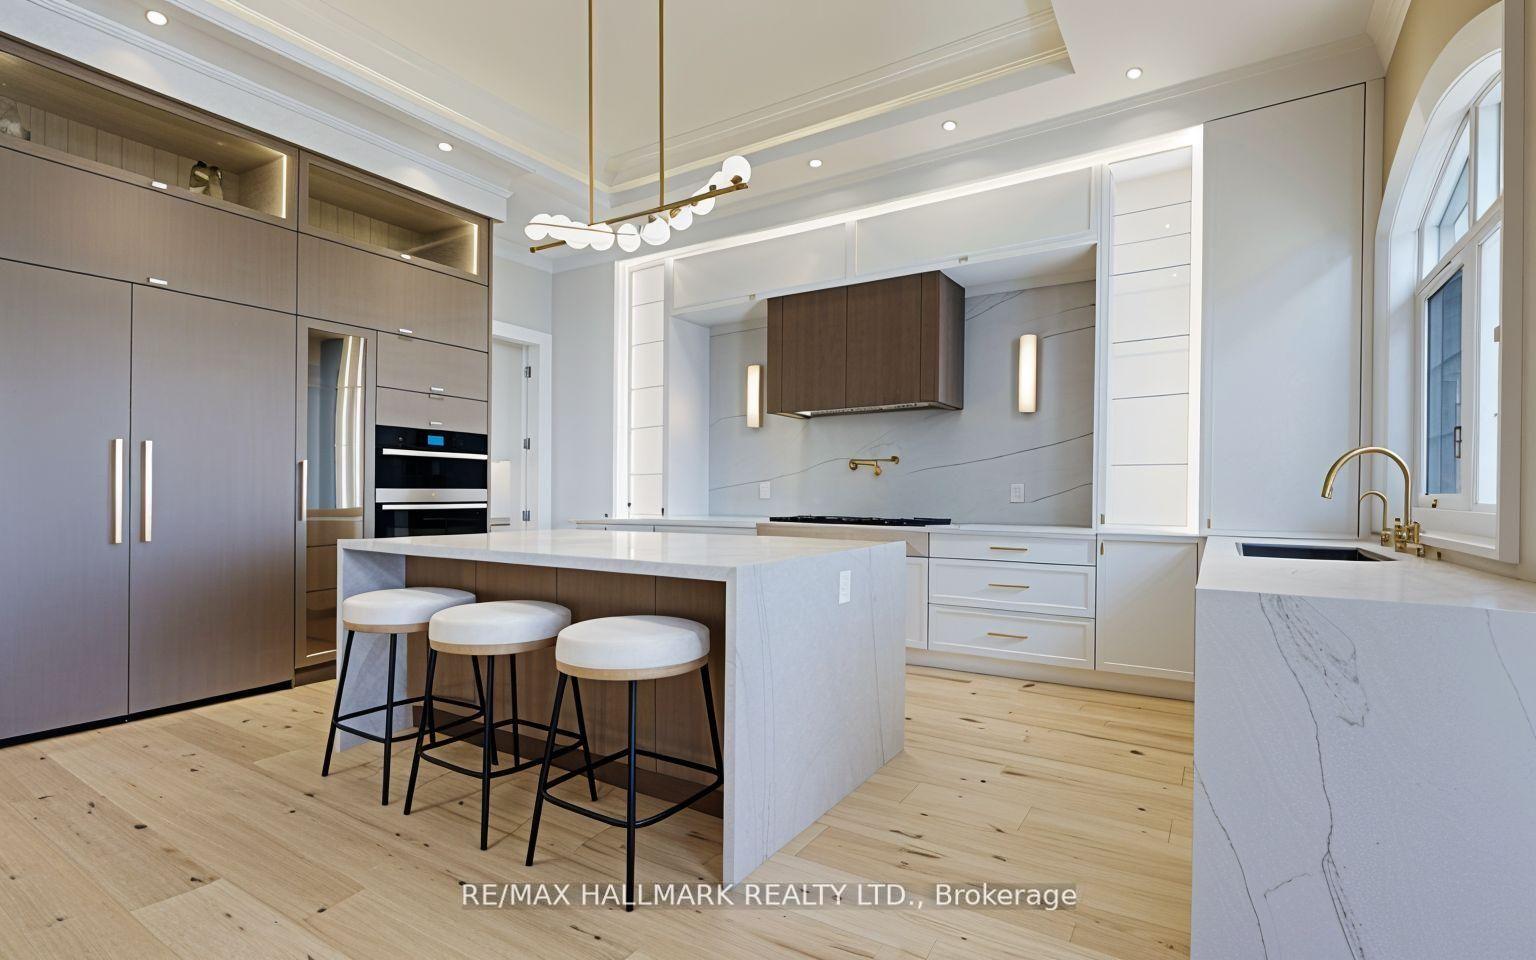
For Sale2 months ago
$2,749,000
Detached
est. $12,052/mo
152 Olde Bayview Avenue, Oak Ridges Lake Wilcox
Richmond Hill, ON
4+1 bd
5 ba
4,250
6
MLS# N13542420Re/Max Hallmark Realty Ltd.
WhatsApp Aman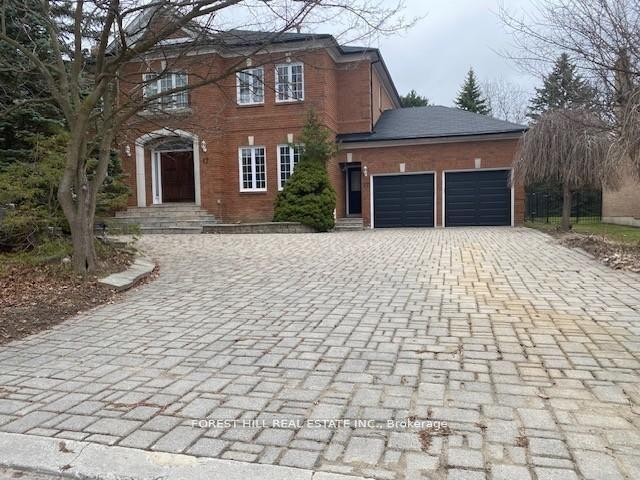
For Sale2 months ago
$2,998,888
Detached
est. $13,147/mo
17 DUNLOE Road, Bayview Hill
Richmond Hill, ON
5+3 bd
7 ba
4,250
10
MLS# N13540474Forest Hill Real Estate Inc.
WhatsApp Aman