For Sale
Just Listed
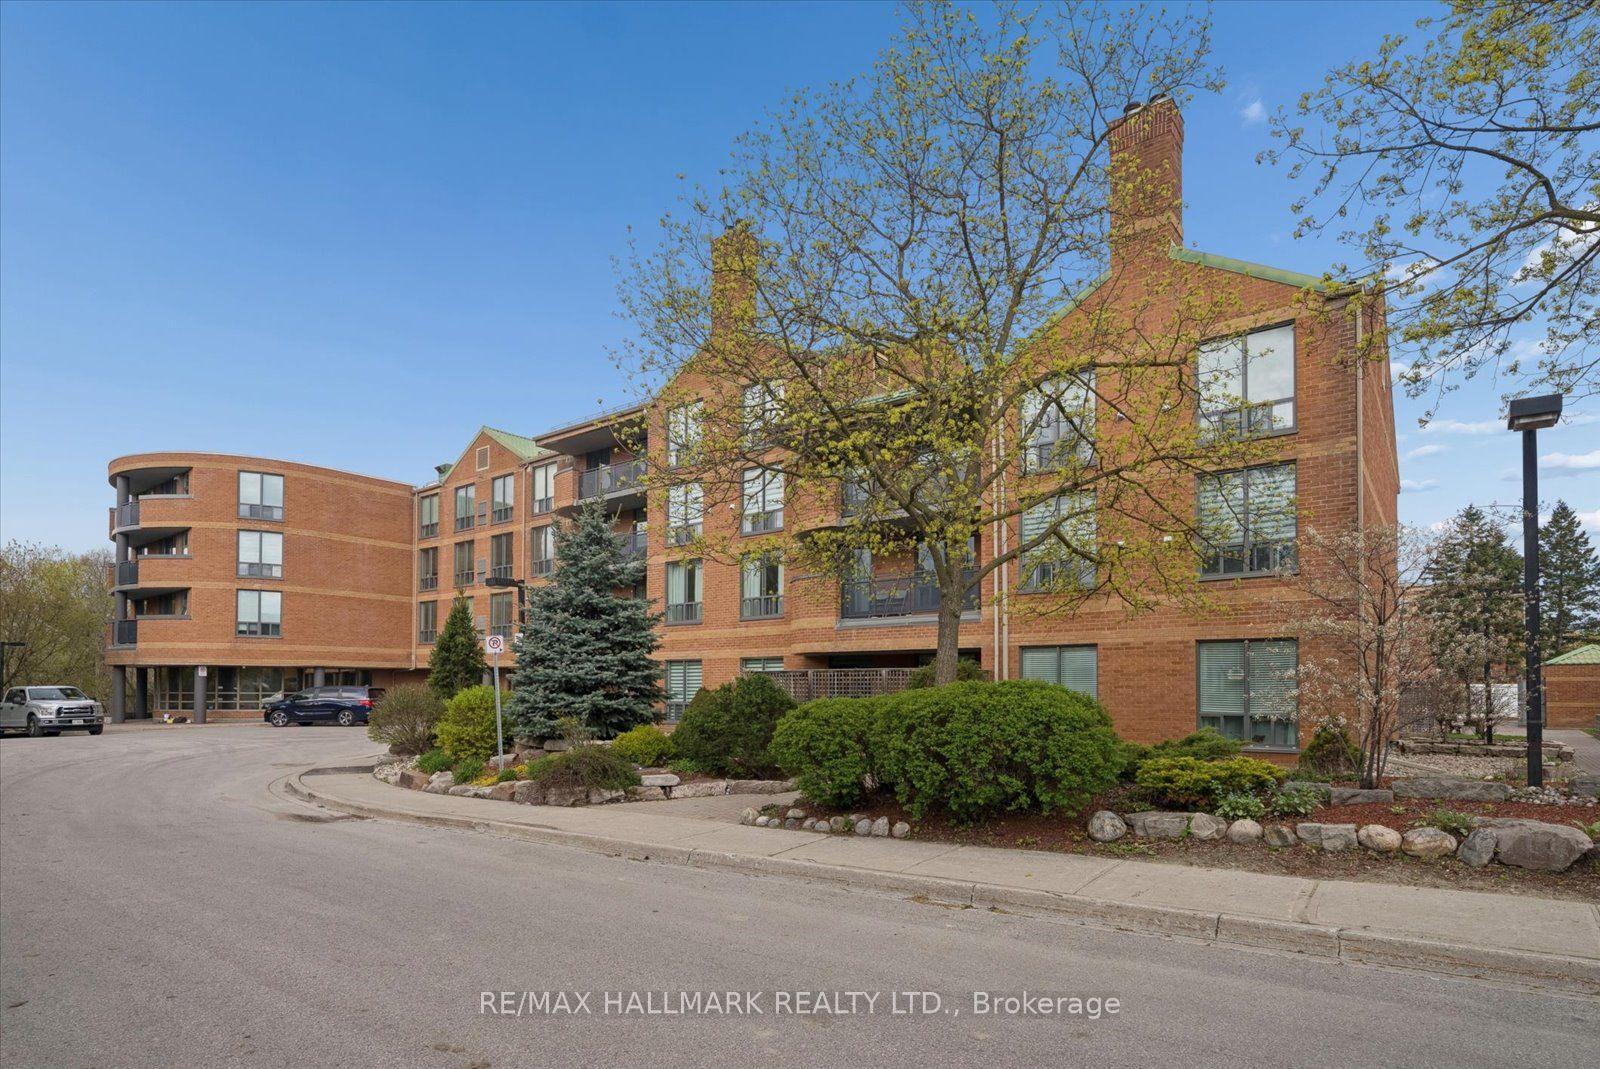
28 Prince Regent Street 318 #318
Cathedraltown, Markham, ON
$488,000
2Bd
1Ba
750+sqft
1Parking
$651/sqft
CondoMLS# N13733746Listed 2026-09-011 DOM
Heating
On Demand Water Heater
Cooling
Central Air
Just listed! New listings in Markham often receive offers within the first week.
About this home
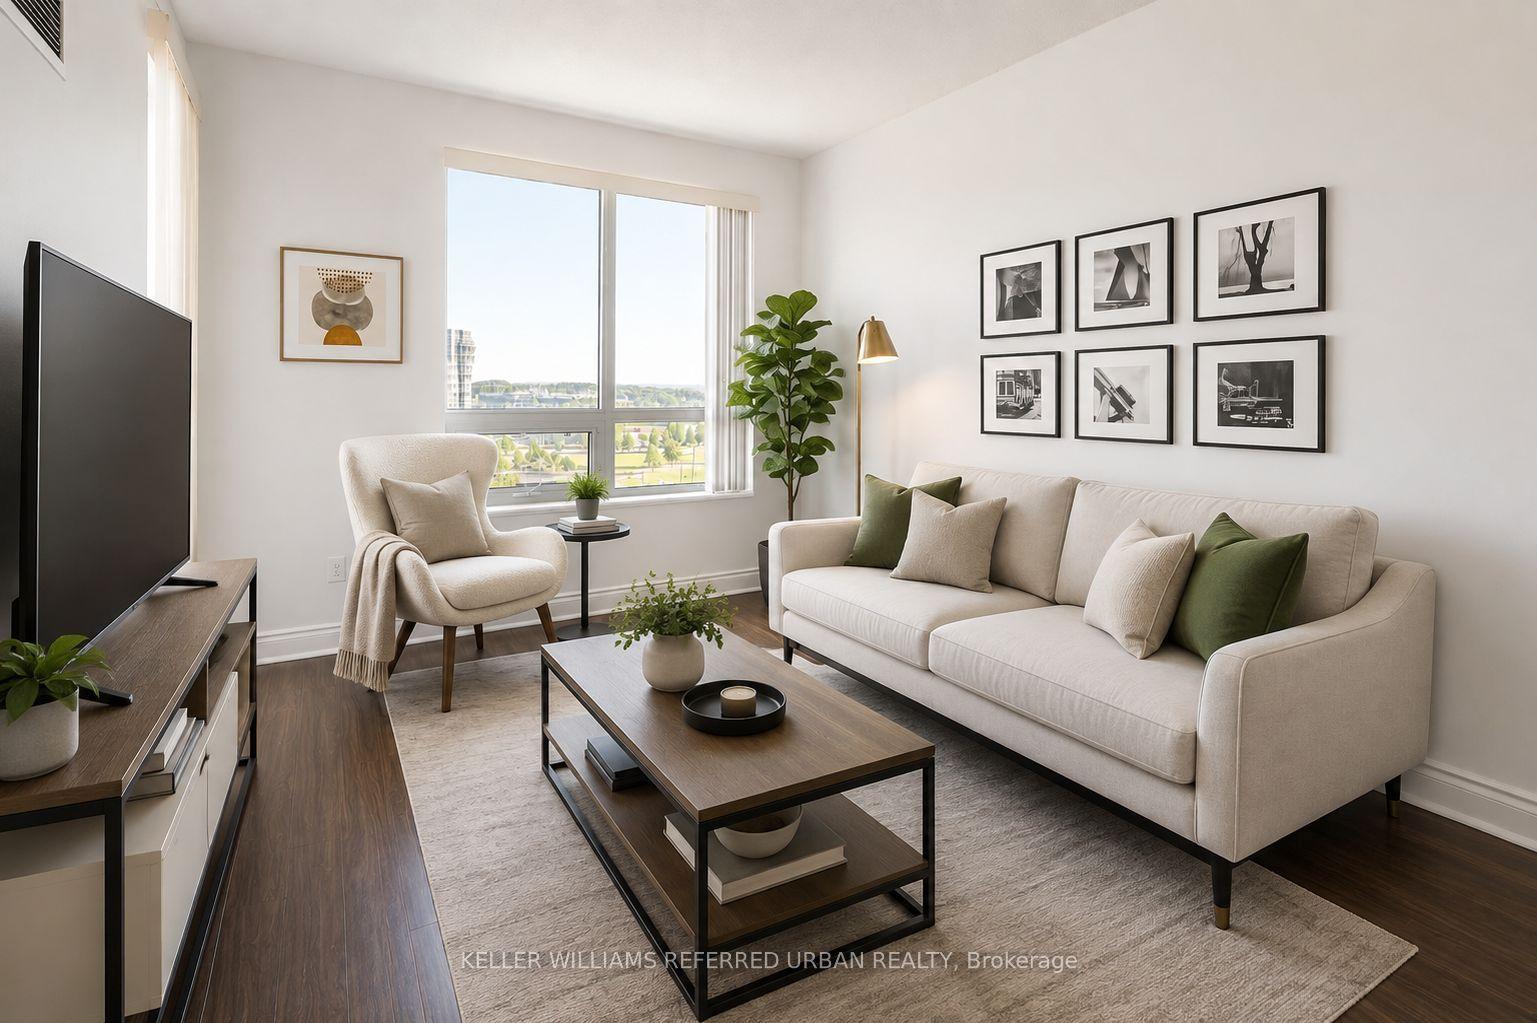
Garden Court by Monarch in Upscale Cathedral town. Rare & Beautiful 2 Bedrooms + Study with Courtyard Fountain view. 760 Sq Ft, Open concept, Upgraded 9 Ft Smooth Ceiling Throughout & Engineered Hardwood Floors Throughout. Upgraded Easy Clean Kitchen Cabinets, Caesar stone Countertop with Undermount Sinks. Upgraded Bathroom Vanity Height. Floor to Ceiling Windows. Upgraded Energy Saving Tankless Water Heater (Jan 2025 R), Google Nest Thermostat for Remotely Control of the Heating & Cooling System. Premium EV Parking Spot, Equipped Electrical Outlet for EV Charger Installation. Park your Tesla, BYD, or any EV here. Access to 2 Elevators. 24 hours Concierge, Security System, Party Room & Car Wash. Quiet Neighborhood. Minutes to Cdn Tire, Freshco, Costco, T&T supermarket & many Restaurants nearby. Quick Access to Hwy 404 & 407. Top Ranked Schools Area.
HardwoodEV Charger
Rooms
Other
| Living Room | 5.21 × 4.02 m | Combined w/Dining Hardwood Floor North View |
| Dining Room | 5.21 × 4.02 m | Combined w/Living Hardwood Floor Window Floor to Ceiling |
| Kitchen | 5.21 × 4.02 m | Combined w/Dining Hardwood Floor West View |
| Primary Bedroom | 3.26 × 3.05 m | Hardwood Floor Walk-In Closet(s) |
| Study | 1.77 × 1.77 m | Combined w/Primary Hardwood Floor Window |
| Bedroom | 2.83 × 2.80 m | Closet Hardwood Floor Sliding Doors |
Features
- Carpet Free
- On Demand Water Heater
- Storage
- None
- Central Air
- Apartment
Financials
Annual Taxes
$2,304.18
Estimated Rental Income
Entire property$2,600 – $3,500/mo
Rental yield6.4% – 8.6%
*Estimates based on comparable rentals in the area. Actual income may vary.
Market Data — Markham
Days on market1 days
Buyer's MarketSeller's Market
Based on active listings in Markham. Data updates daily.
Demographics — Markham
Population
338,503
Avg Household Income
$118,000
Age Distribution
0-19
20%
20-34
18%
35-49
22%
50-64
22%
65+
18%
Ownership82% own · 18% rent
EnglishMandarinCantoneseTamilUrdu
Getting around
How walkable, bikeable, and transit-friendly this neighbourhood is.
72
/ 100
Walk Score
Very Walkable
55
/ 100
Transit Score
Good Transit
49
/ 100
Bike Score
Somewhat Bikeable
Scores are estimates based on neighbourhood data and are for informational purposes only.
MLS® data courtesy of the Toronto Regional Real Estate Board (TRREB).
The information provided herein must only be used by consumers that have a bona fide interest in the purchase, sale, or lease of real estate and may not be used for any commercial purpose or any other purpose. Listing information is deemed reliable but is not guaranteed accurate by the Toronto Regional Real Estate Board, the listing brokerage, or this website. The trademarks REALTOR®, REALTORS® and the REALTOR® logo are controlled by The Canadian Real Estate Association (CREA) and identify real estate professionals who are members of CREA. MLS®, Multiple Listing Service®, and the associated logos are owned by CREA. Not intended to solicit properties currently listed for sale or buyers under contract.
You may also like
More homes in Markham
Hand-picked listings with a similar price range and style.
For SaleJust listed
$459,000
Condo
est. $2,012/mo
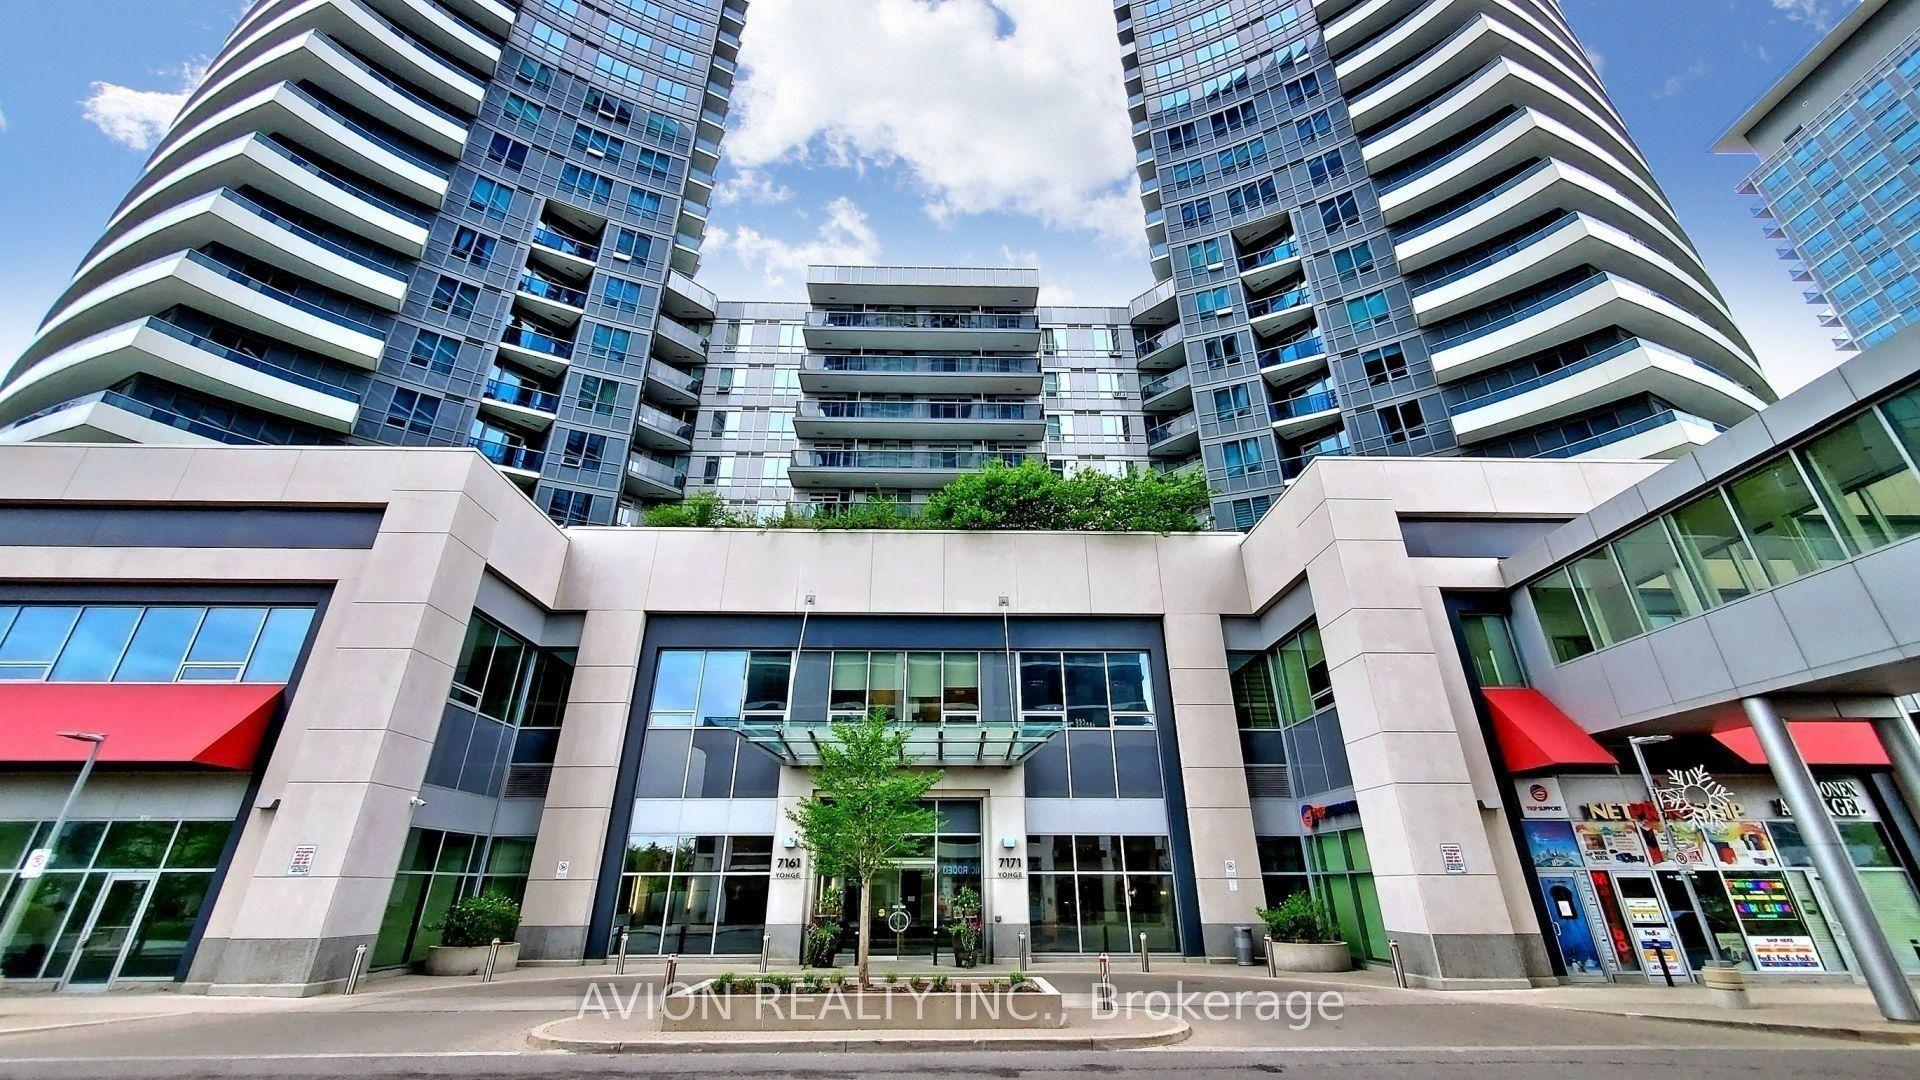
7171 Yonge Street 2409 #2409, Thornhill
Markham, ON
1+1 bd
1 ba
650
1
MLS# N13734814Avion Realty Inc.
WhatsApp Aman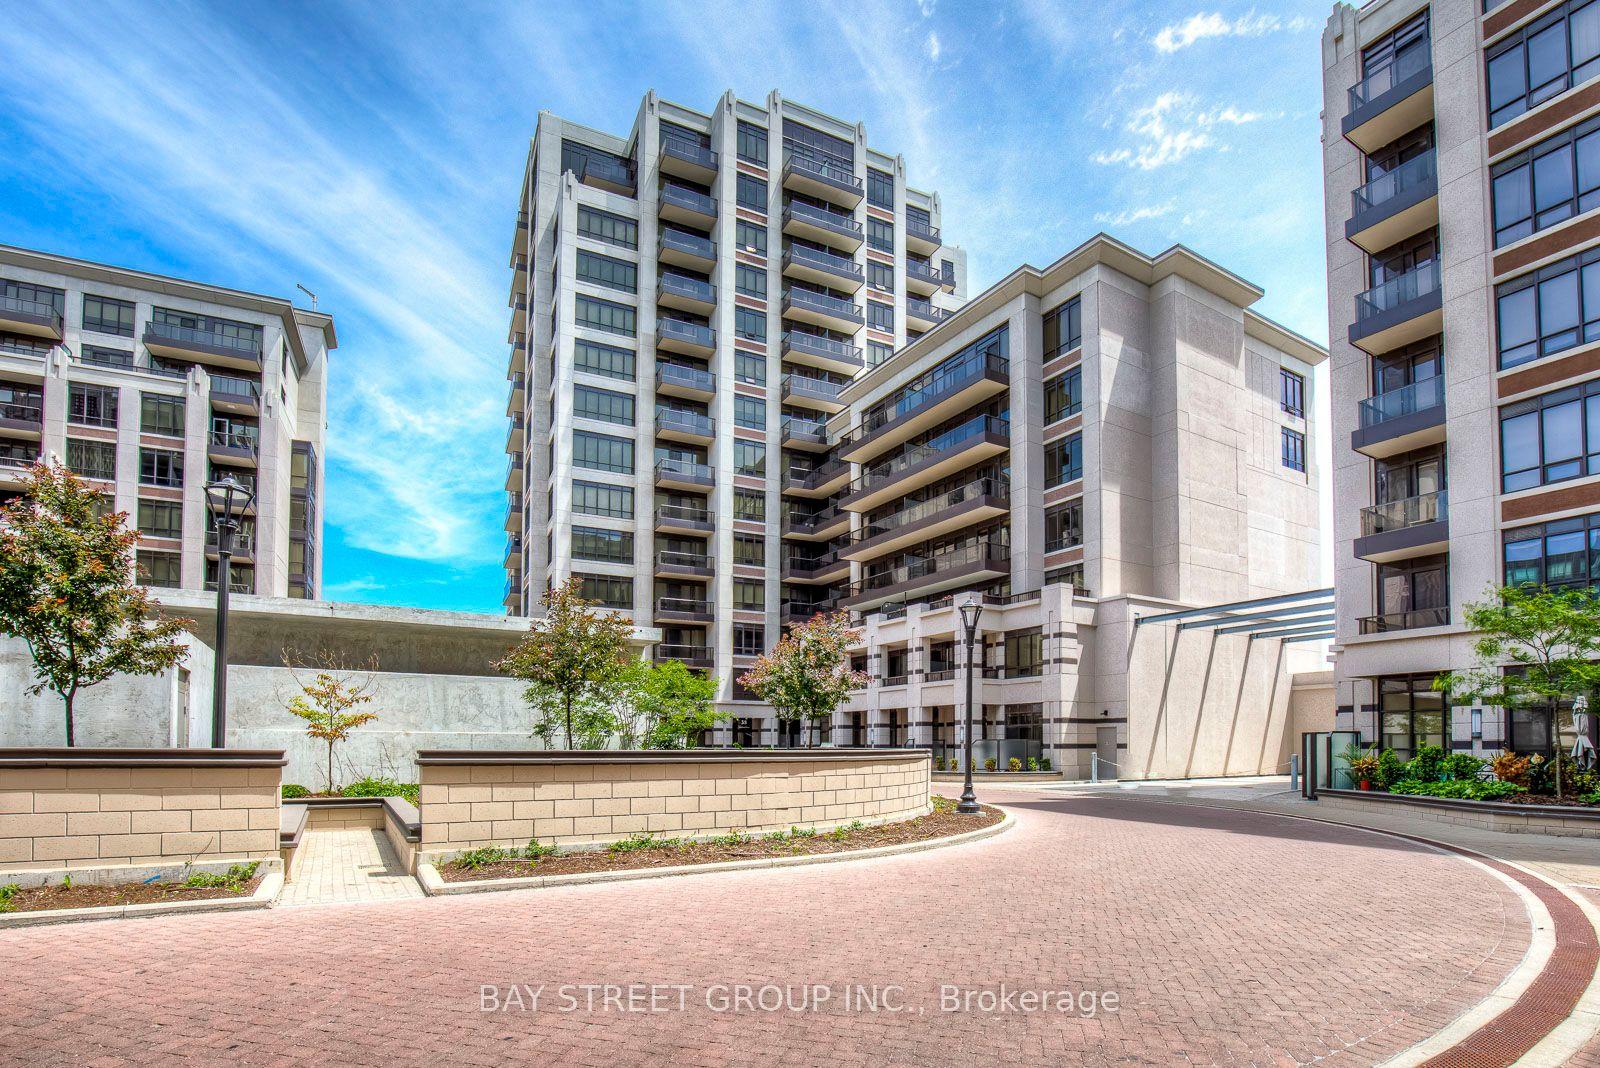
For Sale1 day ago
$499,999
Condo
est. $2,192/mo
38 Cedarland Drive 911 #911, Unionville
Markham, ON
1+1 bd
2 ba
650
1
MLS# N13730118Bay Street Group Inc.
WhatsApp Aman