For Lease
388 Kwapis Boulevard #Main ##Main
Woodland Hill, Newmarket, ON
$3,200
3Bd
3Ba
2,250+sqft
4Parking
$1/sqft
DetachedMLS# N13733776Listed 2026-09-0113 DOM
Cooling
Central Air
About this home
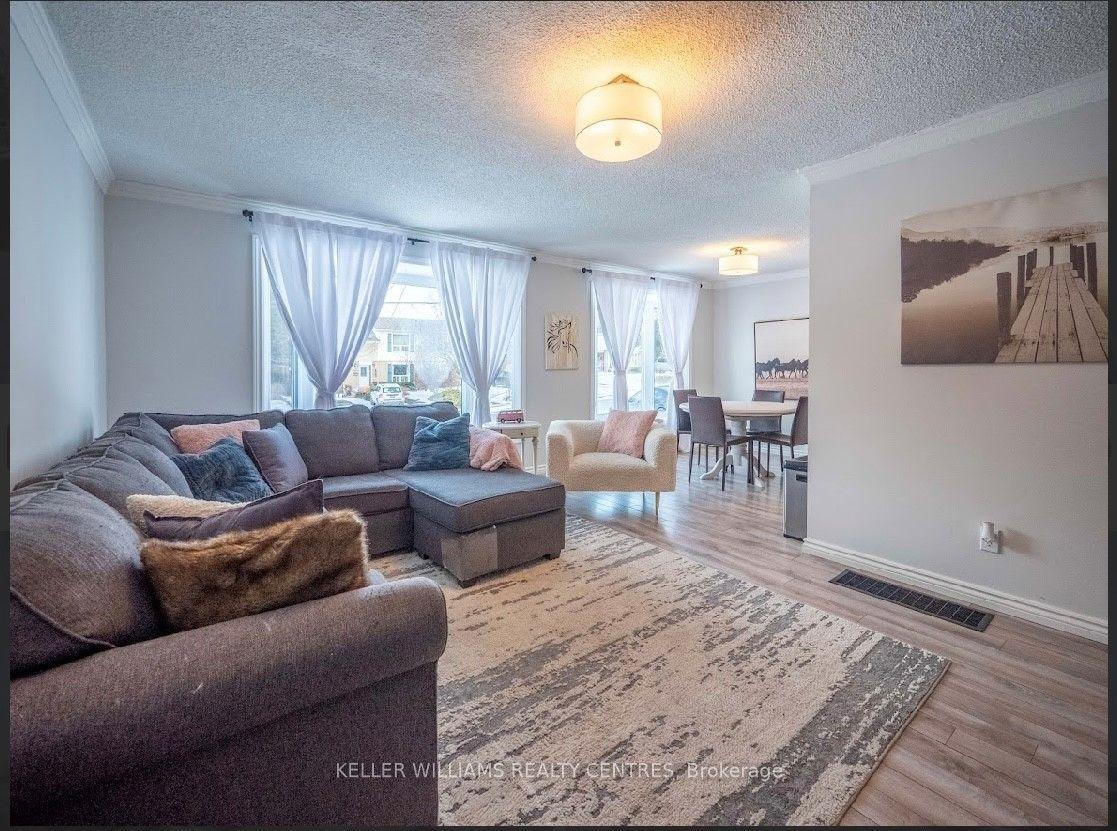
Location, Location, Location! ** Bright and Spacious Family Home ** This charming home offers a bright and airy atmosphere with plenty of room for your family. The versatile second-floor family room can serve as a fourth bedroom if needed. The well-appointed kitchen features a walkout to a private backyard, ideal for relaxation and entertaining. Additional highlights include an extended driveway, elegant California shutters, and a welcoming double-door entry.Beautiful landscaping enhances the curb appeal. Conveniently located near the Upper Canada Mall, Costco, Home Depot, Walmart, Winners and other shopping, schools and a scenic ravine,with easy access to the High-ranking schools, public transit and the GO train. Newcomers welcome. Both options furnished or unfurnished are available.
RavineWalkout
Rooms
Main Floor
| Kitchen | 4.20 × 2.60 m | Family Size Kitchen B/I Appliances Combined w/Dining |
| Dining Room | 4.00 × 2.20 m | Ceramic Floor Combined w/Kitchen Bow Window |
| Living Room | 6.40 × 2.55 m | Combined w/Dining Heated Floor Pot Lights |
Second Floor
| Primary Bedroom | 4.90 × 3.40 m | 4 Pc Ensuite Above Grade Window Closet |
| Bedroom 2 | 4.30 × 3.00 m | Above Grade Window Window Closet |
| Bedroom 3 | 3.40 × 3.30 m | Above Grade Window Window Floor to Ceiling Closet |
Upper
| Room | 4.50 × 4.20 m | Laminate West View Closet Organizers |
Features
- Other
- None
- Central Air
- 2-Storey
Financials
Estimated Rental Income
Entire property$3,200 – $4,800/mo
Rental yield1200.0% – 1800.0%
*Estimates based on comparable rentals in the area. Actual income may vary.
Market Data — Newmarket
Days on market13 days
Buyer's MarketSeller's Market
Based on active listings in Newmarket. Data updates daily.
Demographics — Newmarket
Population
87,942
Avg Household Income
$118,000
Age Distribution
0-19
22%
20-34
17%
35-49
20%
50-64
22%
65+
19%
Ownership76% own · 24% rent
EnglishFrenchFarsiRussianMandarin
Other rentals like this
Similar rentals in Newmarket
Same property type, similar price, similar size — currently for rent.
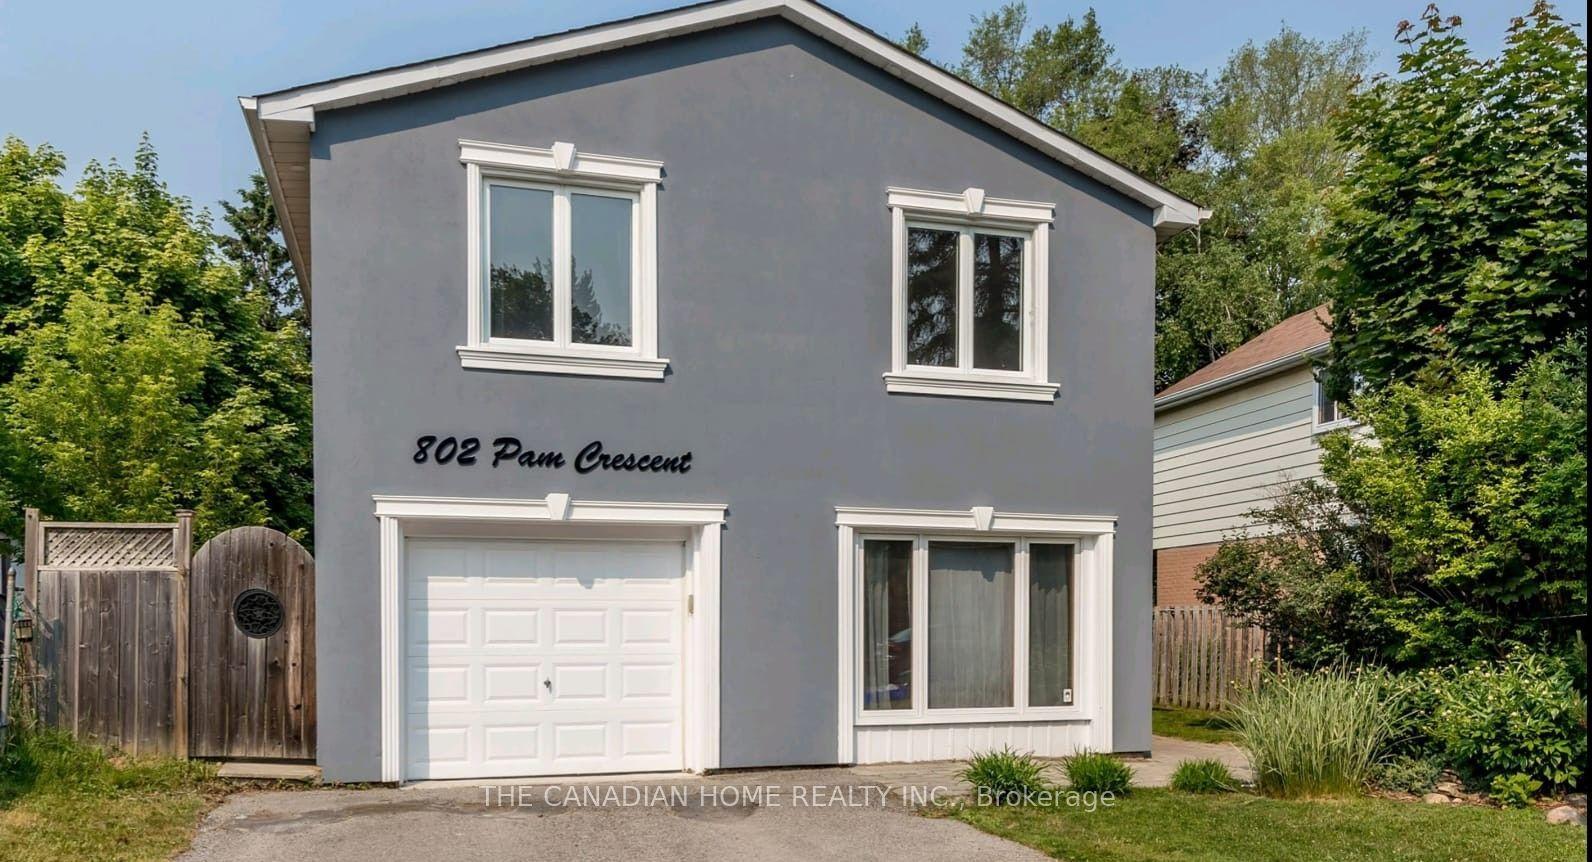
For LeaseJust listed
$2,900
Detached
802 Pam Crescent, Huron Heights-Leslie Valley
Newmarket, ON
3 bd
2 ba
1,300
3
MLS# N13783588The Canadian Home Realty Inc.
WhatsApp Aman
For Lease3 months ago
$3,750
Detached
170 Widdifield Avenue, Armitage
Newmarket, ON
3 bd
3 ba
2,250
9
MLS# N13465342Zolo Realty
WhatsApp Aman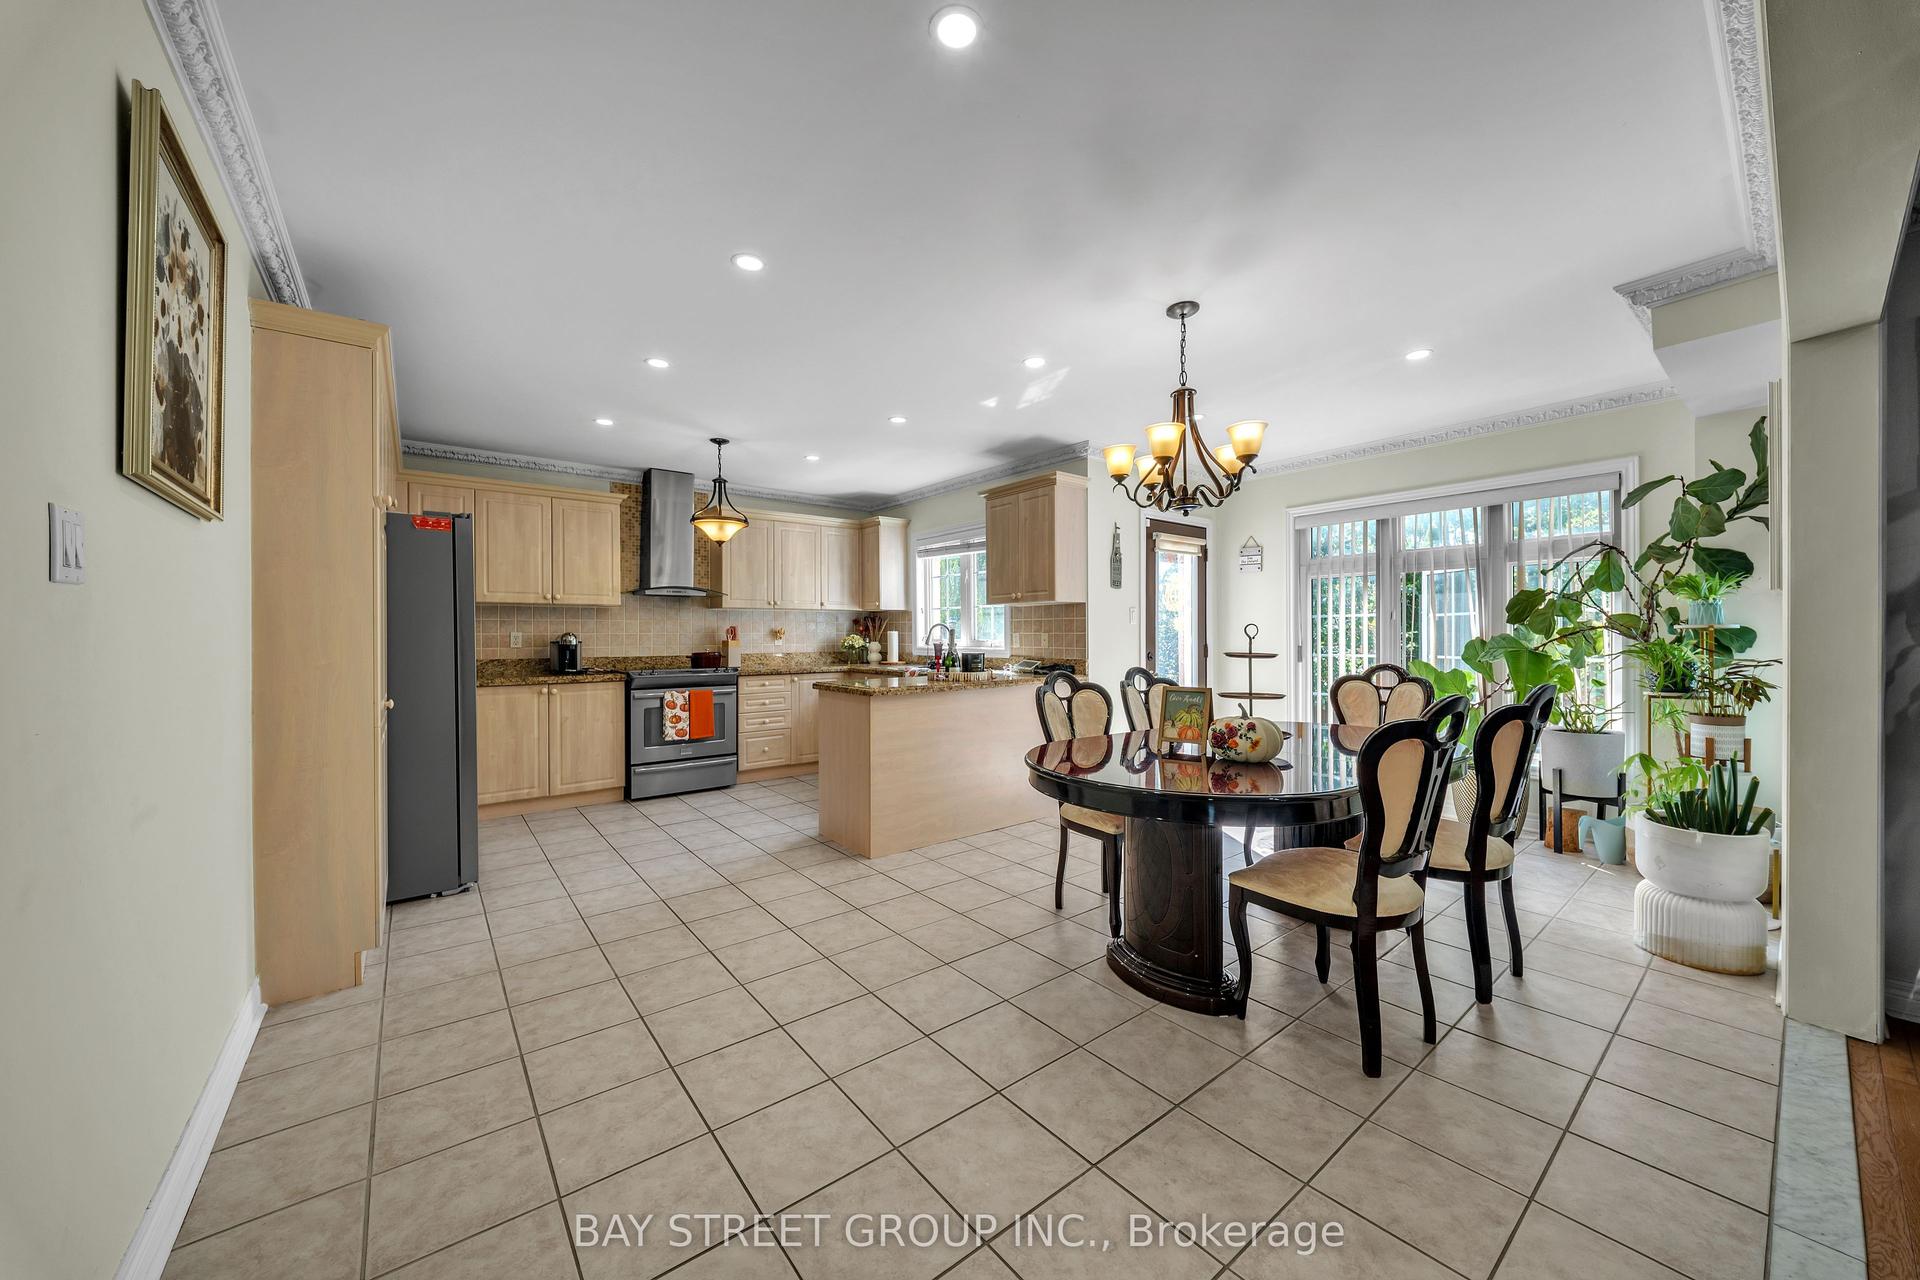
Getting around
How walkable, bikeable, and transit-friendly this neighbourhood is.
54
/ 100
Walk Score
Somewhat Walkable
39
/ 100
Transit Score
Some Transit
46
/ 100
Bike Score
Somewhat Bikeable
Scores are estimates based on neighbourhood data and are for informational purposes only.
MLS® data courtesy of the Toronto Regional Real Estate Board (TRREB).
The information provided herein must only be used by consumers that have a bona fide interest in the purchase, sale, or lease of real estate and may not be used for any commercial purpose or any other purpose. Listing information is deemed reliable but is not guaranteed accurate by the Toronto Regional Real Estate Board, the listing brokerage, or this website. The trademarks REALTOR®, REALTORS® and the REALTOR® logo are controlled by The Canadian Real Estate Association (CREA) and identify real estate professionals who are members of CREA. MLS®, Multiple Listing Service®, and the associated logos are owned by CREA. Not intended to solicit properties currently listed for sale or buyers under contract.