For Lease
Just Listed
39 Larkin Avenue
Nobleton, King, ON
$5,300
4Bd
5Ba
4,250+sqft
5Parking
60 x 158.4 ftlot
$1/sqft
DetachedMLS# N13734854Listed 2026-09-020 DOM
Cooling
Central Air
Basement
Unfinished
Just listed! New listings in King often receive offers within the first week.
About this home
Gorgeous Home At The Nobleton Gates, Perfect For A Family. Abundant Spacious Rooms, $$$ Upgraded With The Finest Finishes! A Premium Private Lot *4160Sqf*10 Ft Ceilings On Main Flr*9Ft On Sec & Basement*13Ft On The L/Rm* Extended 8Ft Interior Doors*Smooth Ceiling* Crown Moulding*Pot Lights*Hdwd Floors Throughout* Gourmet Chef's Kitchen W/Granite Countertops*Backsplash.*Central Island* Walk-In Pantry & Plenty Of Cabinets*Spacious Breakfast Area W/O To The Big Patio & The Fully Fenced Large Bkyd*Sun Filled Library W/French Door *Oak Spiral Staircases W/Wrought Iron Pickets &Unique Background Wall Design *4 Bdrms Each With Their Own Ensuite *2nd Flr Laundry W Built In Cabinet &Quartz Countertop* Oversized 3 Car Tandem Garage W Direct Access To Large Mudroom. Located Close To Schools. Shopping, Restaurants, Parks, Hwy 400 & King City Go Station.Tenant To Pay Utilities and Hot Water Tank Rental
Garage
Rooms
Main Floor
| Living Room | 3.05 × 3.36 m | Hardwood Floor Large Window |
| Dining Room | 3.36 × 5.18 m | Hardwood Floor Coffered Ceiling(s) Crown Moulding |
| Kitchen | 5.98 × 4.27 m | Stainless Steel Appl Centre Island Pantry |
| Breakfast | 3.91 × 4.33 m | Overlooks Family W/O To Patio Large Window |
| Great Room | 4.88 × 6.41 m | Hardwood Floor Coffered Ceiling(s) Gas Fireplace |
| Library | 3.66 × 4.06 m | Hardwood Floor French Doors Circular Room |
Second Floor
| Bedroom | 4.88 × 5.49 m | Hardwood Floor 5 Pc Ensuite His and Hers Closets |
| Bedroom 2 | 3.36 × 3.72 m | Hardwood Floor 4 Pc Ensuite Walk-In Closet(s) |
| Bedroom 3 | 4.88 × 4.58 m | Hardwood Floor 3 Pc Ensuite Walk-In Closet(s) |
| Bedroom 4 | 3.97 × 4.33 m | Hardwood Floor 3 Pc Ensuite W/O To Balcony |
| Loft | 3.97 × 2.72 m | Hardwood Floor Large Window |
| Laundry | 2.70 × 1.50 m | Laundry Sink Window |
Features
- Other
- Unfinished
- Central Air
- 2-Storey
Financials
Estimated Rental Income
Entire property$4,000 – $6,500/mo
Rental yield905.7% – 1471.7%
*Estimates based on comparable rentals in the area. Actual income may vary.
Market Data — King
Days on market0 days
Buyer's MarketSeller's Market
Based on active listings in King. Data updates daily.
Other rentals like this
Similar rentals in King
Same property type, similar price, similar size — currently for rent.
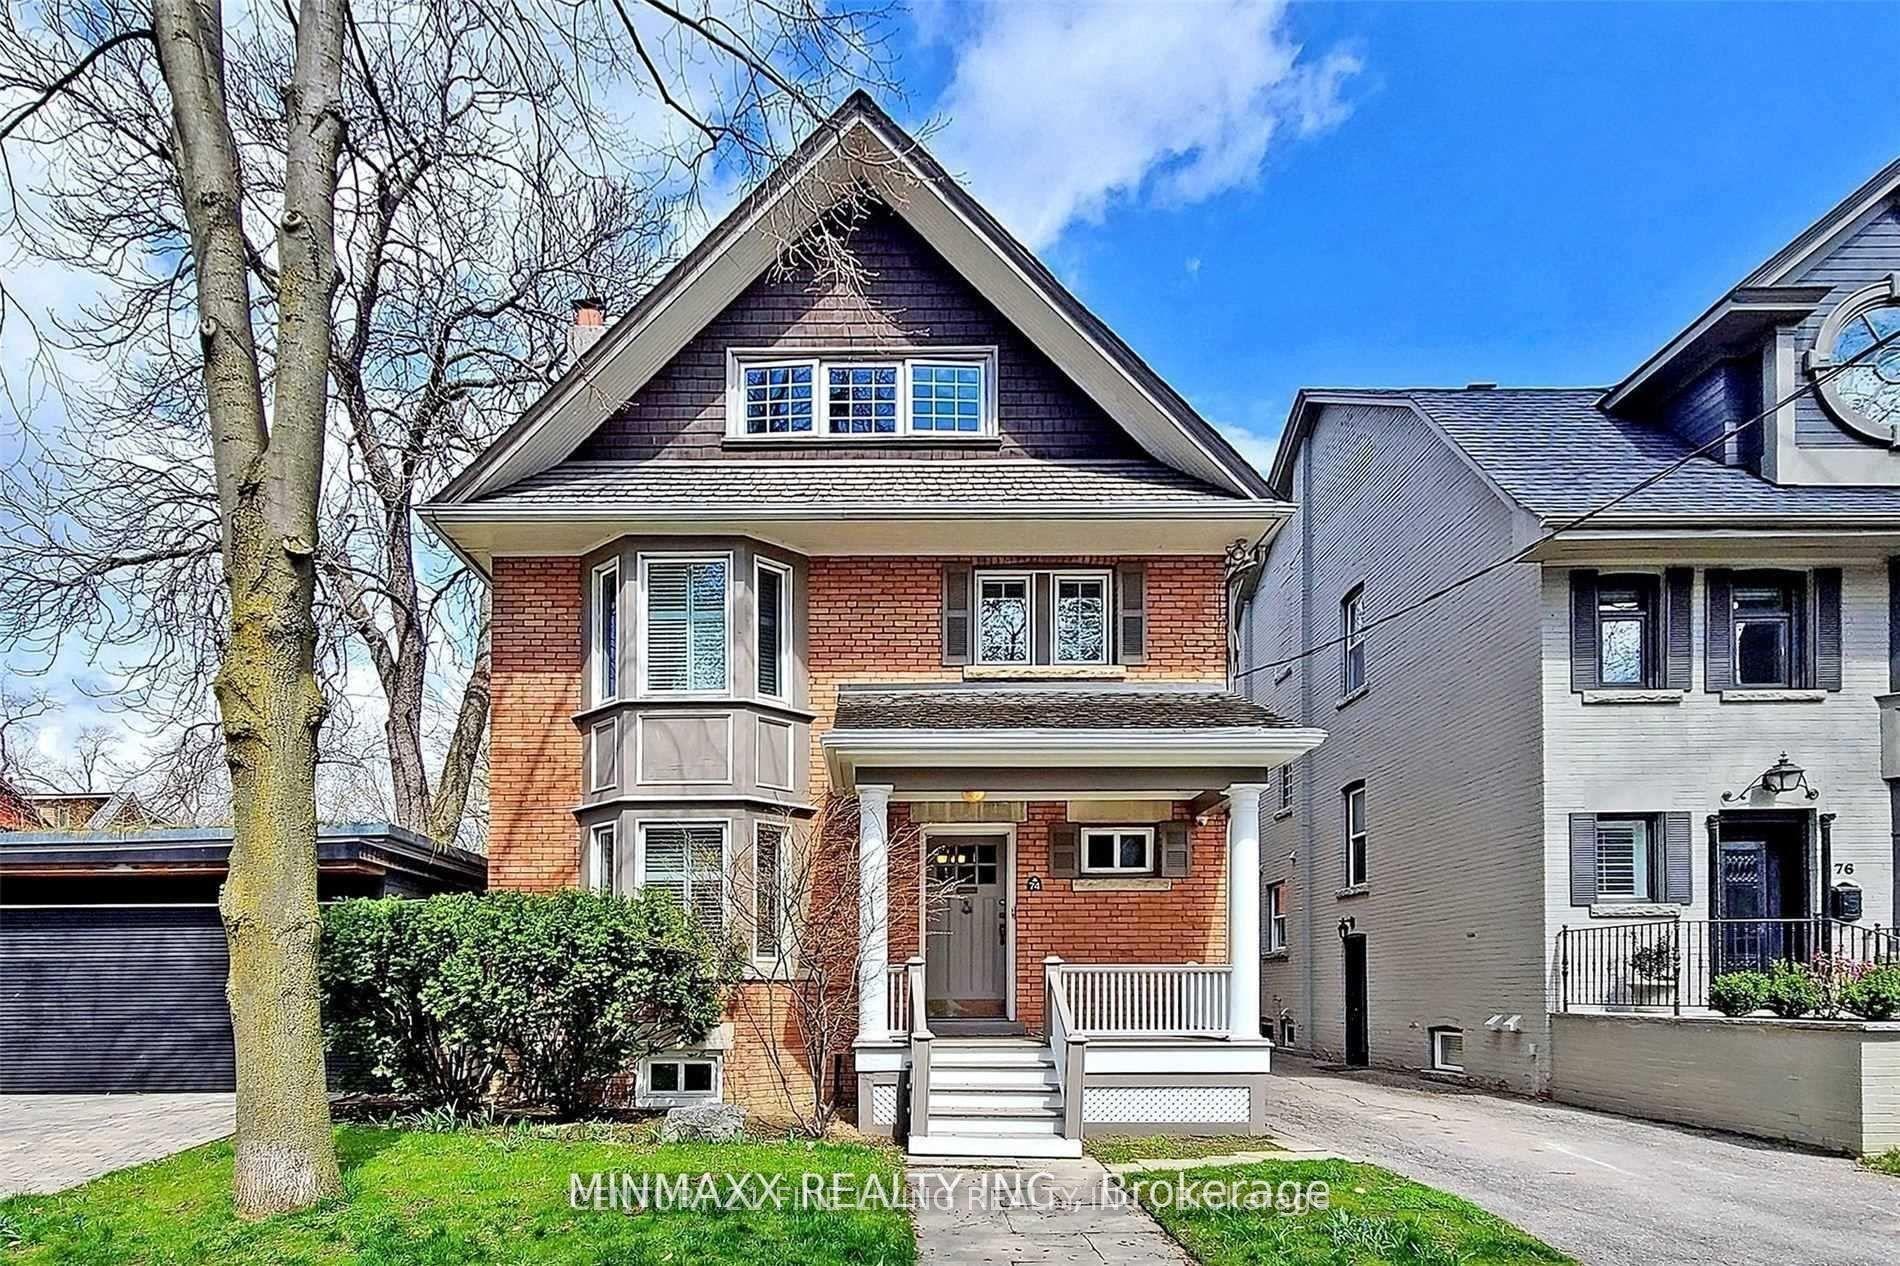
For Lease23 h ago
$6,000
Detached
74 Dale Avenue, Rosedale-Moore Park
Toronto, ON
5 bd
4 ba
2,750
1
MLS# C13734216Century 21 Fine Living Realty Inc.
WhatsApp Aman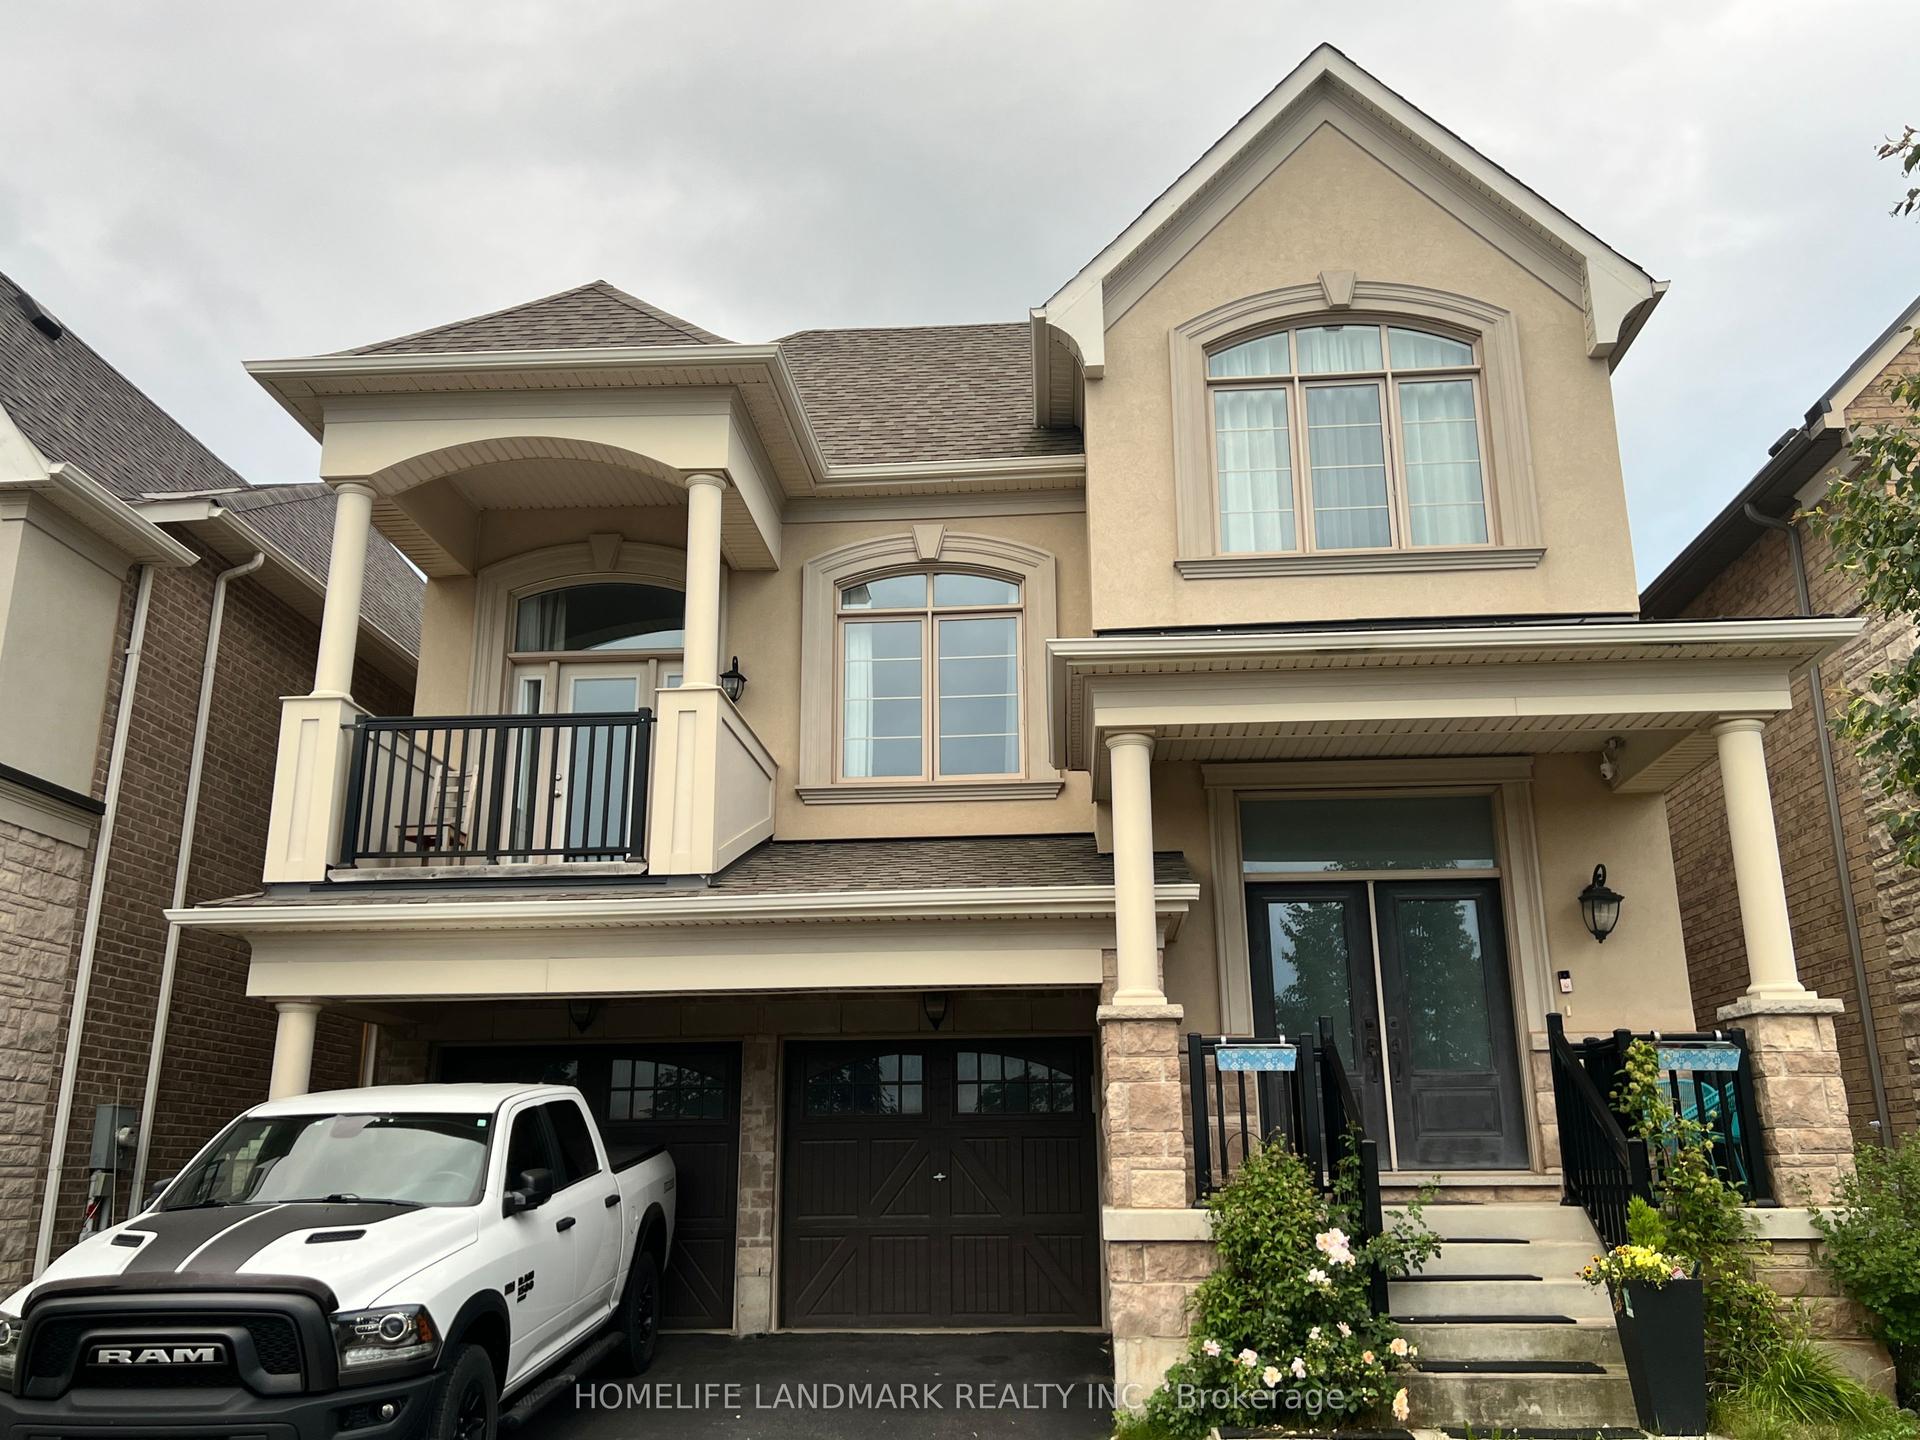
For Lease15 days ago
$5,300
Detached
102 Fowley Drive, 1008 - GO Glenorchy
Oakville, ON
4 bd
4 ba
2,750
4
MLS# W13685710Homelife Landmark Realty Inc.
WhatsApp Aman
Getting around
How walkable, bikeable, and transit-friendly this neighbourhood is.
60
/ 100
Walk Score
Somewhat Walkable
37
/ 100
Transit Score
Some Transit
56
/ 100
Bike Score
Bikeable
Scores are estimates based on neighbourhood data and are for informational purposes only.
MLS® data courtesy of the Toronto Regional Real Estate Board (TRREB).
The information provided herein must only be used by consumers that have a bona fide interest in the purchase, sale, or lease of real estate and may not be used for any commercial purpose or any other purpose. Listing information is deemed reliable but is not guaranteed accurate by the Toronto Regional Real Estate Board, the listing brokerage, or this website. The trademarks REALTOR®, REALTORS® and the REALTOR® logo are controlled by The Canadian Real Estate Association (CREA) and identify real estate professionals who are members of CREA. MLS®, Multiple Listing Service®, and the associated logos are owned by CREA. Not intended to solicit properties currently listed for sale or buyers under contract.