For Sale
Just Listed
Open House Sat 18–20:30
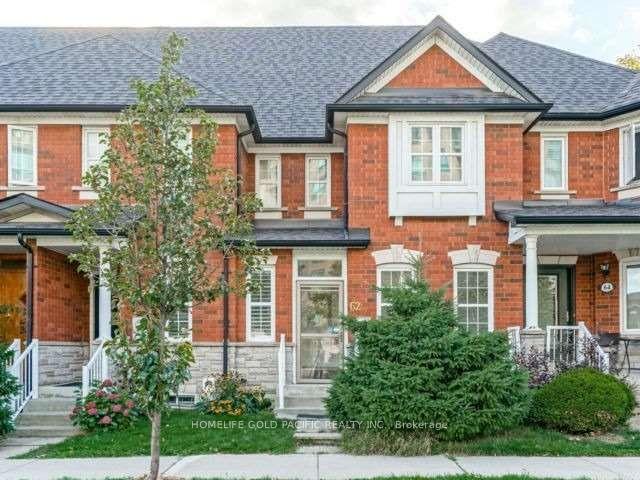
12 Quattro Avenue
Jefferson, Richmond Hill, ON
$999,000
4Bd
3Ba
1,750+sqft
3Parking
24.57 x 88.58 ftlot
$571/sqft
TownhouseMLS# N13735008Listed 2026-09-020 DOM
Cooling
Central Air
Basement
Partially Finished
Just listed! New listings in Richmond Hill often receive offers within the first week.
About this home
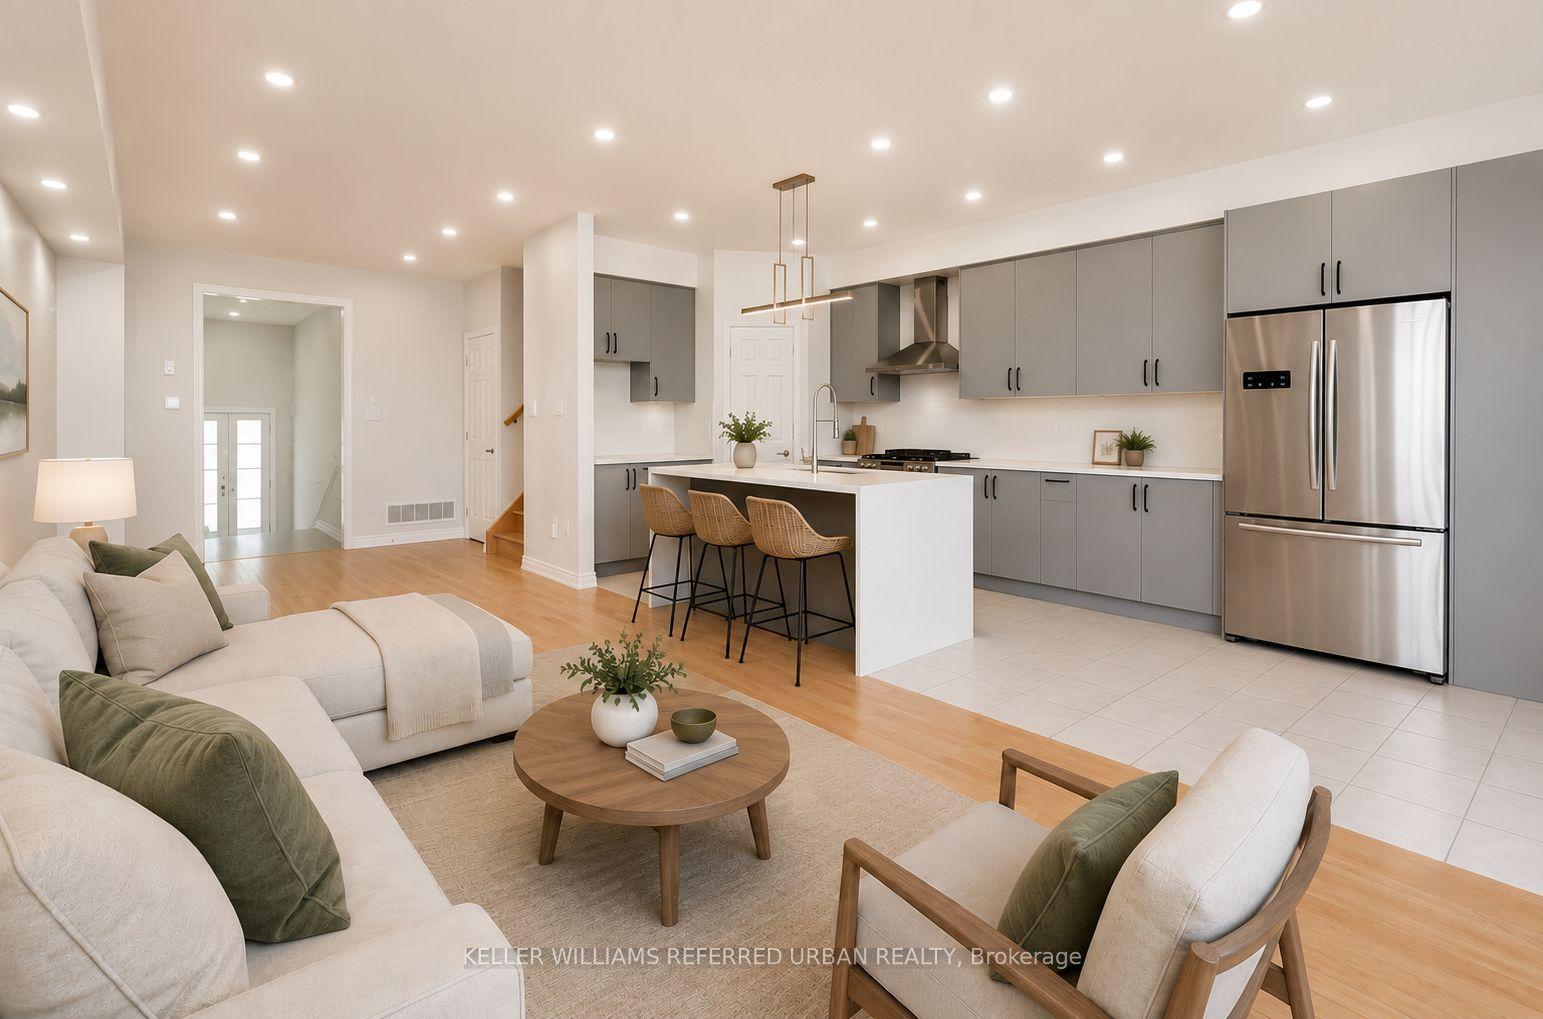
Welcome to 12 Quattro Ave - where thoughtful design, quality upgrades & modern family living come together. This exceptional 4-bed, 3-bath townhome has been extensively renovated and upgraded throughout, with approximately $200k invested by the current owners. From the moment you step inside, you'll appreciate the level of detail and craftsmanship rarely found in a typical townhome. The heart of the home is the spectacular open-concept kitchen - a true dream for anyone who loves to cook and entertain. Featuring custom cabinetry, abundant storage, premium quartz countertops, a striking waterfall-edge centre island, upgraded cabinetry lighting, a powerful range hood and a gas stove, this kitchen is designed to be both beautiful and highly functional. A dedicated coffee bar with additional cabinetry, countertop space and storage adds another thoughtful touch to the main floor. The entire home has been thoughtfully transformed, including new flooring throughout the main and upper levels, fresh paint, smooth flat ceilings replacing the original popcorn ceilings, approximately 70 pot lights, upgraded baseboards & trims, and extensive LED accent lighting throughout the home. The staircase has been completely reimagined with solid wood stairs, sleek modern glass railings and LED lighting beneath each step - creating a stunning focal point from the moment you enter. The spacious living area features a custom-designed TV feature wall with decorative slat panels and architectural detailing, creating a warm and sophisticated atmosphere. Smart motorized window coverings on the main floor add both convenience and a modern touch to everyday living. Ideally located in a family-friendly Richmond Hill community close to parks, schools, public transit & Tower Hill Plaza, with restaurants, shopping, medical services & everyday amenities nearby. Simply move in and enjoy! Don't miss this rare opportunity to call this exceptional home your own!
Renovated
Rooms
Second Floor
| Primary Bedroom | 3.58 × 4.57 m | 4 Pc Ensuite Walk-In Closet(s) Pot Lights |
| Bedroom 2 | 2.74 × 4.32 m | Large Window Closet Pot Lights |
| Bedroom 3 | 2.74 × 2.74 m | Hardwood Floor Closet Pot Lights |
| Bedroom 4 | 3.05 × 3.65 m | Hardwood Floor Closet Pot Lights |
Other
| Living Room | 3.96 × 6.50 m | Hardwood Floor Combined w/Dining Pot Lights |
| Dining Room | 3.96 × 6.50 m | Hardwood Floor Combined w/Living Pot Lights |
| Family Room | 3.65 × 3.96 m | Hardwood Floor Gas Fireplace Pot Lights |
| Kitchen | 2.62 × 3.20 m | Centre Island Stainless Steel Appl Modern Kitchen |
| Breakfast | 2.62 × 2.49 m | Combined w/Kitchen W/O To Yard Pot Lights |
Features
- Other
- Partially Finished
- Central Air
- 2-Storey
Financials
Annual Taxes
$5,167.71
Estimated Rental Income
Entire property$4,000 – $6,500/mo
Rental yield4.8% – 7.8%
*Estimates based on comparable rentals in the area. Actual income may vary.
Market Data — Richmond Hill
Days on market0 days
Buyer's MarketSeller's Market
Based on active listings in Richmond Hill. Data updates daily.
Demographics — Richmond Hill
Population
202,022
Avg Household Income
$115,000
Age Distribution
0-19
20%
20-34
17%
35-49
22%
50-64
22%
65+
19%
Ownership81% own · 19% rent
EnglishMandarinCantoneseFarsiRussian
Getting around
How walkable, bikeable, and transit-friendly this neighbourhood is.
68
/ 100
Walk Score
Somewhat Walkable
45
/ 100
Transit Score
Some Transit
44
/ 100
Bike Score
Somewhat Bikeable
Scores are estimates based on neighbourhood data and are for informational purposes only.
MLS® data courtesy of the Toronto Regional Real Estate Board (TRREB).
The information provided herein must only be used by consumers that have a bona fide interest in the purchase, sale, or lease of real estate and may not be used for any commercial purpose or any other purpose. Listing information is deemed reliable but is not guaranteed accurate by the Toronto Regional Real Estate Board, the listing brokerage, or this website. The trademarks REALTOR®, REALTORS® and the REALTOR® logo are controlled by The Canadian Real Estate Association (CREA) and identify real estate professionals who are members of CREA. MLS®, Multiple Listing Service®, and the associated logos are owned by CREA. Not intended to solicit properties currently listed for sale or buyers under contract.
You may also like
More homes in Richmond Hill
Hand-picked listings with a similar price range and style.
For Sale1 month ago
$968,000
Townhouse
est. $4,244/mo
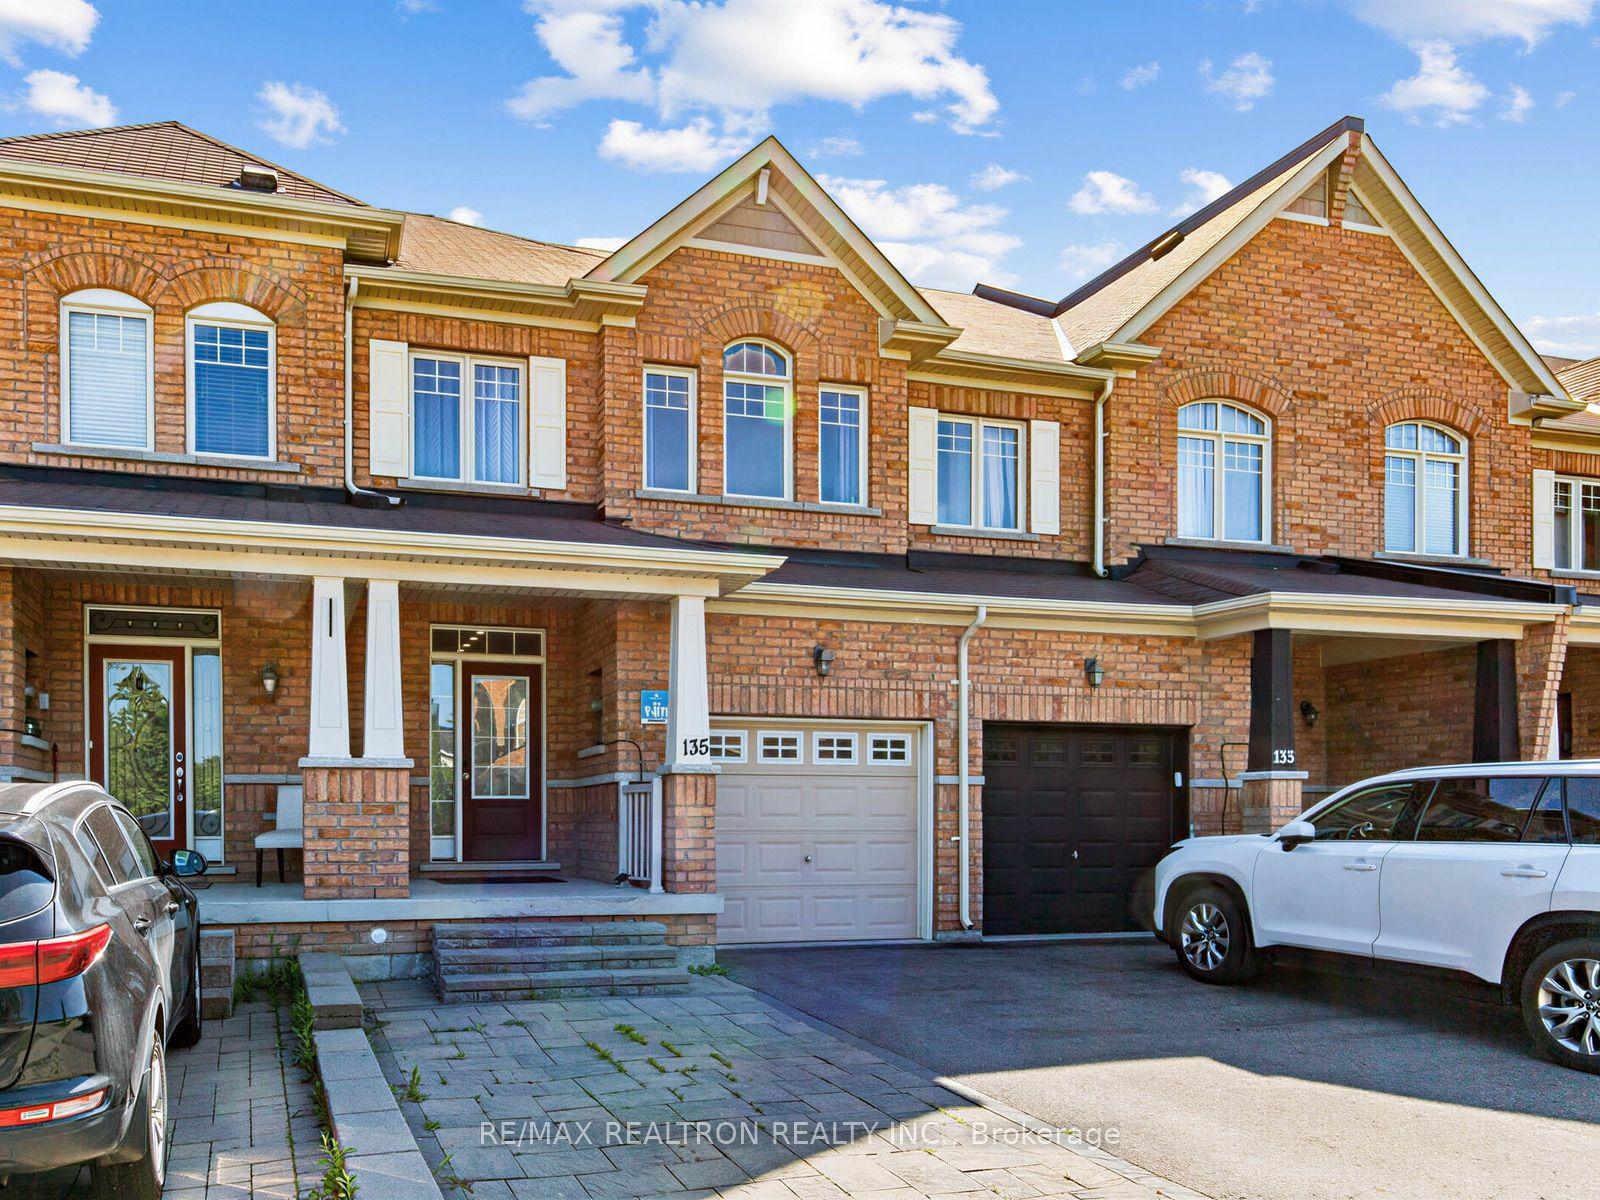
135 Windrow Street, Jefferson
Richmond Hill, ON
3+1 bd
4 ba
1,750
3
MLS# N13600026Re/Max Realtron Realty Inc.
WhatsApp Aman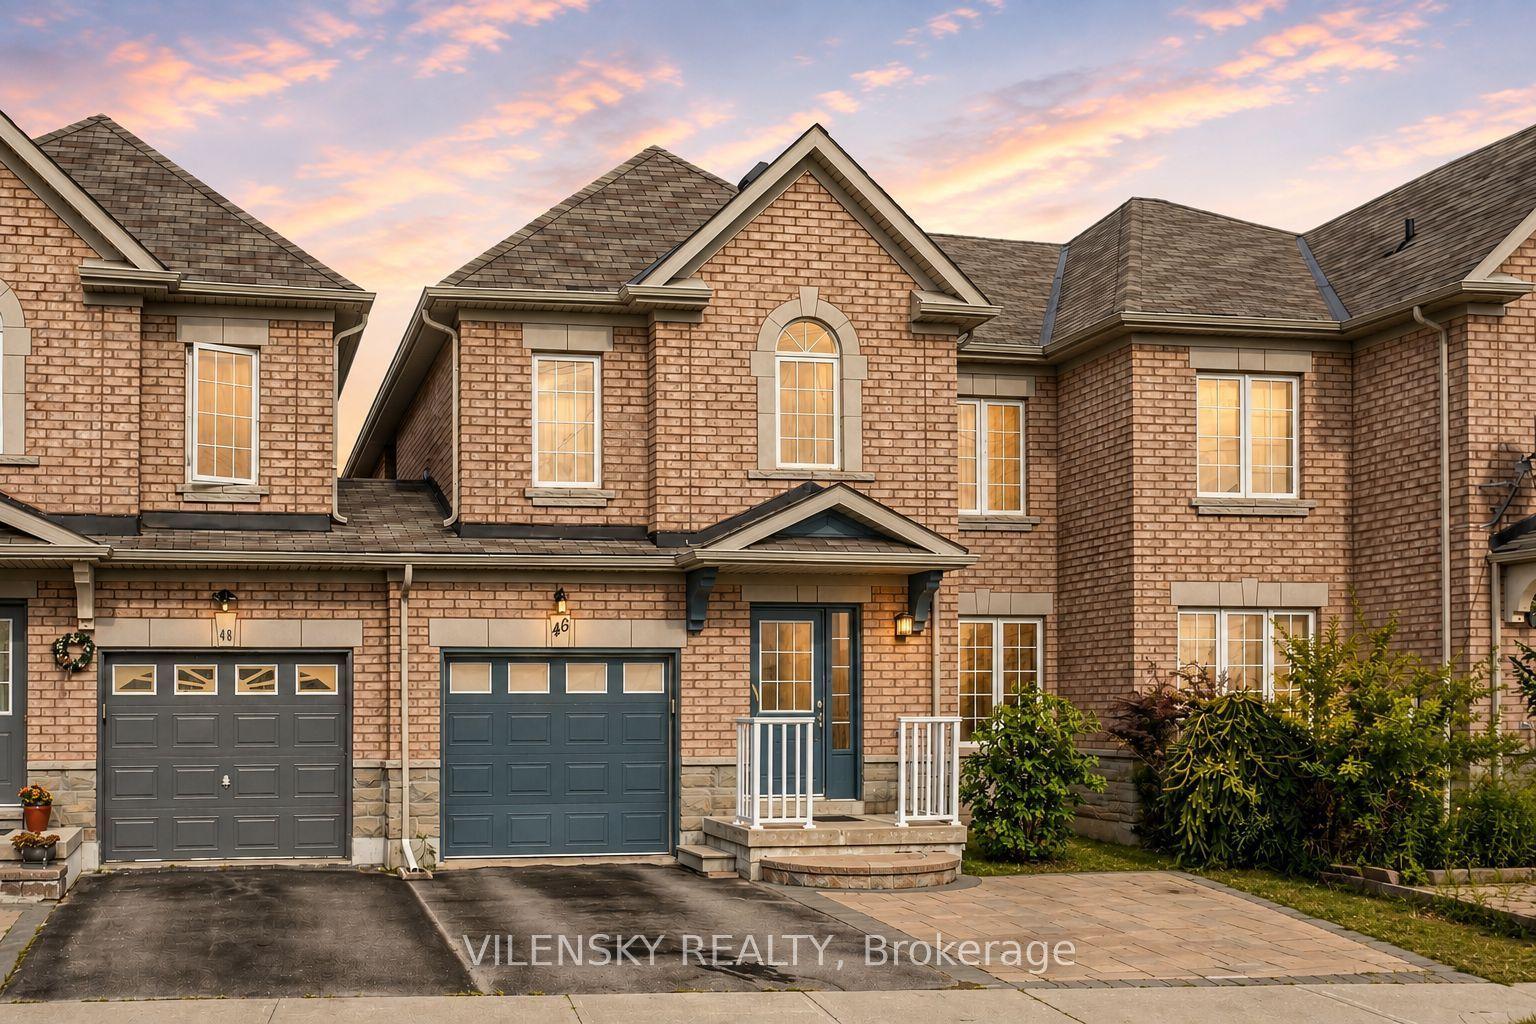
For Sale23 h ago
$950,000
Townhouse
est. $4,165/mo
46 Westcliffe Crescent, Jefferson
Richmond Hill, ON
3 bd
3 ba
2,250
3
MLS# N13731200Vilensky Realty
WhatsApp Aman