For Sale
Just Listed
15 Sir Gawaine Place
Markham Village, Markham, ON
$1,038,000
4+1Bd
3Ba
1,750+sqft
6Parking
60.53 x 110 ftlot
$593/sqft
DetachedMLS# N13735736Listed 2026-09-023 DOM
Cooling
Central Air
Basement
Finished
Just listed! New listings in Markham often receive offers within the first week.
About this home
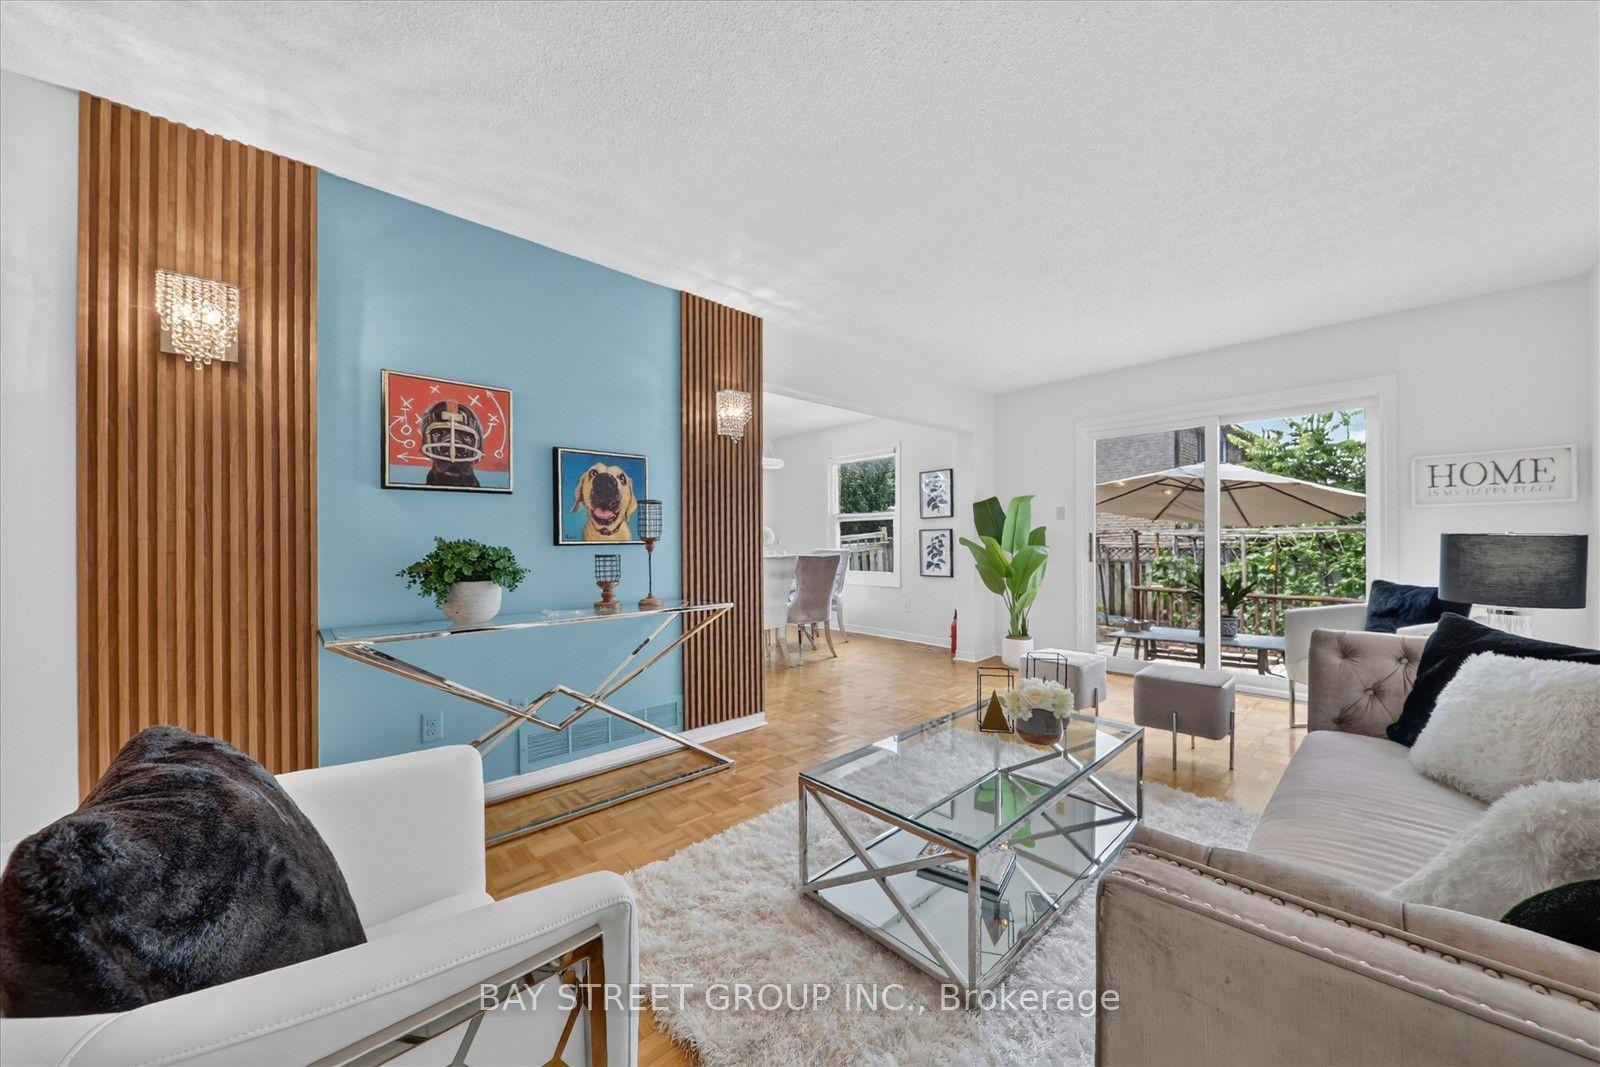
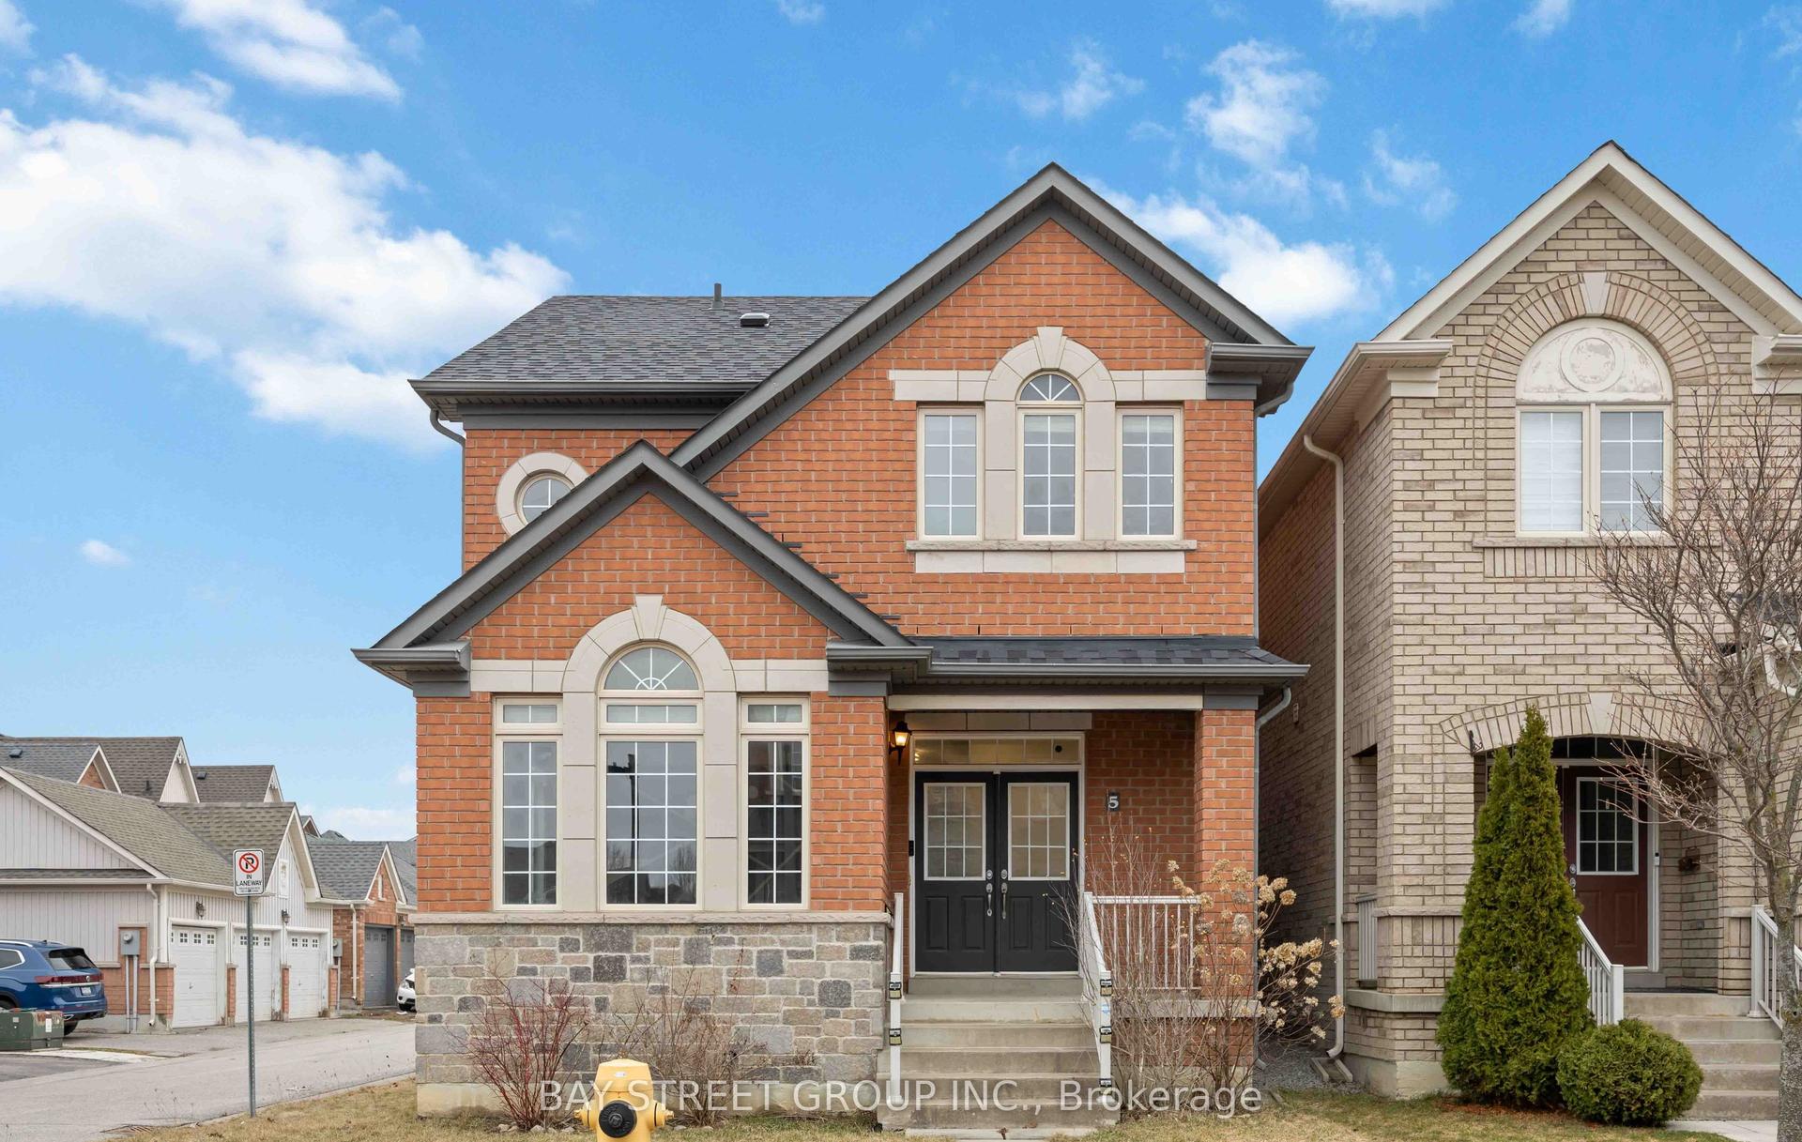
Welcome to this beautifully maintained Markham Village home, ideally situated on a quiet, tree-lined street and set on an impressive 60.58 x 110.1 ft lot (0.152 acres). Lovingly cared for by only its second owners for nearly 30 years, this property offers a rare combination of space, privacy and an exceptional in-town setting. The lush, mature garden creates a peaceful green backdrop, complemented by a large deck and privacy fencing, perfect for outdoor entertaining, relaxing and enjoying the beautifully landscaped yard. Inside, the bright and spacious main floor features an open-concept living and dining area, with an added dining room window bringing in an abundance of natural light. The eat-in kitchen offers generous space for everyday living and entertaining. The large family room features a newer gas fireplace, with TV and speakers included, and a walk-out to the private backyard. Upstairs offers four freshly painted bedrooms and a main bathroom. The finished basement provides valuable additional living space with an open-plan recreation room, built-in shelving and a separate bedroom currently used as a gym (equipment included). The laundry room features a workbench and extensive shelving for storage and hobbies. Recent updates include the roof, furnace and air conditioning, all completed within the past 4-7 years. Conveniently located near schools, parks, shopping, local transit and GO Train, with easy access to everyday amenities.
Fireplace
Rooms
Main Floor
| Living Room | 4.38 × 3.42 m | Broadloom Bay Window Combined w/Dining |
| Dining Room | 3.42 × 2.34 m | Broadloom Window Mirrored Walls |
| Kitchen | 4.49 × 2.70 m | Tile Floor Eat-in Kitchen Window |
| Family Room | 5.33 × 3.65 m | Beamed Ceilings Gas Fireplace W/O To Deck |
Second Floor
| Primary Bedroom | 3.74 × 3.19 m | Window Ceiling Fan(s) Closet |
| Bedroom 2 | 2.65 × 2.54 m | Parquet Window Closet |
| Bedroom 3 | 3.35 × 3.16 m | Window Closet |
| Bedroom 4 | 3.02 × 2.62 m | Parquet Window Closet |
Basement
| Recreation | 6.18 × 3.05 m | Broadloom Dropped Ceiling Window |
| Bedroom | 3.22 × 3.07 m | Broadloom Window Closet |
Features
- Other
- Finished
- Central Air
- 2-Storey
Financials
Annual Taxes
$5,450.59
Estimated Rental Income
Entire property$4,000 – $6,500/mo
Basement apartment$1,800 – $2,500/mo
Rental yield4.6% – 7.5%
*Estimates based on comparable rentals in the area. Actual income may vary.
Market Data — Markham
Days on market3 days
Buyer's MarketSeller's Market
Based on active listings in Markham. Data updates daily.
Demographics — Markham
Population
338,503
Avg Household Income
$118,000
Age Distribution
0-19
20%
20-34
18%
35-49
22%
50-64
22%
65+
18%
Ownership82% own · 18% rent
EnglishMandarinCantoneseTamilUrdu
Getting around
How walkable, bikeable, and transit-friendly this neighbourhood is.
58
/ 100
Walk Score
Somewhat Walkable
35
/ 100
Transit Score
Some Transit
46
/ 100
Bike Score
Somewhat Bikeable
Scores are estimates based on neighbourhood data and are for informational purposes only.
MLS® data courtesy of the Toronto Regional Real Estate Board (TRREB).
The information provided herein must only be used by consumers that have a bona fide interest in the purchase, sale, or lease of real estate and may not be used for any commercial purpose or any other purpose. Listing information is deemed reliable but is not guaranteed accurate by the Toronto Regional Real Estate Board, the listing brokerage, or this website. The trademarks REALTOR®, REALTORS® and the REALTOR® logo are controlled by The Canadian Real Estate Association (CREA) and identify real estate professionals who are members of CREA. MLS®, Multiple Listing Service®, and the associated logos are owned by CREA. Not intended to solicit properties currently listed for sale or buyers under contract.
You may also like
More homes in Markham
Hand-picked listings with a similar price range and style.
For Sale1 day ago
$1,199,900
Detached
est. $5,260/mo
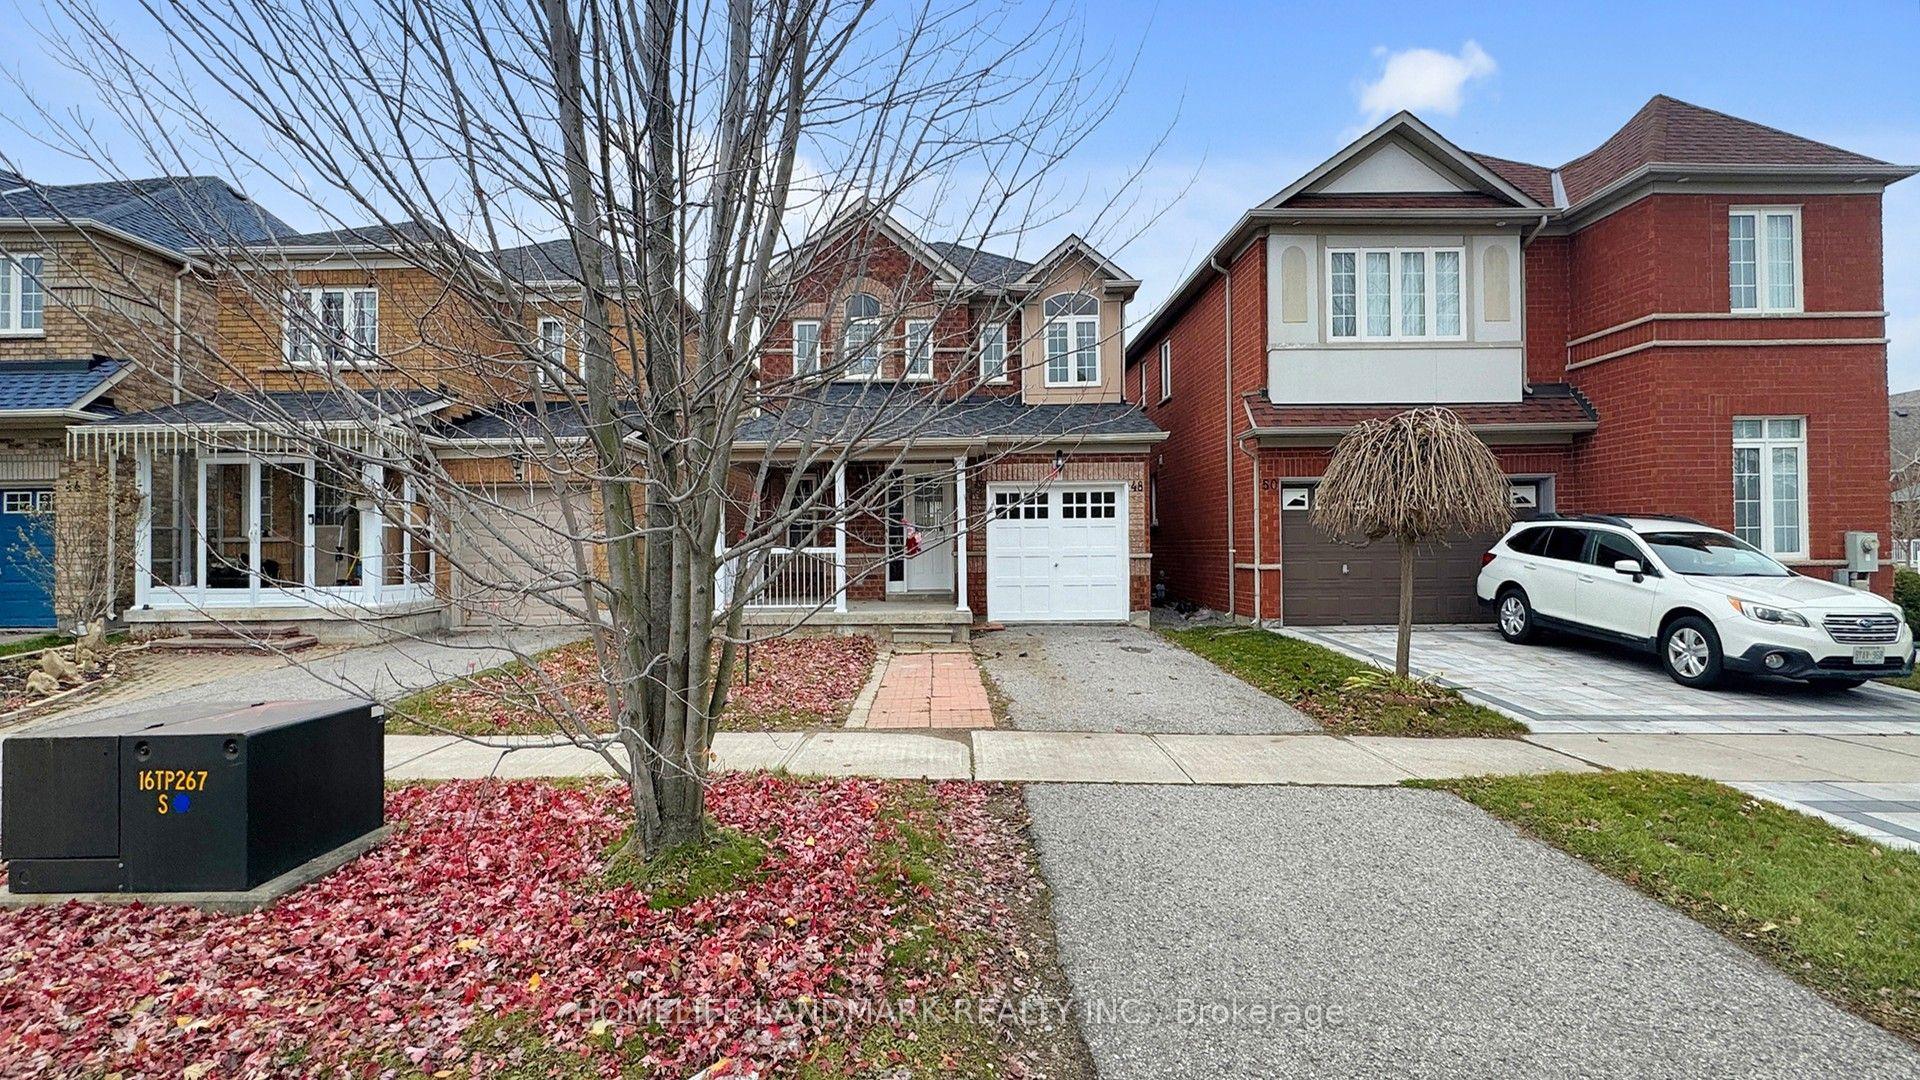
48 Outlook Terrace Drive, Greensborough
Markham, ON
3 bd
3 ba
1,750
2
MLS# N13747822Homelife Landmark Realty Inc.
WhatsApp Aman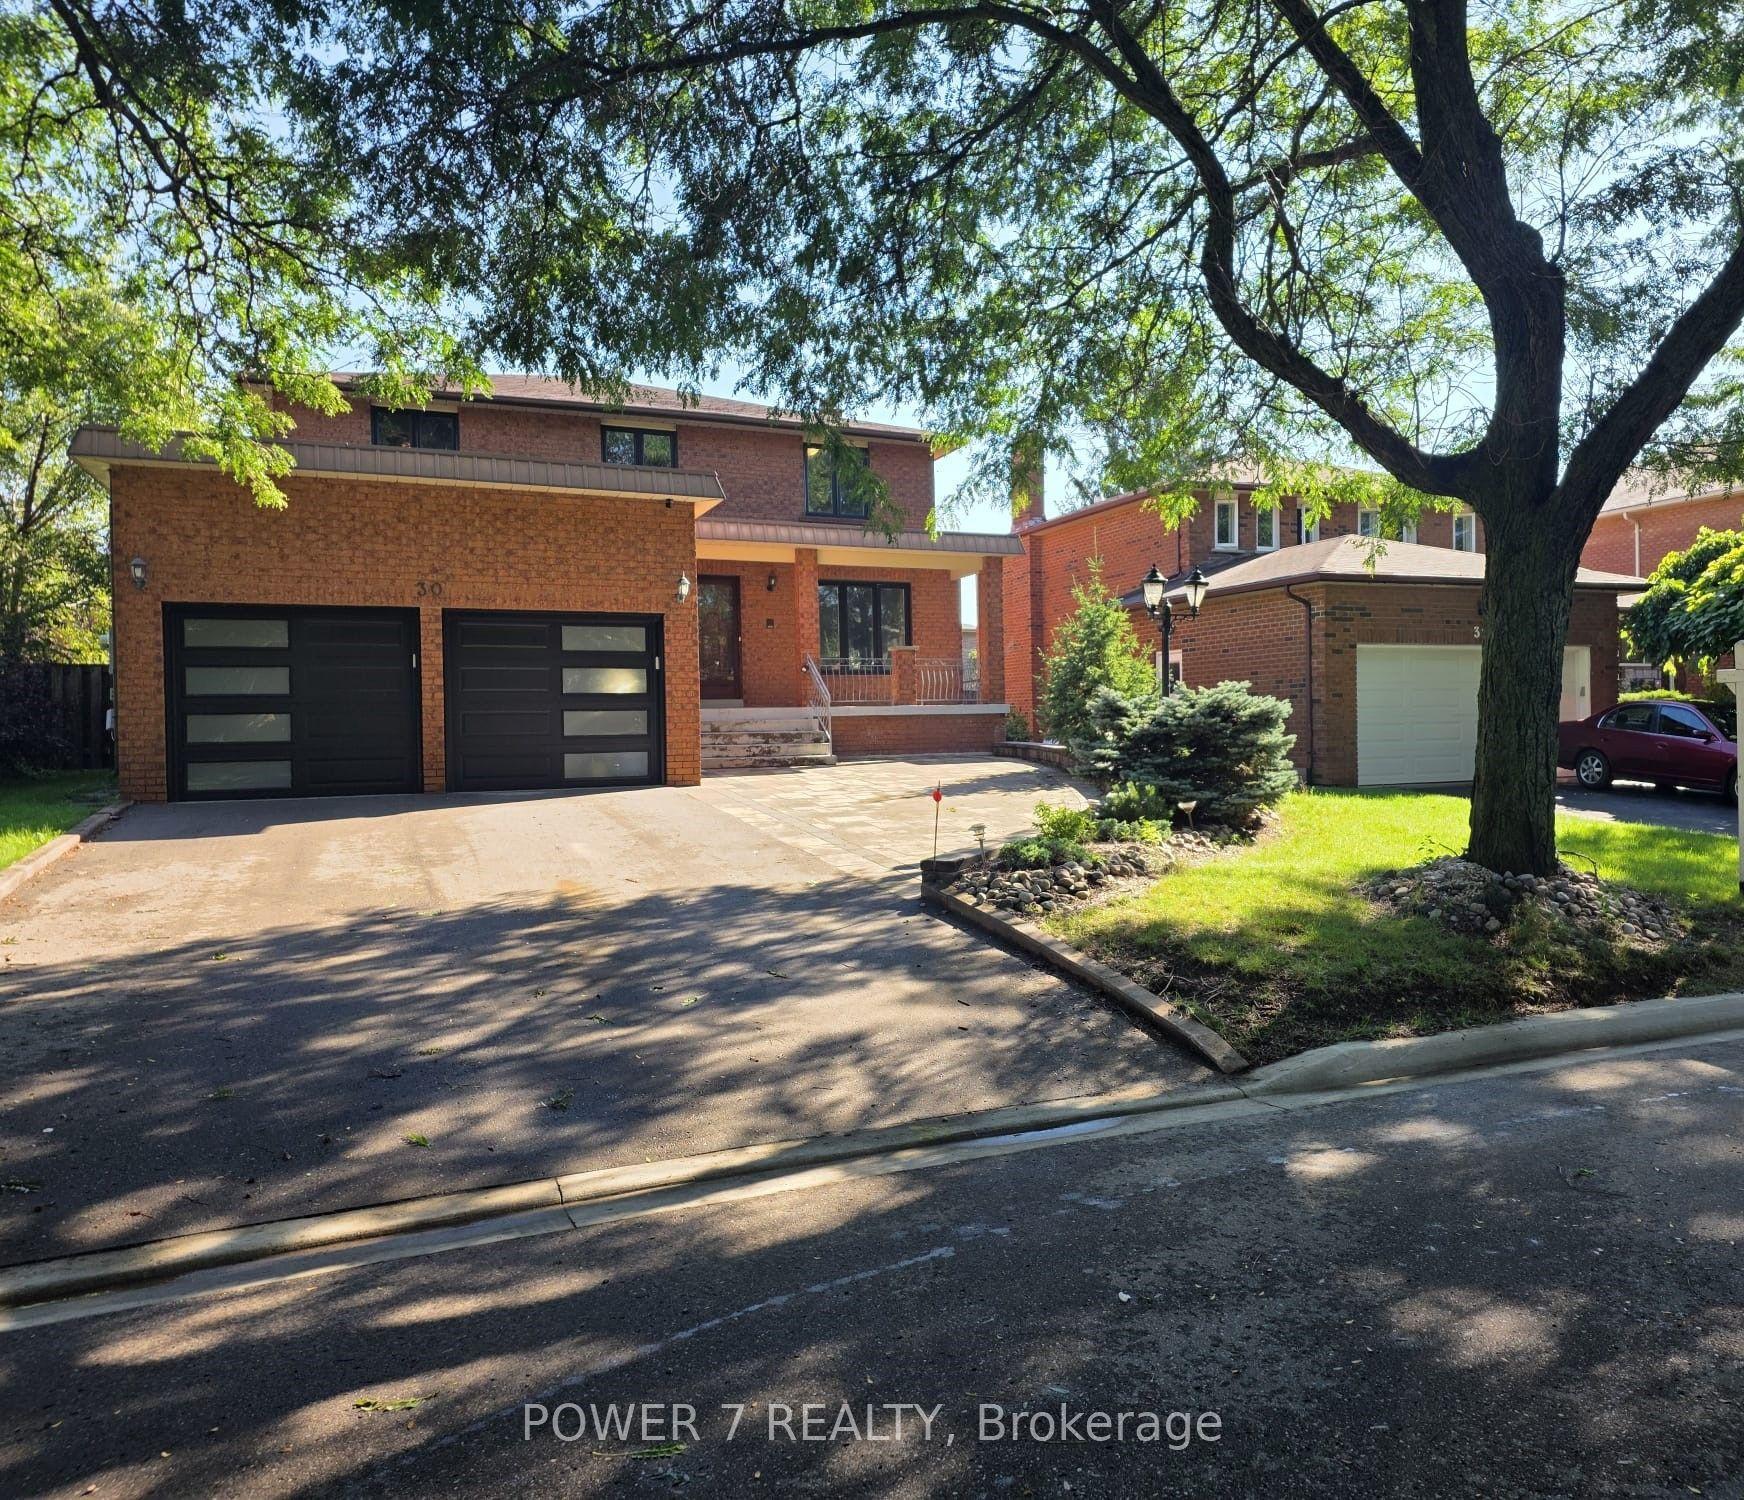
For Sale1 day ago
$1,199,900
Detached
est. $5,260/mo
30 Black Cherry Drive, Raymerville
Markham, ON
4+1 bd
4 ba
2,750
5
MLS# N13747154Power 7 Realty
WhatsApp Aman