For Lease
Just Listed
53 Cornell Park Avenue
Cornell, Markham, ON
$3,200
3+2Bd
3Ba
1,300+sqft
3Parking
18.52 x 106.97 ftlot
$2/sqft
TownhouseMLS# N13736206Listed 2026-09-021 DOM
Cooling
Central Air
Basement
Finished
Just listed! New listings in Markham often receive offers within the first week.
About this home
Welcome to this spacious and beautifully updated 3-bdrm townhome in the heart of Cornell! The bright, open-concept main floor features impressive 10-ft ceilings, generous living and dining spaces, and a well-appointed kitchen with brand-new stainless steel appliances and a large breakfast area. Upstairs offers three comfortable bedrooms, including a spacious primary bedroom with his & hers closets and semi-ensuite access. The fully renovated basement (2026) adds exceptional living space with 2 additional rooms and a new 3-piece bathroom - perfect for home offices, guest rooms, a playroom, gym or additional family space. Brand-new washer and dryer provide even more convenience. Ideally located in a sought-after, family-friendly neighbourhood with parks, community amenities and Bill Hogarth Secondary School all within walking distance. Just minutes to Markham Stouffville Hospital, Cornell Community Centre and Cornell Bus Terminal, with convenient access to Markham GO, Mount Joy GO and major routes. Freshly updated, move-in ready and offering incredible space and flexibility - a fantastic place to call home!
Renovated
Rooms
Main Floor
| Living Room | 5.92 × 3.51 m | Laminate Combined w/Dining Gas Fireplace |
| Dining Room | 5.92 × 4.45 m | Laminate Combined w/Living |
| Kitchen | 4.82 × 3.23 m | Breakfast Area Stainless Steel Appl W/O To Yard |
Second Floor
| Primary Bedroom | 4.69 × 3.11 m | Laminate 4 Pc Bath His and Hers Closets |
| Bedroom 2 | 3.48 × 2.62 m | Laminate |
| Bedroom 3 | 3.70 × 2.62 m | Laminate |
Basement
| Bedroom 4 | 5.20 × 3.15 m | Laminate |
| Bedroom 5 | 4.67 × 3.33 m | Laminate |
Features
- None
- Finished
- Central Air
- 2-Storey
Financials
Estimated Rental Income
Entire property$3,200 – $4,800/mo
Basement apartment$1,800 – $2,500/mo
Rental yield1200.0% – 1800.0%
*Estimates based on comparable rentals in the area. Actual income may vary.
Market Data — Markham
Days on market1 days
Buyer's MarketSeller's Market
Based on active listings in Markham. Data updates daily.
Demographics — Markham
Population
338,503
Avg Household Income
$118,000
Age Distribution
0-19
20%
20-34
18%
35-49
22%
50-64
22%
65+
18%
Ownership82% own · 18% rent
EnglishMandarinCantoneseTamilUrdu
Other rentals like this
Similar rentals in Markham
Same property type, similar price, similar size — currently for rent.
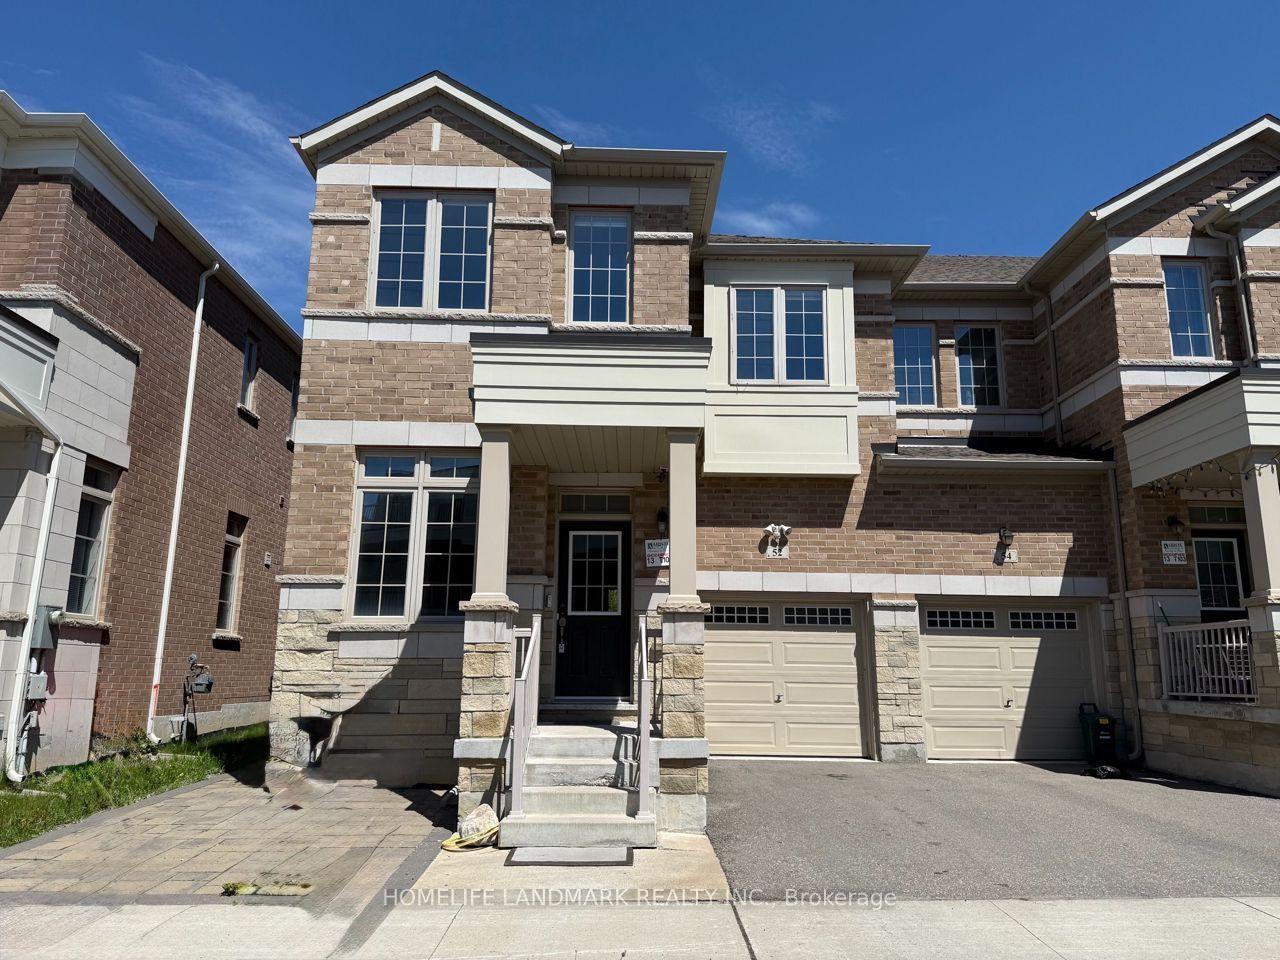
For Lease3 h ago
$3,400
Townhouse
52 Luzon Avenue, Box Grove
Markham, ON
4+1 bd
5 ba
2,250
2
MLS# N13741018Homelife Landmark Realty Inc.
WhatsApp Aman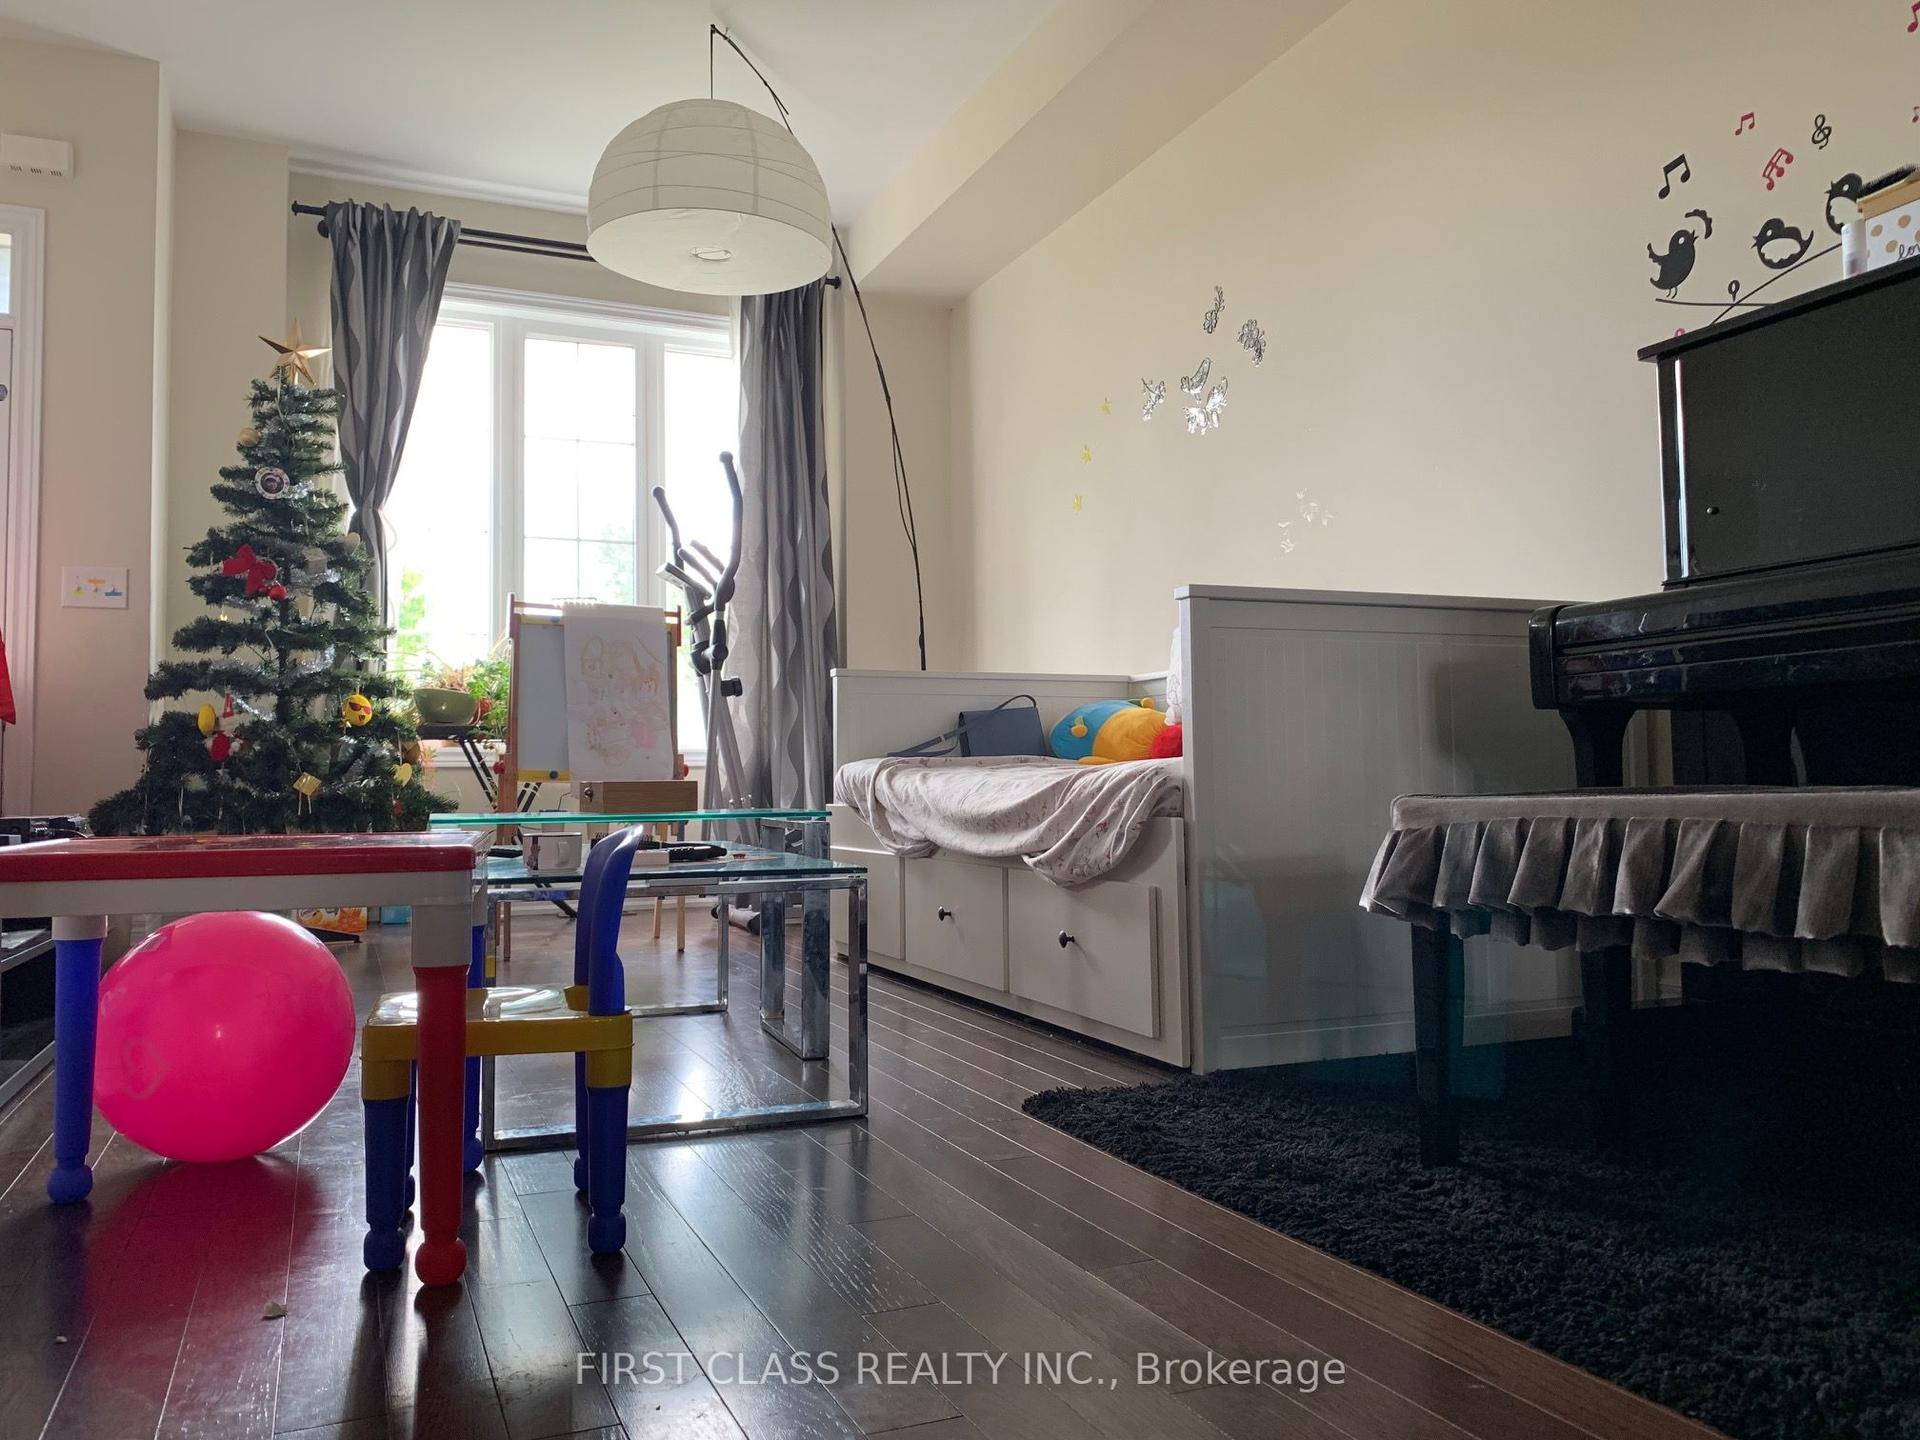
For Lease1 day ago
$3,100
Townhouse
1782 Donald Cousens Parkway, Cornell
Markham, ON
3+1 bd
4 ba
1,750
2
MLS# N13738964First Class Realty Inc.
WhatsApp Aman
Getting around
How walkable, bikeable, and transit-friendly this neighbourhood is.
67
/ 100
Walk Score
Somewhat Walkable
44
/ 100
Transit Score
Some Transit
55
/ 100
Bike Score
Bikeable
Scores are estimates based on neighbourhood data and are for informational purposes only.
MLS® data courtesy of the Toronto Regional Real Estate Board (TRREB).
The information provided herein must only be used by consumers that have a bona fide interest in the purchase, sale, or lease of real estate and may not be used for any commercial purpose or any other purpose. Listing information is deemed reliable but is not guaranteed accurate by the Toronto Regional Real Estate Board, the listing brokerage, or this website. The trademarks REALTOR®, REALTORS® and the REALTOR® logo are controlled by The Canadian Real Estate Association (CREA) and identify real estate professionals who are members of CREA. MLS®, Multiple Listing Service®, and the associated logos are owned by CREA. Not intended to solicit properties currently listed for sale or buyers under contract.