For Sale
Just Listed
79 Grandvista Crescent
Vellore Village, Vaughan, ON
$3,949,000
4Bd
5Ba
5000 +sqft
11Parking
70.2 x 190.6 ftlot
DetachedMLS# N13736576Listed 2026-09-020 DOM
Heating
Water Heater
Cooling
Central Vacuum
Basement
Walk-Out
Just listed! New listings in Vaughan often receive offers within the first week.
About this home
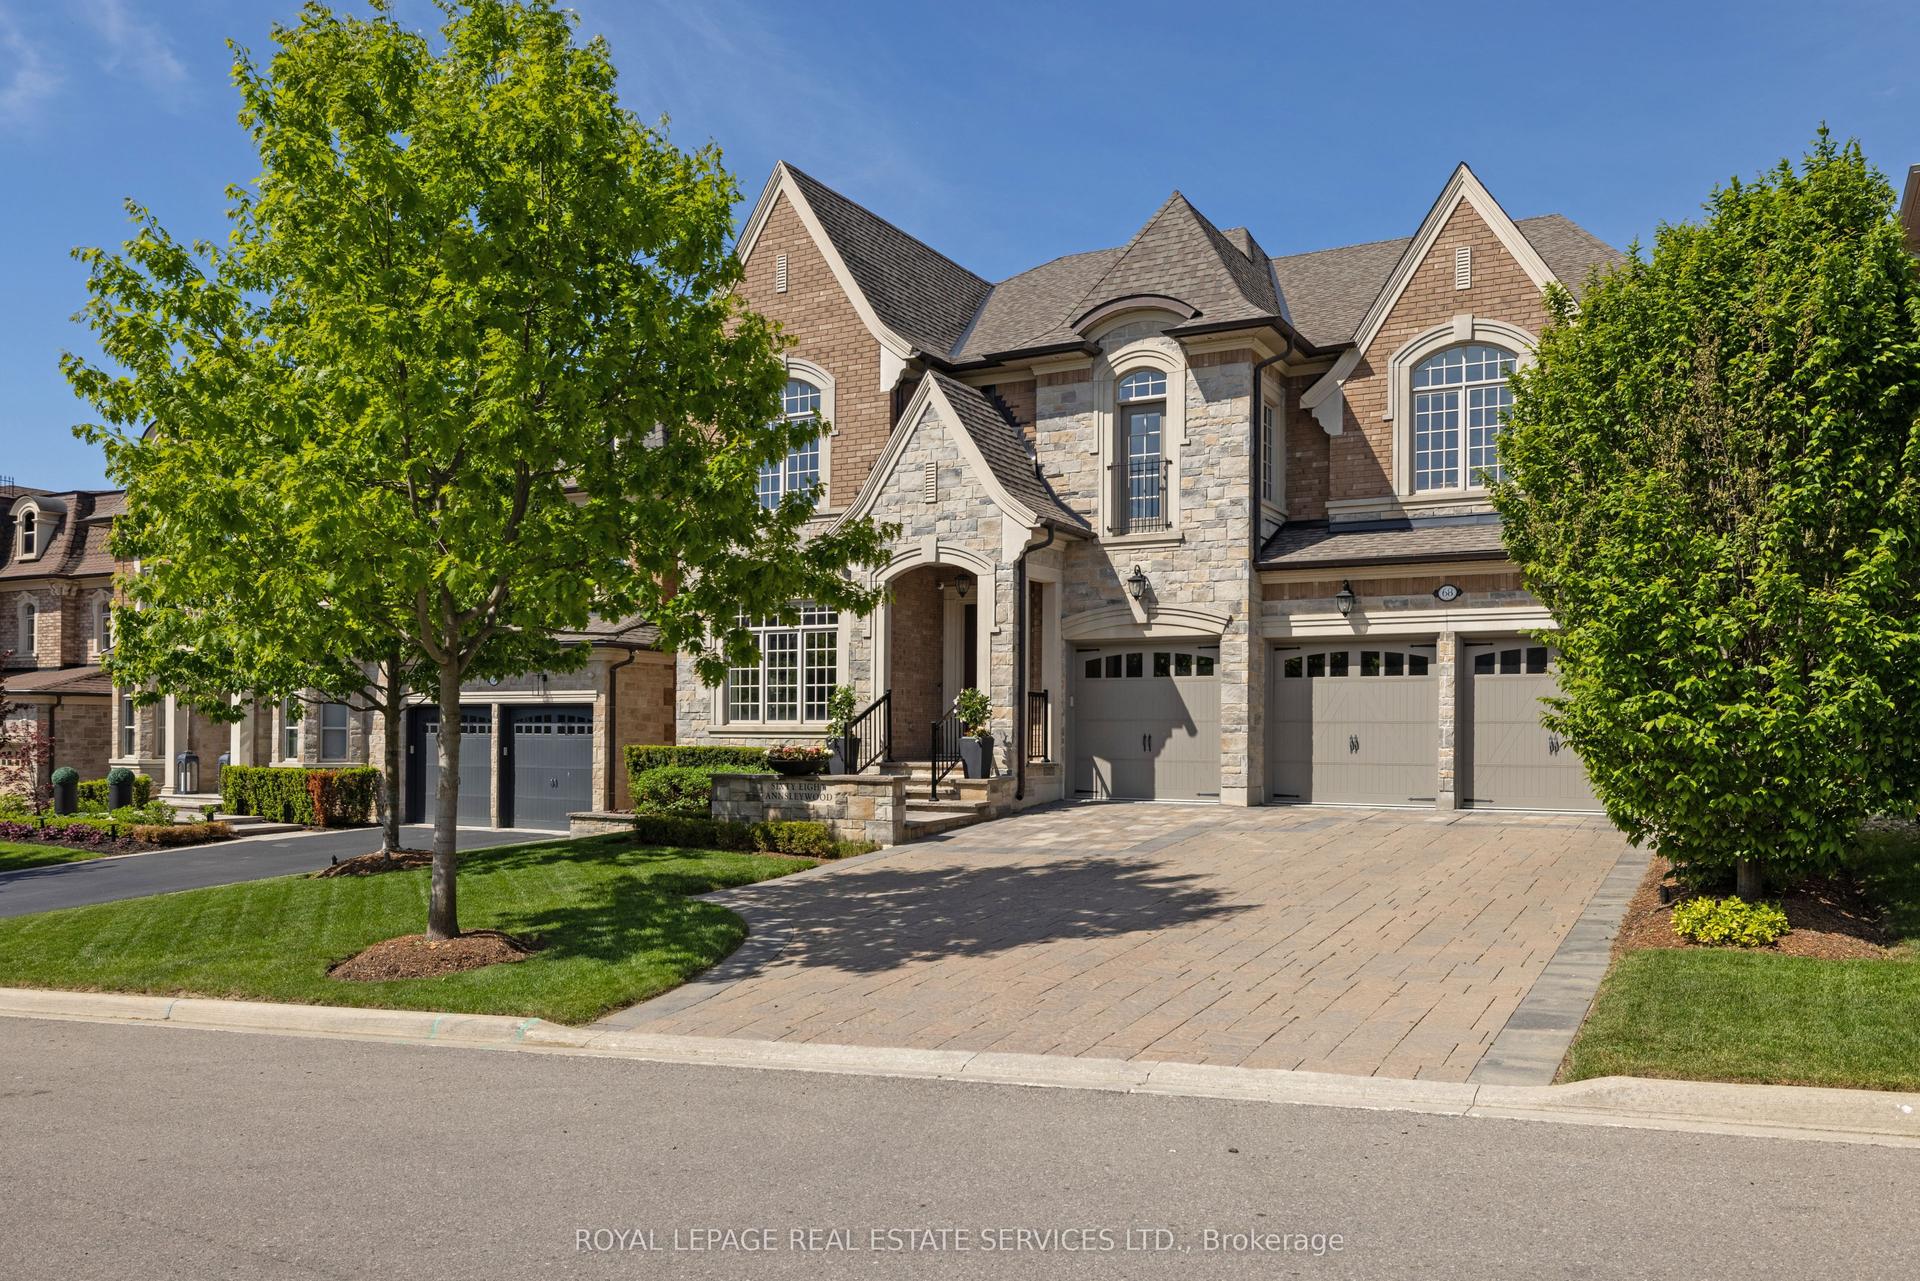
Set on a rare ravine lot on one of Woodbridge's most tightly held streets, 79 Grandvista Crescent is custom luxury done right. A natural stone facade announces the quality before you even step through the door, the kind of exterior workmanship that is extremely difficult to match today. Over 5,000 sq.ft. above grade, built with intention, premium materials, and a level of craftsmanship rarely seen in today's construction. Step through the door into a dramatic 20-ft open-to-above foyer that sets the tone for the entire home. Principal rooms unfold with soaring ceilings and oversized windows framing the conservation views beyond. The kitchen, oversized and built for hosting, flows directly into a great room anchored by 14-ft coffered ceilings and a gas fireplace, the kind of space where holidays and everyday life both feel special. Upstairs, the primary retreat is its own escape. His and hers walk-in closets, a spa-inspired ensuite, and a private balcony overlooking nature give it the feel of a year-round getaway, without ever leaving home. Outside, the professionally landscaped yard backs onto conservation, offering a level of privacy that's nearly impossible to find this close to the city. A rare 3-car garage, complete with oversized doors and ceiling height suitable for a lift, rounds things out for car enthusiasts or anyone needing room for hobbies and recreation. Homes of this size, setting, and quality rarely come available on Grandvista Crescent. This is space, privacy, and craftsmanship, all in one address.
GarageRavineFireplace
Rooms
Main Floor
| Office | 3.25 × 3.65 m | Above Grade Window Hardwood Floor |
| Living Room | 3.40 × 5.48 m | Coffered Ceiling(s) Bow Window Hardwood Floor |
| Breakfast | 4.52 × 6.66 m | Pocket Doors Hardwood Floor |
| Great Room | 6.15 × 4.88 m | Coffered Ceiling(s) Bow Window Hardwood Floor |
| Powder Room | 1.50 × 1.82 m | 2 Pc Bath Ceramic Floor |
| Mud Room | 4.57 × 2.95 m | Walk-In Closet(s) Tile Floor |
| Laundry | 4.57 × 2.74 m | Laundry Sink Ceramic Floor |
| Dining Room | 3.84 × 5.53 m | Pot Lights Coffered Ceiling(s) Hardwood Floor |
| Foyer | 3.10 × 3.35 m | Juliette Balcony Coffered Ceiling(s) Marble Floor |
Second Floor
| Primary Bedroom | 6.71 × 5.64 m | Coffered Ceiling(s) W/O To Balcony 6 Pc Ensuite |
| Bedroom 2 | 4.27 × 5.53 m | Walk-In Closet(s) 4 Pc Ensuite Heated Floor |
| Bedroom 3 | 4.16 × 4.67 m | Walk-In Closet(s) Hardwood Floor |
| Bedroom 4 | 3.96 × 4.72 m | Walk-In Closet(s) Hardwood Floor |
Other
| Kitchen | 6.01 × 5.64 m | Granite Counters Centre Island B/I Appliances |
Features
- Auto Garage Door Remote
- Carpet Free
- Central Vacuum
- In-Law Capability
- Rough-In Bath
- Steam Room
- Upgraded Insulation
- Water Heater
- Water Meter
- Workbench
- Backs On Green Belt
- Deck
- Landscaped
- Lawn Sprinkler System
- Privacy
- Separate Entrance
- Walk-Out
- Central Air
- 2-Storey
Financials
Annual Taxes
$17,153
Estimated Rental Income
Entire property$4,000 – $6,500/mo
Rental yield1.2% – 2.0%
*Estimates based on comparable rentals in the area. Actual income may vary.
Market Data — Vaughan
Days on market0 days
Buyer's MarketSeller's Market
Based on active listings in Vaughan. Data updates daily.
Demographics — Vaughan
Population
323,103
Avg Household Income
$128,000
Age Distribution
0-19
23%
20-34
18%
35-49
22%
50-64
21%
65+
16%
Ownership85% own · 15% rent
EnglishItalianRussianFarsiMandarin
Getting around
How walkable, bikeable, and transit-friendly this neighbourhood is.
63
/ 100
Walk Score
Somewhat Walkable
42
/ 100
Transit Score
Some Transit
39
/ 100
Bike Score
Somewhat Bikeable
Scores are estimates based on neighbourhood data and are for informational purposes only.
MLS® data courtesy of the Toronto Regional Real Estate Board (TRREB).
The information provided herein must only be used by consumers that have a bona fide interest in the purchase, sale, or lease of real estate and may not be used for any commercial purpose or any other purpose. Listing information is deemed reliable but is not guaranteed accurate by the Toronto Regional Real Estate Board, the listing brokerage, or this website. The trademarks REALTOR®, REALTORS® and the REALTOR® logo are controlled by The Canadian Real Estate Association (CREA) and identify real estate professionals who are members of CREA. MLS®, Multiple Listing Service®, and the associated logos are owned by CREA. Not intended to solicit properties currently listed for sale or buyers under contract.
You may also like
More homes in Vaughan
Hand-picked listings with a similar price range and style.
For Sale19 h ago
$3,999,999
Detached
est. $17,536/mo
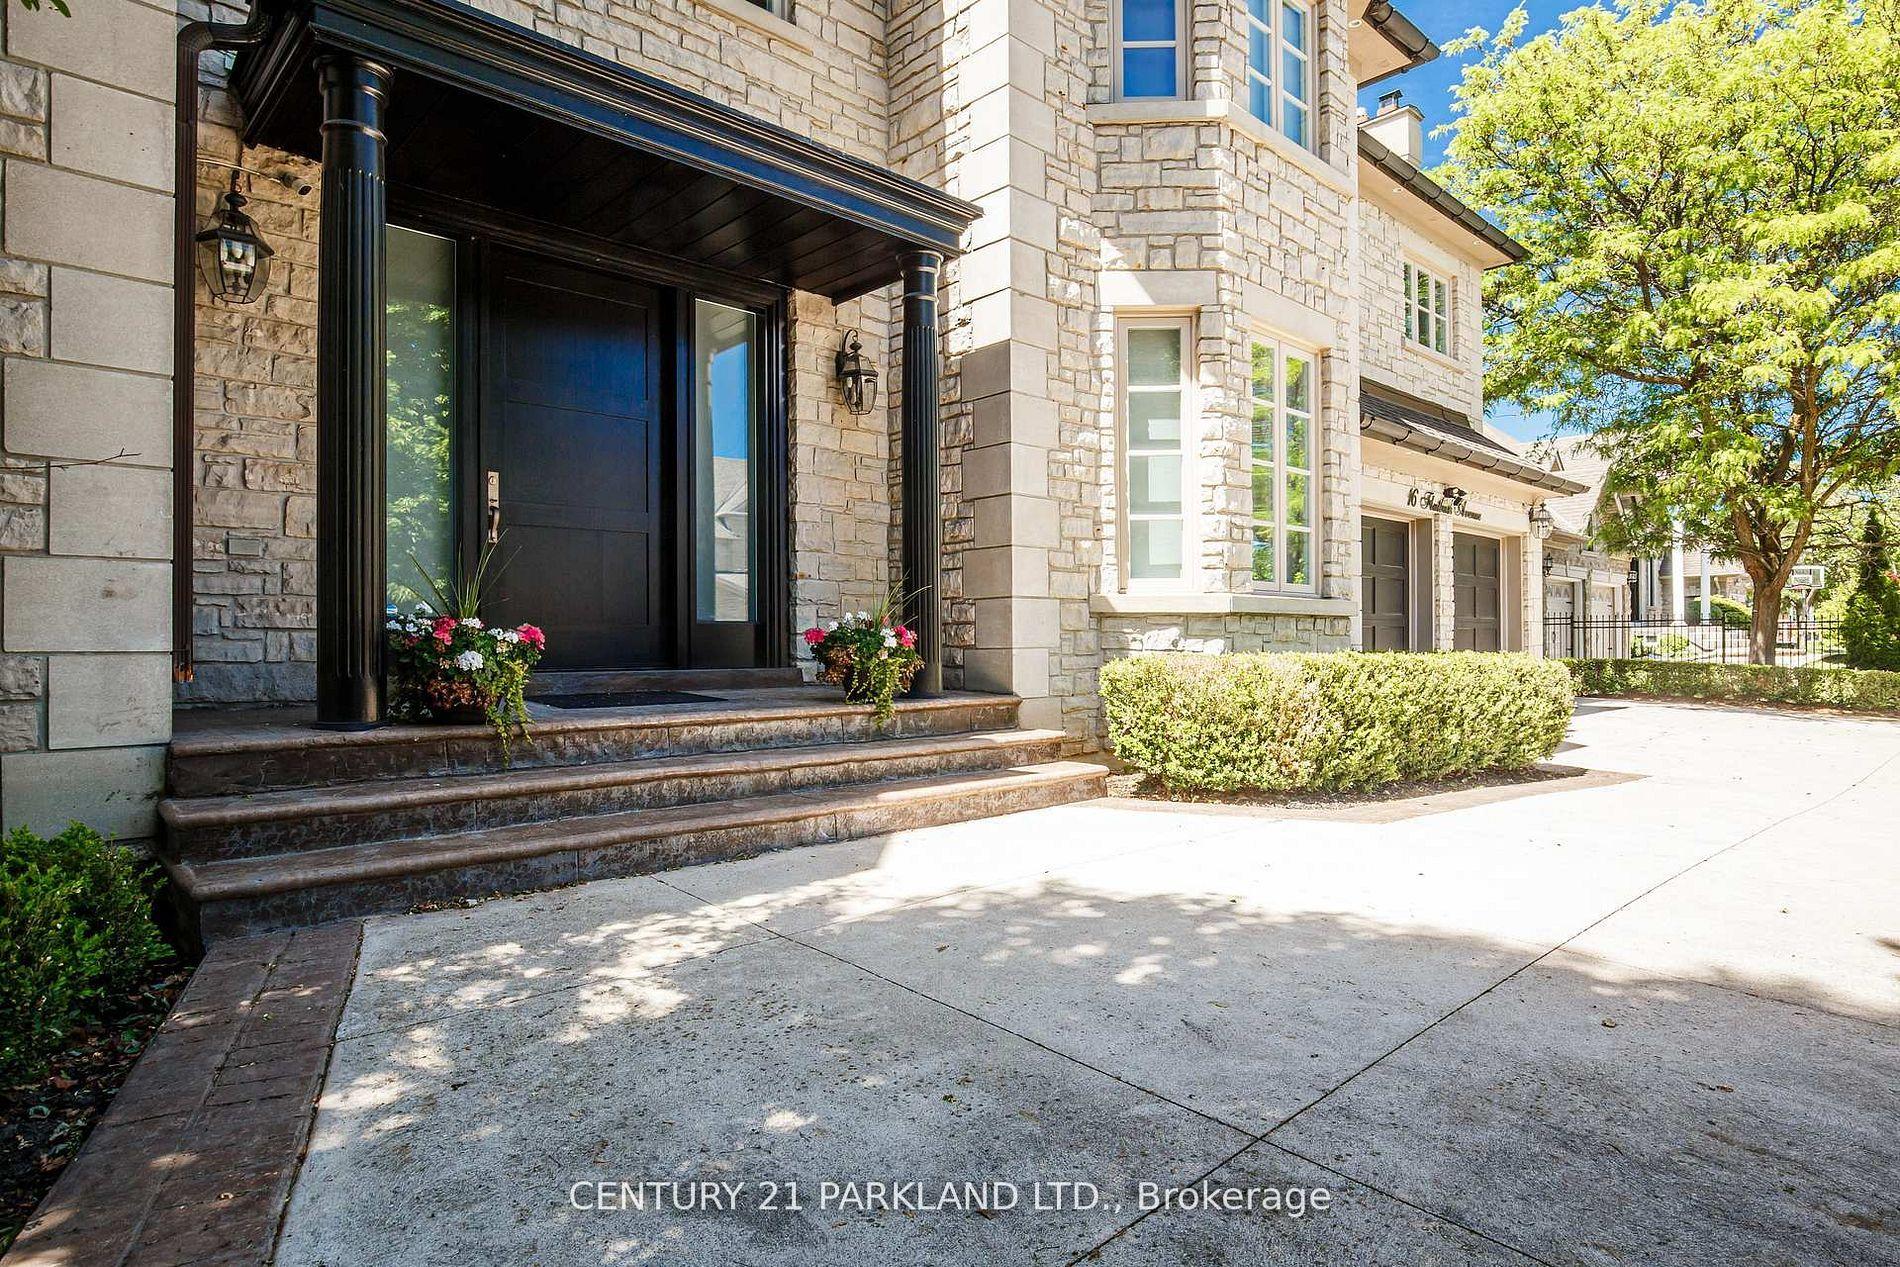
16 Flatbush Avenue, East Woodbridge
Vaughan, ON
5+2 bd
6 ba
—
10
MLS# N13737774Century 21 Parkland Ltd.
WhatsApp Aman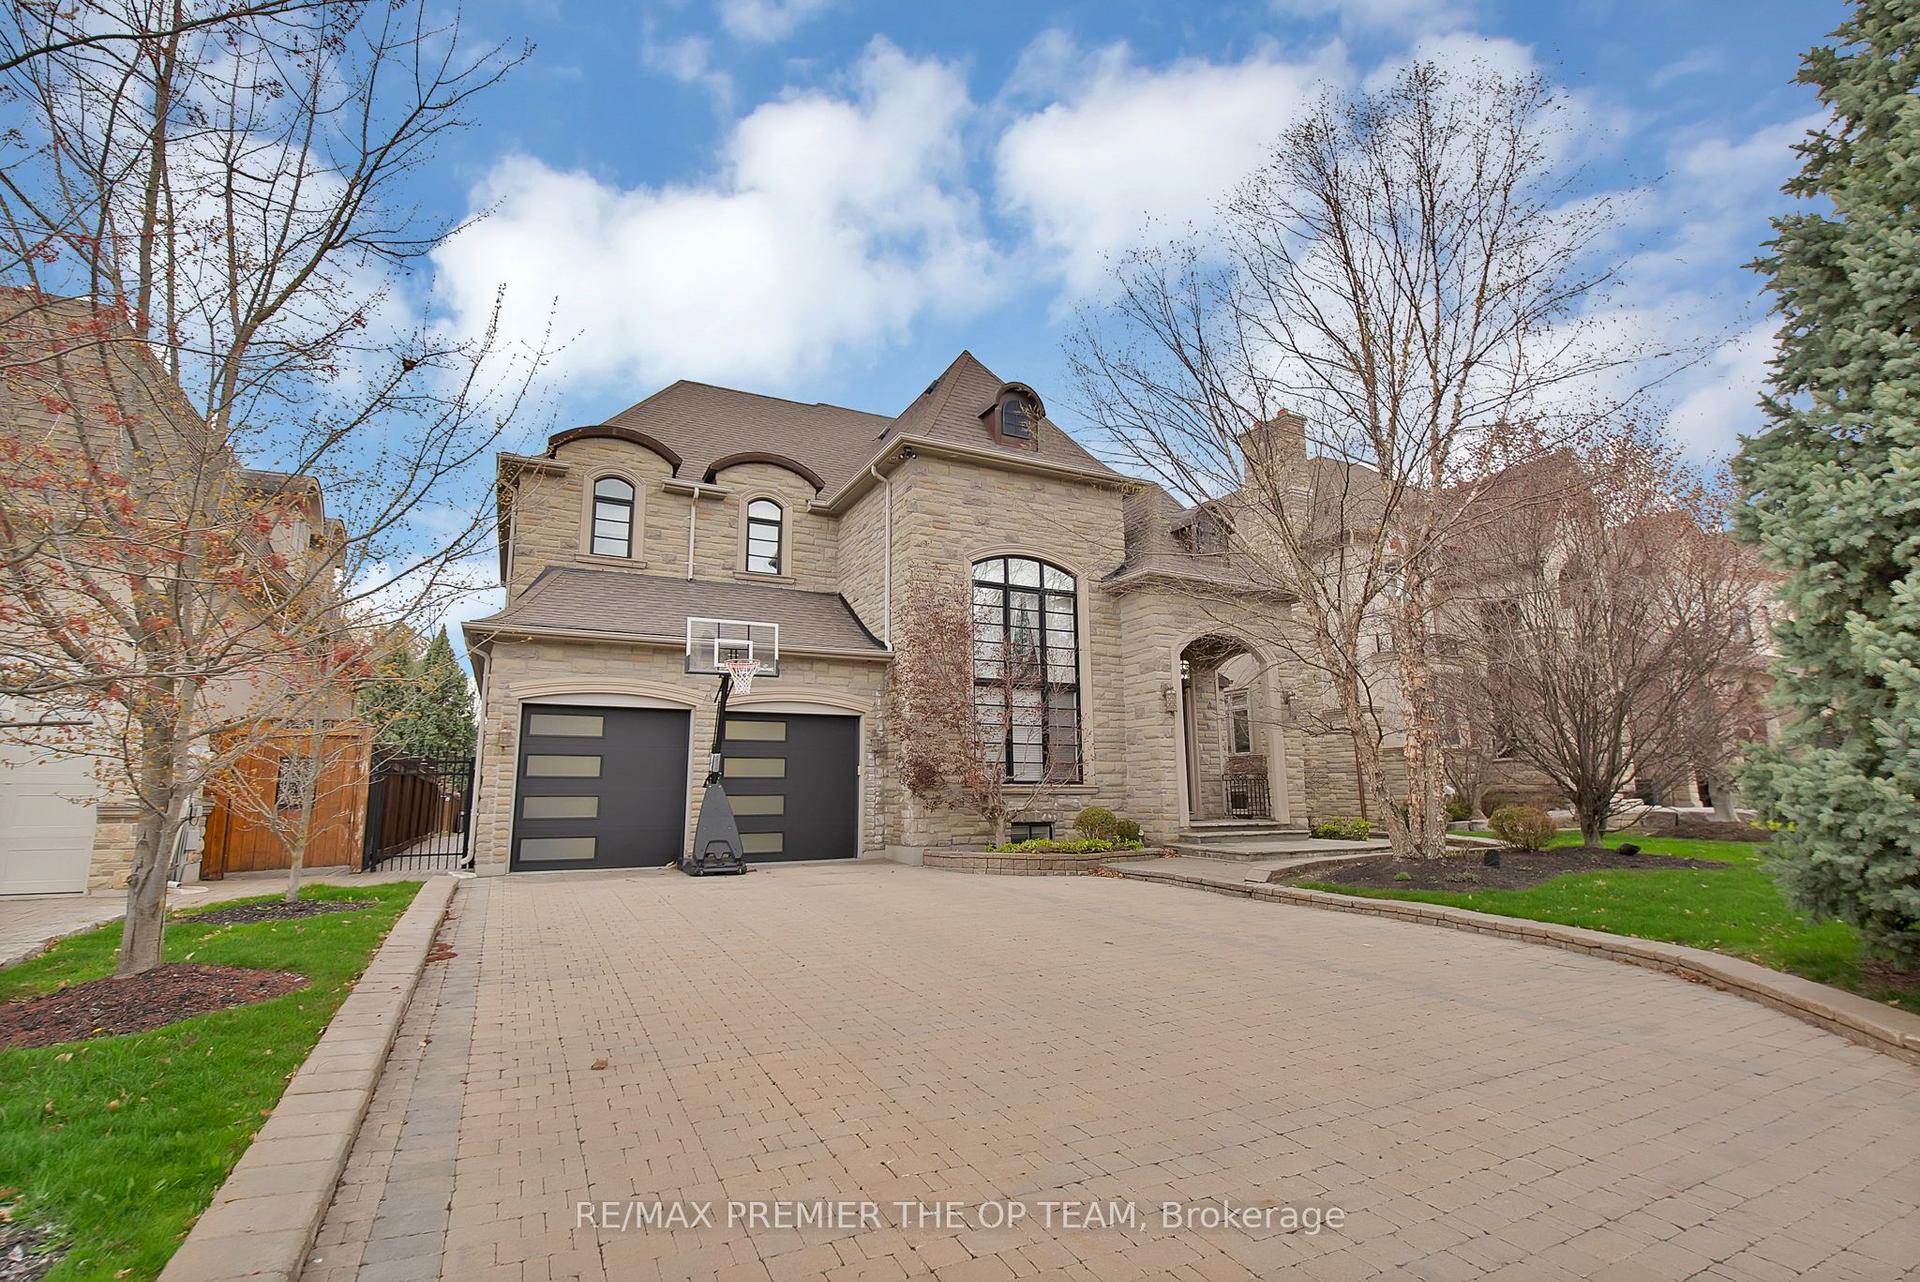
For Sale17 days ago
$3,099,800
Detached
est. $13,590/mo
62 Autumn Grove Court, Kleinburg
Vaughan, ON
4+1 bd
6 ba
4,250
10
MLS# N13684390Re/Max Premier The Op Team
WhatsApp Aman