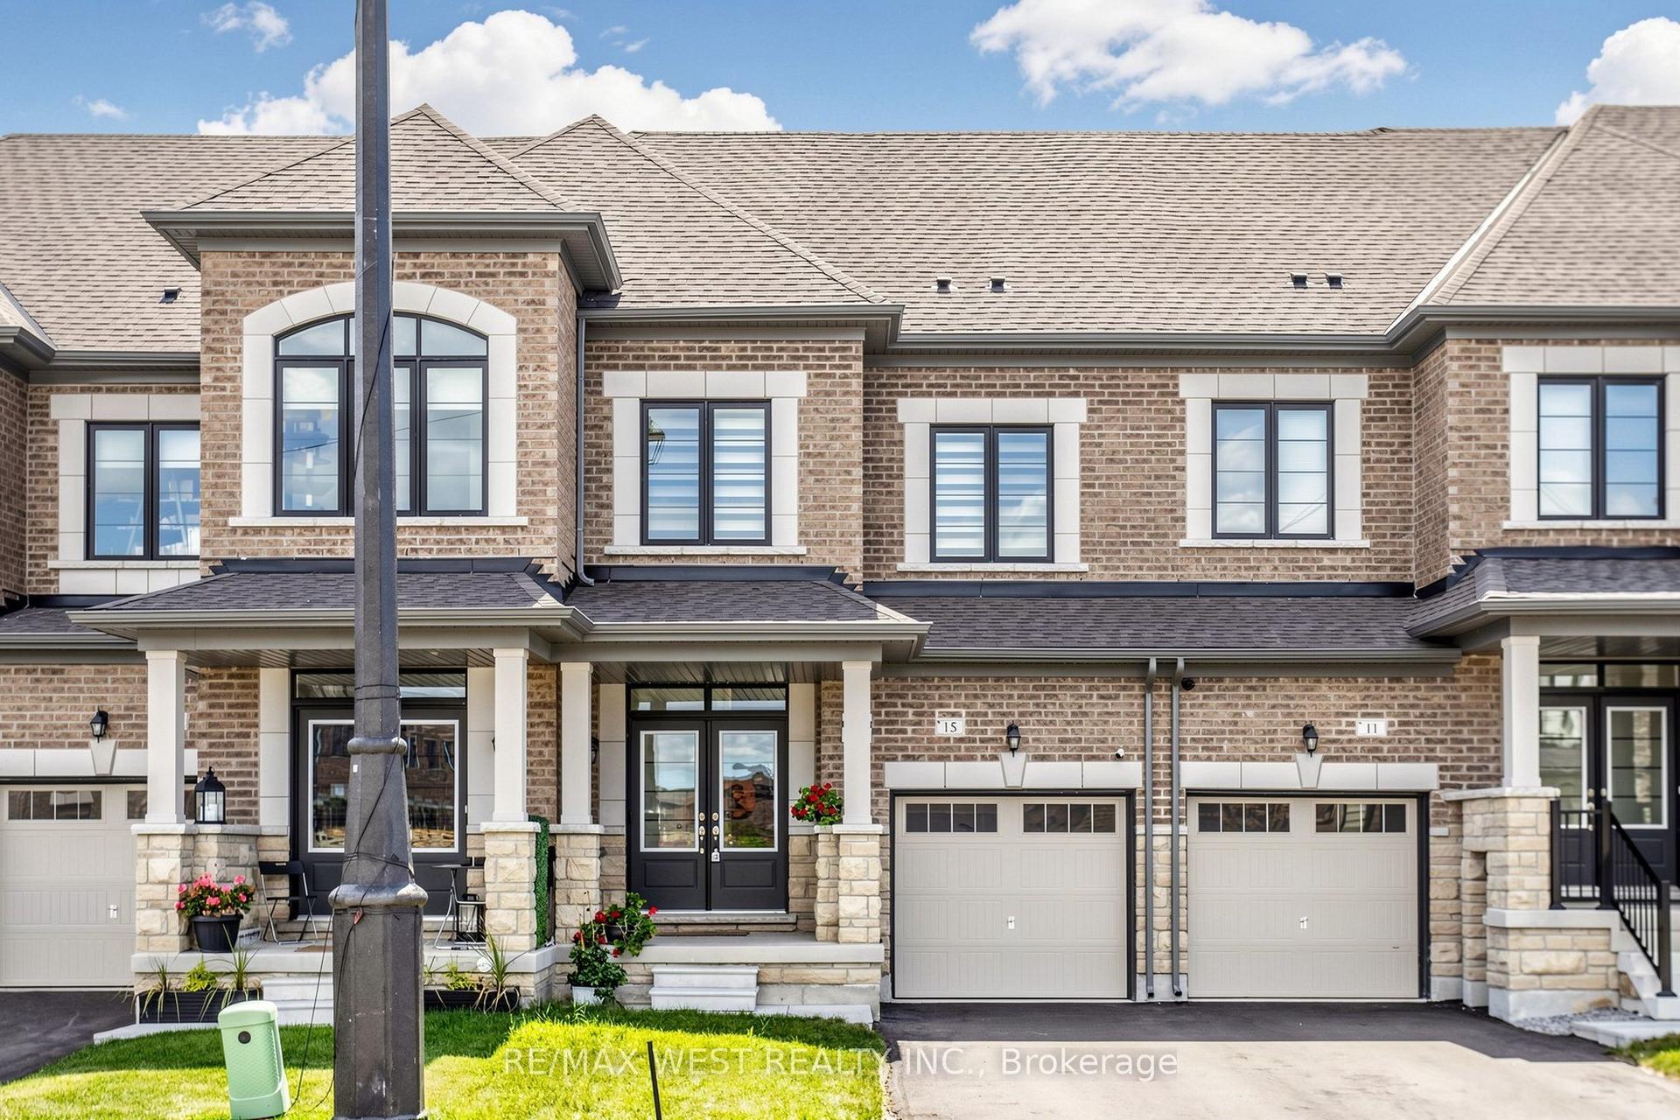
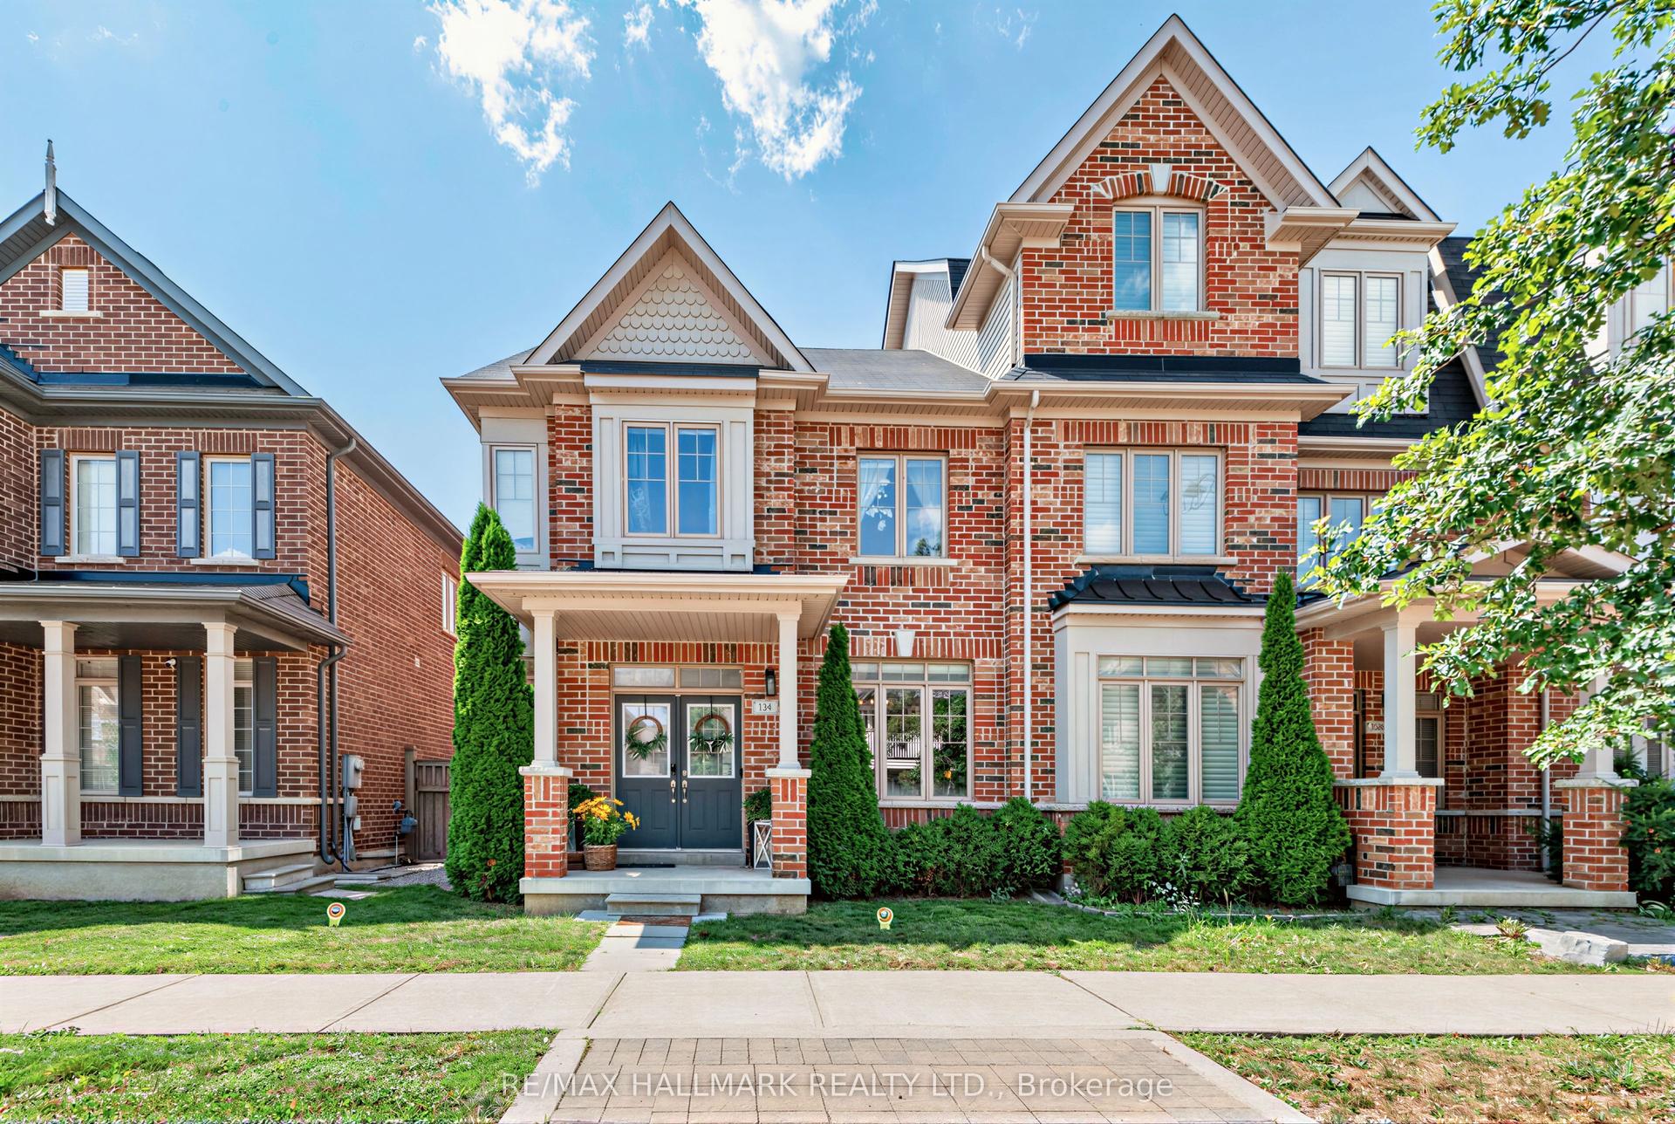
For Sale
Just Listed
Open House Sat 18–20
9 Sable Road
Patterson, Vaughan, ON
$1,360,000
4Bd
4Ba
2,250+sqft
2Parking
24 x 100 ftlot
$604/sqft
TownhouseMLS# N13737864Listed 2026-09-021 DOM
Cooling
Central Air
Basement
Finished with Walk-Out
Just listed! New listings in Vaughan often receive offers within the first week.
About this home
Welcome to This Freehold Townhouse End-Unit, Bathed in Natural Light. With Ceiling Heights of 10 Ft on the Main Floor & 9 Ft on the Upper Floor & Total Living Area of 2448 SF (Floor Plan Incl), It Features Too Many Upgrades To List. But Here Are Some: Additional Bedroom & Storage Room on Downstairs Ground Level; Chef's Kitchen Incl New Appliances (2024); Extended Island with Steam Oven & Instant Hot Water Dispenser; Extra Full-Height Pantry (with Appliance Garage); Additional Air-Conditioning Unit on 3/F; Hardwood Flooring Throughout. See Attachments For All Upgrades. Situated in Highly-Coveted School Catchments, Including St. Teresa of Lisieux Catholic High School, This Home is in a Peaceful Enclave With Little Through Traffic; Ideally Suited To Families. Minutes to Shopping, A Commercial Plaza, Several Parks & Community Centres With Swimming Pools. Easy Access to Main Highways & Close to Rutherford GO Train. There is Nothing to Do But to Move In!
GarageHardwood
Rooms
Main Floor
| Dining Room | 3.66 × 4.75 m | Hardwood Floor Large Window Overlooks Frontyard |
| Dining Room | 5.07 × 4.73 m | Hardwood Floor Large Window Overlooks Frontyard |
| Kitchen | 3.40 × 2.67 m | Hardwood Floor Stainless Steel Appl Centre Island |
| Kitchen | 2.77 × 4.63 m | Hardwood Floor Stainless Steel Appl Centre Island |
| Breakfast | 4.22 × 2.67 m | Hardwood Floor W/O To Deck Combined w/Kitchen |
| Breakfast | 2.77 × 2.14 m | Hardwood Floor W/O To Deck Combined w/Kitchen |
| Family Room | 5.74 × 3.96 m | Hardwood Floor Fireplace Combined w/Kitchen |
| Family Room | 3.78 × 5.90 m | Hardwood Floor Fireplace Combined w/Kitchen |
Upper
| Primary Bedroom | 3.86 × 3.15 m | Broadloom Ensuite Bath Walk-In Closet(s) |
| Primary Bedroom | 4.02 × 5.07 m | Hardwood Floor Ensuite Bath Walk-In Closet(s) |
| Bedroom 2 | 3.83 × 2.80 m | Broadloom Juliette Balcony Closet |
| Bedroom 2 | 3.59 × 4.71 m | Hardwood Floor Juliette Balcony Closet |
| Bedroom 3 | 3.96 × 3.43 m | Broadloom Closet Large Window |
| Bedroom 3 | 2.84 × 4.58 m | Hardwood Floor Closet Large Window |
Lower
| Recreation | 6.45 × 5.18 m | Broadloom Walk-Out Above Grade Window |
| Bedroom 4 | 3.81 × 5.34 m | Hardwood Floor Walk-Out Above Grade Window |
| Bedroom 4 | 2.59 × 2.97 m | Hardwood Floor Closet W/O To Yard |
Features
- Carpet Free
- Finished with Walk-Out
- Finished
- Central Air
- Wall Unit(s)
- 3-Storey
Financials
Annual Taxes
$6,345.87
Estimated Rental Income
Entire property$4,000 – $6,500/mo
Rental yield3.5% – 5.7%
*Estimates based on comparable rentals in the area. Actual income may vary.
Market Data — Vaughan
Days on market1 days
Buyer's MarketSeller's Market
Based on active listings in Vaughan. Data updates daily.
Demographics — Vaughan
Population
323,103
Avg Household Income
$128,000
Age Distribution
0-19
23%
20-34
18%
35-49
22%
50-64
21%
65+
16%
Ownership85% own · 15% rent
EnglishItalianRussianFarsiMandarin
Getting around
How walkable, bikeable, and transit-friendly this neighbourhood is.
66
/ 100
Walk Score
Somewhat Walkable
43
/ 100
Transit Score
Some Transit
56
/ 100
Bike Score
Bikeable
Scores are estimates based on neighbourhood data and are for informational purposes only.
MLS® data courtesy of the Toronto Regional Real Estate Board (TRREB).
The information provided herein must only be used by consumers that have a bona fide interest in the purchase, sale, or lease of real estate and may not be used for any commercial purpose or any other purpose. Listing information is deemed reliable but is not guaranteed accurate by the Toronto Regional Real Estate Board, the listing brokerage, or this website. The trademarks REALTOR®, REALTORS® and the REALTOR® logo are controlled by The Canadian Real Estate Association (CREA) and identify real estate professionals who are members of CREA. MLS®, Multiple Listing Service®, and the associated logos are owned by CREA. Not intended to solicit properties currently listed for sale or buyers under contract.
You may also like
More homes in Vaughan
Hand-picked listings with a similar price range and style.
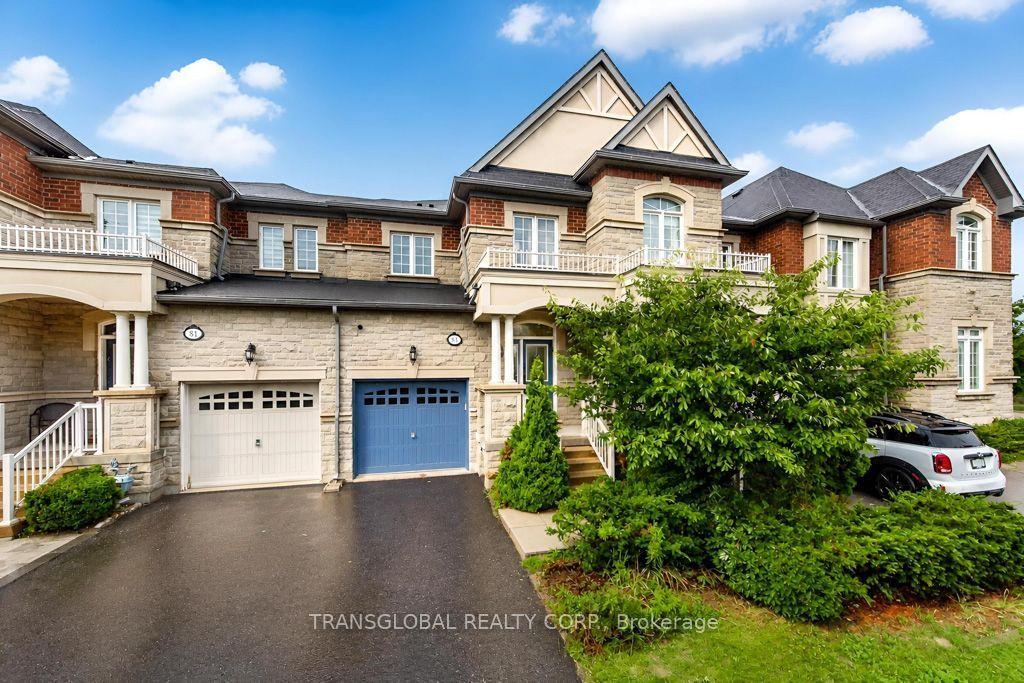
For Sale1 day ago
$1,185,000
Townhouse
est. $5,195/mo
83 Spruce Pine Crescent N, Patterson
Vaughan, ON
3+1 bd
4 ba
1,750
3
MLS# N13735242Transglobal Realty Corp.
WhatsApp Aman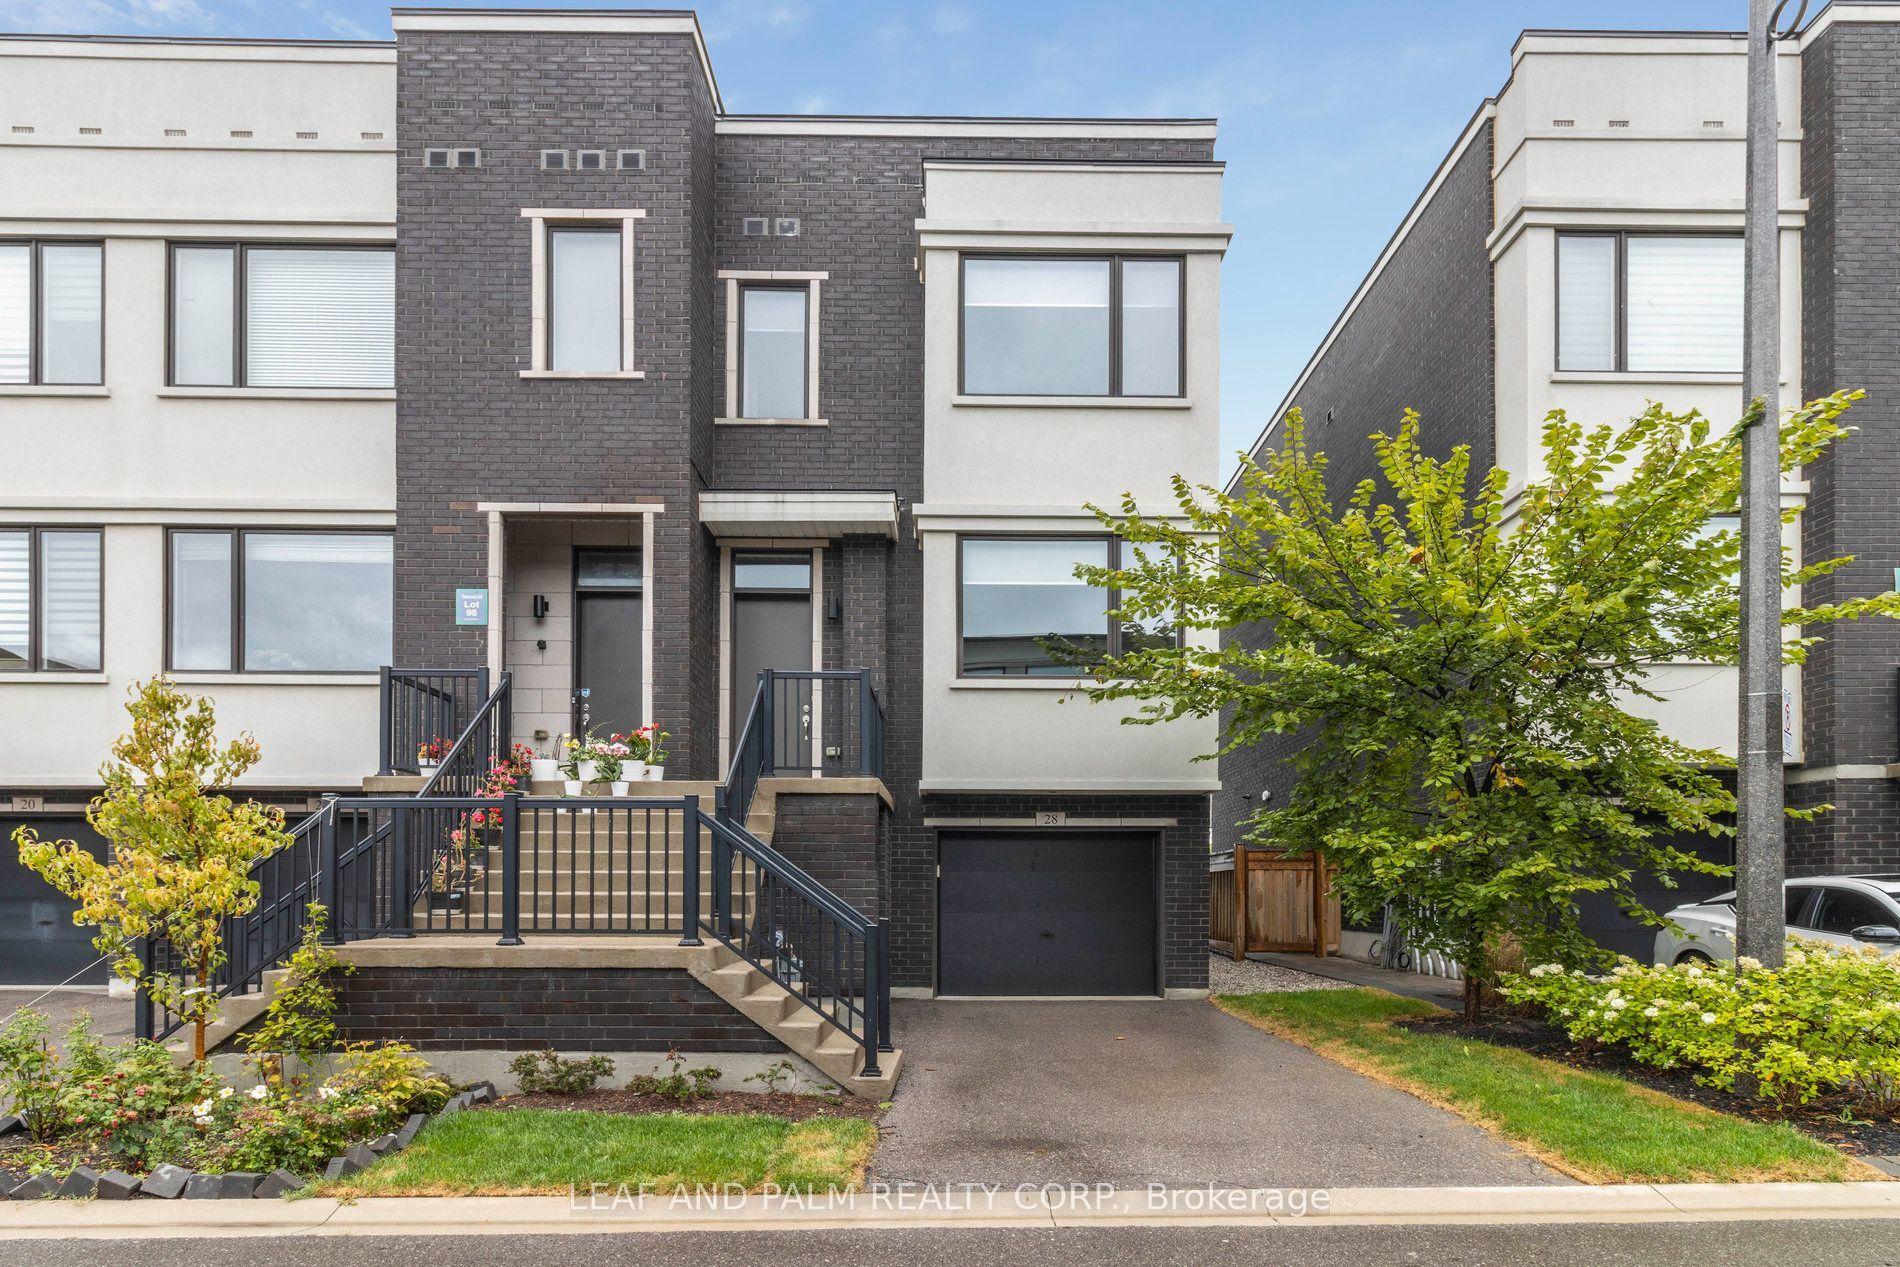
For Sale29 days ago
$1,199,900
Townhouse
est. $5,260/mo
28 Cassila Way, Vellore Village
Vaughan, ON
3 bd
3 ba
1,750
2
MLS# N13640598Leaf And Palm Realty Corp.
WhatsApp Aman