For Lease
Just Listed
34 Cousins Drive
Aurora Village, Aurora, ON
$3,500
4Bd
2Ba
1,750+sqft
3Parking
90 x 150 ftlot
$2/sqft
DetachedMLS# N13739318Listed 2026-09-030 DOM
Basement
Partially Finished
Just listed! New listings in Aurora often receive offers within the first week.
About this home
Welcome to 34 Cousins Drive, nestled in one of Aurora's most sought-after neighbourhoods. Set on an exceptional 90' x 150' lot, this spacious 4 bedroom, 2 bathroom home offers an incredible combination of space, location, and lifestyle. The generous layout provides plenty of room for comfortable family living, with spacious rooms and an abundance of natural light throughout. A garage and parking for 3 cars provide excellent convenience, while the lot offers plenty of private outdoor space. Located in a highly desirable area with outstanding walkability, you're walking distance to transit, parks, schools, shops, restaurants, trails, and the many amenities that make Aurora Village such a wonderful place to call home. Enjoy the charm of an established neighbourhood in a home full of character. Pets welcome! AAA tenants. Great opportunity to lease a property with this combination of lot size, neighbourhood, parking, and walkability.
Garage
Rooms
Main Floor
| Living Room | 6.95 × 3.38 m | Hardwood Floor Large Window |
| Dining Room | 4.04 × 3.68 m | Hardwood Floor Large Window |
| Kitchen | 5.19 × 2.65 m | Vinyl Floor W/O To Yard Overlooks Backyard |
| Laundry | 4.04 × 2.18 m | Vinyl Floor W/O To Garage Overlooks Backyard |
Second Floor
| Primary Bedroom | 5.36 × 3.29 m | Hardwood Floor His and Hers Closets Large Window |
| Bedroom 2 | 5.36 × 3.29 m | Hardwood Floor Closet Large Window |
| Bedroom 3 | 3.32 × 3.36 m | Hardwood Floor Closet Large Window |
| Bedroom 4 | 3.67 × 3.41 m | Hardwood Floor Closet Large Window |
Basement
| Recreation | 6.55 × 3.67 m |
Features
- Built-In Oven
- Carpet Free
- Storage
- Partially Finished
- None
- 2-Storey
Financials
Estimated Rental Income
Entire property$4,000 – $6,500/mo
Basement apartment$1,800 – $2,500/mo
Rental yield1371.4% – 2228.6%
*Estimates based on comparable rentals in the area. Actual income may vary.
Market Data — Aurora
Days on market0 days
Buyer's MarketSeller's Market
Based on active listings in Aurora. Data updates daily.
Demographics — Aurora
Population
62,057
Avg Household Income
$138,000
Age Distribution
0-19
23%
20-34
15%
35-49
22%
50-64
23%
65+
17%
Ownership82% own · 18% rent
EnglishMandarinFarsiItalianRussian
Other rentals like this
Similar rentals in Aurora
Same property type, similar price, similar size — currently for rent.
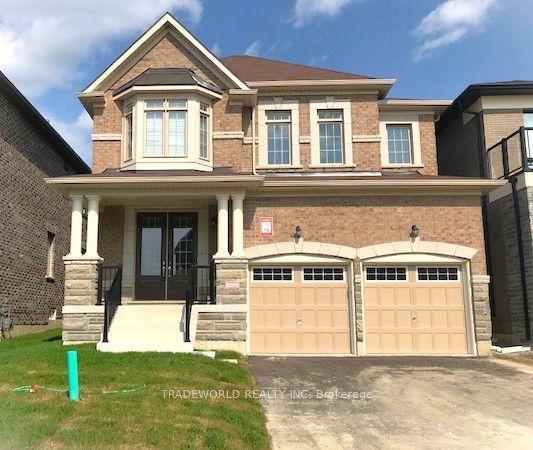
For Lease1 day ago
$3,950
Detached
91 Conklin Crescent, Bayview Northeast
Aurora, ON
4 bd
4 ba
2,750
4
MLS# N13736564Tradeworld Realty Inc
WhatsApp Aman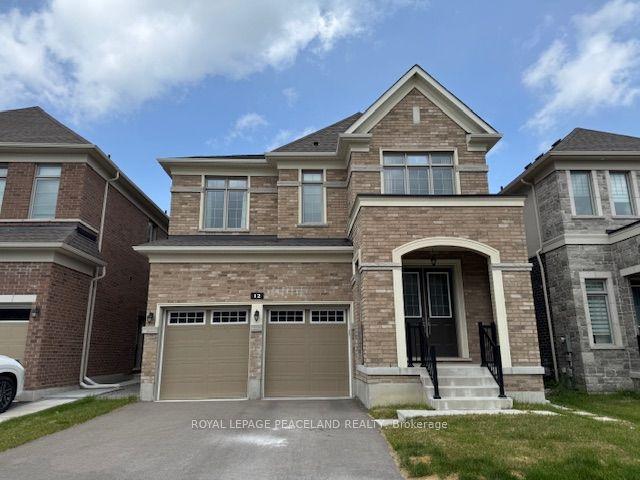
For Lease25 days ago
$4,300
Detached
12 Sikura Circle, Rural Aurora
Aurora, ON
4 bd
4 ba
2,750
4
MLS# N13655108Royal Lepage Peaceland Realty
WhatsApp Aman

Getting around
How walkable, bikeable, and transit-friendly this neighbourhood is.
58
/ 100
Walk Score
Somewhat Walkable
45
/ 100
Transit Score
Some Transit
50
/ 100
Bike Score
Bikeable
Scores are estimates based on neighbourhood data and are for informational purposes only.
MLS® data courtesy of the Toronto Regional Real Estate Board (TRREB).
The information provided herein must only be used by consumers that have a bona fide interest in the purchase, sale, or lease of real estate and may not be used for any commercial purpose or any other purpose. Listing information is deemed reliable but is not guaranteed accurate by the Toronto Regional Real Estate Board, the listing brokerage, or this website. The trademarks REALTOR®, REALTORS® and the REALTOR® logo are controlled by The Canadian Real Estate Association (CREA) and identify real estate professionals who are members of CREA. MLS®, Multiple Listing Service®, and the associated logos are owned by CREA. Not intended to solicit properties currently listed for sale or buyers under contract.