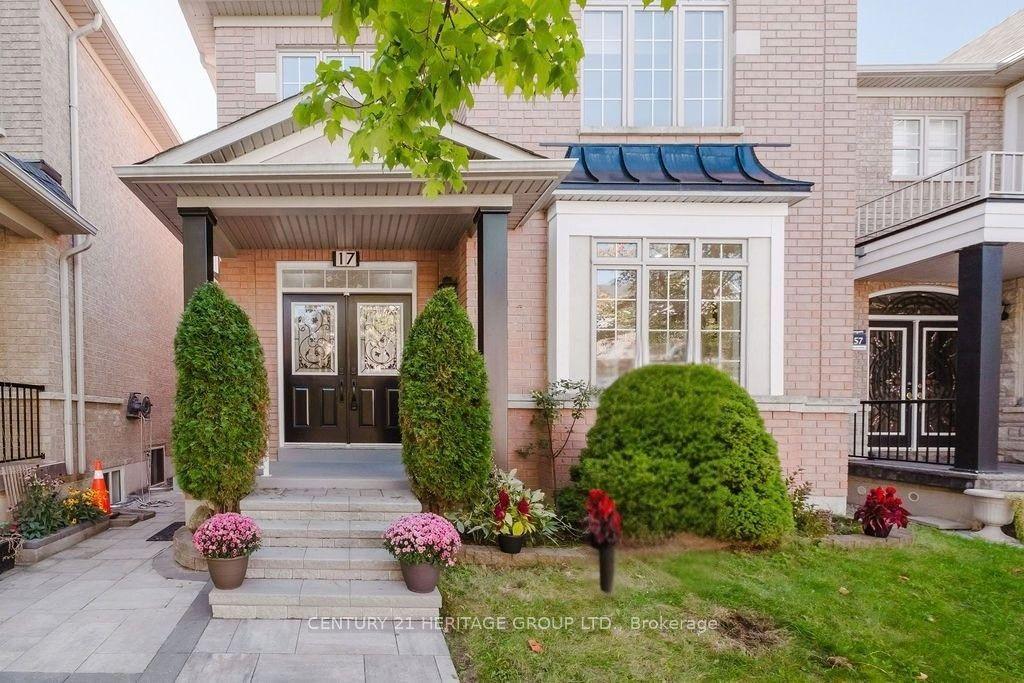
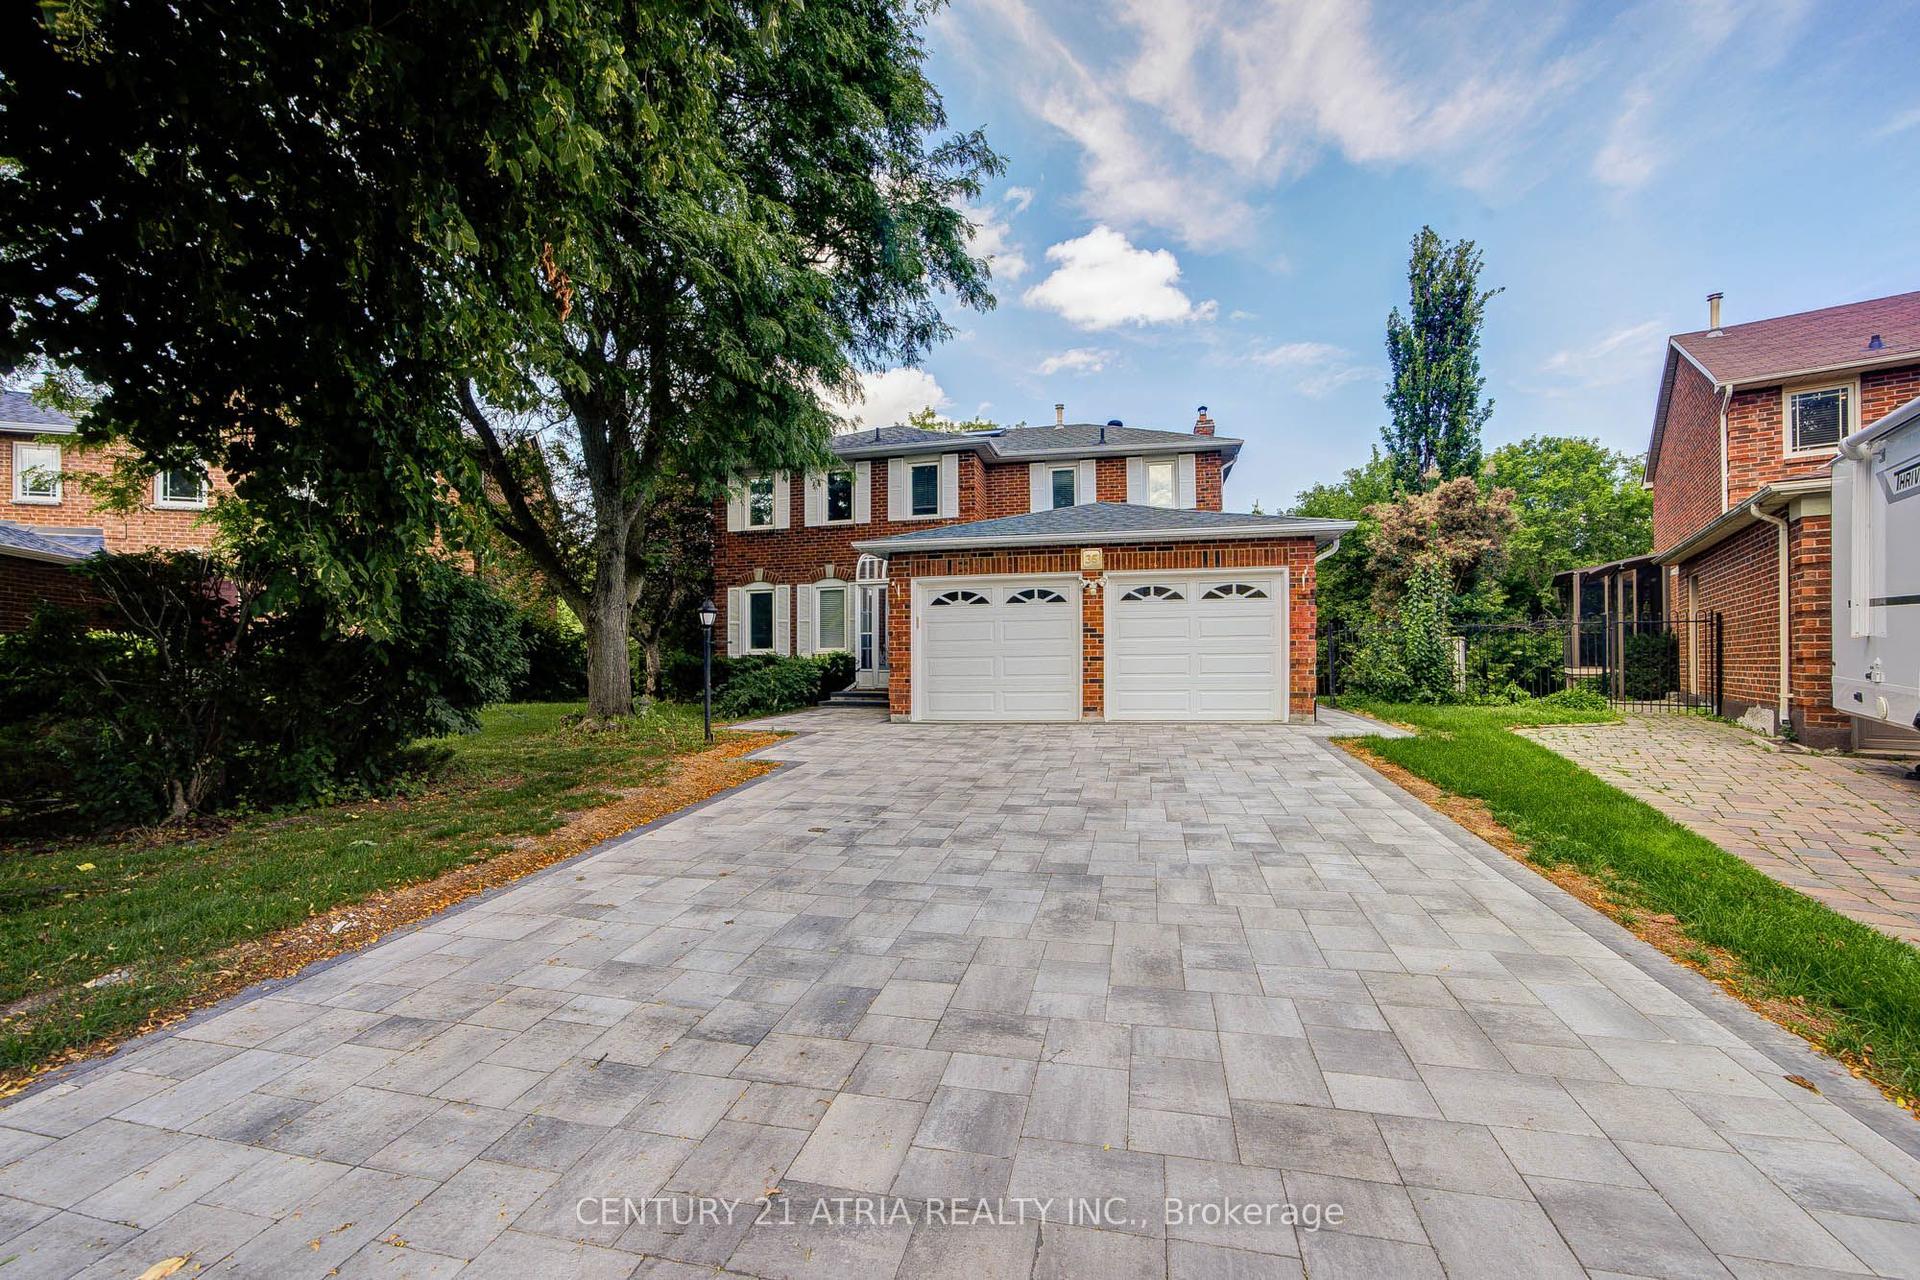
For Sale
8 BRIAR PATH Lane
Berczy, Markham, ON
$1,750,000
4+1Bd
4Ba
2,750+sqft
6Parking
38.49 x 108.37 ftlot
$636/sqft
DetachedMLS# N13739596Listed 2026-09-0344 DOM
Cooling
Central Air
On the market for 44 days — longer than average. The seller may be open to negotiation.
About this home
Welcome to this spacious 2,903 sq. ft. detached family home with a double garage, tucked away on a quiet, non-through street in the highly sought-after Bridle Walk/Berczy Village community. Featuring architecturally controlled transitional elevations with an attractive brick and stone exterior, this well-maintained original-owner home offers an exceptional layout and tremendous potential to create a truly modern and luxurious residence.The home features 4 generously sized bedrooms and 4 bathrooms, with every bedroom enjoying direct access to a bathroom, including 2 private ensuite bedrooms. Soaring 10-foot ceilings on the main floor enhance the bright and spacious feel throughout.The main level offers a private office, along with expansive living, dining, family and kitchen areas-ideal for both everyday family living and entertaining. The conveniently located main-floor laundry room provides direct access to the oversized double garage, comfortably accommodating two large vehicles, SUVs or minivans.Outside, enjoy a full 4-car driveway with no pedestrian sidewalk, providing excellent parking capacity and potential for further widening. The interlock driveway is dated but remains in good condition.Lovingly maintained by the original owner and never previously rented, the home is largely in its original condition, offering outstanding potential for buyers looking to personalize, renovate and transform it into a spacious, contemporary dream home.Just a 2-minute walk to scenic pathways and two neighbourhood ponds, and located within the highly desirable Stonebridge Public School and Pierre Elliott Trudeau High School catchments. Conveniently close to shopping, parks, recreation, transit and major routes.A rare opportunity to own a substantial family home with 2-car garage, 4-car driveway parking, an excellent bedroom layout and incredible future potential in one of Markham's most desirable family-friendly communities.
Garage
Rooms
Main Floor
| Family Room | 5.59 × 4.58 m | Hardwood Floor Pot Lights Fireplace |
| Living Room | 3.97 × 3.36 m | Hardwood Floor Pot Lights Window |
| Kitchen | 5.41 × 3.86 m | Breakfast Area Ceramic Floor Backsplash |
| Dining Room | 3.97 × 3.43 m | Hardwood Floor Pot Lights Window |
Second Floor
| Loft | 3.97 × 1.53 m | Hardwood Floor Window Closet |
| Bedroom 3 | 4.88 × 3.51 m | Hardwood Floor Closet 3 Pc Ensuite |
| Bedroom 4 | 4.19 × 3.58 m | Hardwood Floor Closet Window |
| Primary Bedroom | 5.80 × 4.58 m | Hardwood Floor 5 Pc Ensuite Walk-In Closet(s) |
| Bedroom 2 | 3.20 × 3.81 m | Hardwood Floor Closet Window |
Features
- Auto Garage Door Remote
- Storage
- Full
- Central Air
- 2-Storey
Financials
Annual Taxes
$7,304
Estimated Rental Income
Entire property$4,000 – $6,500/mo
Rental yield2.7% – 4.5%
*Estimates based on comparable rentals in the area. Actual income may vary.
Market Data — Markham
Days on market44 days
Buyer's MarketSeller's Market
Based on active listings in Markham. Data updates daily.
Demographics — Markham
Population
338,503
Avg Household Income
$118,000
Age Distribution
0-19
20%
20-34
18%
35-49
22%
50-64
22%
65+
18%
Ownership82% own · 18% rent
EnglishMandarinCantoneseTamilUrdu
Getting around
How walkable, bikeable, and transit-friendly this neighbourhood is.
62
/ 100
Walk Score
Somewhat Walkable
39
/ 100
Transit Score
Some Transit
44
/ 100
Bike Score
Somewhat Bikeable
Scores are estimates based on neighbourhood data and are for informational purposes only.
MLS® data courtesy of the Toronto Regional Real Estate Board (TRREB).
The information provided herein must only be used by consumers that have a bona fide interest in the purchase, sale, or lease of real estate and may not be used for any commercial purpose or any other purpose. Listing information is deemed reliable but is not guaranteed accurate by the Toronto Regional Real Estate Board, the listing brokerage, or this website. The trademarks REALTOR®, REALTORS® and the REALTOR® logo are controlled by The Canadian Real Estate Association (CREA) and identify real estate professionals who are members of CREA. MLS®, Multiple Listing Service®, and the associated logos are owned by CREA. Not intended to solicit properties currently listed for sale or buyers under contract.
You may also like
More homes in Markham
Hand-picked listings with a similar price range and style.
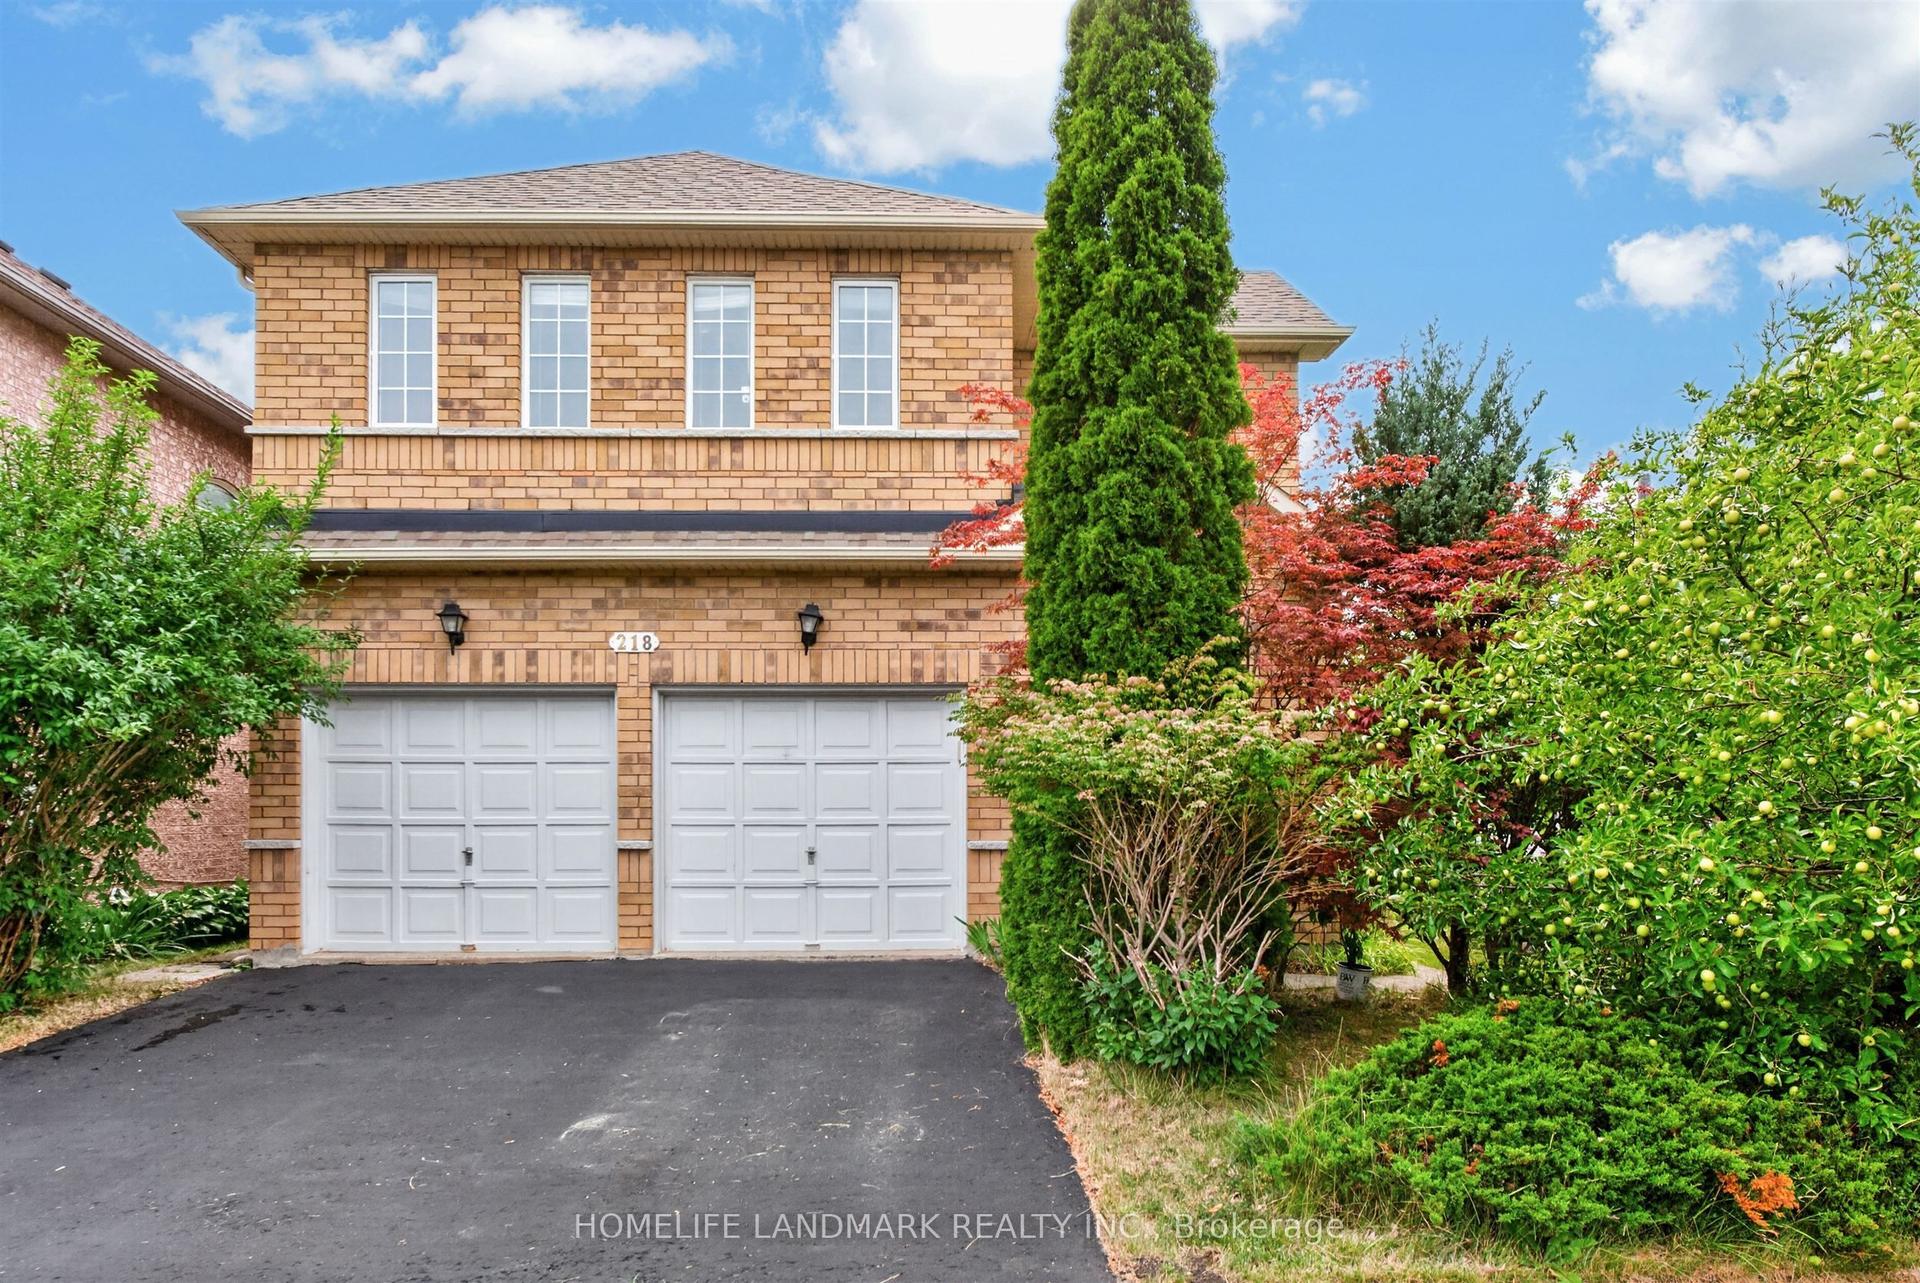
For Sale2 months ago
$1,628,000
Detached
est. $7,137/mo
218 Ridgecrest Road, Berczy
Markham, ON
4 bd
4 ba
2,750
4
MLS# N13633624Homelife Landmark Realty Inc.
WhatsApp Aman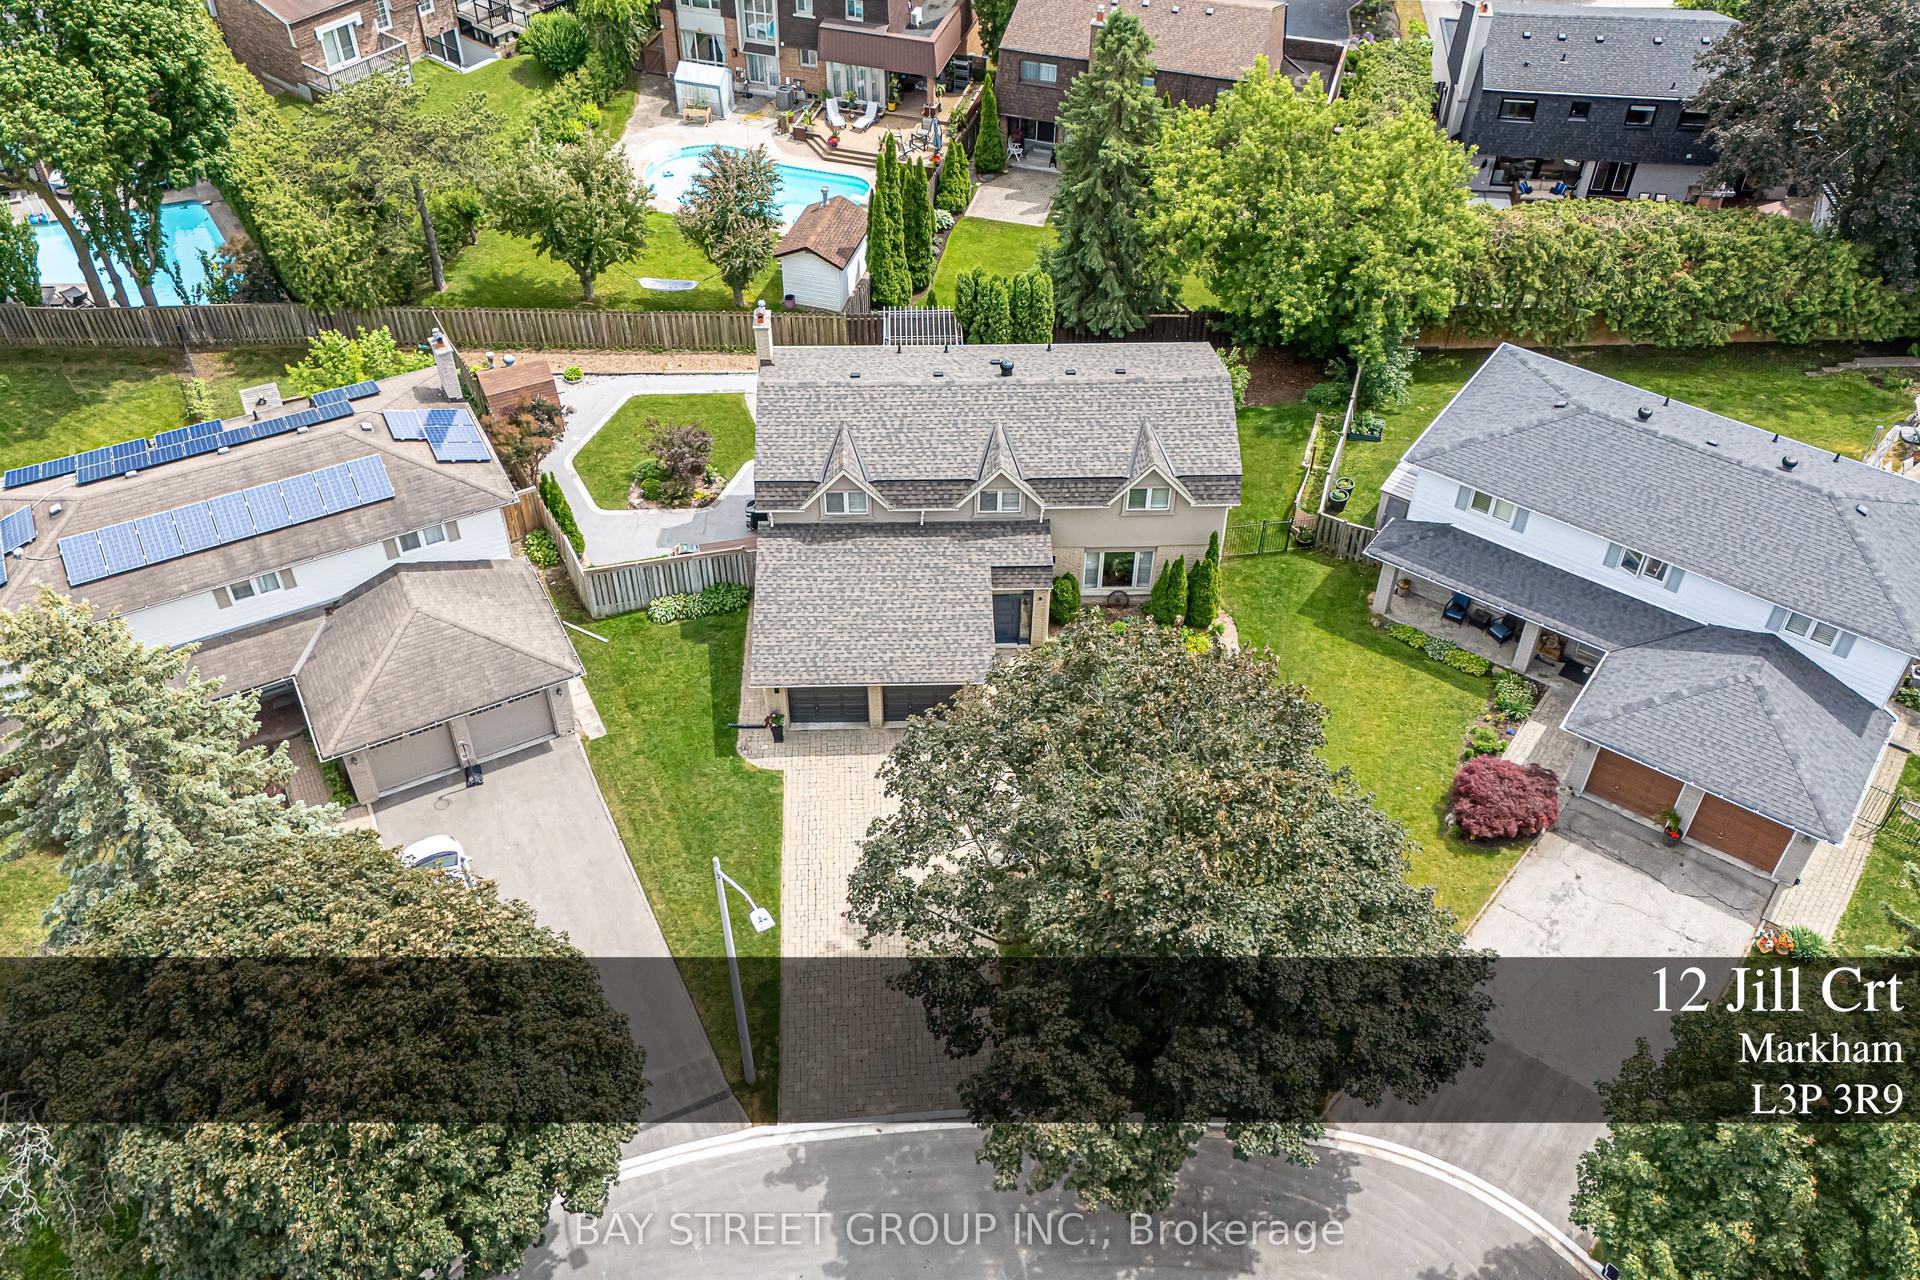
For SaleJust listed
$1,497,000
Detached
est. $6,563/mo
12 Jill Court, Markham Village
Markham, ON
4 bd
4 ba
2,250
6
MLS# N14091324Bay Street Group Inc.
WhatsApp Aman