For Sale
8 Hewison Avenue
Rural Richmond Hill, Richmond Hill, ON
$1,118,000
4Bd
3Ba
1,750+sqft
3Parking
20.01 x 86.12 ftlot
$639/sqft
TownhouseMLS# N13739950Listed 2026-09-0316 DOM
Cooling
Central Air
About this home
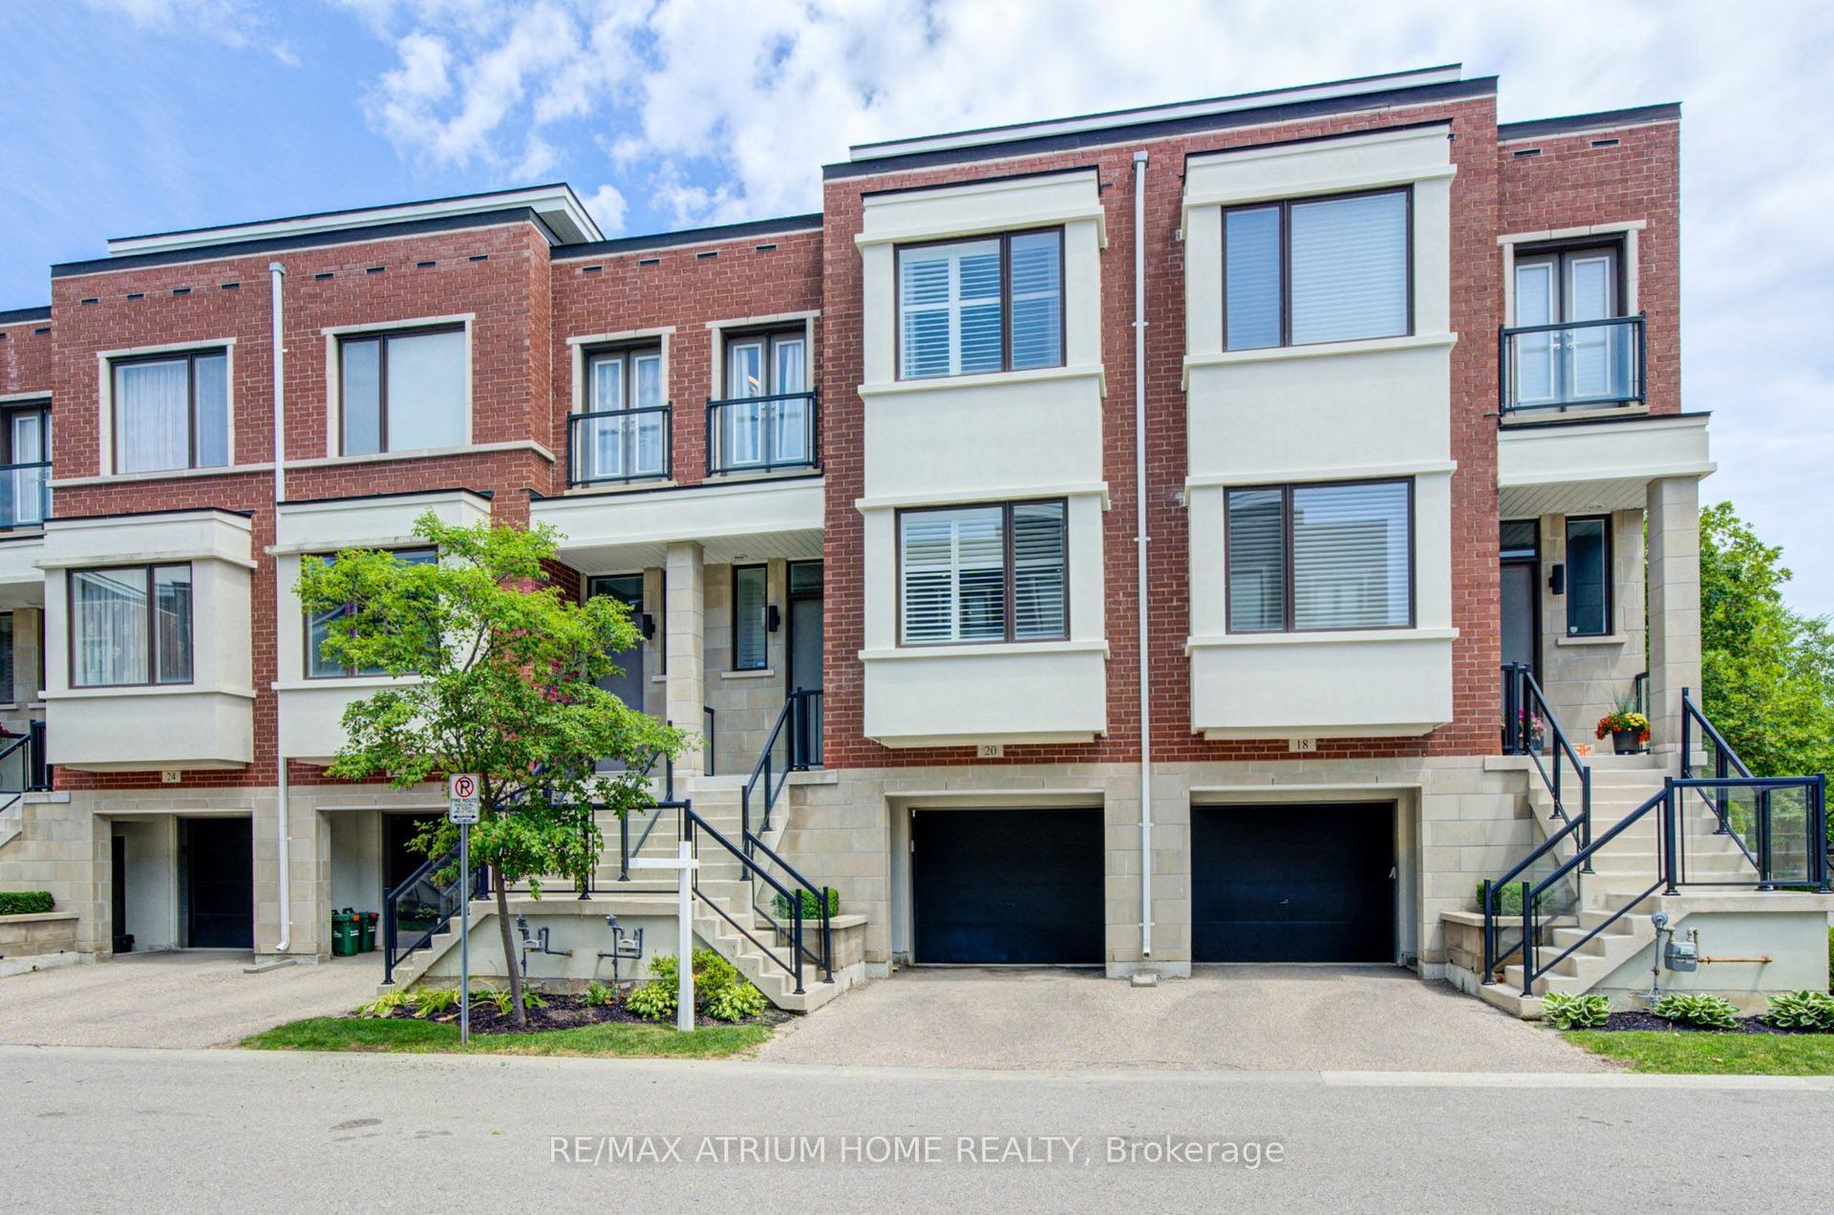
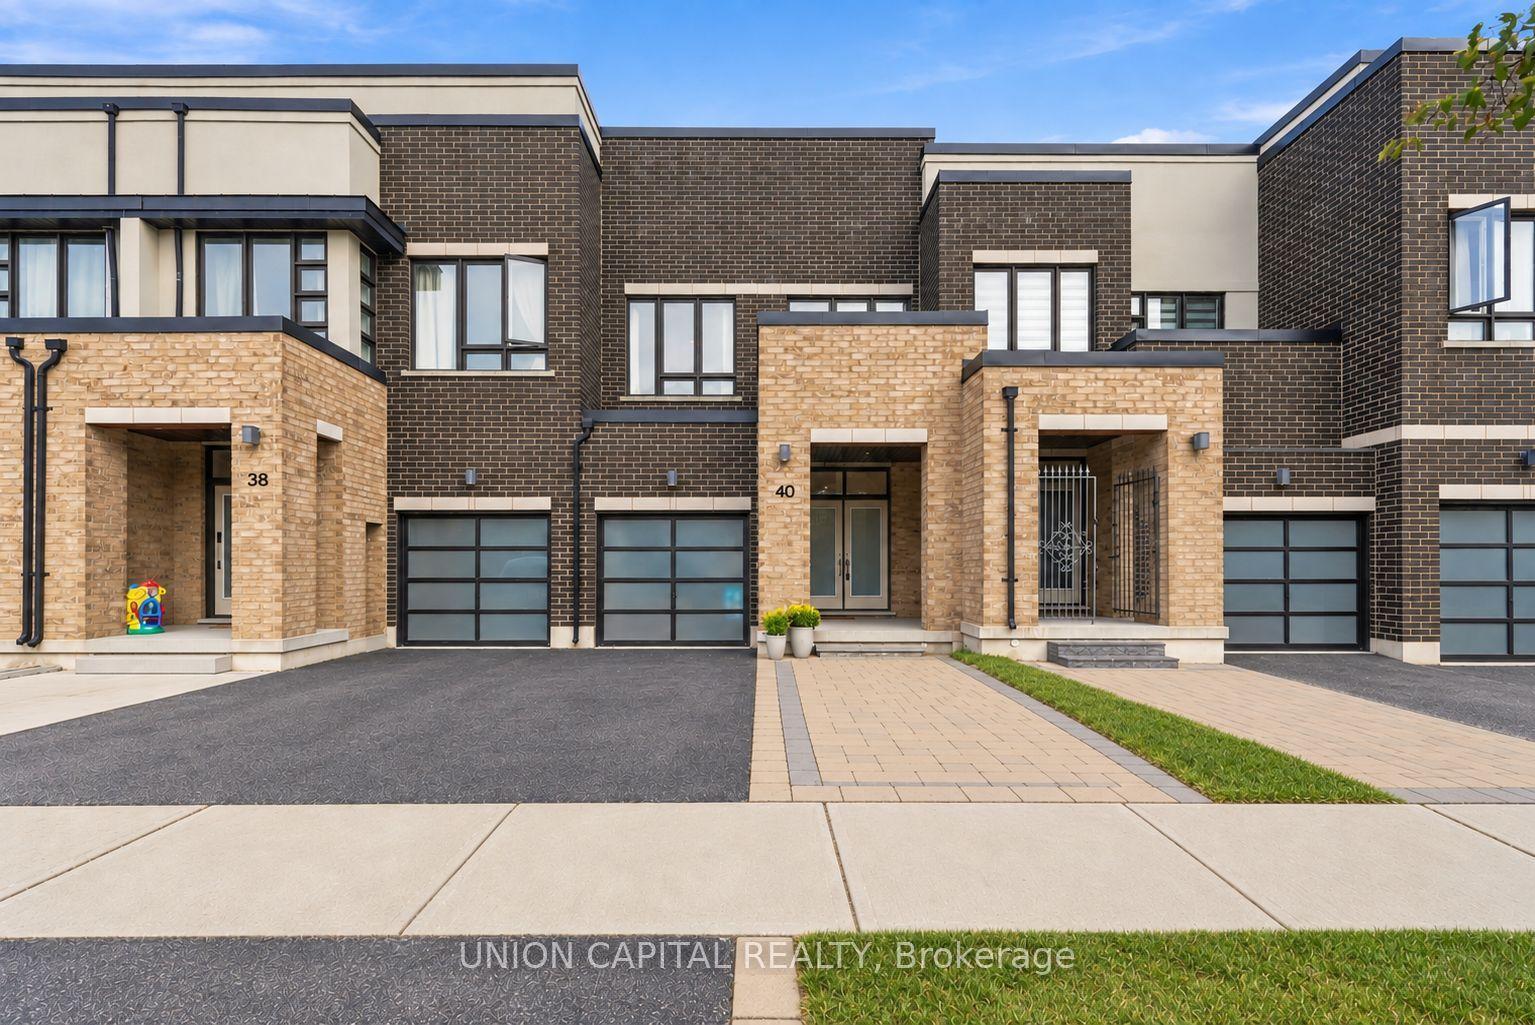
Priced to Sell! Offers Anytime! Lucky No. 8 Address! Beautiful freehold 4-bedroom, 3-bathroom townhome offering ~1,863 sq ft of refined living space in Richmond Hill's premier Richlands community with NO POTL or maintenance fees! Highlighting a premium brick & stone exterior, grand 8' double door entry, direct garage access, fully fenced backyard, and long driveway with no sidewalk. The open-concept main floor features 9' ceilings, a cozy fireplace in the great room, and seamless living/dining flow. The chef's kitchen boasts upgraded cabinetry, quartz countertops, stainless steel appliances, a deep sink, and an eat-in centre island. Upstairs, find 9' ceilings, a convenient 2nd-floor laundry room, and a primary retreat with an impressive 10' tray ceiling, His & Hers walk-in closets, and a 5-piece ensuite. Unbeatable location: Top Rank School Catchment, walk to Richmond Green Park/Sports Centre, library, Costco, and Home Depot. Minutes to Hwy 404, shopping, park and transit!
GarageFireplace
Rooms
Second Floor
| Primary Bedroom | 3.05 × 5.49 m | 5 Pc Ensuite Walk-In Closet(s) His and Hers Closets |
| Bedroom 2 | 2.90 × 3.35 m | Double Closet Large Window Hardwood Floor |
| Bedroom 3 | 2.74 × 2.74 m | Closet Large Window Hardwood Floor |
| Bedroom 4 | 2.59 × 3.15 m | Closet Large Window Hardwood Floor |
| Laundry | 0.00 × 0.00 m |
Other
| Living Room | 5.84 × 3.35 m | Combined w/Dining Electric Fireplace W/O To Yard |
| Dining Room | 5.84 × 3.35 m | Combined w/Living Large Window |
| Kitchen | 2.74 × 2.97 m | Stainless Steel Appl Quartz Counter |
| Breakfast | 3.10 × 2.59 m | Open Concept |
Features
- Auto Garage Door Remote
- Carpet Free
- Full
- Central Air
- 2-Storey
Financials
Annual Taxes
$5,859
Estimated Rental Income
Entire property$4,000 – $6,500/mo
Rental yield4.3% – 7.0%
*Estimates based on comparable rentals in the area. Actual income may vary.
Market Data — Richmond Hill
Days on market16 days
Buyer's MarketSeller's Market
Based on active listings in Richmond Hill. Data updates daily.
Demographics — Richmond Hill
Population
202,022
Avg Household Income
$115,000
Age Distribution
0-19
20%
20-34
17%
35-49
22%
50-64
22%
65+
19%
Ownership81% own · 19% rent
EnglishMandarinCantoneseFarsiRussian
Getting around
How walkable, bikeable, and transit-friendly this neighbourhood is.
66
/ 100
Walk Score
Somewhat Walkable
51
/ 100
Transit Score
Good Transit
48
/ 100
Bike Score
Somewhat Bikeable
Scores are estimates based on neighbourhood data and are for informational purposes only.
MLS® data courtesy of the Toronto Regional Real Estate Board (TRREB).
The information provided herein must only be used by consumers that have a bona fide interest in the purchase, sale, or lease of real estate and may not be used for any commercial purpose or any other purpose. Listing information is deemed reliable but is not guaranteed accurate by the Toronto Regional Real Estate Board, the listing brokerage, or this website. The trademarks REALTOR®, REALTORS® and the REALTOR® logo are controlled by The Canadian Real Estate Association (CREA) and identify real estate professionals who are members of CREA. MLS®, Multiple Listing Service®, and the associated logos are owned by CREA. Not intended to solicit properties currently listed for sale or buyers under contract.
You may also like
More homes in Richmond Hill
Hand-picked listings with a similar price range and style.
For Sale10 days ago
$999,000
Townhouse
est. $4,380/mo
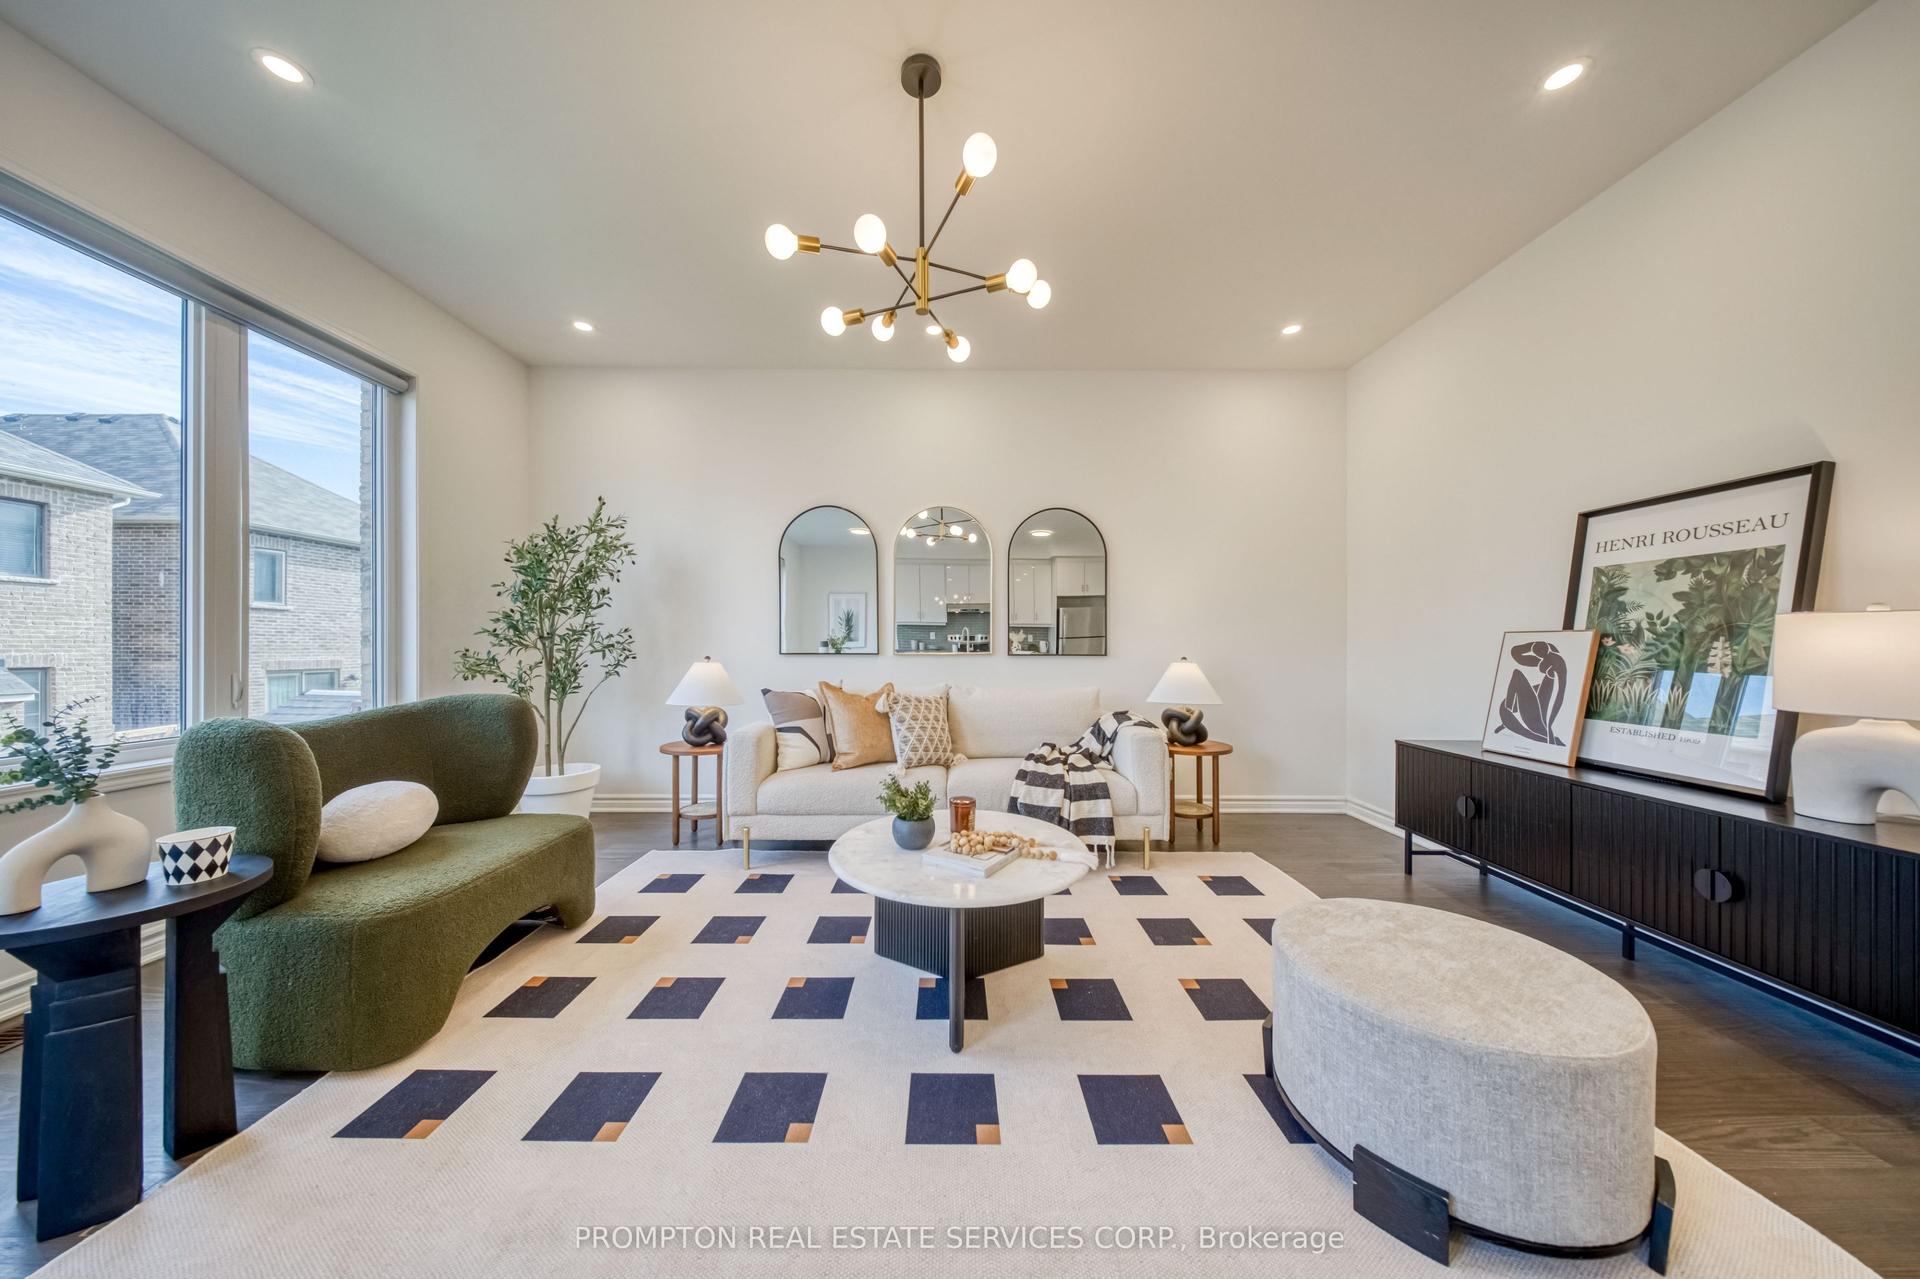
16 Ness Drive, Rural Richmond Hill
Richmond Hill, ON
4+1 bd
3 ba
1,750
3
MLS# N13764108Prompton Real Estate Services Cor…
WhatsApp Aman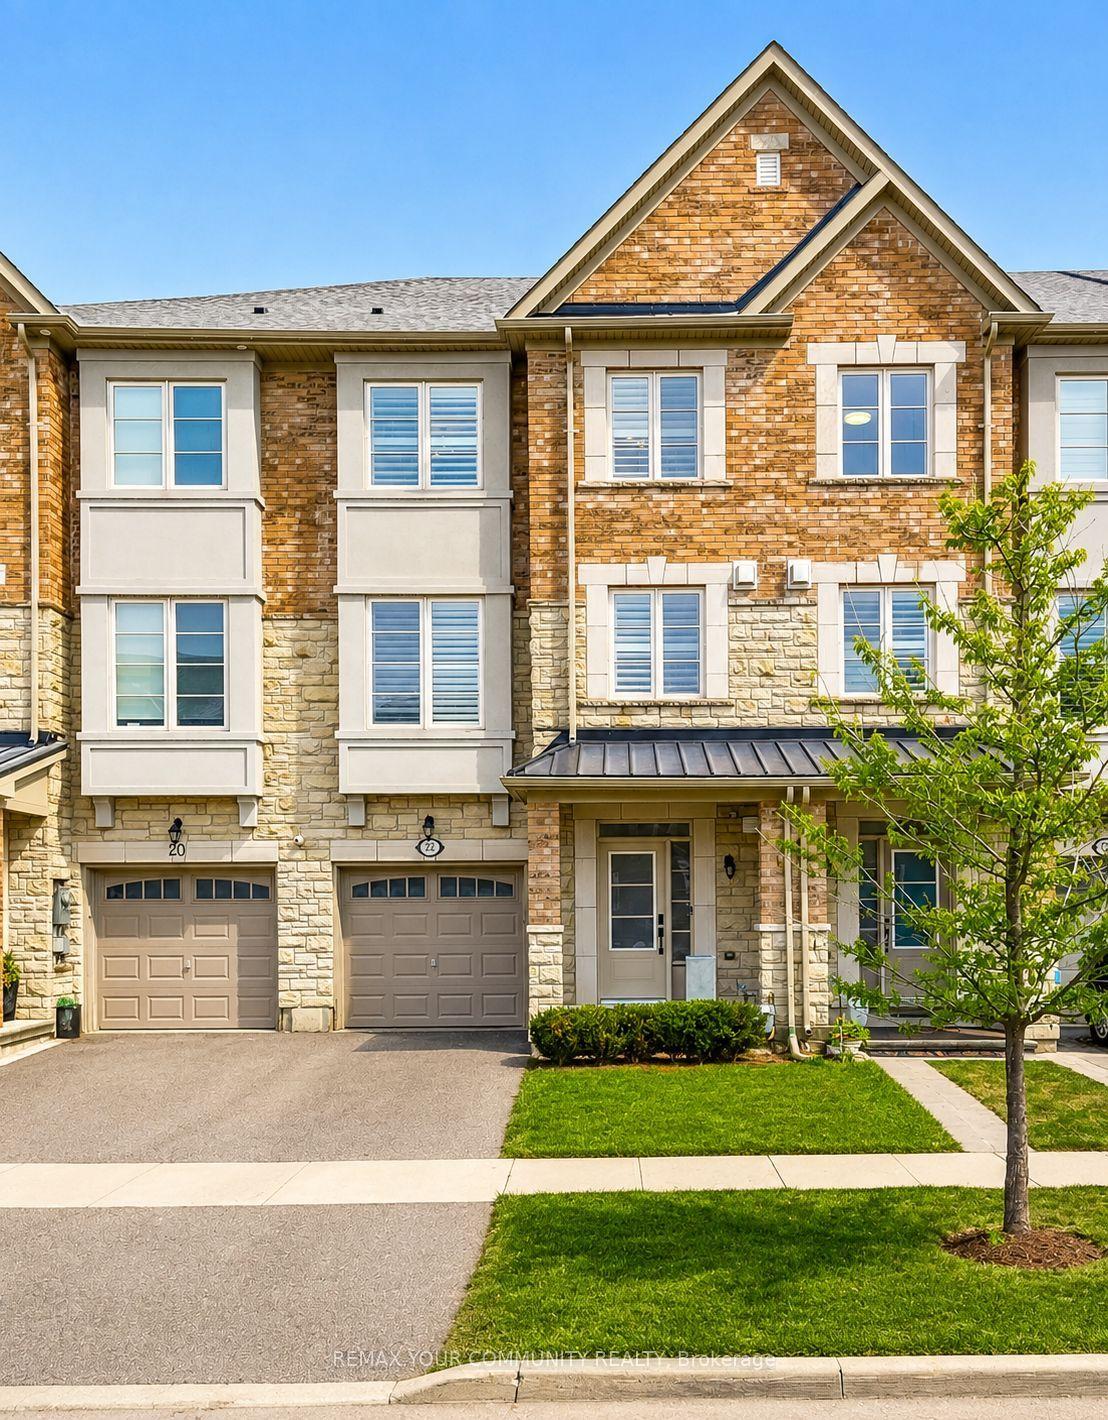
For Sale26 days ago
$1,099,888
Townhouse
est. $4,822/mo
22 Lowther Avenue, Oak Ridges
Richmond Hill, ON
3 bd
4 ba
2,250
2
MLS# N13712202Remax Your Community Realty
WhatsApp Aman