For Lease
Just Listed
6 Steckley House Lane 313 #313
Rural Richmond Hill, Richmond Hill, ON
$2,550
2Bd
3Ba
950+sqft
1Parking
$3/sqft
Condo TownMLS# N13741728Listed 2026-09-031 DOM
Cooling
Central Air
Just listed! New listings in Richmond Hill often receive offers within the first week.
About this home
Welcome to Elgin East Located At Bayview & Elgin Mills! This Beautiful Unit has Two Levels with Two Bedrooms, Two Full Bathrooms and a Powder Room! It's Contemporary Design And Fabulous Layout is Sure to Impress! Built In Integrated Appliances, Quartz Countertops, Backsplash, Luxury Laminate Floor Throughout! 959 Sq. Ft. With Two South Facing Outdoor Terraces. 1 Underground Parking Spot And 1 Locker Included. An Exclusive Collection of Boutique Townhomes And Condominiums In A Prime Location. Nestled In One of GTA's Fastest Growing Municipalities, Richmond Hill Is A Desirable Suburb Where Restaurants, Shopping, Transit, And Lush Green Spaces Are Just Steps Away. This One will go Quick! Be Sure Not to Miss it! Dylan Unit. Outdoor Landscape is Maintained by Property Management. Smooth Ceilings throughout. 10' on Main Level, 9' on Lower Level.
Rooms
Main Floor
| Kitchen | 4.09 × 2.35 m | B/I Appliances Centre Island Vinyl Floor |
| Living Room | 4.54 × 3.64 m | W/O To Porch Combined w/Kitchen Large Window |
Lower
| Primary Bedroom | 3.94 × 2.87 m | Large Window 4 Pc Ensuite Vinyl Floor |
| Bedroom 2 | 3.03 × 2.87 m | Closet W/O To Terrace Vinyl Floor |
Features
- Carpet Free
- Porch
- None
- Central Air
- Stacked Townhouse
Financials
Estimated Rental Income
Entire property$2,600 – $3,500/mo
Rental yield1223.5% – 1647.1%
*Estimates based on comparable rentals in the area. Actual income may vary.
Market Data — Richmond Hill
Days on market1 days
Buyer's MarketSeller's Market
Based on active listings in Richmond Hill. Data updates daily.
Demographics — Richmond Hill
Population
202,022
Avg Household Income
$115,000
Age Distribution
0-19
20%
20-34
17%
35-49
22%
50-64
22%
65+
19%
Ownership81% own · 19% rent
EnglishMandarinCantoneseFarsiRussian
Other rentals like this
Similar rentals in Richmond Hill
Same property type, similar price, similar size — currently for rent.
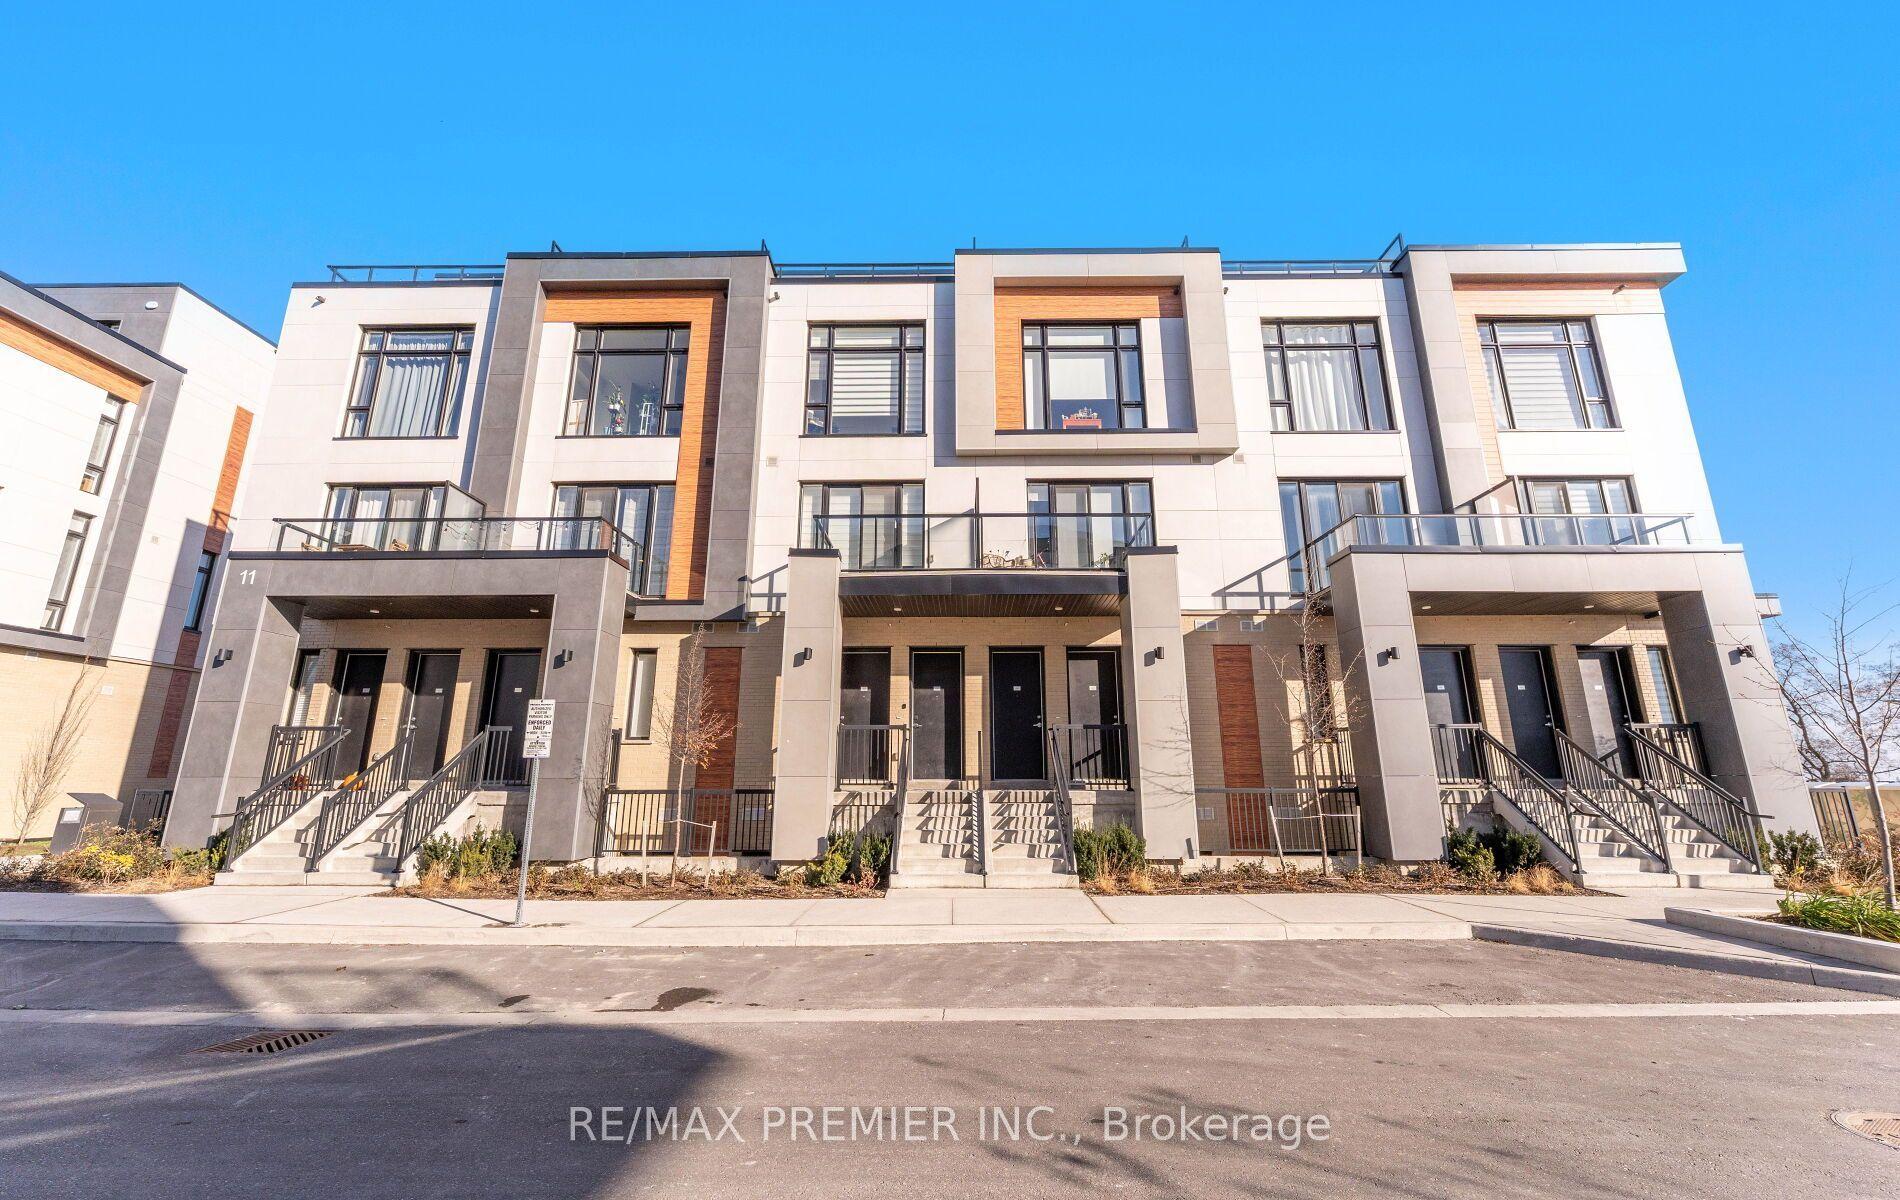
For Lease8 days ago
$2,800
Condo Town
11 Steckley House Lane 408 #408, Rural Richmond Hill
Richmond Hill, ON
2 bd
3 ba
1,100
1
MLS# N13717424Re/Max Premier Inc.
WhatsApp Aman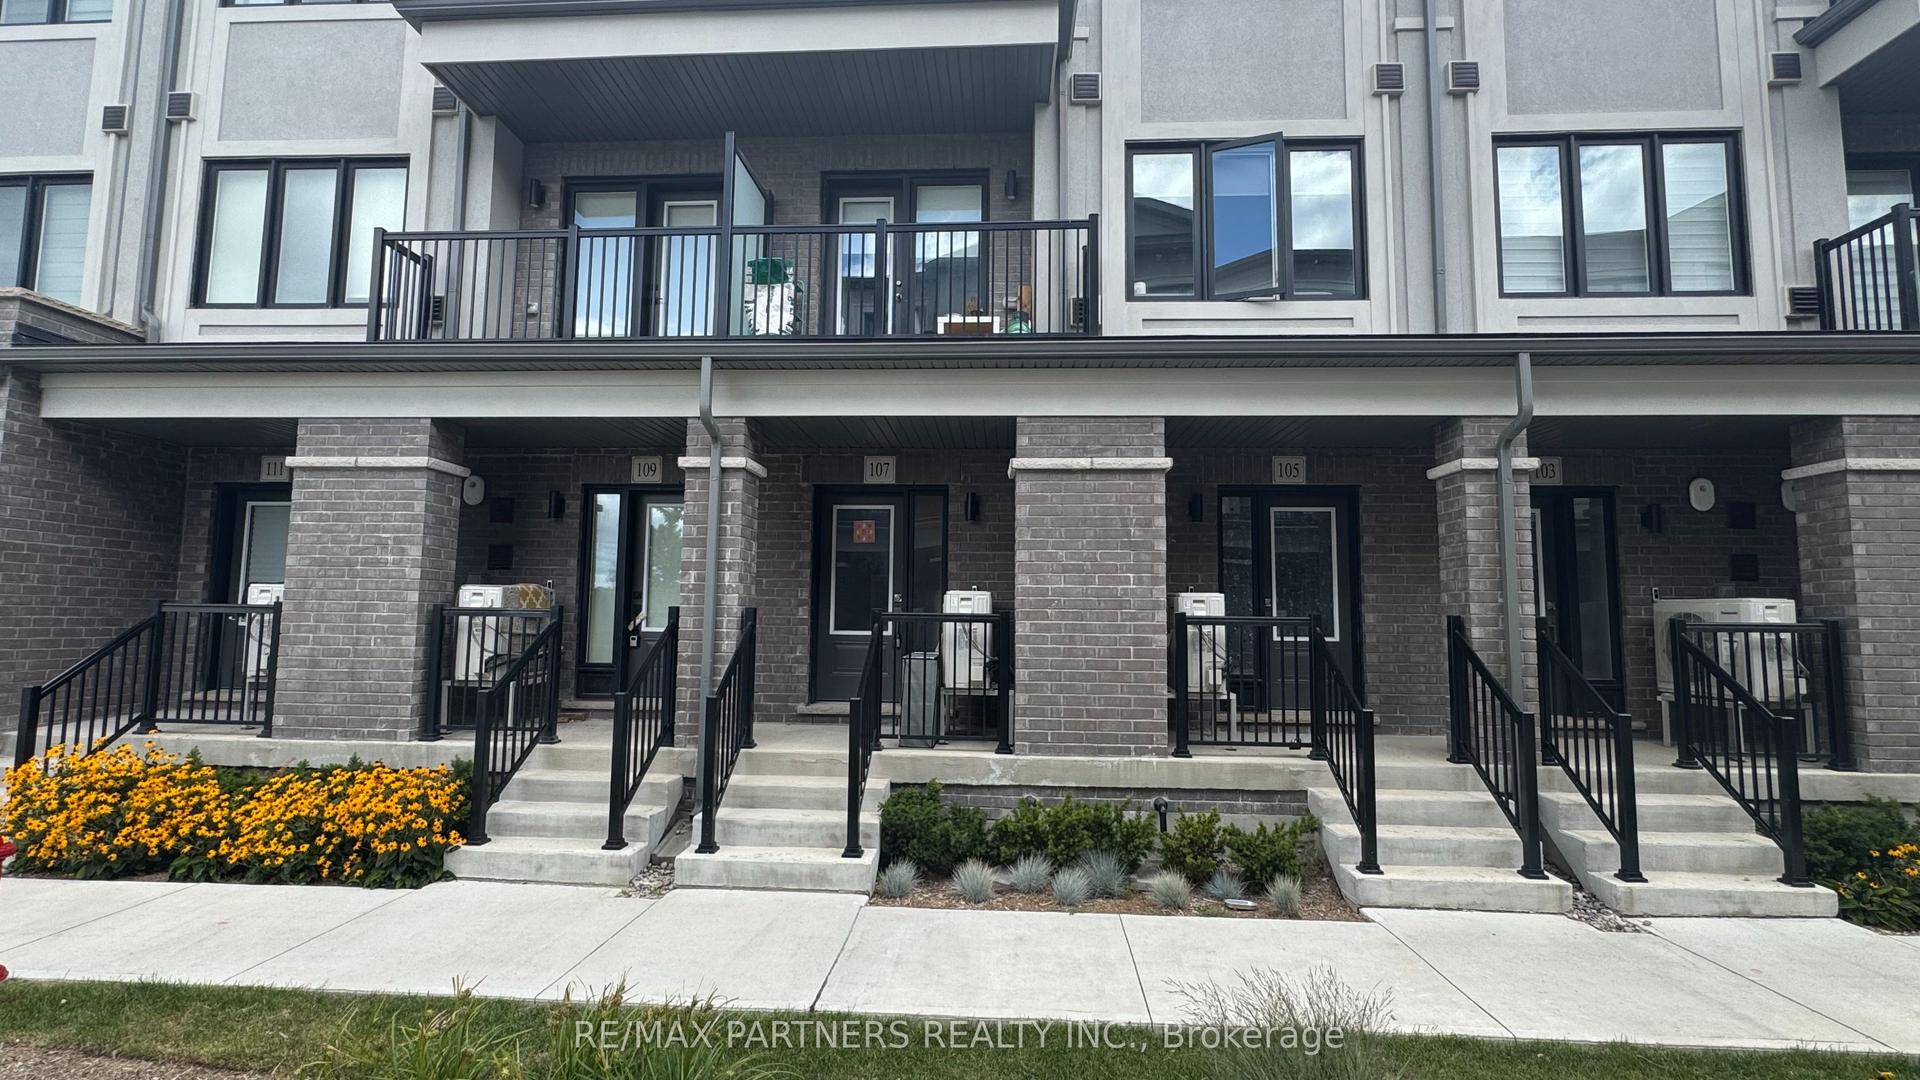
For Lease18 days ago
$3,000
Condo Town
107 MATAWIN Lane, Headford Business Park
Richmond Hill, ON
3 bd
4 ba
1,500
1
MLS# N13683924Re/Max Partners Realty Inc.
WhatsApp Aman
Getting around
How walkable, bikeable, and transit-friendly this neighbourhood is.
79
/ 100
Walk Score
Very Walkable
50
/ 100
Transit Score
Good Transit
50
/ 100
Bike Score
Bikeable
Scores are estimates based on neighbourhood data and are for informational purposes only.
MLS® data courtesy of the Toronto Regional Real Estate Board (TRREB).
The information provided herein must only be used by consumers that have a bona fide interest in the purchase, sale, or lease of real estate and may not be used for any commercial purpose or any other purpose. Listing information is deemed reliable but is not guaranteed accurate by the Toronto Regional Real Estate Board, the listing brokerage, or this website. The trademarks REALTOR®, REALTORS® and the REALTOR® logo are controlled by The Canadian Real Estate Association (CREA) and identify real estate professionals who are members of CREA. MLS®, Multiple Listing Service®, and the associated logos are owned by CREA. Not intended to solicit properties currently listed for sale or buyers under contract.