For Lease
Just Listed
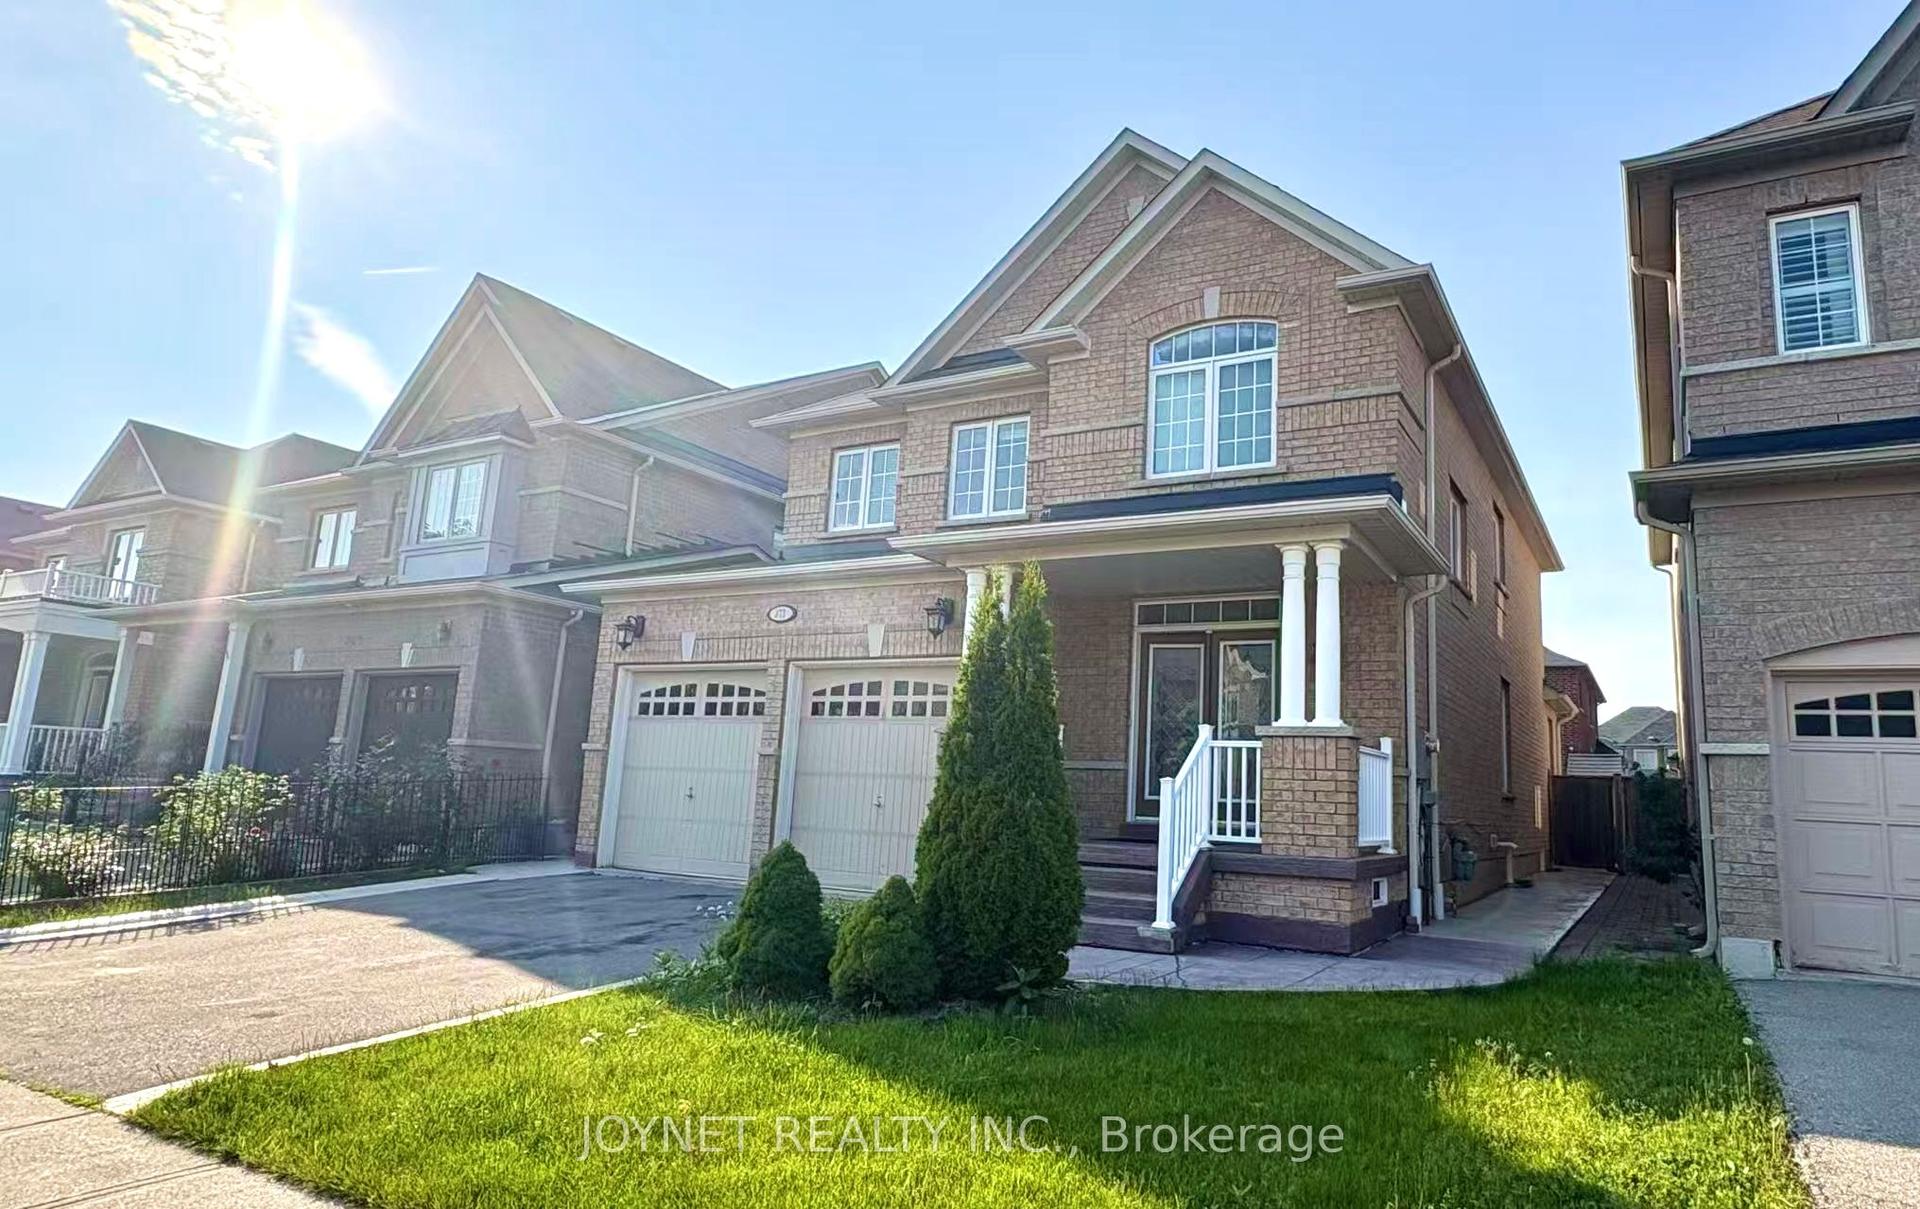
337 Via Campanile Street
Vellore Village, Vaughan, ON
$4,400
4Bd
4Ba
2,750+sqft
6Parking
50 x 79 ftlot
$2/sqft
DetachedMLS# N13742228Listed 2026-09-031 DOM
Cooling
Central Air
Basement
Unfinished
Just listed! New listings in Vaughan often receive offers within the first week.
About this home
FIRST TIME EVER OFFERED FOR LEASE! Cherished and meticulously maintained by theoriginal owners for 16 years, you will be the very first tenants to live in thisentire 2,951 sq. ft. Rosehaven-built executive residence, situated on an impressive50-ft wide lot in highly coveted Vellore Village. Completely carpet-free throughout,this sun-drenched home radiates true pride of ownership and features 9-ft ceilingsalong with sleek pot lights across the formal living room, separate family room,private home office/den behind double French doors, and chef's kitchen. The expansivekitchen is appointed with granite countertops, tile backsplash, stainless steelappliances, a wrap-around centre island with breakfast bar, and a bright breakfastarea walking out to a professionally fenced yard with a garden shed. Outside, premiuminterlocking seamlessly wraps from the front, along the side of the house, and all theway to the backyard-making it perfect for your summer staycation! The main level alsooffers an elegant powder room and a laundry mudroom with direct interior garageaccess. The upper level showcases a rare and brilliant architectural layout where ALLFOUR BEDROOMS FEATURE DIRECT ACCESS INTO A BATHROOM: the sprawling primary retreatoffers his-and-hers closets and a lavish 5-piece ensuite with a jacuzzi soaking tuband glass standing shower; the second bedroom enjoys its own private 3-piece ensuite;while the spacious third and fourth bedrooms offer generous double closets connectedby a full 4-piece Jack-and-Jill bath, with the third bedroom featuring its own privatewalk-out balcony. The clean, unfinished basement provides massive storage space.Situated in an unbeatable York Region pocket within walking distance to top-rankedschools, community centres, parks, and Kortright trails, and just minutes toCortellucci Vaughan Hospital, premier shopping plazas, and quick access to Highways400/407/transit. Move-in ready luxury!
Rooms
Second Floor
| Primary Bedroom | 3.95 × 5.95 m | 5 Pc Ensuite Walk-In Closet(s) Hardwood Floor |
| Bedroom 2 | 3.35 × 4.22 m | Semi Ensuite Closet Hardwood Floor |
| Bedroom 3 | 3.42 × 3.81 m | Semi Ensuite Closet W/O To Balcony |
| Bedroom 4 | 4.70 × 3.99 m | 5 Pc Ensuite Closet Hardwood Floor |
Other
| Kitchen | 3.93 × 5.85 m | Combined w/Br Ceramic Floor Ceramic Backsplash |
| Breakfast | 3.93 × 5.85 m | Combined w/Kitchen Ceramic Floor |
| Family Room | 3.63 × 5.02 m | Fireplace Hardwood Floor |
| Dining Room | 3.60 × 3.94 m | Window Hardwood Floor |
| Living Room | 3.04 × 3.98 m | Window Hardwood Floor |
| Office | 2.47 × 3.35 m | French Doors Window Hardwood Floor |
Features
- Carpet Free
- Full
- Unfinished
- Central Air
- 2-Storey
Financials
Estimated Rental Income
Entire property$4,000 – $6,500/mo
Rental yield1090.9% – 1772.7%
*Estimates based on comparable rentals in the area. Actual income may vary.
Market Data — Vaughan
Days on market1 days
Buyer's MarketSeller's Market
Based on active listings in Vaughan. Data updates daily.
Demographics — Vaughan
Population
323,103
Avg Household Income
$128,000
Age Distribution
0-19
23%
20-34
18%
35-49
22%
50-64
21%
65+
16%
Ownership85% own · 15% rent
EnglishItalianRussianFarsiMandarin
Other rentals like this
Similar rentals in Vaughan
Same property type, similar price, similar size — currently for rent.
For Lease2 days ago
$4,600
Detached
373 Lauderdale Drive, Patterson
Vaughan, ON
4 bd
4 ba
2,250
4
MLS# N13737230Joynet Realty Inc.
WhatsApp Aman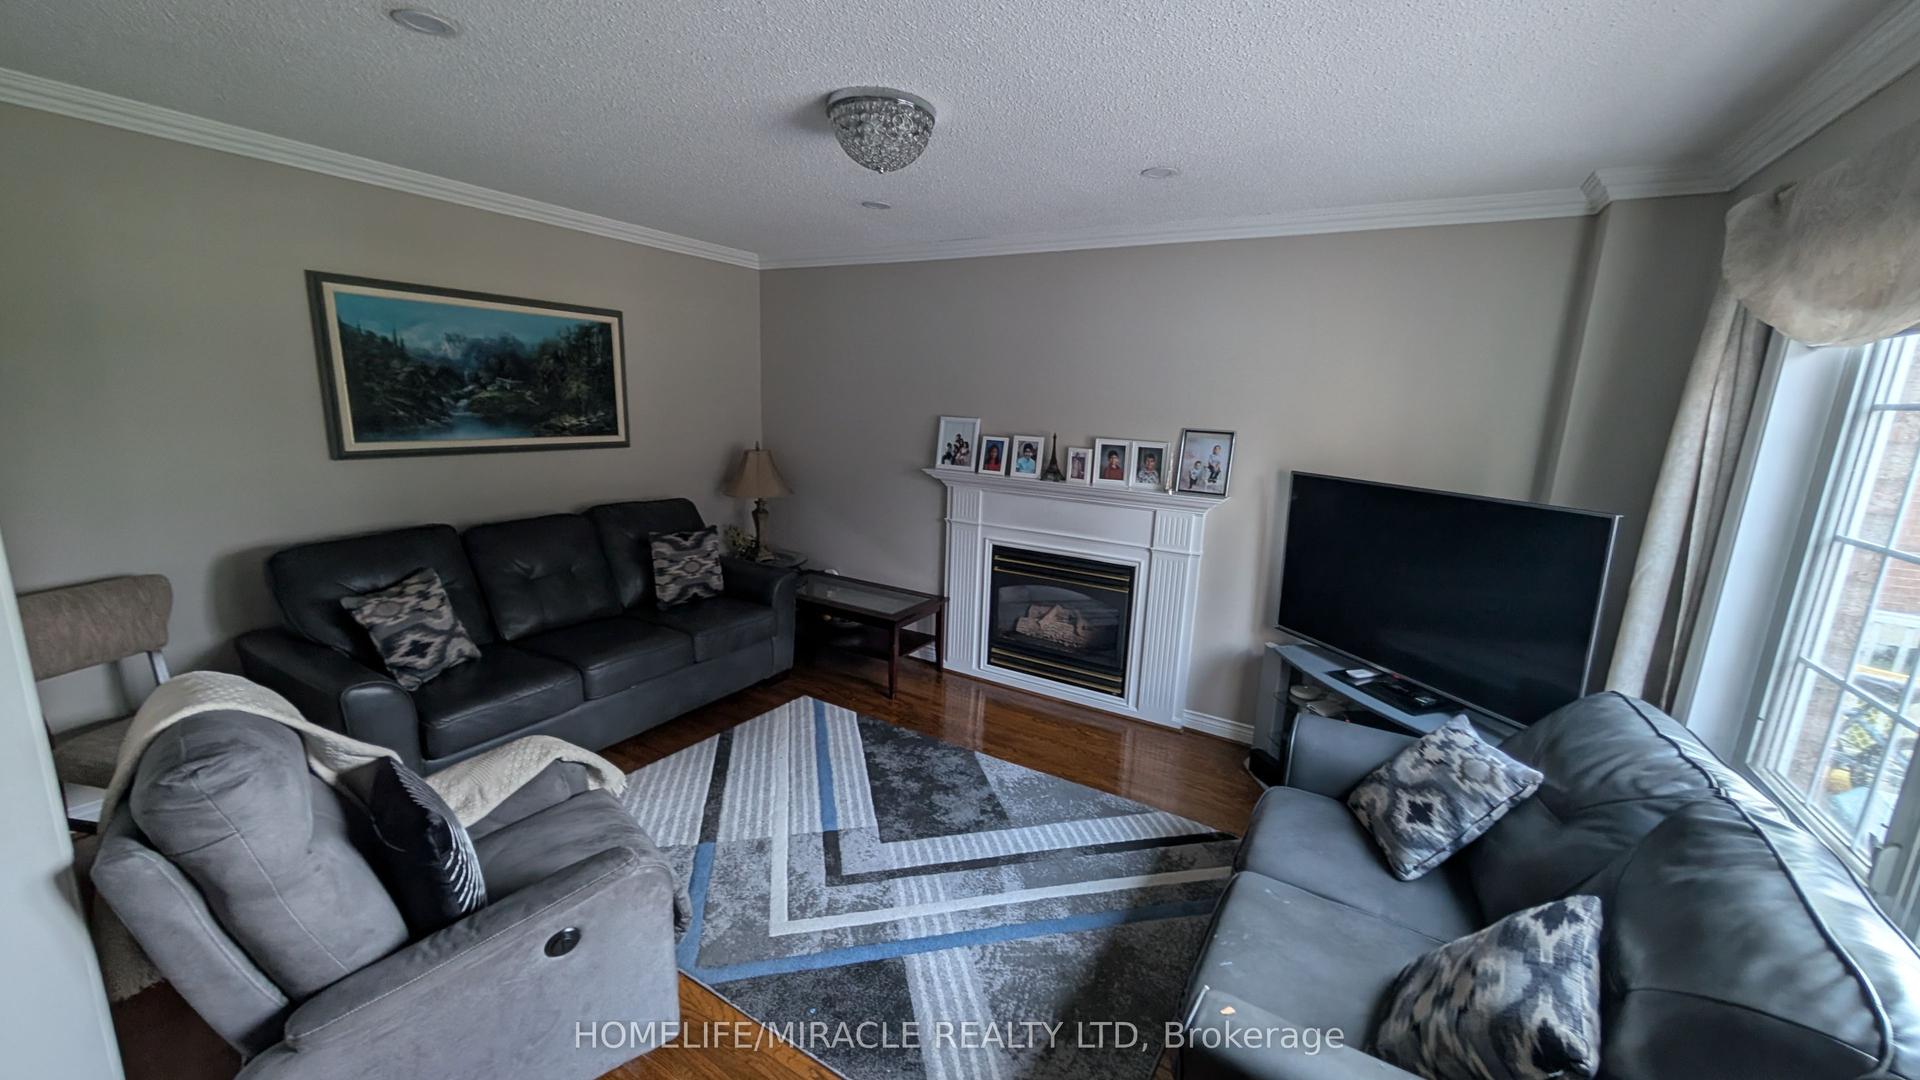
For Lease8 days ago
$3,700
Detached
65 Timber Lane, East Woodbridge
Vaughan, ON
4 bd
3 ba
2,250
2
MLS# N13720460Homelife/Miracle Realty Ltd
WhatsApp Aman
Getting around
How walkable, bikeable, and transit-friendly this neighbourhood is.
64
/ 100
Walk Score
Somewhat Walkable
35
/ 100
Transit Score
Some Transit
46
/ 100
Bike Score
Somewhat Bikeable
Scores are estimates based on neighbourhood data and are for informational purposes only.
MLS® data courtesy of the Toronto Regional Real Estate Board (TRREB).
The information provided herein must only be used by consumers that have a bona fide interest in the purchase, sale, or lease of real estate and may not be used for any commercial purpose or any other purpose. Listing information is deemed reliable but is not guaranteed accurate by the Toronto Regional Real Estate Board, the listing brokerage, or this website. The trademarks REALTOR®, REALTORS® and the REALTOR® logo are controlled by The Canadian Real Estate Association (CREA) and identify real estate professionals who are members of CREA. MLS®, Multiple Listing Service®, and the associated logos are owned by CREA. Not intended to solicit properties currently listed for sale or buyers under contract.